Ad #7859580
MLS #21282998

Positioned at the quiet end of a private cul-de-sac, this
2716 Damsel Madison Ln, Lewisville, TX 75056
$1,150,000
4Beds
5Baths
4,644Sqft
0.33Acres
About this property
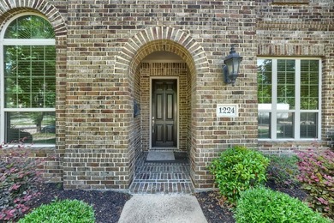
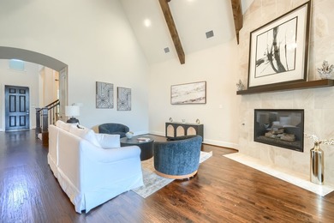
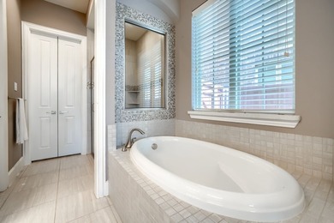
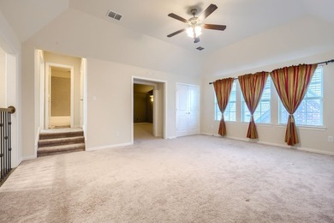
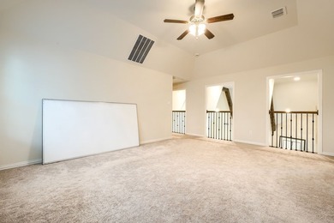
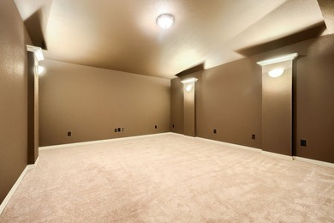
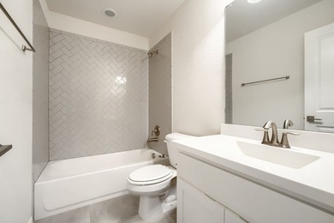
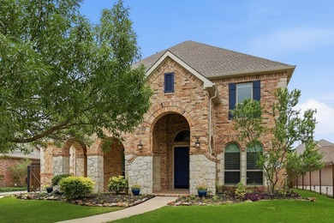
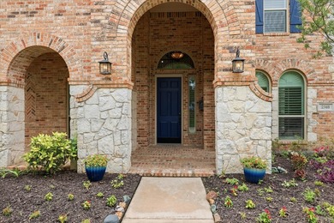
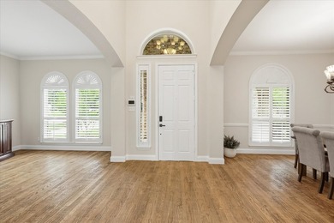
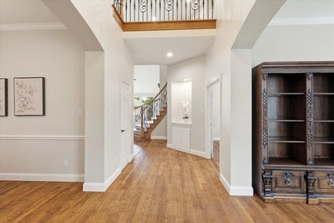
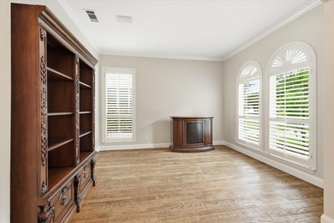
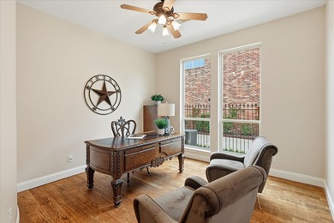
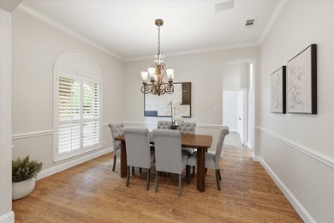
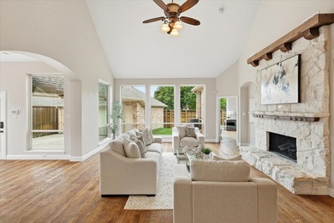
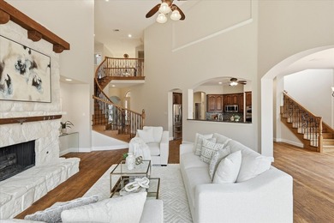
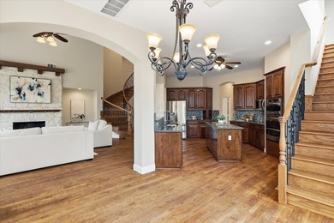
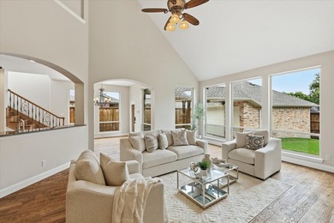
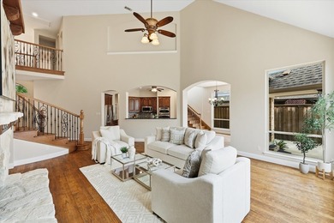
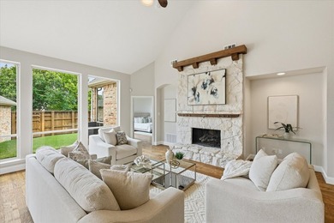
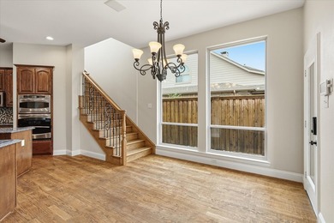
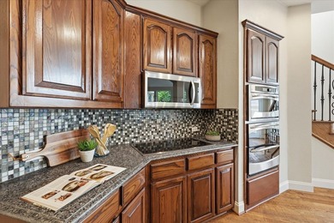
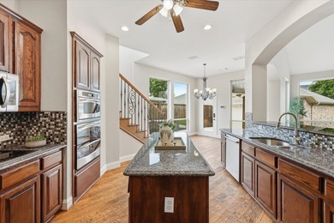
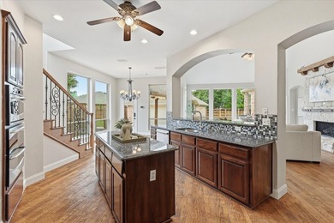
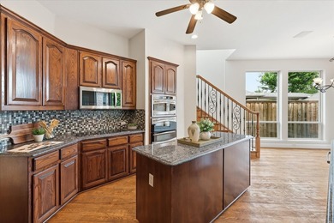
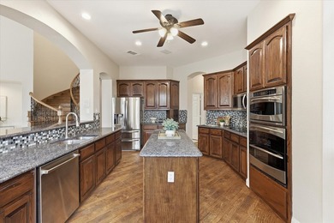
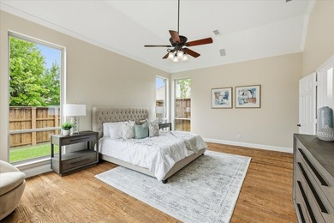
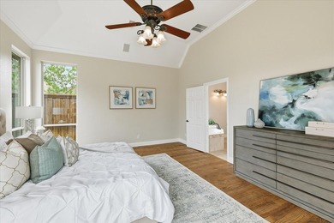
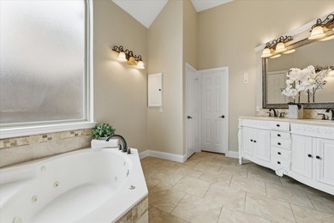
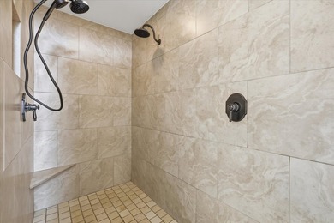
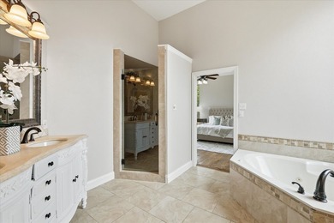
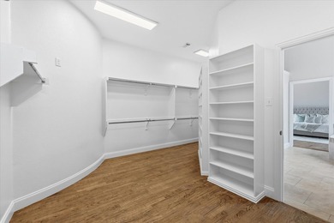
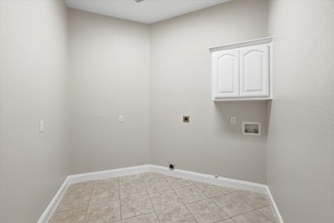
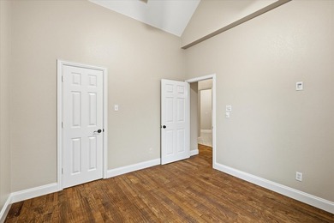
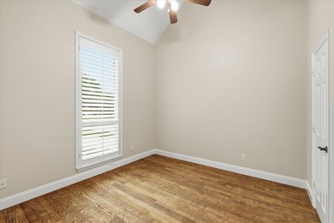
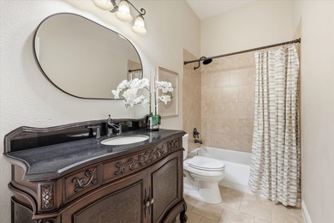
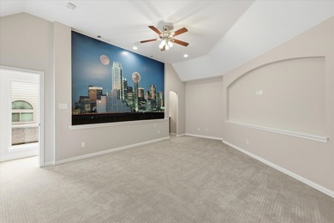
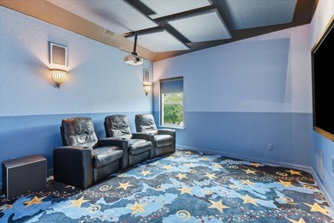
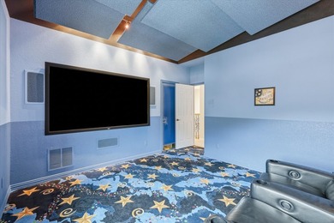
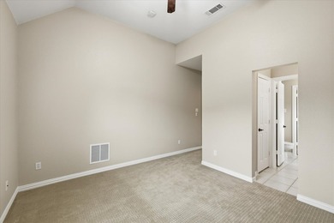
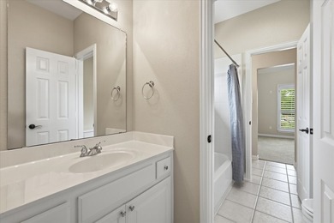
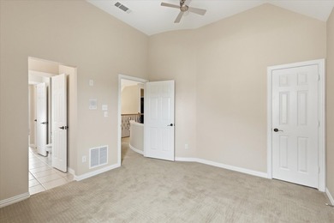
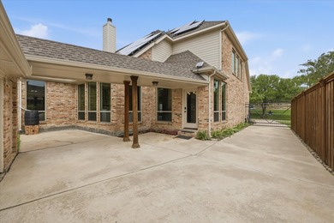
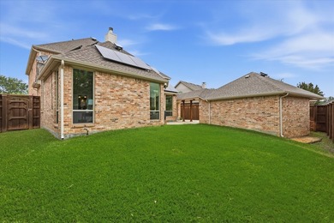
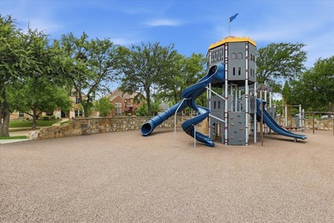
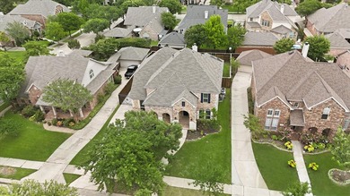
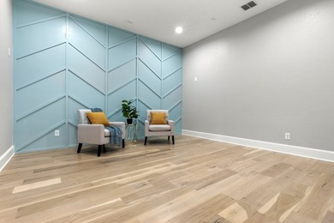
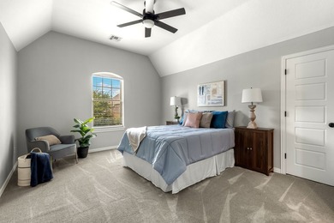
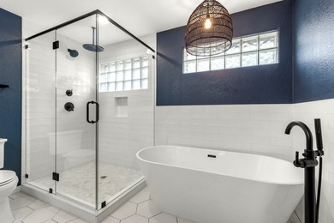
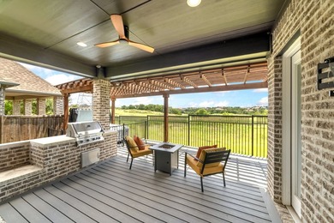
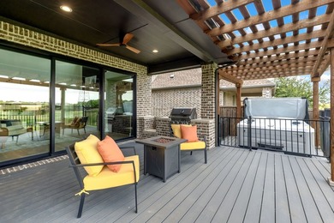
Positioned at the quiet end of a private cul-de-sac, this exceptional residence commands one of the most coveted lots in the community, an expansive, park-like yard that offers the kind of breathing room rarely found in today's market. This isn't just a home; it is an experience in elevated living from the moment you arrive. Generous proportions define every room, and rich hardwood floors flow seamlessly throughout the 1st floor main living spaces, lending warmth and continuity to a floor plan designed for both gracious entertaining and unhurried daily living. Plantation shutters frame windows with tailored elegance, allowing you to choreograph the light exactly as you desire with an abundance of windows drawing natural light deep into every room, there is no shortage of it. By day, the home glows with a warmth that makes every space feel alive. Fresh interior paint & new carpet in a sophisticated, designer-selected palette breathes a crisp, move-in-ready energy throughout. A dedicated private office anchors the downstairs, offering a quiet retreat for focused work without sacrificing proximity to the heart of the home. Two beautifully appointed bedrooms on the main level provide flexible options for guests, multi-generational living, or a primary suite arrangement that keeps everything on one floor. The upper level is where the home truly distinguishes itself. A sprawling media room creates an immersive cinematic experience, while the adjacent game room offers an equally impressive space for recreation and gathering. Both sized to accommodate real living, not just the idea of it. Two additional bedrooms, one with its own private ensuite bath. Beyond the walls, the community itself delivers the resort-style amenities that define a luxury lifestyle. Country Club, golf course, village shops & plaza, multiple dining options, sports fields, 25 parks, 5 pools, hike & bike trails - curated spaces where the standard of living matches the standard of the home.
Property Features
4 Beds
5 Baths
4,644 Sqft
Built in 2014
0.33 Acres
2 Stories
The Lakes at Castle Hill Golf Club
On Golf Course
Garage
Siding: Brick, Rock, Stone
Composition Roof
Has Fireplace
Natural Gas, Central
$19,592 / yr property tax
Denton County
Castle Hills Ph 7 Sec A Community
Additional Photos


Contact Information
K.E. Boyd
Compass RE Texas, LCC
214-814-8100
Location
Listing Agent: K.E. Boyd 214-814-8100
Broker: Compass RE Texas, LCC 214-814-8100 Listing Site
Copyright © 2026 North Texas Real Estate Information Systems, Inc. All rights reserved. All information provided by the listing agent/broker is deemed reliable but is not guaranteed and should be independently verified.
Broker: Compass RE Texas, LCC 214-814-8100 Listing Site
Copyright © 2026 North Texas Real Estate Information Systems, Inc. All rights reserved. All information provided by the listing agent/broker is deemed reliable but is not guaranteed and should be independently verified.
GolfHomes.com
Printed Aug 12, 2026
Photo Gallery


$1,150,000
4
Beds
5
Baths
4,644
Sqft
2716 Damsel Madison Ln, Lewisville, TX 75056
By contacting this agent you agree to these Terms and Conditions.
MLS# 21282998
Positioned at the quiet end of a private cul-de-sac, this
$1,150,000
2716 Damsel Madison Ln, Lewisville, TX 75056
4
Beds
5
Baths
4,644
Sqft
0.33
Acres
$1,150,000
2716 Damsel Madison Ln, Lewisville, TX 75056
4 Beds
5 Baths
4,644 Sqft
0.33 Acres
Positioned at the quiet end of a private cul-de-sac, this exceptional residence commands one of the most coveted lots in the community, an expansive, park-like yard that offers the kind of breathing room rarely found in today's market. This isn't just a home; it is an experience in elevated living from the moment you arrive. Generous proportions define every room, and rich hardwood floors flow seamlessly throughout the 1st floor main living spaces, lending warmth and continuity to a floor plan designed for both gracious entertaining and unhurried daily living. Plantation shutters frame windows with tailored elegance, allowing you to choreograph the light exactly as you desire with an abundance of windows drawing natural light deep into every room, there is no shortage of it. By day, the home glows with a warmth that makes every space feel alive. Fresh interior paint & new carpet in a sophisticated, designer-selected palette breathes a crisp, move-in-ready energy throughout. A dedicated private office anchors the downstairs, offering a quiet retreat for focused work without sacrificing proximity to the heart of the home. Two beautifully appointed bedrooms on the main level provide flexible options for guests, multi-generational living, or a primary suite arrangement that keeps everything on one floor. The upper level is where the home truly distinguishes itself. A sprawling media room creates an immersive cinematic experience, while the adjacent game room offers an equally impressive space for recreation and gathering. Both sized to accommodate real living, not just the idea of it. Two additional bedrooms, one with its own private ensuite bath. Beyond the walls, the community itself delivers the resort-style amenities that define a luxury lifestyle. Country Club, golf course, village shops & plaza, multiple dining options, sports fields, 25 parks, 5 pools, hike & bike trails - curated spaces where the standard of living matches the standard of the home.
53 days
on GolfHomes.com
0
view
0
saves
Property Details
HOME DETAILS
4 Beds
5 Baths
4,644 Sqft
Built in 2014
0.33 Acres
2 Stories
GOLF COURSE & VIEW
The Lakes at Castle Hill Golf Club
On Golf Course
EXTERIOR
Garage
Siding: Brick, Rock, Stone
Composition Roof
INTERIOR
Has Fireplace
Natural Gas, Central
FINANCIAL & COMMUNITY
$19,592 / yr property tax
Denton County
Castle Hills Ph 7 Sec A Community
See More Details
Location

Mortgage Calculator
Ad Statistics
Ad Number
7859580
Viewed
0 time
Listing Status
Pending
Added
Jun 19, 2026
Last Refreshed
Jul 03, 2026 06:17:28 PM
Listing Information
Data Source
North Texas Real Estate Information Systems, Inc
Source Property ID
21282998
Listing Agent: K.E. Boyd 214-814-8100
Broker: Compass RE Texas, LCC 214-814-8100 Listing Site
Copyright © 2026 North Texas Real Estate Information Systems, Inc. All rights reserved. All information provided by the listing agent/broker is deemed reliable but is not guaranteed and should be independently verified.
Broker: Compass RE Texas, LCC 214-814-8100 Listing Site
Copyright © 2026 North Texas Real Estate Information Systems, Inc. All rights reserved. All information provided by the listing agent/broker is deemed reliable but is not guaranteed and should be independently verified.
Request Information
Start advertising today
Explore options for real estate agents and homeowners advertising on GolfHomes.com
Sell Your Home
Explore Similar Properties