Ad #7859626
MLS #21278306

Spectacular two-story Highland home is in the heart of Castle
2709 Damsel Bella Blvd, Lewisville, TX 75056
$999,990
5Beds
5Baths
4,009Sqft
0.18Acres
About this property
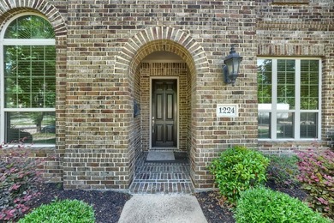
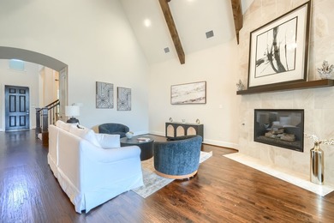
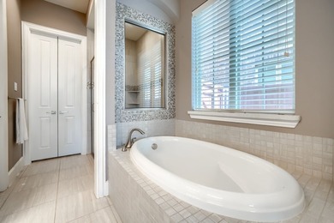
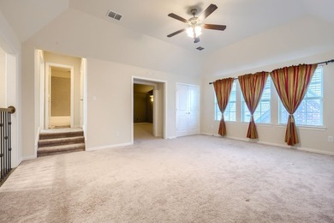
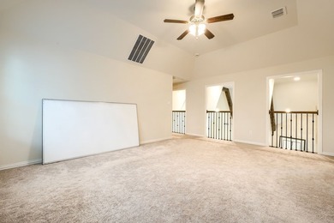
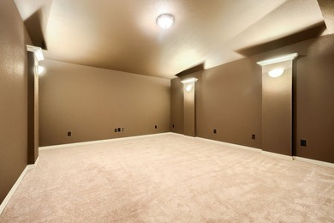
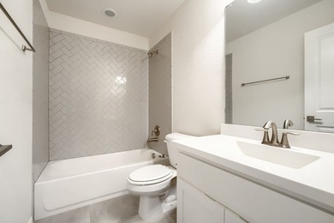
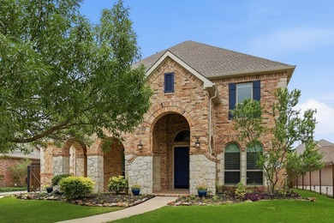
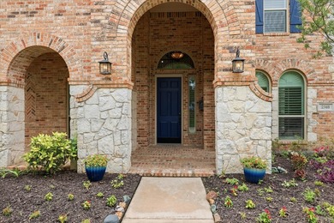
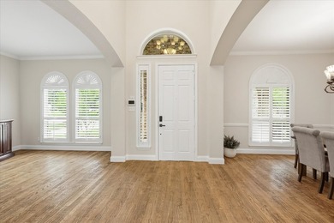
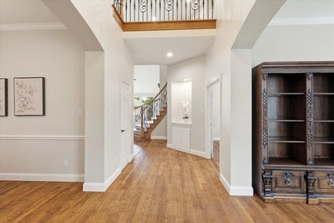
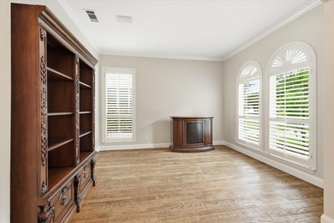
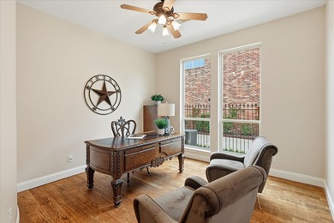
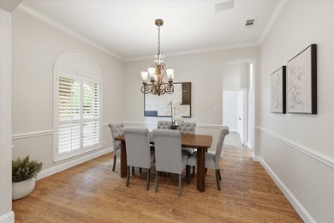
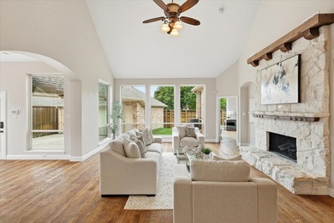
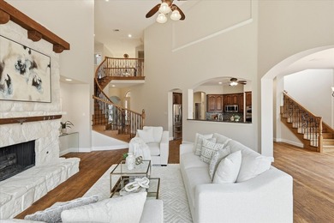
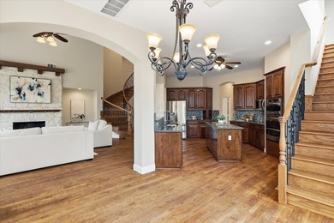
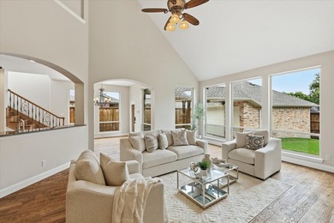
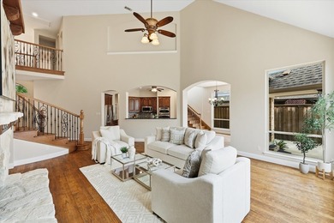
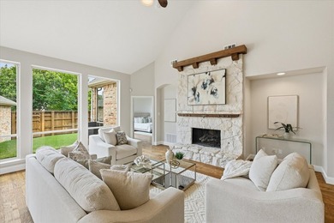
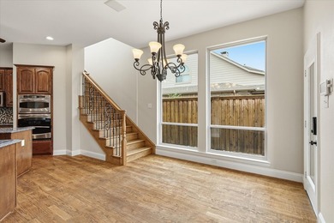
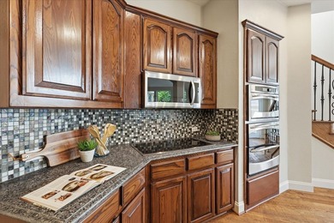
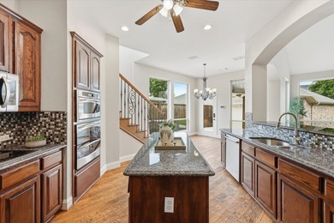
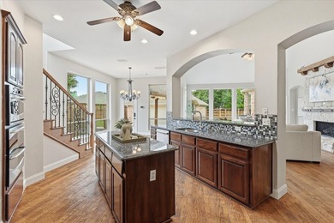
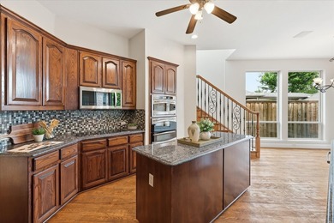
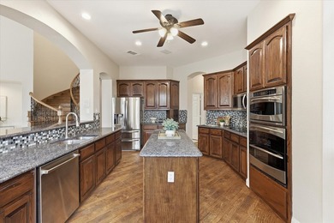
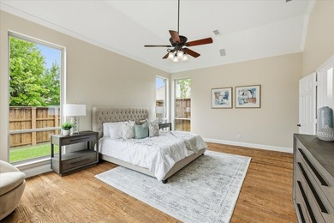
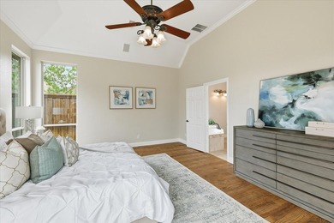
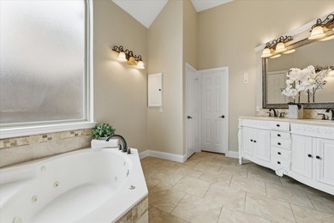
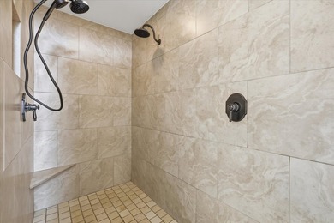
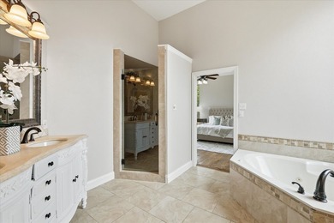
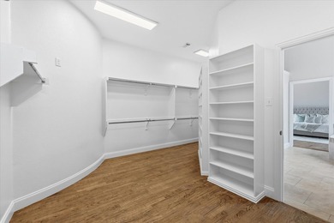
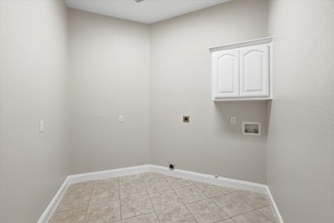
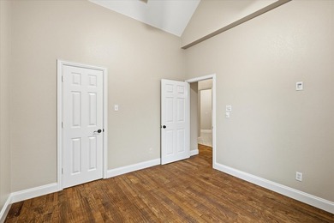
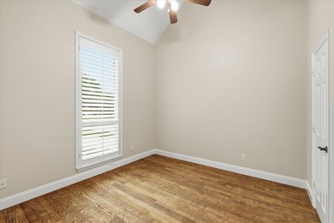
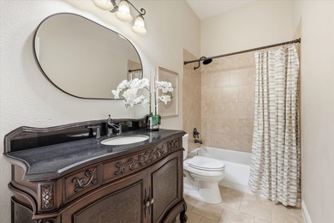
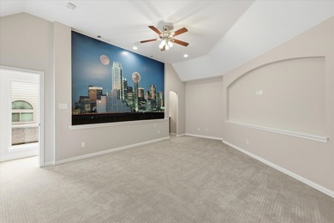
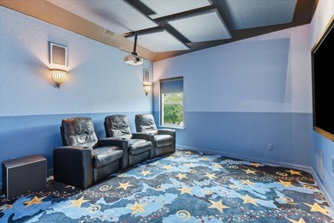
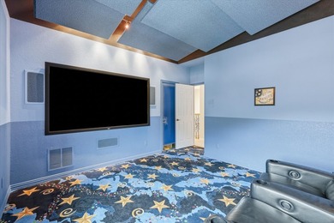
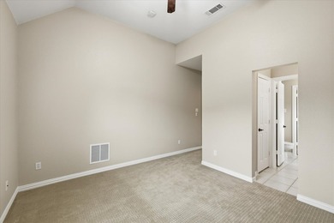
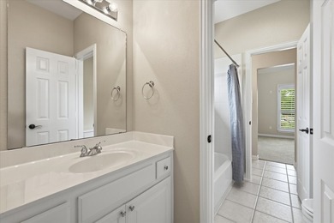
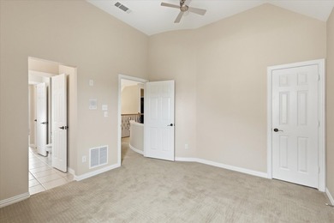
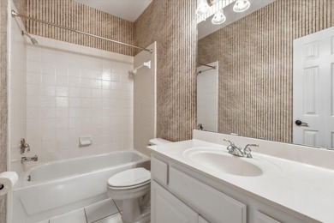
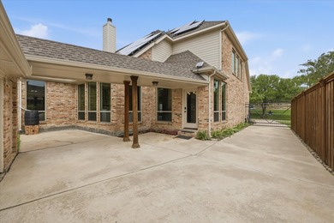
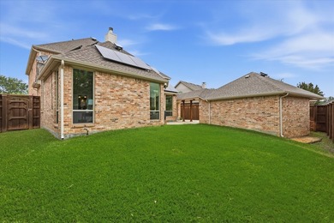
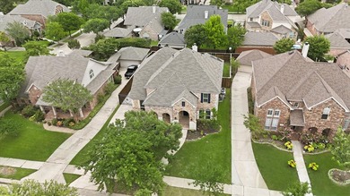
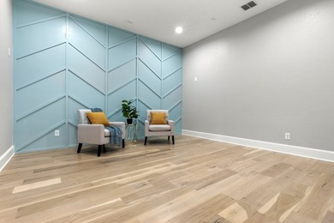
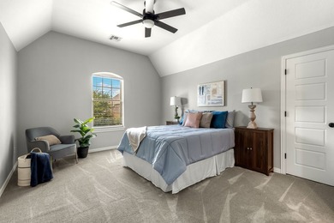
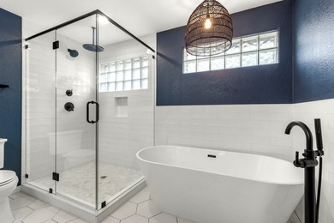
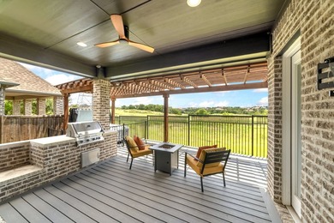
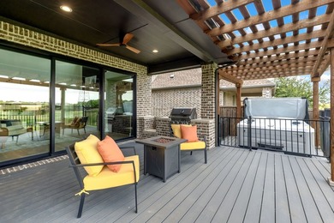
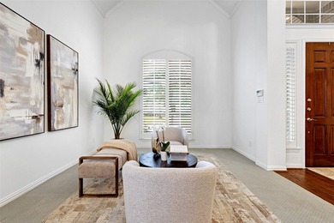
Spectacular two-story Highland home is in the heart of Castle Hill. Set on a beautiful 60-foot lot, this model floor plan features 5 bedrooms, a home office, 4.5 baths, a game room, an outdoor living area, a pool, a spa & a 3-car garage. Excellent layout, showcasing modern design elements & extensive hand-scraped wood flooring. Fantastic foyer that leads to an elegant dining room & a lovely home office with full built-in bookshelves. Exceptional family room boasts a vaulted ceiling & a stone fireplace, creating a warm and inviting atmosphere. This space flows beautifully into the bar area & the chef's kitchen includes a large granite island, an abundance of custom cabinets, a corner pantry & top-of-the-line stainless steel appliance. Two bedrooms & the office are located on the first floor. The exquisite master suite offers high ceilings & a cozy sitting area, along with a luxurious spa-like bathroom that features his-and-her granite vanities, a relaxing soaking tub, a shower & a fantastic walk-in closet. Upstairs offers an incredible game room, a study nook, three large bedrooms & two full baths. The backyard oasis is complete with a fully turfed area and tumbled marble pavers, a built-in grill, a serving bar, lounging spaces & a sparkling pool and spa, all secured by an electric gate. The home is light and bright, featuring a private laundry room, custom drapes & a built-in sound system.
Property Features
5 Beds
5 Baths
4,009 Sqft
Built in 2014
0.18 Acres
2 Stories
The Lakes at Castle Hill Golf Club
On Golf Course
Garage, Alley, Open, Tandem
Siding: Brick
Composition Roof
Has Fireplace
Central, Natural Gas
$15,038 / yr property tax
Denton County
Castle Hills Ph 7 Sec A Community
Additional Photos


Contact Information
Victor Vo
Douglas Elliman Real Estate
832-320-2017
Location
Listing Agent: Victor Vo 832-320-2017
Broker: Douglas Elliman Real Estate 832-320-2017 Listing Site
Copyright © 2026 North Texas Real Estate Information Systems, Inc. All rights reserved. All information provided by the listing agent/broker is deemed reliable but is not guaranteed and should be independently verified.
Broker: Douglas Elliman Real Estate 832-320-2017 Listing Site
Copyright © 2026 North Texas Real Estate Information Systems, Inc. All rights reserved. All information provided by the listing agent/broker is deemed reliable but is not guaranteed and should be independently verified.
GolfHomes.com
Printed Aug 11, 2026
Photo Gallery


$999,990
5
Beds
5
Baths
4,009
Sqft
2709 Damsel Bella Blvd, Lewisville, TX 75056
By contacting this agent you agree to these Terms and Conditions.
MLS# 21278306
Spectacular two-story Highland home is in the heart of Castle
$999,990
2709 Damsel Bella Blvd, Lewisville, TX 75056
5
Beds
5
Baths
4,009
Sqft
0.18
Acres
$999,990
2709 Damsel Bella Blvd, Lewisville, TX 75056
5 Beds
5 Baths
4,009 Sqft
0.18 Acres
Spectacular two-story Highland home is in the heart of Castle Hill. Set on a beautiful 60-foot lot, this model floor plan features 5 bedrooms, a home office, 4.5 baths, a game room, an outdoor living area, a pool, a spa & a 3-car garage. Excellent layout, showcasing modern design elements & extensive hand-scraped wood flooring. Fantastic foyer that leads to an elegant dining room & a lovely home office with full built-in bookshelves. Exceptional family room boasts a vaulted ceiling & a stone fireplace, creating a warm and inviting atmosphere. This space flows beautifully into the bar area & the chef's kitchen includes a large granite island, an abundance of custom cabinets, a corner pantry & top-of-the-line stainless steel appliance. Two bedrooms & the office are located on the first floor. The exquisite master suite offers high ceilings & a cozy sitting area, along with a luxurious spa-like bathroom that features his-and-her granite vanities, a relaxing soaking tub, a shower & a fantastic walk-in closet. Upstairs offers an incredible game room, a study nook, three large bedrooms & two full baths. The backyard oasis is complete with a fully turfed area and tumbled marble pavers, a built-in grill, a serving bar, lounging spaces & a sparkling pool and spa, all secured by an electric gate. The home is light and bright, featuring a private laundry room, custom drapes & a built-in sound system.
58 days
on GolfHomes.com
54
views
0
saves
Property Details
HOME DETAILS
5 Beds
5 Baths
4,009 Sqft
Built in 2014
0.18 Acres
2 Stories
GOLF COURSE & VIEW
The Lakes at Castle Hill Golf Club
On Golf Course
EXTERIOR
Garage, Alley, Open, Tandem
Siding: Brick
Composition Roof
INTERIOR
Has Fireplace
Central, Natural Gas
FINANCIAL & COMMUNITY
$15,038 / yr property tax
Denton County
Castle Hills Ph 7 Sec A Community
See More Details
Location

Mortgage Calculator
Ad Statistics
Ad Number
7859626
Viewed
54 times
Listing Status
Active
Added
Jun 14, 2026
Last Refreshed
Jul 03, 2026 06:17:28 PM
Listing Information
Data Source
North Texas Real Estate Information Systems, Inc
Source Property ID
21278306
Listing Agent: Victor Vo 832-320-2017
Broker: Douglas Elliman Real Estate 832-320-2017 Listing Site
Copyright © 2026 North Texas Real Estate Information Systems, Inc. All rights reserved. All information provided by the listing agent/broker is deemed reliable but is not guaranteed and should be independently verified.
Broker: Douglas Elliman Real Estate 832-320-2017 Listing Site
Copyright © 2026 North Texas Real Estate Information Systems, Inc. All rights reserved. All information provided by the listing agent/broker is deemed reliable but is not guaranteed and should be independently verified.
Request Information
Start advertising today
Explore options for real estate agents and homeowners advertising on GolfHomes.com
Sell Your Home
Explore Similar Properties