Ad #7859463
MLS #21293532

This stunning Castle Hills home is a dream for tech enthusiasts
2518 Merlin Dr, Lewisville, TX 75056
$1,000,000
5Beds
4Baths
4,078Sqft
0.22Acres
About this property
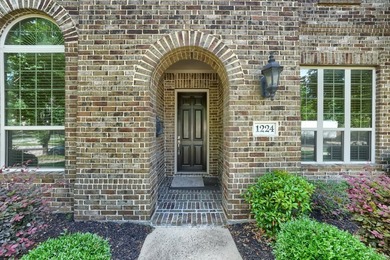
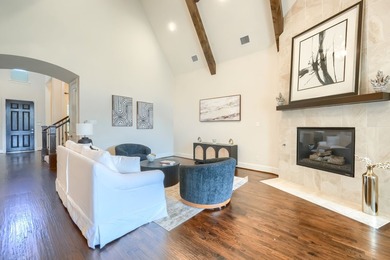
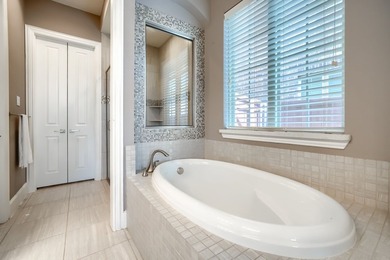
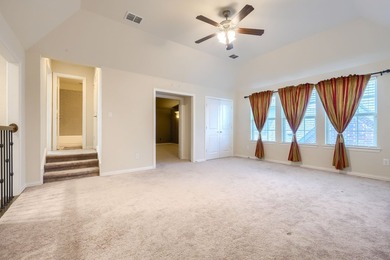
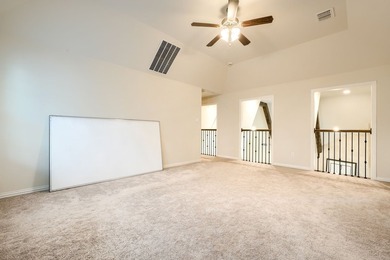
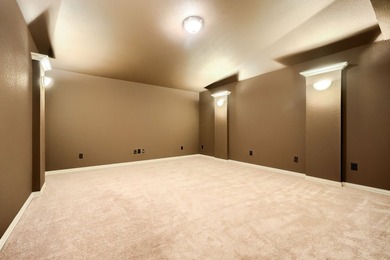
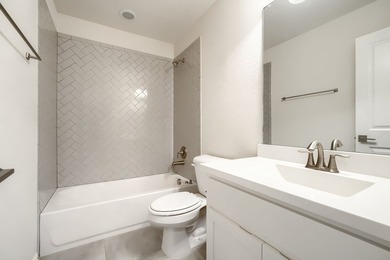
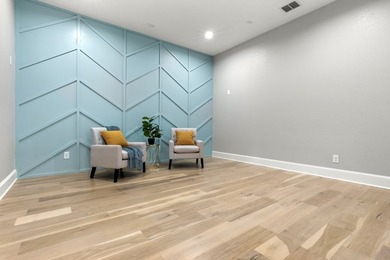
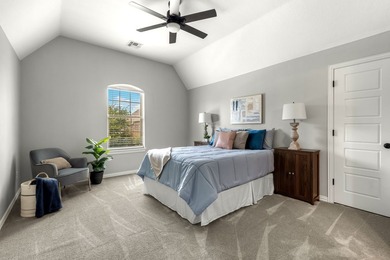
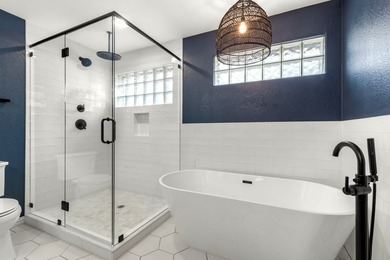
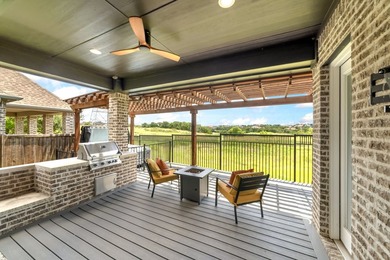
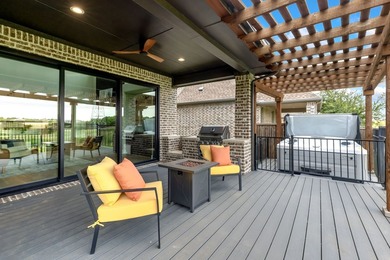
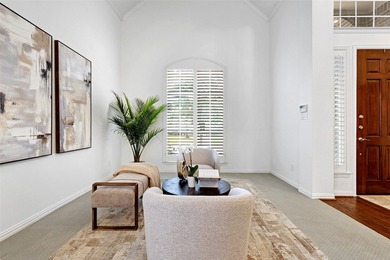
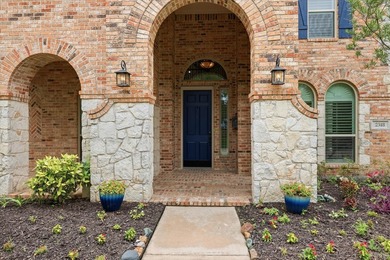
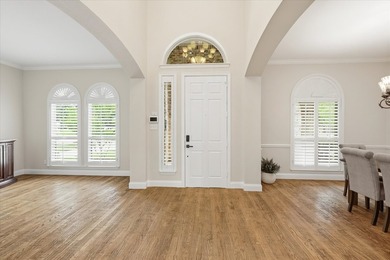
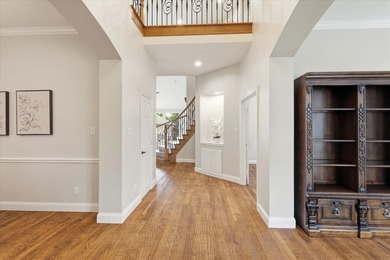
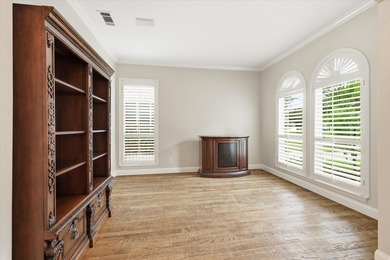
This stunning Castle Hills home is a dream for tech enthusiasts and hobbyists alike, offering exceptional versatility with 4 bedrooms, 4 full baths, and 3 flexible living spaces. Located directly across from one of Castle Hills' neighborhood parks, this home combines comfort, efficiency, and style. Hand-scraped hardwood floors extend throughout the main level and both staircases, enhancing the home's elegance and complementing its open-concept design. The kitchen overlooks the family room, featuring a dramatic stone fireplace, impressive 30-foot ceilings and expansive windows that fill the home with natural light. The home is wired for surround sound throughout, creating an enhanced audio experience whether you're entertaining guests or enjoying a quiet evening at home. The downstairs office provides a private and convenient work-from-home space, while a second first-floor bedroom adjacent to a full bath offers comfort and privacy for guests or multigenerational living. Upstairs, you'll find two additional bedrooms connected by a Jack-and-Jill bath, along with a game room and a media room. The media room is equipped with a high-end sound system and acoustic ceiling panels for exceptional sound quality. Both flex spaces could easily serve as additional bedrooms, or whatever fits your needs. Spacious closets are found throughout. Energy efficiency is a standout feature, with fully owned solar panels, solar attic fans, radiant barrier, and a tankless water heater. Additional updates include replacement windows (2018), all three HVAC systems replaced and fresh interior paint throughout. The garage, thoughtfully designed for hobbyists and workshop enthusiasts alike, has multiple 20-amp outlets on separate circuits, fluorescent lighting, and ample power for tools and equipment. Thoughtfully updated, energy-efficient, and loaded with premium technology features, this exceptional Castle Hills home offers the flexibility, comfort, and convenience to make a great home.
Property Features
5 Beds
4 Baths
4,078 Sqft
Built in 1999
0.22 Acres
2 Stories
The Lakes at Castle Hill Golf Club
On Golf Course
Driveway, Garage
Siding: Brick, StoneVeneer
Composition, Shingle Roof
Has Fireplace
Natural Gas, Electric (Heating), Central
$13,196 / yr property tax
Denton County
Castle Hills Ph I Sec A Community
Additional Photos
Contact Information
Solinda Jones
RE/MAX DFW Associates
972-462-8181
Location
Listing Agent: Solinda Jones 972-462-8181
Broker: RE/MAX DFW Associates 972-462-8181 Listing Site
Copyright © 2026 North Texas Real Estate Information Systems, Inc. All rights reserved. All information provided by the listing agent/broker is deemed reliable but is not guaranteed and should be independently verified.
Broker: RE/MAX DFW Associates 972-462-8181 Listing Site
Copyright © 2026 North Texas Real Estate Information Systems, Inc. All rights reserved. All information provided by the listing agent/broker is deemed reliable but is not guaranteed and should be independently verified.
GolfHomes.com
Printed Aug 11, 2026
Photo Gallery


$1,000,000
5
Beds
4
Baths
4,078
Sqft
2518 Merlin Dr, Lewisville, TX 75056
By contacting this agent you agree to these Terms and Conditions.
MLS# 21293532
This stunning Castle Hills home is a dream for tech enthusiasts
$1,000,000
2518 Merlin Dr, Lewisville, TX 75056
5
Beds
4
Baths
4,078
Sqft
0.22
Acres
$1,000,000
2518 Merlin Dr, Lewisville, TX 75056
5 Beds
4 Baths
4,078 Sqft
0.22 Acres
This stunning Castle Hills home is a dream for tech enthusiasts and hobbyists alike, offering exceptional versatility with 4 bedrooms, 4 full baths, and 3 flexible living spaces. Located directly across from one of Castle Hills' neighborhood parks, this home combines comfort, efficiency, and style. Hand-scraped hardwood floors extend throughout the main level and both staircases, enhancing the home's elegance and complementing its open-concept design. The kitchen overlooks the family room, featuring a dramatic stone fireplace, impressive 30-foot ceilings and expansive windows that fill the home with natural light. The home is wired for surround sound throughout, creating an enhanced audio experience whether you're entertaining guests or enjoying a quiet evening at home. The downstairs office provides a private and convenient work-from-home space, while a second first-floor bedroom adjacent to a full bath offers comfort and privacy for guests or multigenerational living. Upstairs, you'll find two additional bedrooms connected by a Jack-and-Jill bath, along with a game room and a media room. The media room is equipped with a high-end sound system and acoustic ceiling panels for exceptional sound quality. Both flex spaces could easily serve as additional bedrooms, or whatever fits your needs. Spacious closets are found throughout. Energy efficiency is a standout feature, with fully owned solar panels, solar attic fans, radiant barrier, and a tankless water heater. Additional updates include replacement windows (2018), all three HVAC systems replaced and fresh interior paint throughout. The garage, thoughtfully designed for hobbyists and workshop enthusiasts alike, has multiple 20-amp outlets on separate circuits, fluorescent lighting, and ample power for tools and equipment. Thoughtfully updated, energy-efficient, and loaded with premium technology features, this exceptional Castle Hills home offers the flexibility, comfort, and convenience to make a great home.
43 days
on GolfHomes.com
53
views
0
saves
Property Details
HOME DETAILS
5 Beds
4 Baths
4,078 Sqft
Built in 1999
0.22 Acres
2 Stories
GOLF COURSE & VIEW
The Lakes at Castle Hill Golf Club
On Golf Course
EXTERIOR
Driveway, Garage
Siding: Brick, StoneVeneer
Composition, Shingle Roof
INTERIOR
Has Fireplace
Natural Gas, Electric (Heating), Central
FINANCIAL & COMMUNITY
$13,196 / yr property tax
Denton County
Castle Hills Ph I Sec A Community
See More Details
Location

Mortgage Calculator
Ad Statistics
Ad Number
7859463
Viewed
53 times
Listing Status
Active
Added
Jun 29, 2026
Last Refreshed
Jul 03, 2026 06:17:28 PM
Listing Information
Data Source
North Texas Real Estate Information Systems, Inc
Source Property ID
21293532
Listing Agent: Solinda Jones 972-462-8181
Broker: RE/MAX DFW Associates 972-462-8181 Listing Site
Copyright © 2026 North Texas Real Estate Information Systems, Inc. All rights reserved. All information provided by the listing agent/broker is deemed reliable but is not guaranteed and should be independently verified.
Broker: RE/MAX DFW Associates 972-462-8181 Listing Site
Copyright © 2026 North Texas Real Estate Information Systems, Inc. All rights reserved. All information provided by the listing agent/broker is deemed reliable but is not guaranteed and should be independently verified.
Request Information
Start advertising today
Explore options for real estate agents and homeowners advertising on GolfHomes.com
Sell Your Home
Explore Similar Properties