Ad #7459026
MLS #222415

Custom 4BR, 2.5BA brick home offering timeless charm with a
224 Forest Pines Rd, Aiken, SC 29803
$669,900
4Beds
3Baths
3,216Sqft
0.35Acres
About this property
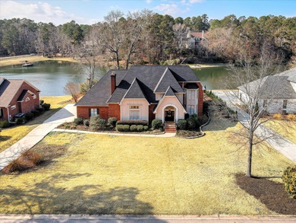
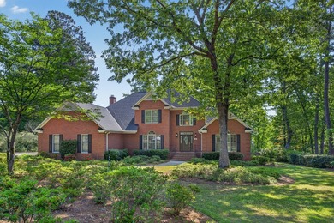
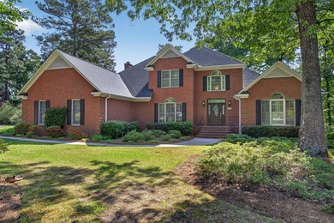
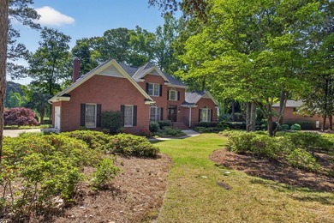
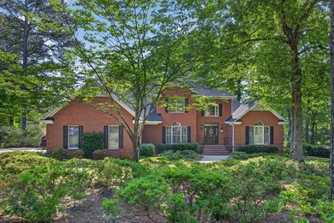
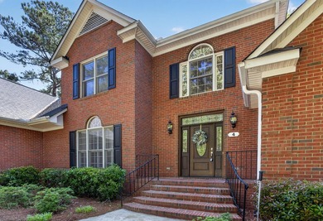
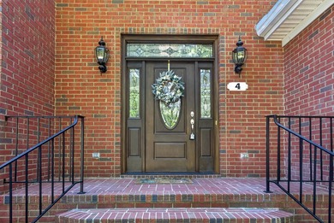
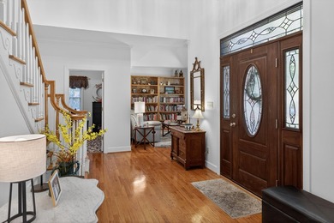
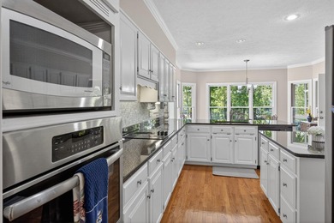
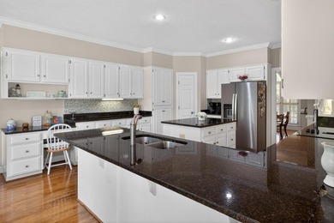
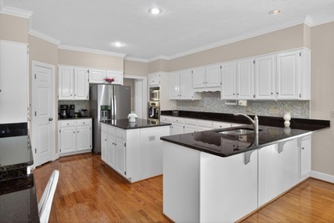
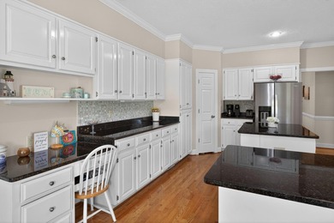
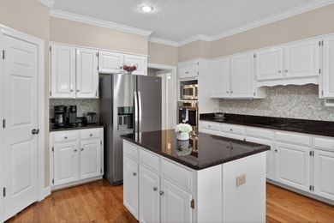
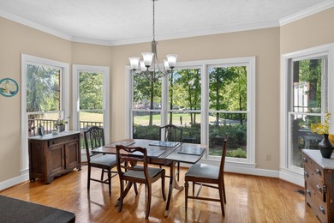
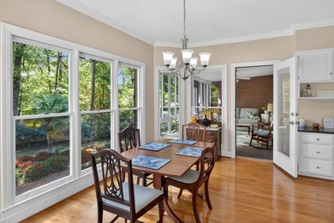
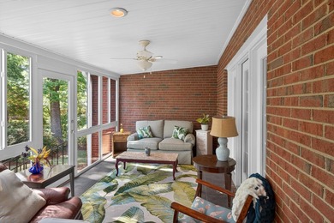
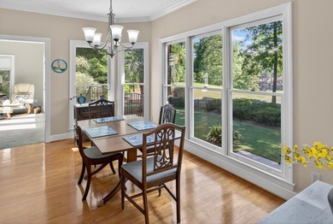
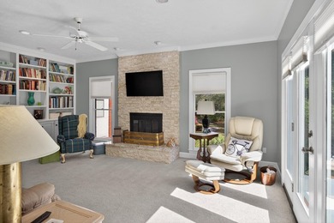
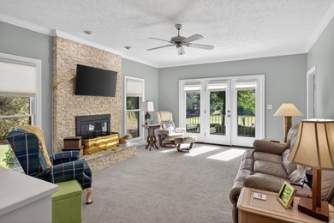
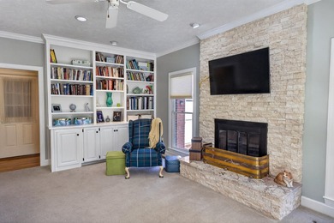
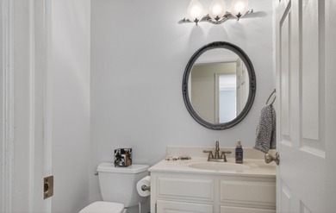
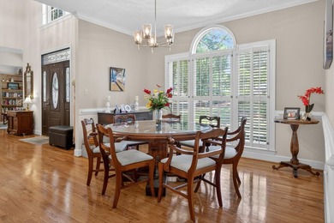
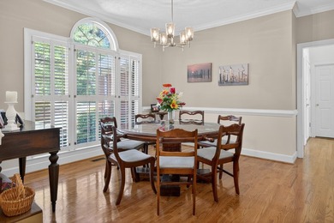
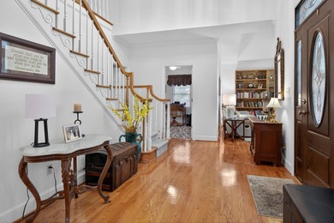
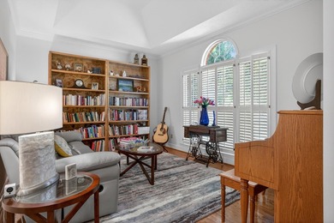
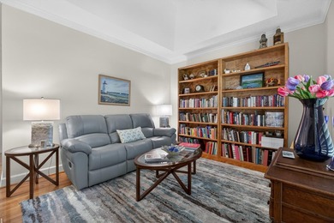
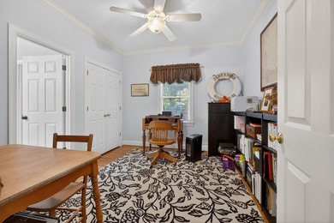
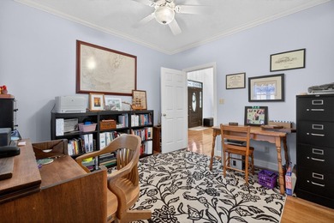
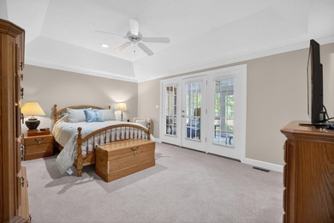
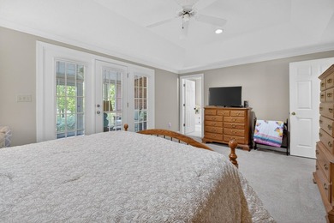
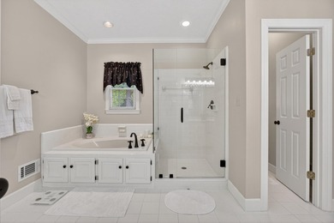
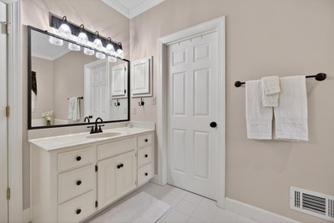
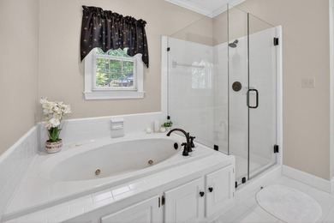
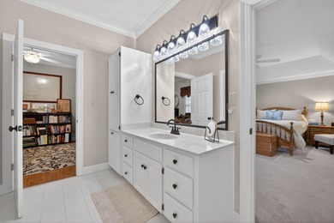
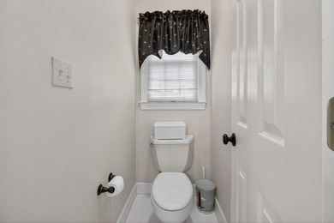
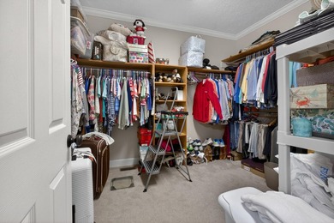
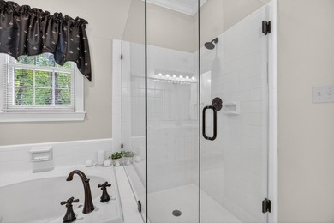
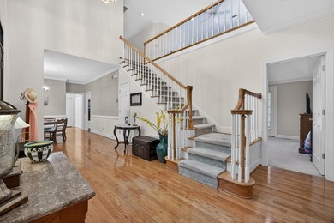
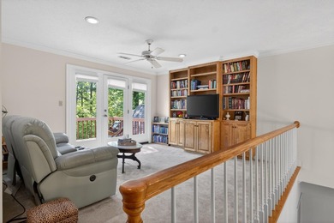
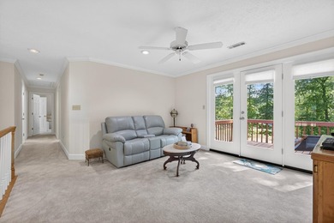
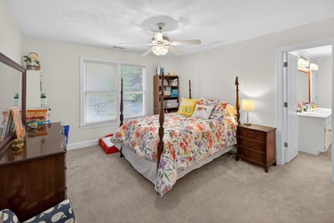
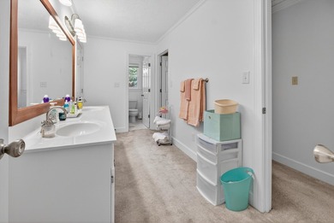
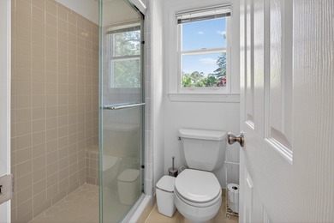
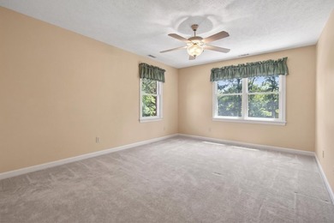
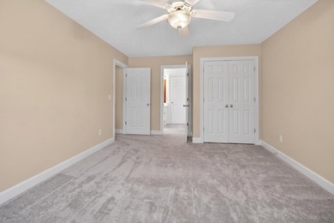
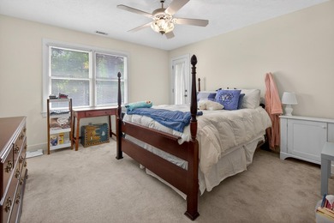
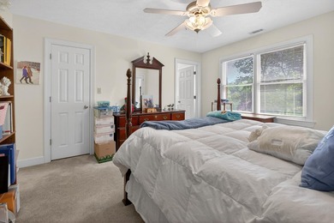
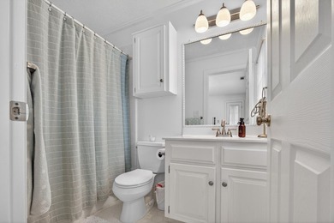
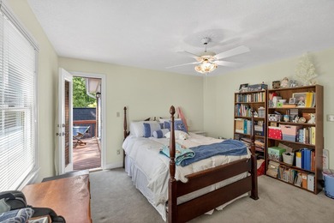
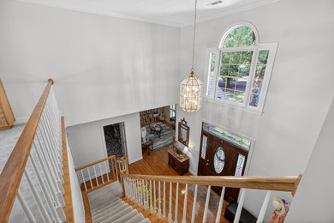
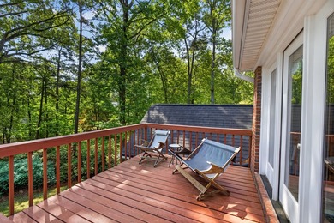
Custom 4BR, 2.5BA brick home offering timeless charm with a fresh, modern touch and crisp, inviting curb appeal. Perfectly situated on a spacious, private lot framed by mature trees, this home overlooks the 2nd fairway of the Cupp Course in Aiken's sought-after Woodside golf community. An arched portico welcomes you into the foyer and impressive great room, where soaring vaulted ceilings and abundant natural light create an airy, open feel. The great room is ideally positioned between the formal dining room and breakfast area and flows seamlessly into the kitchen. French doors flanking the gas fireplace lead into a beautiful sunroom, while patio doors open to the rear, revealing sweeping golf views and exceptional outdoor living spaces. The kitchen serves as the heart of the home, designed for both everyday living and entertaining. It features a large eat-up bar, center island, pantry, and abundant cabinetry with pull-outs. The breakfast area captures serene patio and golf course views, while the formal dining room offers a more private setting for gatherings. The main-level owner's suite is tucked away for privacy and opens directly to the back patio. This serene retreat includes a spacious walk-in closet and a recently renovated bath with dual vanities separated by a storage tower, along with an oversized walk-in shower enhanced by glass block windows that fill the space with natural light. A powder room and laundry room are conveniently located just off the kitchen. Between them, a charming hidden play area tucked beneath the staircase--complete with its own front door and mailbox--adds a delightful and unique touch. Upstairs, three guest bedrooms share a full bath. Bedroom 1 offers direct access to the bath, while Bedrooms 2 and 3 are accessed from the hallway. Bedroom 2 is exceptionally large and includes a sitting or TV area and generous closet space. Bedroom 3, currently used as an office/workout room, also features a closet and connects to the media room. The backyard is designed for entertaining, showcasing a spacious flagstone patio with a stone firepit, dining area, and a fully equipped outdoor kitchen featuring a built-in smoker, single-burner grill, flat-top griddle, dual trash storage, and pellet storage--all set against stunning golf course views.
Property Features
4 Beds
3 Baths
3,216 Sqft
Built in 1999
0.35 Acres
2 Stories
Woodside Plantation Country Club
On Golf Course
Open, Driveway
Siding: Brick Veneer
Composition, Shingle Roof
Has Fireplace
Natural Gas
Aiken County
Woodside Plantation Community
Additional Photos


Contact Information
Kim Cooper
Meybohm Real Estate
803-474-3578
Location
Listing Agent: Kim Cooper 803-474-3578
Broker: Meybohm Real Estate 803-646-5144 Listing Site
Copyright © 2026 Aiken Association of REALTORS®. All rights reserved. All information provided by the listing agent/broker is deemed reliable but is not guaranteed and should be independently verified.
Broker: Meybohm Real Estate 803-646-5144 Listing Site
Copyright © 2026 Aiken Association of REALTORS®. All rights reserved. All information provided by the listing agent/broker is deemed reliable but is not guaranteed and should be independently verified.
GolfHomes.com
Printed Aug 11, 2026
Photo Gallery


$669,900
4
Beds
3
Baths
3,216
Sqft
224 Forest Pines Rd, Aiken, SC 29803
By contacting this agent you agree to these Terms and Conditions.
MLS# 222415
Custom 4BR, 2.5BA brick home offering timeless charm with a
$669,900
224 Forest Pines Rd, Aiken, SC 29803
4
Beds
3
Baths
3,216
Sqft
0.35
Acres
$669,900
224 Forest Pines Rd, Aiken, SC 29803
4 Beds
3 Baths
3,216 Sqft
0.35 Acres
Custom 4BR, 2.5BA brick home offering timeless charm with a fresh, modern touch and crisp, inviting curb appeal. Perfectly situated on a spacious, private lot framed by mature trees, this home overlooks the 2nd fairway of the Cupp Course in Aiken's sought-after Woodside golf community. An arched portico welcomes you into the foyer and impressive great room, where soaring vaulted ceilings and abundant natural light create an airy, open feel. The great room is ideally positioned between the formal dining room and breakfast area and flows seamlessly into the kitchen. French doors flanking the gas fireplace lead into a beautiful sunroom, while patio doors open to the rear, revealing sweeping golf views and exceptional outdoor living spaces. The kitchen serves as the heart of the home, designed for both everyday living and entertaining. It features a large eat-up bar, center island, pantry, and abundant cabinetry with pull-outs. The breakfast area captures serene patio and golf course views, while the formal dining room offers a more private setting for gatherings. The main-level owner's suite is tucked away for privacy and opens directly to the back patio. This serene retreat includes a spacious walk-in closet and a recently renovated bath with dual vanities separated by a storage tower, along with an oversized walk-in shower enhanced by glass block windows that fill the space with natural light. A powder room and laundry room are conveniently located just off the kitchen. Between them, a charming hidden play area tucked beneath the staircase--complete with its own front door and mailbox--adds a delightful and unique touch. Upstairs, three guest bedrooms share a full bath. Bedroom 1 offers direct access to the bath, while Bedrooms 2 and 3 are accessed from the hallway. Bedroom 2 is exceptionally large and includes a sitting or TV area and generous closet space. Bedroom 3, currently used as an office/workout room, also features a closet and connects to the media room. The backyard is designed for entertaining, showcasing a spacious flagstone patio with a stone firepit, dining area, and a fully equipped outdoor kitchen featuring a built-in smoker, single-burner grill, flat-top griddle, dual trash storage, and pellet storage--all set against stunning golf course views.
141 days
on GolfHomes.com
196
views
0
saves
Property Details
HOME DETAILS
4 Beds
3 Baths
3,216 Sqft
Built in 1999
0.35 Acres
2 Stories
GOLF COURSE & VIEW
Woodside Plantation Country Club
On Golf Course
EXTERIOR
Open, Driveway
Siding: Brick Veneer
Composition, Shingle Roof
INTERIOR
Has Fireplace
Natural Gas
FINANCIAL & COMMUNITY
Aiken County
Woodside Plantation Community
See More Details
Location

Mortgage Calculator
Ad Statistics
Ad Number
7459026
Viewed
196 times
Listing Status
Active
Added
Mar 23, 2026
Last Refreshed
Jul 03, 2026 06:17:28 PM
Listing Information
Data Source
Aiken Association of REALTORS®
Source Property ID
222415
Listing Agent: Kim Cooper 803-474-3578
Broker: Meybohm Real Estate 803-646-5144 Listing Site
Copyright © 2026 Aiken Association of REALTORS®. All rights reserved. All information provided by the listing agent/broker is deemed reliable but is not guaranteed and should be independently verified.
Broker: Meybohm Real Estate 803-646-5144 Listing Site
Copyright © 2026 Aiken Association of REALTORS®. All rights reserved. All information provided by the listing agent/broker is deemed reliable but is not guaranteed and should be independently verified.
Request Information
Start advertising today
Explore options for real estate agents and homeowners advertising on GolfHomes.com
Sell Your Home
Explore Similar Properties