Ad #7806362
MLS #223722

Looking for luxury, comfort, privacy and resort-style living?
122 Trippi Ln, Aiken, SC 29803
$699,900
4Beds
3Baths
2,596Sqft
0.43Acres
About this property
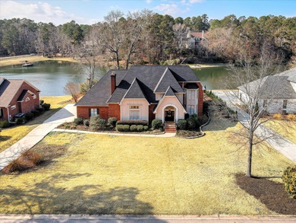
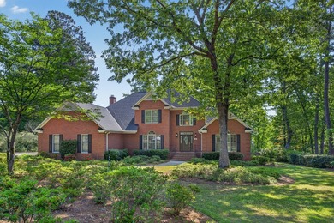
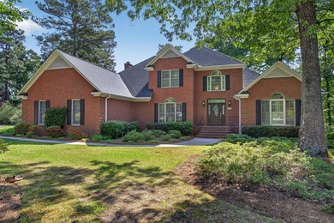
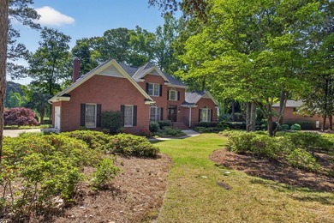
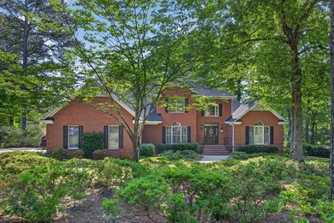
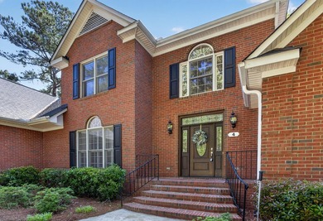
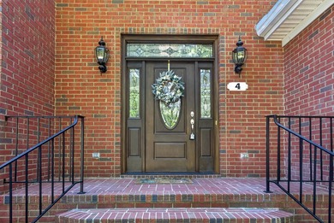
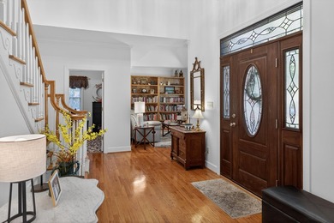
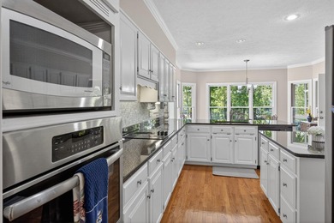
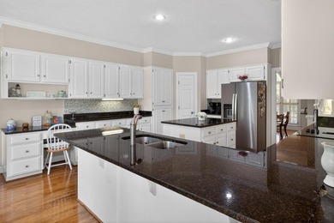
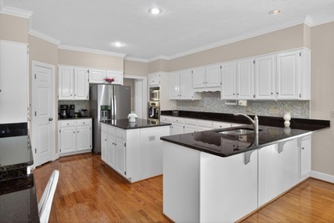
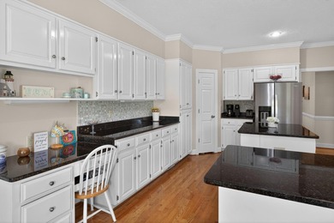
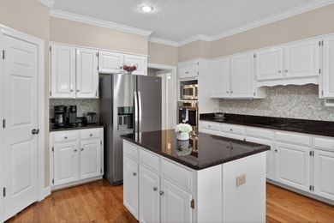
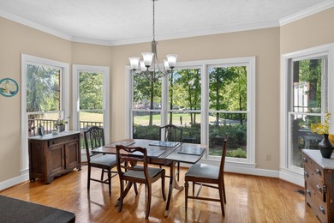
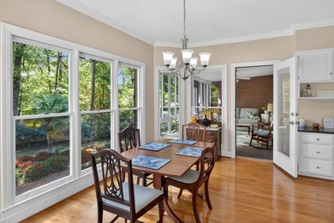
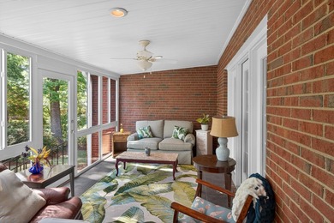
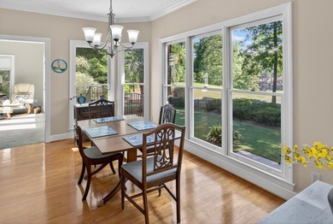
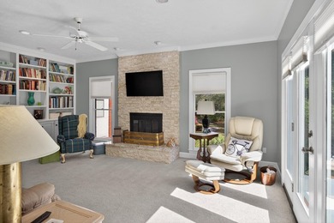
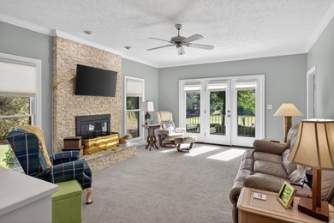
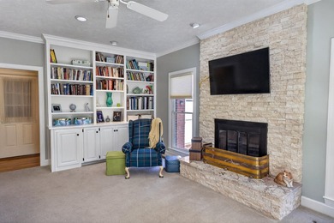
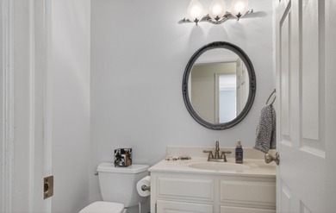
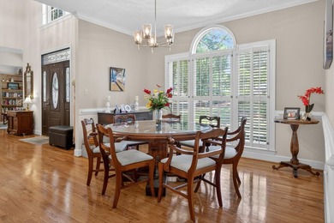
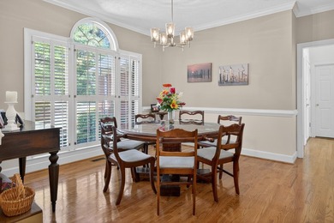
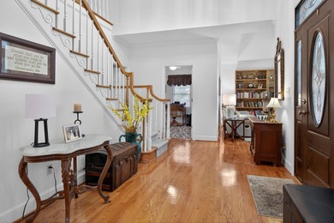
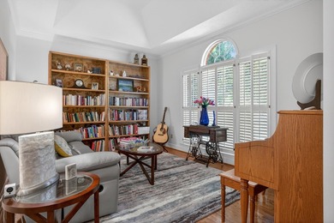
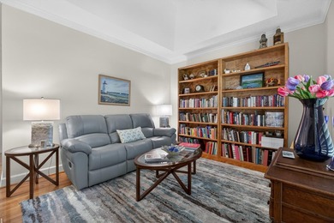
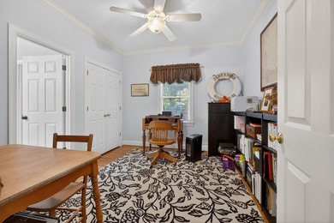
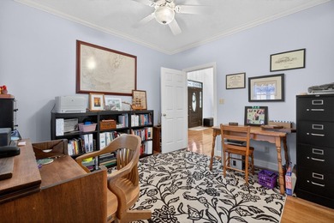
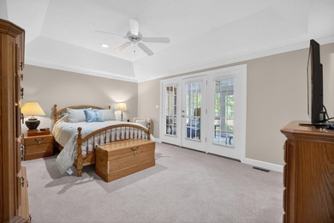
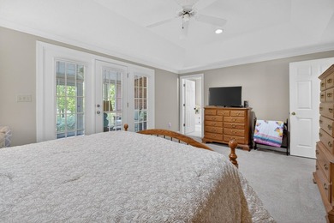
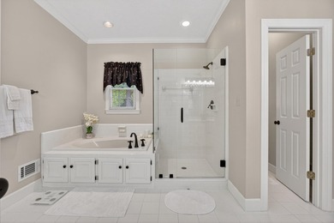
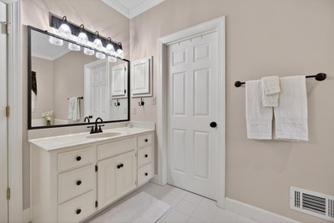
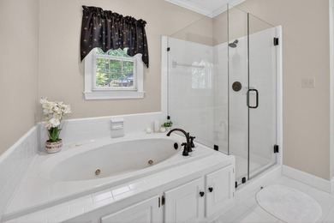
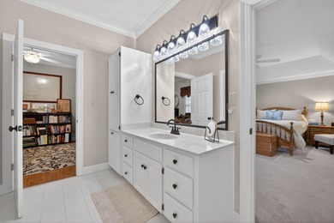
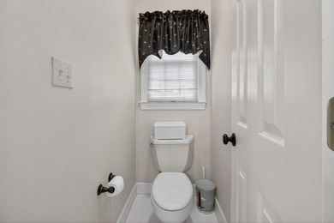
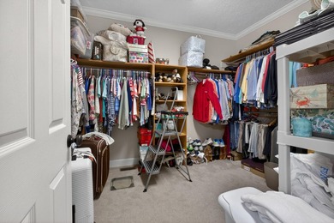
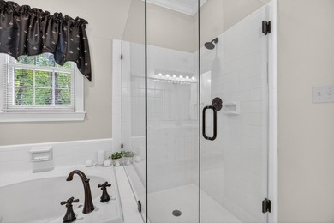
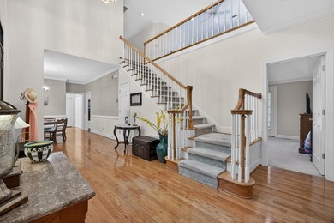
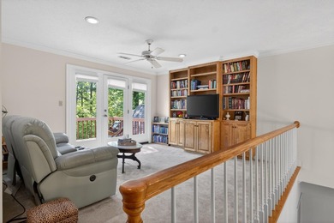
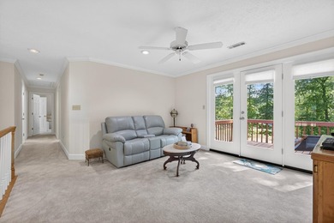
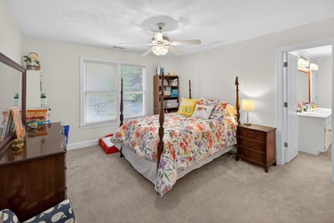
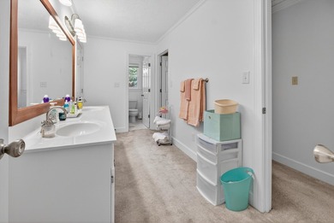
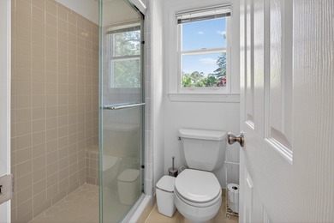
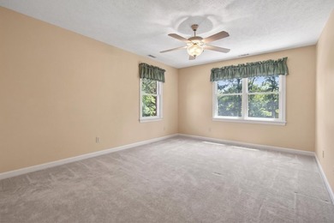
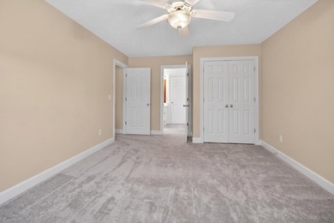
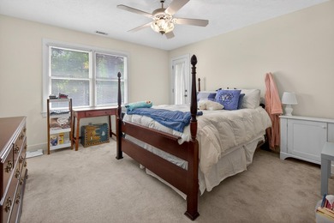
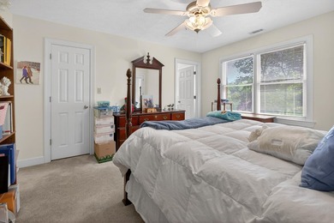
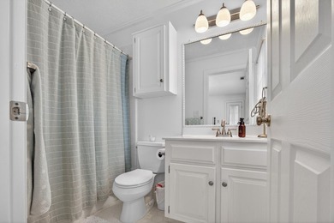
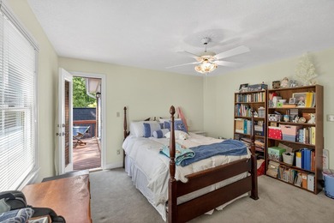
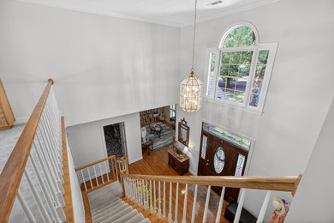
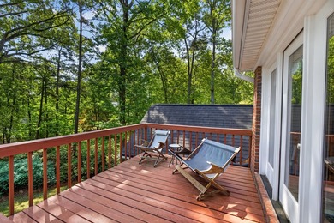
Looking for luxury, comfort, privacy and resort-style living? Experience refined living and exceptional privacy in this beautifully refreshed custom-built home located in the gated community of Woodside-Reserve. Nestled on a secluded cul-de-sac and situated on a .43-acre lot, this stunning property offers a peaceful retreat with sophisticated modern updates throughout. Boasting 2,596 square feet, this elegant residence features 4 bedrooms, 3 full bathrooms, and an inviting open-concept layout designed for both comfortable living and effortless entertaining. Step onto the newly refreshed front porch and enter through a spacious foyer featuring a double-door coat closet. Just off the entry, French doors open to a bright office or flex space complete with abundant natural light, fresh paint, new flooring, and an updated fan/light fixture. The formal dining room creates an elegant setting for entertaining with crown molding, chair railing, tray ceilings, and a striking updated light fixture. The heart of the home is the expansive great room where a flat-top vaulted ceiling, custom built-in, new luxury vinyl plank flooring, and a quartz-surround gas fireplace create a warm yet sophisticated atmosphere. Triple glass doors frame picturesque views of the lush backyard and open to a refreshed covered porch and grilling patio overlooking the newly sodded, fully fenced backyard oasis. Designed for the culinary enthusiast, the gourmet kitchen features stainless steel appliances, a four-burner gas cooktop, wall oven, quartz countertops, freshly painted cabinetry, a new dishwasher, breakfast bar seating, and a charming bay-window breakfast nook with serene backyard views. A beautifully remodeled walk-in pantry offers exceptional updated storage and convenience. Privately positioned off the living area, the luxurious owner's suite offers tray ceilings, numerous windows, peaceful backyard views, fresh paint, and a new fan/light fixture. The completely remodeled spa-inspired owner's bath includes a double vanity, freshly painted cabinetry and shelving, new mirrors, updated flooring, a redesigned shower, soaking tub, and private water closet. A spacious walk-in closet completes the suite. Two additional guest bedrooms and a full bath are thoughtfully located on the opposite side of the home, providing comfort and privacy for family or guests. Additional main-level features include a well-appointed laundry room with utility sink, shelving, and hanging space. Upstairs, a large bonus room currently serves as a game room and includes a full bathroom, generous walk-in closet, and easy access to floored attic storage. Other upgrades include a new garage door and opener, expanded cement parking pad, and refreshed landscaping. The oversized two-car garage also features a lighted wraparound workbench. Landscaping sprinklers are located in the front yard and back yard. As a resident of Woodside-Reserve, enjoy access to world-class amenities including: - 36 holes of championship golf across two expertly designed courses - Six USTA-certified Har-Tru tennis courts - Four dedicated pickleball courts - Resort-style pool and cabana - Included membership to Village Fitness - More than 60 member-led clubs and social groups - Fine and casual dining venues - Elegant ballrooms and corporate conference facilities for private events Imagine beginning each day with peaceful mornings overlooking your private backyard oasis and ending evenings surrounded by the warmth of an inviting community rich with connection, recreation, and relaxation. Life at Woodside Reserve is more than homeownership--it is a lifestyle defined by tranquility, meaningful experiences, and the ease of enjoying every moment in a beautifully designed setting tailored for both everyday living and unforgettable gatherings. Refrigerator, Washer/Dryer, Game Table and Chairs may possibly convey.
Property Features
4 Beds
3 Baths
2,596 Sqft
Built in 2008
0.43 Acres
1 Story
Woodside Plantation Country Club
On Golf Course
Driveway
Siding: Brick, Drywall, Frame
Shingle Roof
Has Fireplace
Forced Air, Zoned, Natural Gas
Aiken County
Woodside Plantation Community
Additional Photos


Contact Information
Michael Terry Kneece
Meybohm Real Estate
803-507-1106
Location
Listing Agent: Michael Terry Kneece 803-507-1106
Broker: Meybohm Real Estate 803-646-5144 Listing Site
Copyright © 2026 Aiken Association of REALTORS®. All rights reserved. All information provided by the listing agent/broker is deemed reliable but is not guaranteed and should be independently verified.
Broker: Meybohm Real Estate 803-646-5144 Listing Site
Copyright © 2026 Aiken Association of REALTORS®. All rights reserved. All information provided by the listing agent/broker is deemed reliable but is not guaranteed and should be independently verified.
GolfHomes.com
Printed Aug 11, 2026
Photo Gallery


$699,900
4
Beds
3
Baths
2,596
Sqft
122 Trippi Ln, Aiken, SC 29803
By contacting this agent you agree to these Terms and Conditions.
MLS# 223722
Looking for luxury, comfort, privacy and resort-style living?
$699,900
122 Trippi Ln, Aiken, SC 29803
4
Beds
3
Baths
2,596
Sqft
0.43
Acres
$699,900
122 Trippi Ln, Aiken, SC 29803
4 Beds
3 Baths
2,596 Sqft
0.43 Acres
Looking for luxury, comfort, privacy and resort-style living? Experience refined living and exceptional privacy in this beautifully refreshed custom-built home located in the gated community of Woodside-Reserve. Nestled on a secluded cul-de-sac and situated on a .43-acre lot, this stunning property offers a peaceful retreat with sophisticated modern updates throughout. Boasting 2,596 square feet, this elegant residence features 4 bedrooms, 3 full bathrooms, and an inviting open-concept layout designed for both comfortable living and effortless entertaining. Step onto the newly refreshed front porch and enter through a spacious foyer featuring a double-door coat closet. Just off the entry, French doors open to a bright office or flex space complete with abundant natural light, fresh paint, new flooring, and an updated fan/light fixture. The formal dining room creates an elegant setting for entertaining with crown molding, chair railing, tray ceilings, and a striking updated light fixture. The heart of the home is the expansive great room where a flat-top vaulted ceiling, custom built-in, new luxury vinyl plank flooring, and a quartz-surround gas fireplace create a warm yet sophisticated atmosphere. Triple glass doors frame picturesque views of the lush backyard and open to a refreshed covered porch and grilling patio overlooking the newly sodded, fully fenced backyard oasis. Designed for the culinary enthusiast, the gourmet kitchen features stainless steel appliances, a four-burner gas cooktop, wall oven, quartz countertops, freshly painted cabinetry, a new dishwasher, breakfast bar seating, and a charming bay-window breakfast nook with serene backyard views. A beautifully remodeled walk-in pantry offers exceptional updated storage and convenience. Privately positioned off the living area, the luxurious owner's suite offers tray ceilings, numerous windows, peaceful backyard views, fresh paint, and a new fan/light fixture. The completely remodeled spa-inspired owner's bath includes a double vanity, freshly painted cabinetry and shelving, new mirrors, updated flooring, a redesigned shower, soaking tub, and private water closet. A spacious walk-in closet completes the suite. Two additional guest bedrooms and a full bath are thoughtfully located on the opposite side of the home, providing comfort and privacy for family or guests. Additional main-level features include a well-appointed laundry room with utility sink, shelving, and hanging space. Upstairs, a large bonus room currently serves as a game room and includes a full bathroom, generous walk-in closet, and easy access to floored attic storage. Other upgrades include a new garage door and opener, expanded cement parking pad, and refreshed landscaping. The oversized two-car garage also features a lighted wraparound workbench. Landscaping sprinklers are located in the front yard and back yard. As a resident of Woodside-Reserve, enjoy access to world-class amenities including: - 36 holes of championship golf across two expertly designed courses - Six USTA-certified Har-Tru tennis courts - Four dedicated pickleball courts - Resort-style pool and cabana - Included membership to Village Fitness - More than 60 member-led clubs and social groups - Fine and casual dining venues - Elegant ballrooms and corporate conference facilities for private events Imagine beginning each day with peaceful mornings overlooking your private backyard oasis and ending evenings surrounded by the warmth of an inviting community rich with connection, recreation, and relaxation. Life at Woodside Reserve is more than homeownership--it is a lifestyle defined by tranquility, meaningful experiences, and the ease of enjoying every moment in a beautifully designed setting tailored for both everyday living and unforgettable gatherings. Refrigerator, Washer/Dryer, Game Table and Chairs may possibly convey.
71 days
on GolfHomes.com
73
views
0
saves
Property Details
HOME DETAILS
4 Beds
3 Baths
2,596 Sqft
Built in 2008
0.43 Acres
1 Story
GOLF COURSE & VIEW
Woodside Plantation Country Club
On Golf Course
EXTERIOR
Driveway
Siding: Brick, Drywall, Frame
Shingle Roof
INTERIOR
Has Fireplace
Forced Air, Zoned, Natural Gas
FINANCIAL & COMMUNITY
Aiken County
Woodside Plantation Community
See More Details
Location

Mortgage Calculator
Ad Statistics
Ad Number
7806362
Viewed
73 times
Listing Status
Active
Added
Jun 01, 2026
Last Refreshed
Jul 03, 2026 06:17:28 PM
Listing Information
Data Source
Aiken Association of REALTORS®
Source Property ID
223722
Listing Agent: Michael Terry Kneece 803-507-1106
Broker: Meybohm Real Estate 803-646-5144 Listing Site
Copyright © 2026 Aiken Association of REALTORS®. All rights reserved. All information provided by the listing agent/broker is deemed reliable but is not guaranteed and should be independently verified.
Broker: Meybohm Real Estate 803-646-5144 Listing Site
Copyright © 2026 Aiken Association of REALTORS®. All rights reserved. All information provided by the listing agent/broker is deemed reliable but is not guaranteed and should be independently verified.
Request Information
Start advertising today
Explore options for real estate agents and homeowners advertising on GolfHomes.com
Sell Your Home
Explore Similar Properties