Ad #7458103
MLS #OM721303

FAR FROM ORDINARY! Beautiful Extended Jacaranda Model (500 sf
1429 SW 160TH LN, Ocala, FL 34473
$415,000
4Beds
3Baths
2,864Sqft
0.23Acres
About this property
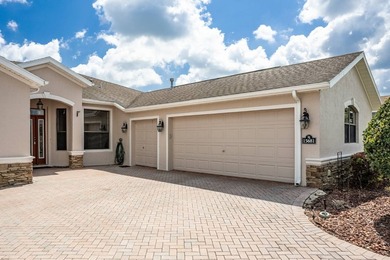
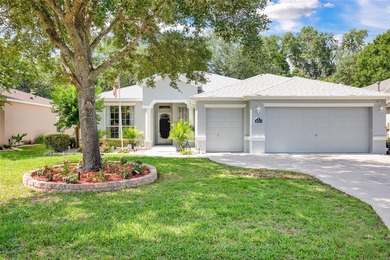
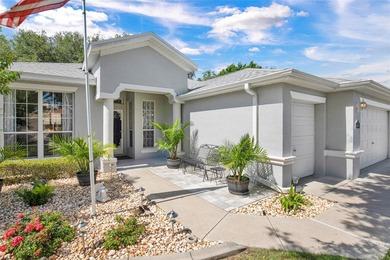
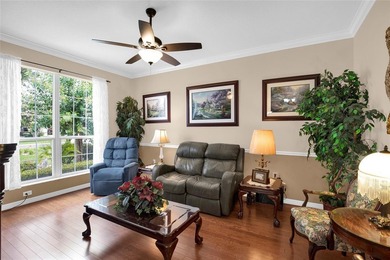
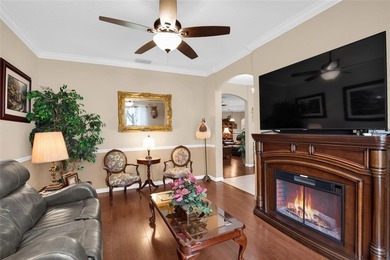
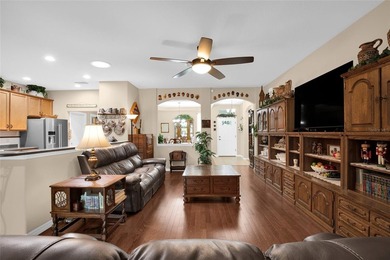
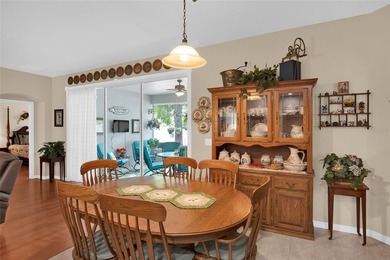
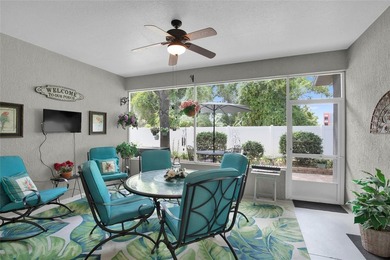
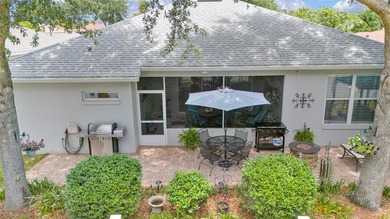
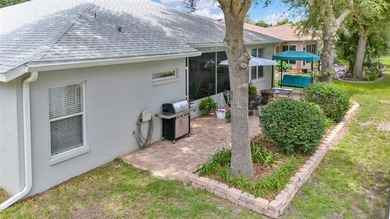
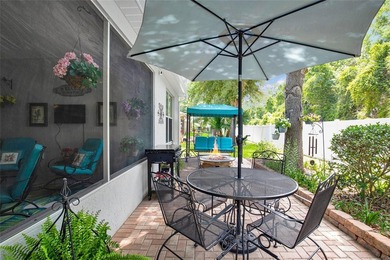
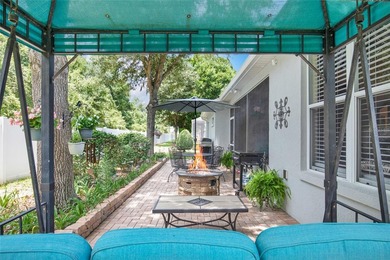
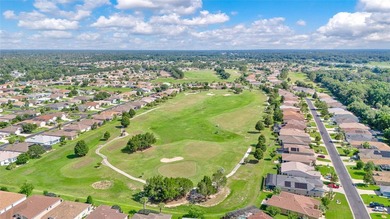
FAR FROM ORDINARY! Beautiful Extended Jacaranda Model (500 sf added)! One-of-a kind custom built
saltwater pool home...on premium cul-de-sac lot with private tree lined golf course view. Recent
updates: Roof 2025, HVAC 2024, Gas Water Heater 2020, Pool Heater 2024, Pool Pump 2025 & New
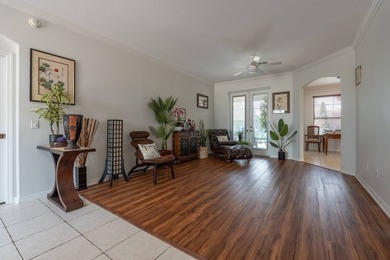
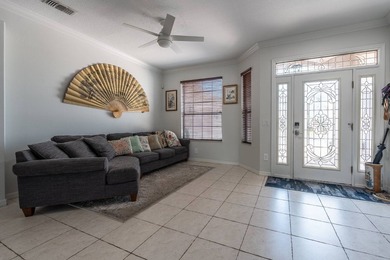
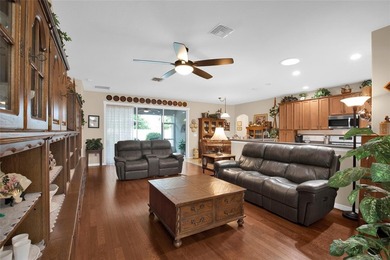
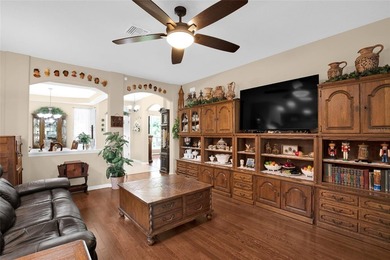
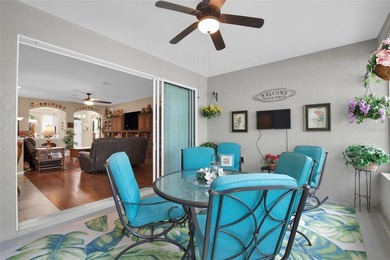
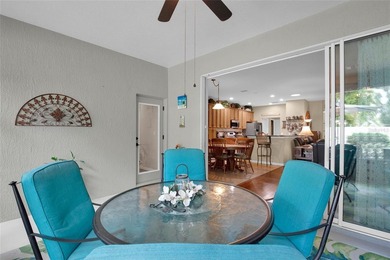
Water softener system 2025! Owner's love of home shows in every detail. Classy open floor plan with
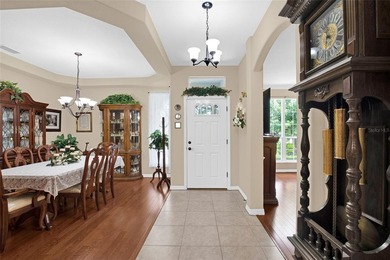
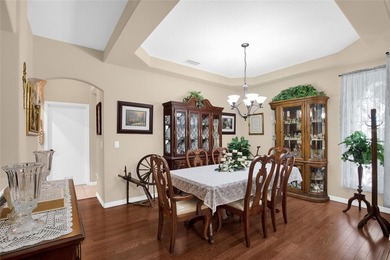
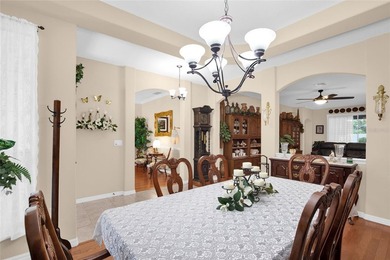
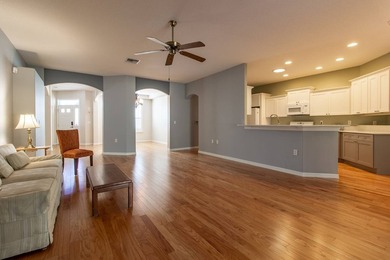
unparalleled flow. Raised 10 ft ceilings with coffered trey ceilings makes this space feel more open.Every
detail of this luxury home has been thoughtfully designed. From the moment you enter the home you
feel the casual sophistication. Upgrades include plantation shutters, high end light fixtures, luxury
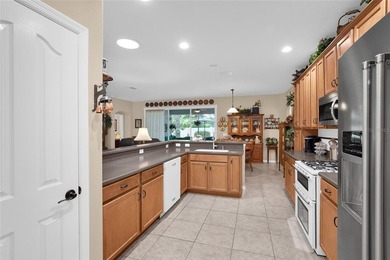
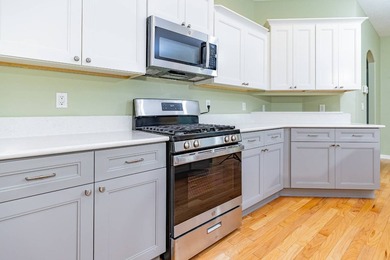
bamboo flooring, &rounded sheetrock corners. The chef's kitchen features custom level 13 wood
cabinetry (and lots of them) with beautiful granite counters and granite backsplash. The cozy breakfast
nook overlooks the pool. The family room has an awesome surround sound system...feels like a theatre
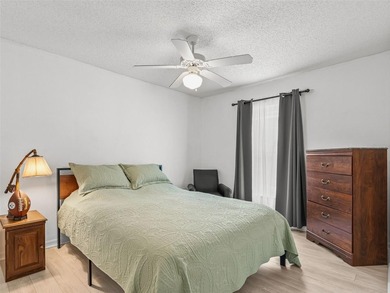
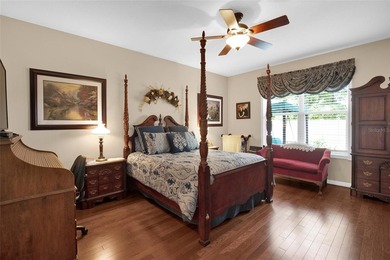
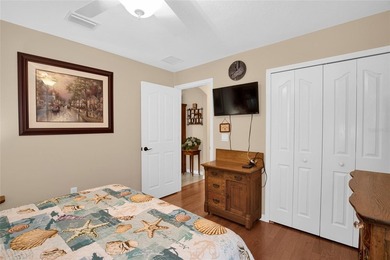
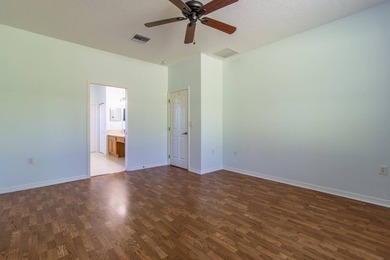
and has a spectacular view of the pool. Triple split bedrooms...The owner's suite fit for the queen
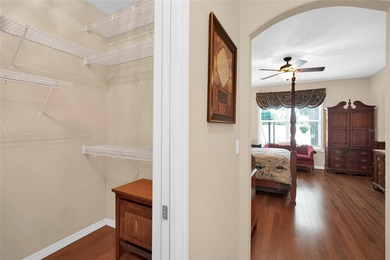
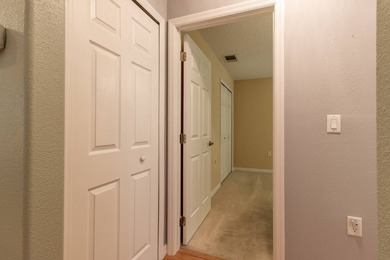
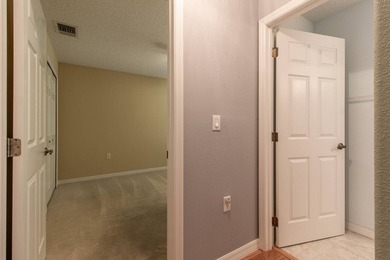
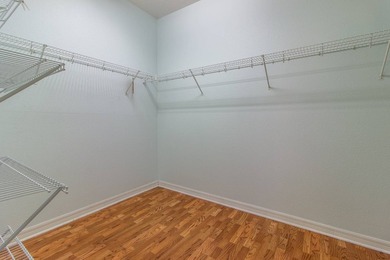
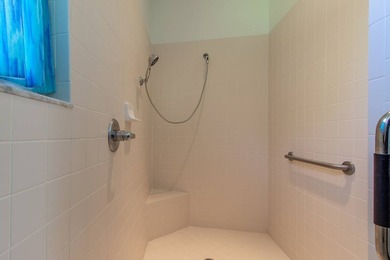
features trey ceiling & exit to pool area...as well as luxury bath and California closet! The guest wing of
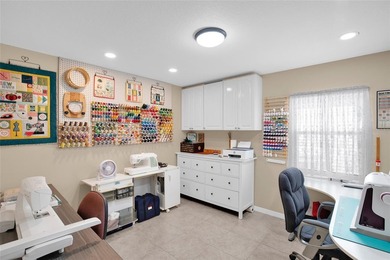


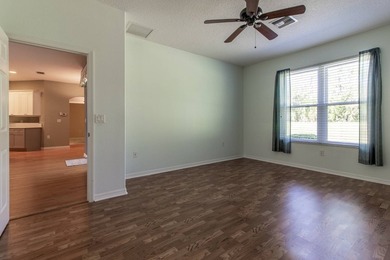
home features a flex room or 4th bedroom with spectacular view and exit to pool area as well as 3rd
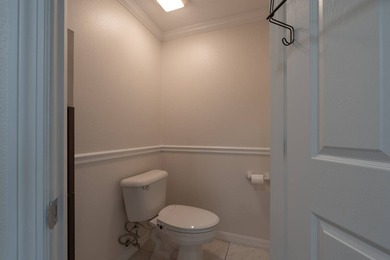
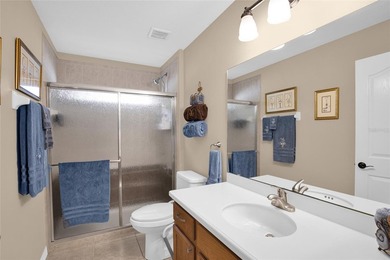
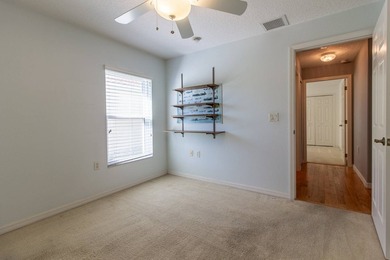
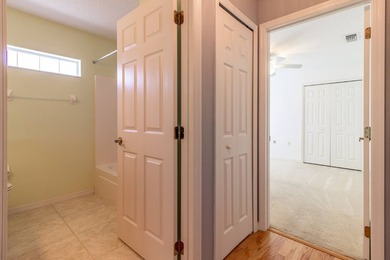
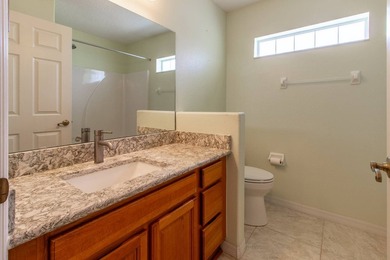
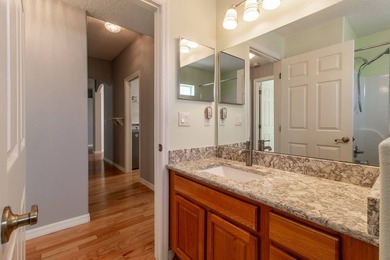
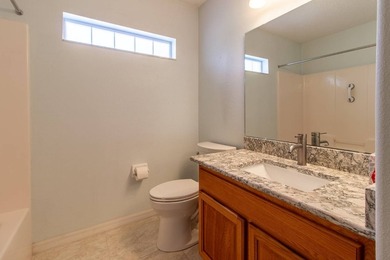
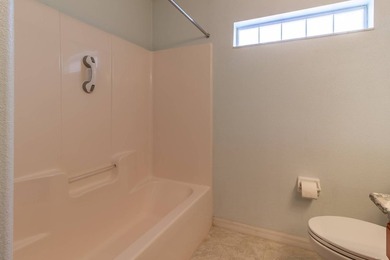
bedroom-office. Guest Bedroom 1 sits toward the front of home & next to a beautiful designer painted
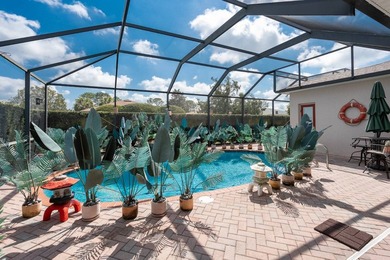
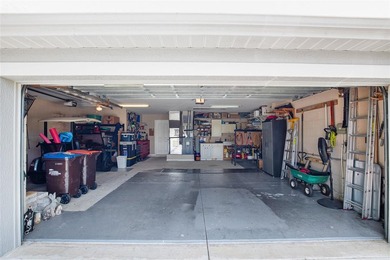
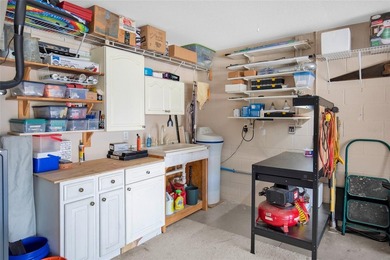
full bath! The saltwater pool is self-cleaning & has new heater & pump & features a one in a milliontree lined private view of golf course. Two-car garage plus golf cart parking! 2025 Whole house water
filtration system. All-in-all this home was made for luxurious comfort. Need more entertainment?
Summer Glen has a beautiful, serene feel to it. There is an 18-hole championship golf course & massive
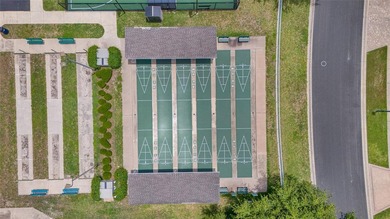
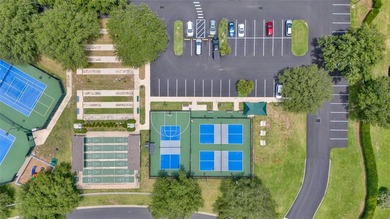
club house and pool! A dog park and Grand Hall offer entertainment & so much more. Enjoy tennis,
pickle ball, bocce ball, softball field and dozens of different clubs. A very active lifestyle. Secure parking
area for RVs, trailers & boats.
Property Features
4 Beds
3 Baths
2,864 Sqft
Built in 2011
0.23 Acres
Summerglen Country Club
On Golf Course
Garage, Garage - Attached, Golf Cart
Siding: Concrete
Shingle Roof
Has Swimming Pool
Has Fireplace
Fireplace(s), Natural Gas
$302 / yr property tax
Marion County
$4,680 / yr HOA
SUMMERGLEN PH 6B Community
Additional Photos


Contact Information
Fonda Butkiewicz
Bosshardt Realty Services, LLC
352-427-3816
Location
Listing Agent: Fonda Butkiewicz (License #: 0679827) 352-427-3816
Broker: Bosshardt Realty Services, LLC 352-371-6100 Listing Site
Copyright © 2026 Stellar MLS. All rights reserved. All information provided by the listing agent/broker is deemed reliable but is not guaranteed and should be independently verified.
Broker: Bosshardt Realty Services, LLC 352-371-6100 Listing Site
Copyright © 2026 Stellar MLS. All rights reserved. All information provided by the listing agent/broker is deemed reliable but is not guaranteed and should be independently verified.
GolfHomes.com
Printed Aug 12, 2026
Photo Gallery


$415,000
4
Beds
3
Baths
2,864
Sqft
1429 SW 160TH LN, Ocala, FL 34473
By contacting this agent you agree to these Terms and Conditions.
MLS# OM721303
FAR FROM ORDINARY! Beautiful Extended Jacaranda Model (500 sf
$415,000
1429 SW 160TH LN, Ocala, FL 34473
4
Beds
3
Baths
2,864
Sqft
0.23
Acres
$415,000
1429 SW 160TH LN, Ocala, FL 34473
4 Beds
3 Baths
2,864 Sqft
0.23 Acres
FAR FROM ORDINARY! Beautiful Extended Jacaranda Model (500 sf added)! One-of-a kind custom built
saltwater pool home...on premium cul-de-sac lot with private tree lined golf course view. Recent
updates: Roof 2025, HVAC 2024, Gas Water Heater 2020, Pool Heater 2024, Pool Pump 2025 & New
Water softener system 2025! Owner's love of home shows in every detail. Classy open floor plan with
unparalleled flow. Raised 10 ft ceilings with coffered trey ceilings makes this space feel more open.Every
detail of this luxury home has been thoughtfully designed. From the moment you enter the home you
feel the casual sophistication. Upgrades include plantation shutters, high end light fixtures, luxury
bamboo flooring, &rounded sheetrock corners. The chef's kitchen features custom level 13 wood
cabinetry (and lots of them) with beautiful granite counters and granite backsplash. The cozy breakfast
nook overlooks the pool. The family room has an awesome surround sound system...feels like a theatre
and has a spectacular view of the pool. Triple split bedrooms...The owner's suite fit for the queen
features trey ceiling & exit to pool area...as well as luxury bath and California closet! The guest wing of
home features a flex room or 4th bedroom with spectacular view and exit to pool area as well as 3rd
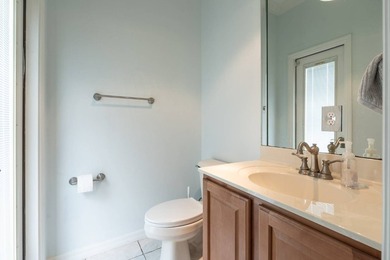
bedroom-office. Guest Bedroom 1 sits toward the front of home & next to a beautiful designer painted
full bath! The saltwater pool is self-cleaning & has new heater & pump & features a one in a milliontree lined private view of golf course. Two-car garage plus golf cart parking! 2025 Whole house water
filtration system. All-in-all this home was made for luxurious comfort. Need more entertainment?
Summer Glen has a beautiful, serene feel to it. There is an 18-hole championship golf course & massive
club house and pool! A dog park and Grand Hall offer entertainment & so much more. Enjoy tennis,
pickle ball, bocce ball, softball field and dozens of different clubs. A very active lifestyle. Secure parking
area for RVs, trailers & boats.
141 days
on GolfHomes.com
0
view
0
saves
Property Details
HOME DETAILS
4 Beds
3 Baths
2,864 Sqft
Built in 2011
0.23 Acres
GOLF COURSE & VIEW
Summerglen Country Club
On Golf Course
EXTERIOR
Garage, Garage - Attached, Golf Cart
Siding: Concrete
Shingle Roof
Has Swimming Pool
INTERIOR
Has Fireplace
Fireplace(s), Natural Gas
FINANCIAL & COMMUNITY
$302 / yr property tax
Marion County
$4,680 / yr HOA
SUMMERGLEN PH 6B Community
See More Details
Location

Mortgage Calculator
Ad Statistics
Ad Number
7458103
Viewed
0 time
Listing Status
Pending
Added
Mar 23, 2026
Last Refreshed
Jul 03, 2026 06:17:28 PM
Listing Information
Data Source
Stellar MLS
Source Property ID
OM721303
Listing Agent: Fonda Butkiewicz (License #: 0679827) 352-427-3816
Broker: Bosshardt Realty Services, LLC 352-371-6100 Listing Site
Copyright © 2026 Stellar MLS. All rights reserved. All information provided by the listing agent/broker is deemed reliable but is not guaranteed and should be independently verified.
Broker: Bosshardt Realty Services, LLC 352-371-6100 Listing Site
Copyright © 2026 Stellar MLS. All rights reserved. All information provided by the listing agent/broker is deemed reliable but is not guaranteed and should be independently verified.
Request Information
Start advertising today
Explore options for real estate agents and homeowners advertising on GolfHomes.com
Sell Your Home
Explore Similar Properties