Ad #5891327
MLS #11446577

BRAND NEW SS APPLIANCES!! SUMMERGLEN GOLF COURSE COMMUNITY Lot
15304 SW 15th Terrace Rd, Ocala, FL 34473
$375,000
4Beds
3Baths
--Sqft
0.21Acres
About this property
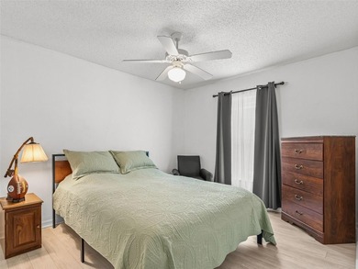
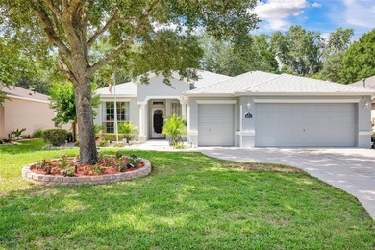
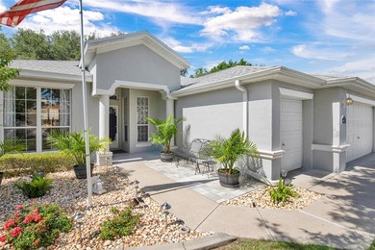
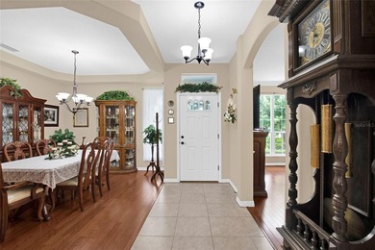
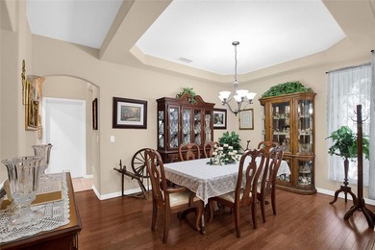
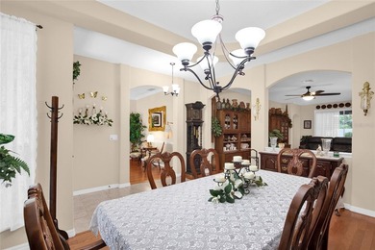
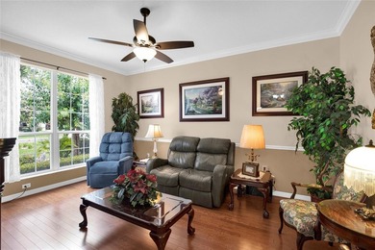
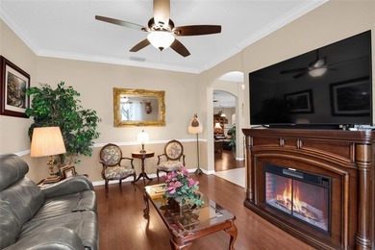
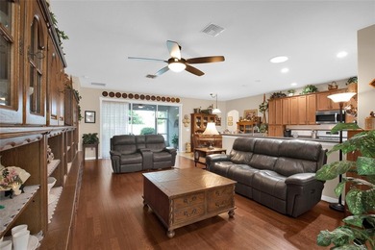
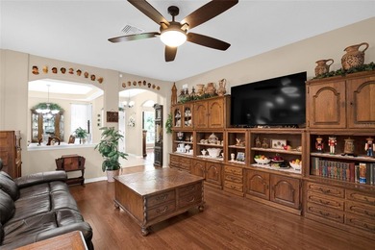
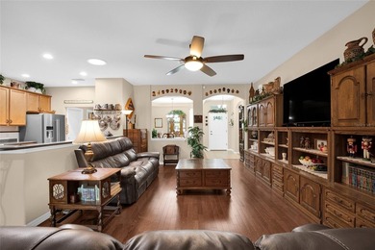
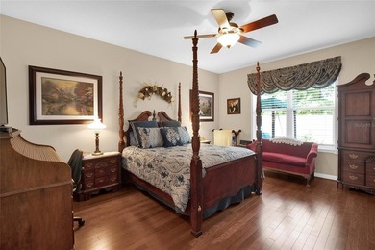
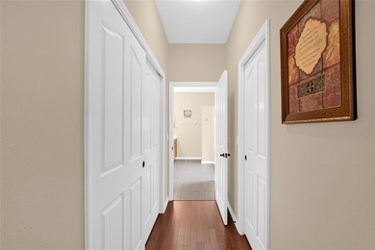
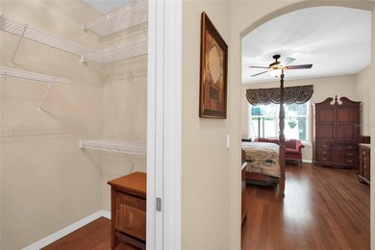
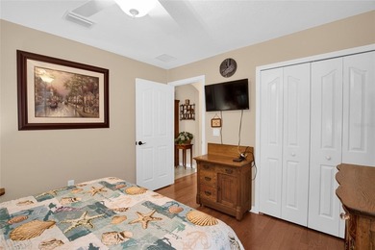
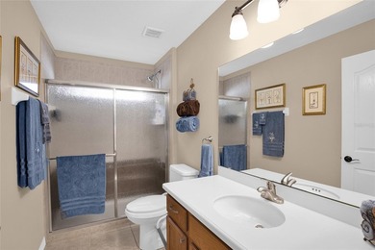
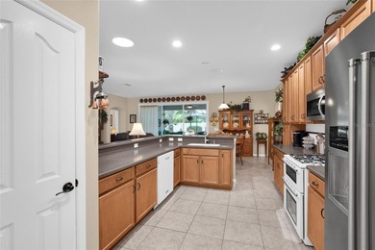
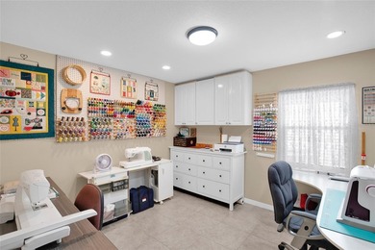
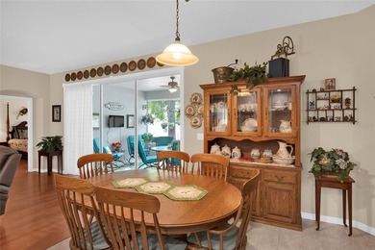
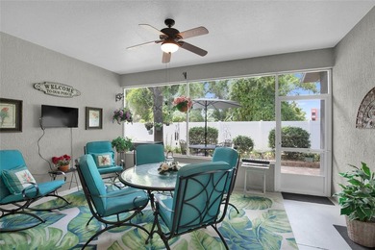
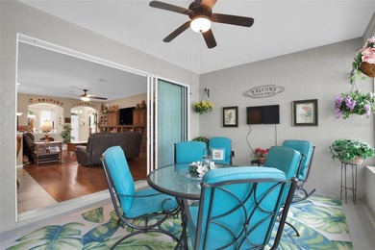
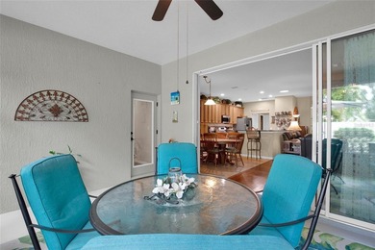
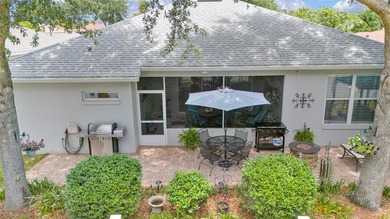
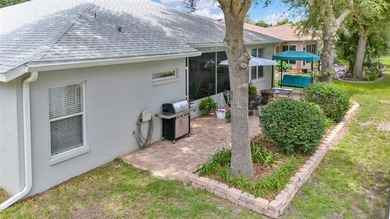
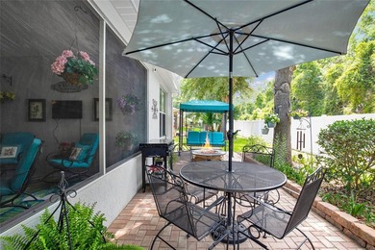
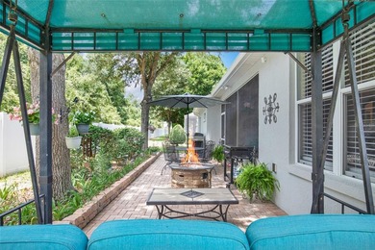
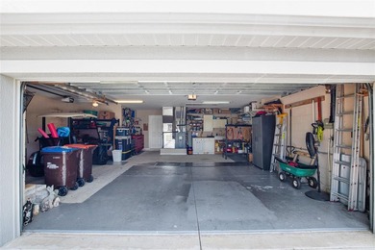
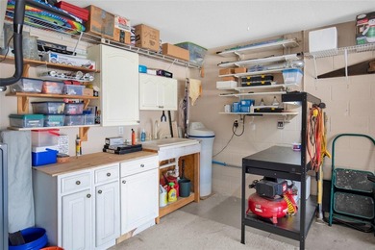
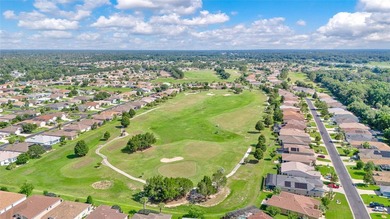
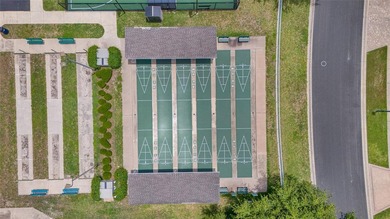
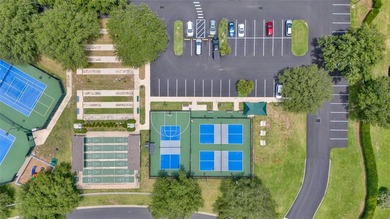
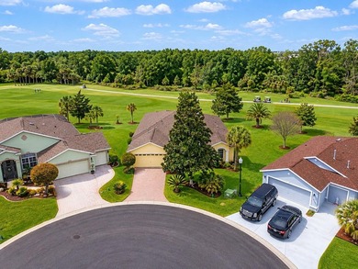
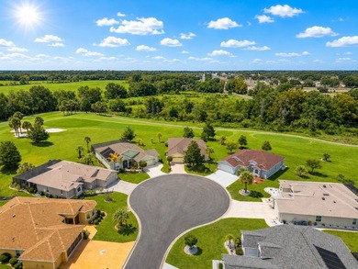
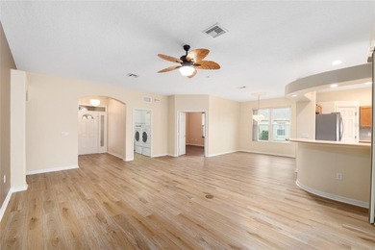
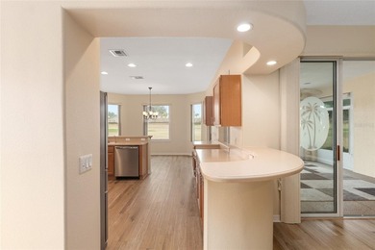
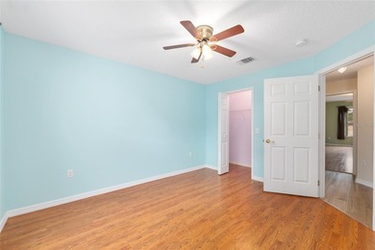
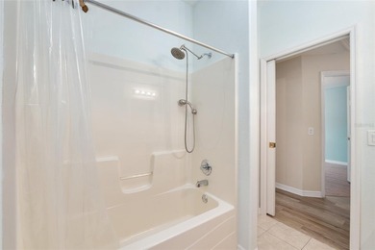
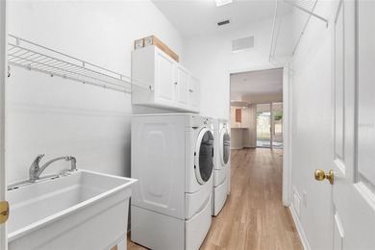
BRAND NEW SS APPLIANCES!! SUMMERGLEN GOLF COURSE COMMUNITY Lot 118. 100% MOVE IN READY!. This absolutely gorgeous 2005 Jacaranda model is a 4 bedroom 3 complete baths with formal living room, den, and dining room. The 4th bedroom and 3rd bath can be considered a GUEST SUITE to give your guests the privacy they need. SELLER WILL CONSIDER A FLOORING ALLOWANCE. Walk into a bright open floor plan with plenty of room for entertaining. The home features hardwood floors in the main rooms of the home, 10' ceilings, and plantation shutters on all the front rooms. Kitchen features quartz counters, plenty of taller cabinet space, recessed lighting, pullout drawers in lower cabinets, pullout drawers in spacious pantry, and solar tube for natural lighting. This home also has a breakfast nook and Formal Dining area for entertaining diner guests. The master bath has a walk-in roman shower, private water closet, quartz counters, dual sinks with makeup counter, and huge walk-in closet. Lots of privacy from your guests with this split floor plan. Both guest baths are full baths with quartz counters and tub/shower combination. Head out to the huge open lanai area with extended (20'7* x 14'3*) area under a large screened bird cage. The GARAGE is EXTENDED (24'4 x 20') to allow parking of larger vehicles. Easy to maintain yard with rock bed and minimal water usage for LOW water bill. This floor plan has a lot of nuances that you won't see in any other home. New Windows installed in 2015, roof replaced 2022, new exterior paint in 2025, Pelican water softener, added front screen porch, and new gutters. HOA fee includes mowing/edging of yard, garbage pickup including recycling, Spectrum Bronze Tier 1 TV and 100 Mbps internet, as well as access to all amenities. Did I mention ALL of the community amenities? All this and more located in an active, gated community featuring club house with lounge area, restaurant and meeting rooms, tons of activities & 70 clubs plus bocce ball, pickleball, tennis courts, softball, heated pool & spa, RV parking, dog parks, and tons more! All of that along with a $30 food and beverage Credit to be used at the new Community Restaurant, *Tavern at the Glen*.
Property Features
4 Beds
3 Baths
0 Sqft
Built in 2005
0.21 Acres
1 Story
Summerglen Country Club
On Golf Course
Siding: Stucco
Asphalt Roof
Heat Pump (Heating), Zoned, Natural Gas
$2,953 / yr property tax
Marion County
Additional Photos


Contact Information
Jodi Niehans
ROYAL OAK REALTY LLC
Location
Listing Agent: Jodi Niehans
Broker: ROYAL OAK REALTY LLC Listing Site
Copyright © 2026 My State MLS. All rights reserved. All information provided by the listing agent/broker is deemed reliable but is not guaranteed and should be independently verified.
Broker: ROYAL OAK REALTY LLC Listing Site
Copyright © 2026 My State MLS. All rights reserved. All information provided by the listing agent/broker is deemed reliable but is not guaranteed and should be independently verified.
GolfHomes.com
Printed Aug 12, 2026
Photo Gallery


$375,000
4
Beds
3
Baths
--
Sqft
15304 SW 15th Terrace Rd, Ocala, FL 34473
By contacting this agent you agree to these Terms and Conditions.
MLS# 11446577
BRAND NEW SS APPLIANCES!! SUMMERGLEN GOLF COURSE COMMUNITY Lot
$375,000
15304 SW 15th Terrace Rd, Ocala, FL 34473
4
Beds
3
Baths
--
Sqft
0.21
Acres
$375,000
15304 SW 15th Terrace Rd, Ocala, FL 34473
4 Beds
3 Baths
-- Sqft
0.21 Acres
BRAND NEW SS APPLIANCES!! SUMMERGLEN GOLF COURSE COMMUNITY Lot 118. 100% MOVE IN READY!. This absolutely gorgeous 2005 Jacaranda model is a 4 bedroom 3 complete baths with formal living room, den, and dining room. The 4th bedroom and 3rd bath can be considered a GUEST SUITE to give your guests the privacy they need. SELLER WILL CONSIDER A FLOORING ALLOWANCE. Walk into a bright open floor plan with plenty of room for entertaining. The home features hardwood floors in the main rooms of the home, 10' ceilings, and plantation shutters on all the front rooms. Kitchen features quartz counters, plenty of taller cabinet space, recessed lighting, pullout drawers in lower cabinets, pullout drawers in spacious pantry, and solar tube for natural lighting. This home also has a breakfast nook and Formal Dining area for entertaining diner guests. The master bath has a walk-in roman shower, private water closet, quartz counters, dual sinks with makeup counter, and huge walk-in closet. Lots of privacy from your guests with this split floor plan. Both guest baths are full baths with quartz counters and tub/shower combination. Head out to the huge open lanai area with extended (20'7* x 14'3*) area under a large screened bird cage. The GARAGE is EXTENDED (24'4 x 20') to allow parking of larger vehicles. Easy to maintain yard with rock bed and minimal water usage for LOW water bill. This floor plan has a lot of nuances that you won't see in any other home. New Windows installed in 2015, roof replaced 2022, new exterior paint in 2025, Pelican water softener, added front screen porch, and new gutters. HOA fee includes mowing/edging of yard, garbage pickup including recycling, Spectrum Bronze Tier 1 TV and 100 Mbps internet, as well as access to all amenities. Did I mention ALL of the community amenities? All this and more located in an active, gated community featuring club house with lounge area, restaurant and meeting rooms, tons of activities & 70 clubs plus bocce ball, pickleball, tennis courts, softball, heated pool & spa, RV parking, dog parks, and tons more! All of that along with a $30 food and beverage Credit to be used at the new Community Restaurant, *Tavern at the Glen*.
522 days
on GolfHomes.com
402
views
0
saves
Property Details
HOME DETAILS
4 Beds
3 Baths
0 Sqft
Built in 2005
0.21 Acres
1 Story
GOLF COURSE & VIEW
Summerglen Country Club
On Golf Course
EXTERIOR
Siding: Stucco
Asphalt Roof
INTERIOR
Heat Pump (Heating), Zoned, Natural Gas
FINANCIAL & COMMUNITY
$2,953 / yr property tax
Marion County
See More Details
Location

Mortgage Calculator
Ad Statistics
Ad Number
5891327
Viewed
402 times
Listing Status
Active
Added
Mar 07, 2025
Last Refreshed
Jul 03, 2026 06:17:28 PM
Listing Information
Data Source
My State MLS
Source Property ID
11446577
Listing Agent: Jodi Niehans
Broker: ROYAL OAK REALTY LLC Listing Site
Copyright © 2026 My State MLS. All rights reserved. All information provided by the listing agent/broker is deemed reliable but is not guaranteed and should be independently verified.
Broker: ROYAL OAK REALTY LLC Listing Site
Copyright © 2026 My State MLS. All rights reserved. All information provided by the listing agent/broker is deemed reliable but is not guaranteed and should be independently verified.
Request Information
Start advertising today
Explore options for real estate agents and homeowners advertising on GolfHomes.com
Sell Your Home
Explore Similar Properties