Ad #7914817
MLS #G5113139

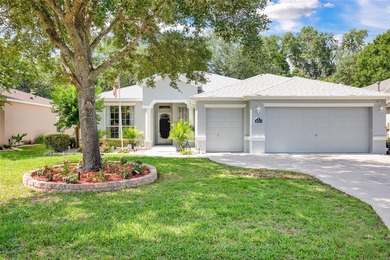
This beautifully maintained home at 15360 Southwest 15th Terrace
15360 SW 15TH TERRACE RD, Ocala, FL 34473
$390,000
3Beds
2Baths
1,647Sqft
0.16Acres
About this property
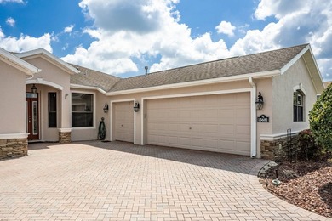
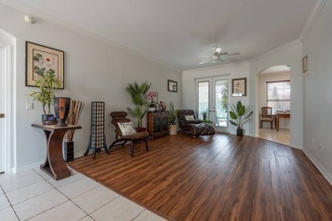
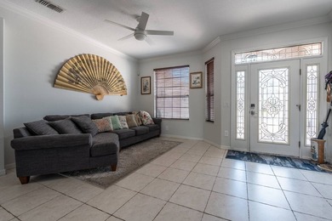
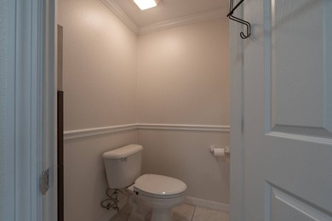
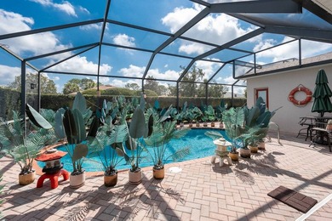
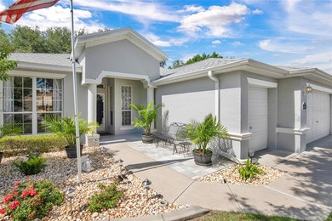
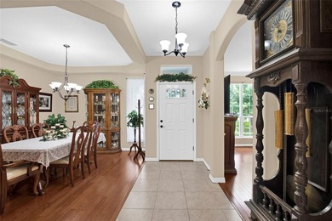
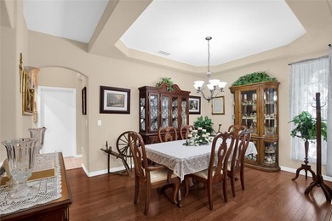
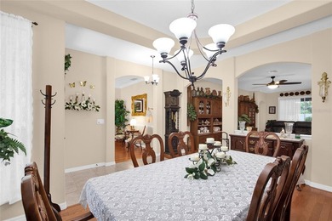
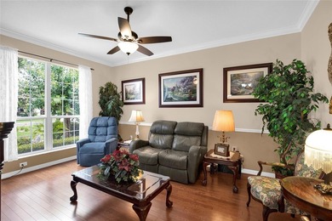
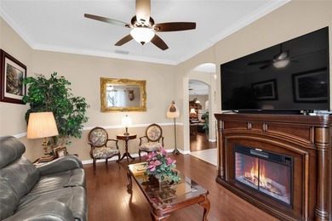
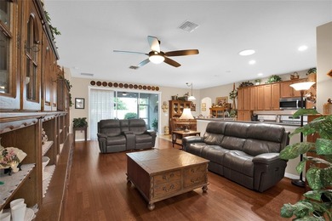
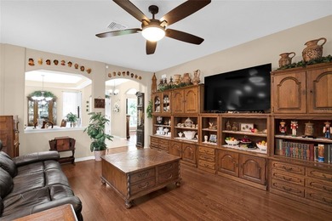
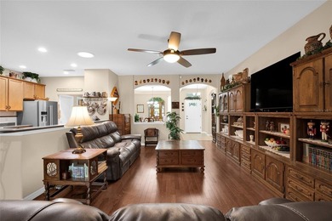
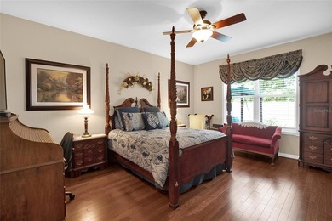
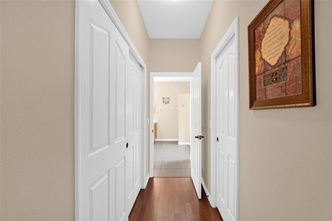
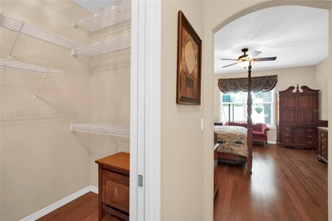
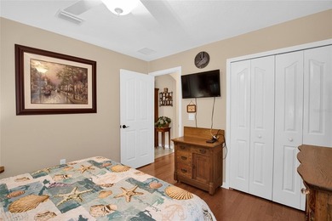
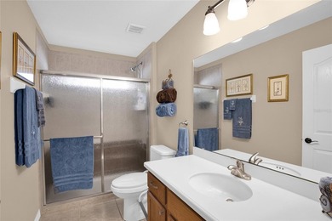
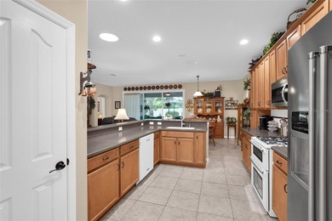
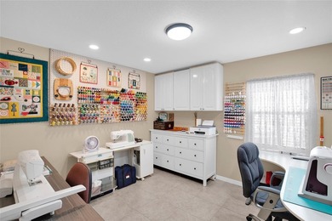
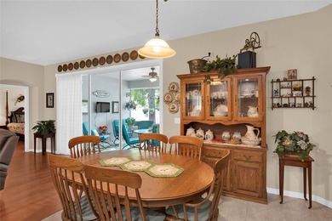
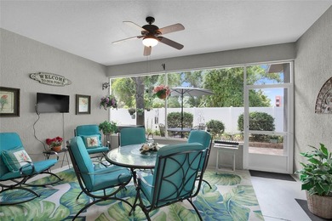
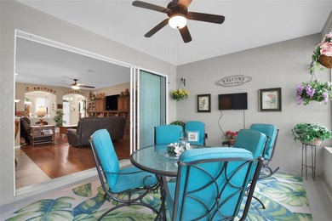
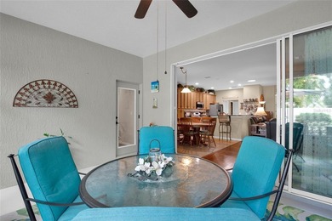
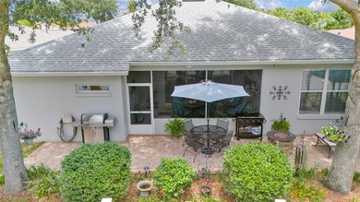
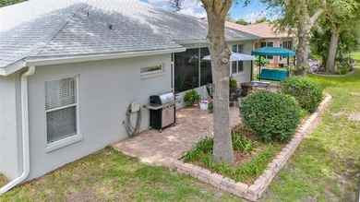
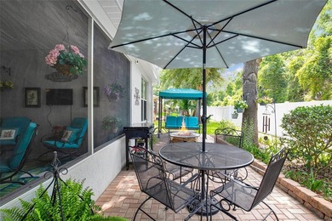
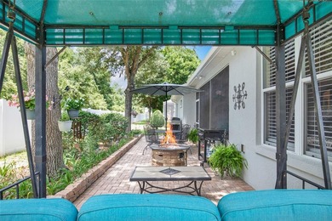
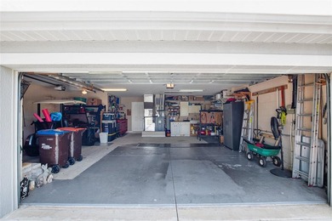
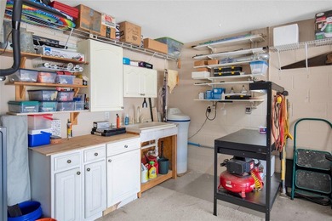
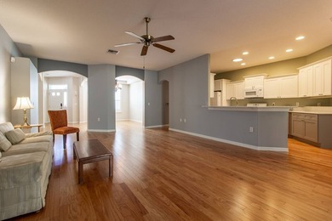
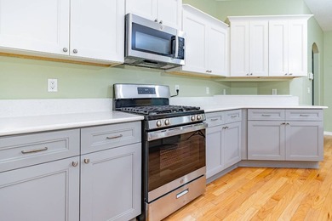
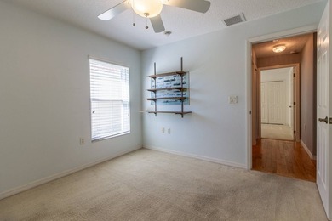


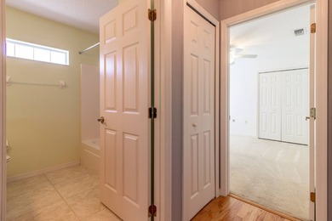
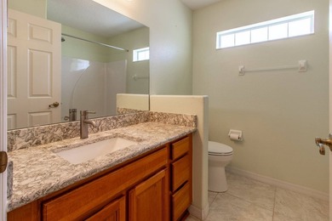
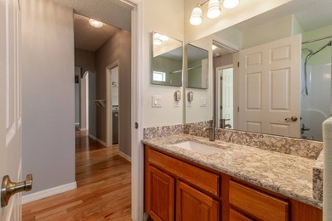
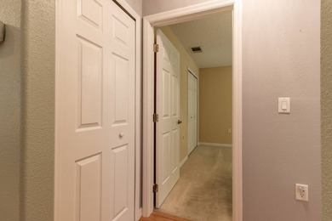
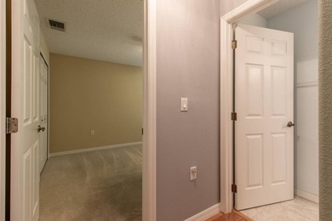
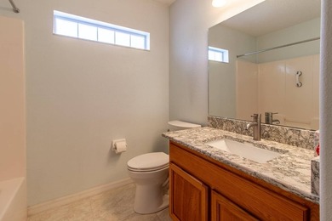
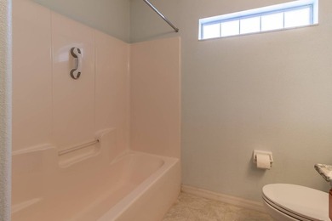
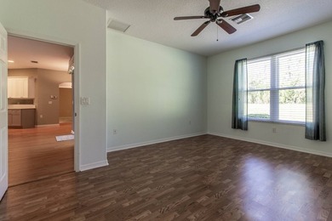
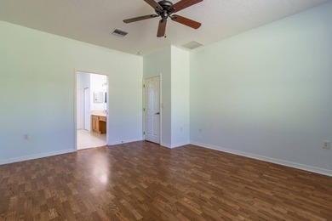
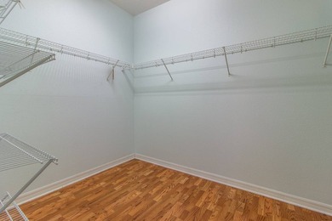
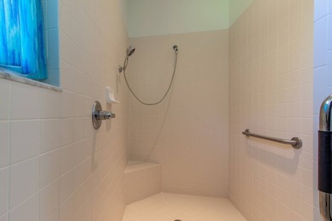
This beautifully maintained home at 15360 Southwest 15th Terrace Road in Ocala's sought-after 55+ gated community of Summer Glen offers a perfect blend of comfort, style, and amenities. Featuring a split floor plan for privacy, the spacious great room flows into a formal dining area and a cozy breakfast nook. The home includes two bedrooms separated from the master suite, an indoor laundry room, and a two-car garage. Enjoy relaxing or entertaining in your private saltwater pool, surrounded by designer-shaped decking in excellent condition, all carefully installed by the previous owner.
This home has been lovingly cared for with many recent updates to ensure worry-free living, including: Roof replaced in 2024 Air conditioner installed in 2024 with a 4-year guarantee Fresh exterior paint from 2026 New living room flooring in 2026 Garage screen installed in 2026 Pool pump and salt converter upgraded 2022-2023 Water softener updated in 2022
Water heater installed in 2018 Three new windows added in 2026 and one new window in 2022 New screens for the lanai
New remote-controlled fan in the pool area Newer springs on the garage door for easy operation
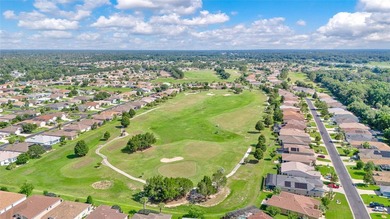
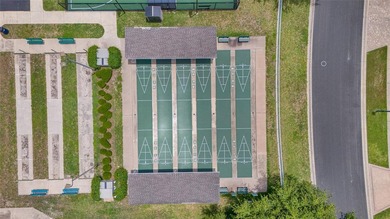
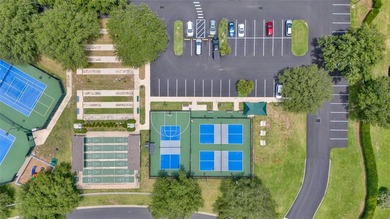
Additional perks include a $30 voucher to Taven on the Green and the electric Club Car for convenient community travel. Summer Glen features an 18-hole golf course, clubhouse, restaurant, tennis, pickleball, basketball courts, and a dog park, making it an ideal active community. The current owners have loved living here but are relocating closer to family.
This home is available by appointment only. Buyer and buyer's agent to verify all information.
Property Features
3 Beds
2 Baths
1,647 Sqft
Built in 2005
0.16 Acres
Summerglen Country Club
On Golf Course
Garage, Garage - Attached
Siding: Block, Stucco
Shingle Roof
Has Swimming Pool
Heat Pump (Heating)
$2,603 / yr property tax
Marion County
$4,680 / yr HOA
SUMMEGLEN PH 1 Community
Additional Photos


Contact Information
Catherine Gavin-Larive
RE/MAX Premier Realty
248-534-2264
Location
Listing Agent: Catherine Gavin-Larive (License #: 3585483) 248-534-2264
Broker: RE/MAX Premier Realty 352-753-2029 Listing Site
Copyright © 2026 Stellar MLS. All rights reserved. All information provided by the listing agent/broker is deemed reliable but is not guaranteed and should be independently verified.
Broker: RE/MAX Premier Realty 352-753-2029 Listing Site
Copyright © 2026 Stellar MLS. All rights reserved. All information provided by the listing agent/broker is deemed reliable but is not guaranteed and should be independently verified.
GolfHomes.com
Printed Aug 12, 2026
Photo Gallery


$390,000
3
Beds
2
Baths
1,647
Sqft
15360 SW 15TH TERRACE RD, Ocala, FL 34473
By contacting this agent you agree to these Terms and Conditions.
MLS# G5113139
This beautifully maintained home at 15360 Southwest 15th Terrace
$390,000
15360 SW 15TH TERRACE RD, Ocala, FL 34473
3
Beds
2
Baths
1,647
Sqft
0.16
Acres
$390,000
15360 SW 15TH TERRACE RD, Ocala, FL 34473
3 Beds
2 Baths
1,647 Sqft
0.16 Acres
This beautifully maintained home at 15360 Southwest 15th Terrace Road in Ocala's sought-after 55+ gated community of Summer Glen offers a perfect blend of comfort, style, and amenities. Featuring a split floor plan for privacy, the spacious great room flows into a formal dining area and a cozy breakfast nook. The home includes two bedrooms separated from the master suite, an indoor laundry room, and a two-car garage. Enjoy relaxing or entertaining in your private saltwater pool, surrounded by designer-shaped decking in excellent condition, all carefully installed by the previous owner.
This home has been lovingly cared for with many recent updates to ensure worry-free living, including: Roof replaced in 2024 Air conditioner installed in 2024 with a 4-year guarantee Fresh exterior paint from 2026 New living room flooring in 2026 Garage screen installed in 2026 Pool pump and salt converter upgraded 2022-2023 Water softener updated in 2022
Water heater installed in 2018 Three new windows added in 2026 and one new window in 2022 New screens for the lanai
New remote-controlled fan in the pool area Newer springs on the garage door for easy operation
Additional perks include a $30 voucher to Taven on the Green and the electric Club Car for convenient community travel. Summer Glen features an 18-hole golf course, clubhouse, restaurant, tennis, pickleball, basketball courts, and a dog park, making it an ideal active community. The current owners have loved living here but are relocating closer to family.
This home is available by appointment only. Buyer and buyer's agent to verify all information.
56 days
on GolfHomes.com
43
views
0
saves
Property Details
HOME DETAILS
3 Beds
2 Baths
1,647 Sqft
Built in 2005
0.16 Acres
GOLF COURSE & VIEW
Summerglen Country Club
On Golf Course
EXTERIOR
Garage, Garage - Attached
Siding: Block, Stucco
Shingle Roof
Has Swimming Pool
INTERIOR
Heat Pump (Heating)
FINANCIAL & COMMUNITY
$2,603 / yr property tax
Marion County
$4,680 / yr HOA
SUMMEGLEN PH 1 Community
See More Details
Location

Mortgage Calculator
Ad Statistics
Ad Number
7914817
Viewed
43 times
Listing Status
Active
Added
Jun 16, 2026
Last Refreshed
Jul 03, 2026 06:17:28 PM
Listing Information
Data Source
Stellar MLS
Source Property ID
G5113139
Listing Agent: Catherine Gavin-Larive (License #: 3585483) 248-534-2264
Broker: RE/MAX Premier Realty 352-753-2029 Listing Site
Copyright © 2026 Stellar MLS. All rights reserved. All information provided by the listing agent/broker is deemed reliable but is not guaranteed and should be independently verified.
Broker: RE/MAX Premier Realty 352-753-2029 Listing Site
Copyright © 2026 Stellar MLS. All rights reserved. All information provided by the listing agent/broker is deemed reliable but is not guaranteed and should be independently verified.
Request Information
Start advertising today
Explore options for real estate agents and homeowners advertising on GolfHomes.com
Sell Your Home
Explore Similar Properties