Buy
  • Alabama Alaska Arizona Arkansas California Colorado Connecticut Delaware Florida Georgia Hawaii Idaho Illinois Indiana Iowa Kansas Kentucky Louisiana Maine Maryland Massachusetts Michigan Minnesota Mississippi Missouri Montana Nebraska Nevada New Hampshire New Jersey New Mexico New York North Carolina North Dakota Ohio Oklahoma Oregon Pennsylvania Rhode Island South Carolina South Dakota Tennessee Texas Utah Vermont Virginia Washington West Virginia Wisconsin Wyoming
    Canada Listings (2)
    Mexico Listings (41)
    Advanced Search
Sell Find an Agent
GolfHomes.com GolfHomes.com
My Account
  • Login
  • Manage My Real Estate Ads
  • Manage My Search Profile / Auto Notify
  • My Account Info
  • Manage My Favorites
Advertise Join
  • Buy
  • Sell
  • Find an Agent
  • My Account
    • Login
    • Manage My Real Estate Ads
    • Manage My Search Profile / Auto Notify
    • My Account Info
    • Manage My Favorites
  • Advertise
  • Join
Search Filters
Price
-
0
$100,000
$100,000+
$200,000
$200,000+
$300,000
$300,000+
$400,000
$400,000+
$500,000
$500,000+
$600,000
$600,000+
$700,000
$700,000+
$800,000
$800,000+
$900,000
Any Price
Any Price
Beds & Baths
-
-
Property Type
Sale Status
More Filters
-
-
-
-
Advanced Search
Home Florida Sumter Evans Prairie Golf and Country Club

Evans Prairie Golf and Country Club

Looking for golf homes on Evans Prairie Golf and Country Club? Discover golf properties located in or near golf course communities in Sumter, Florida. From luxury estates overlooking the greens to comfortable homes within golf communities, there are options to fit a variety of lifestyles and budgets.
Read more
Sort By:
  • Featured
  • Newest
  • Price - Low To High
  • Price - High To Low
  • Sqft - Low To High
  • Sqft - High To Low
Showing 1-20 of 40 Homes For Sale
For Sale
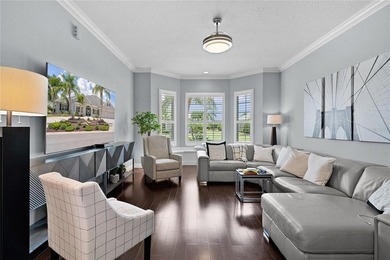
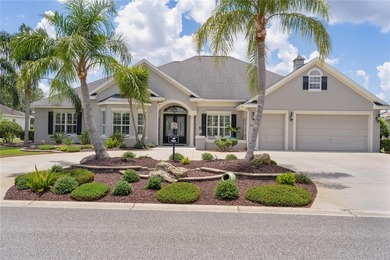
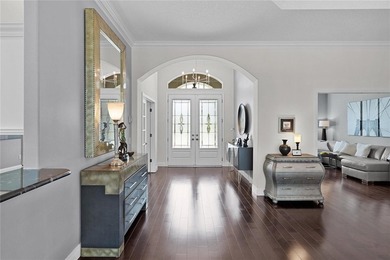
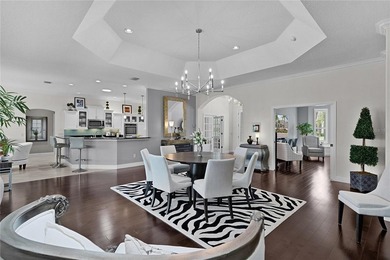
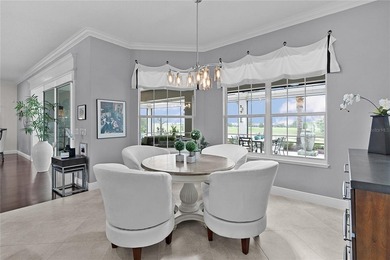
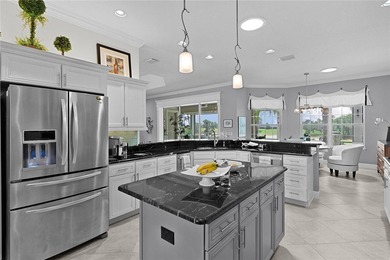
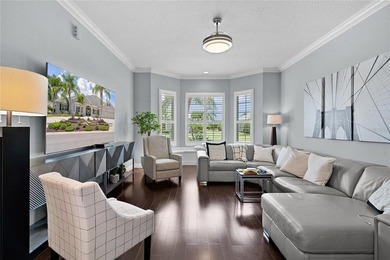
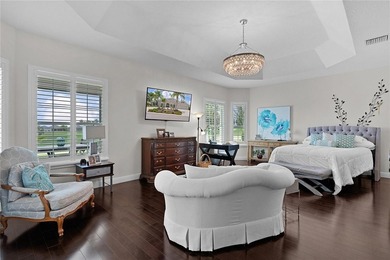
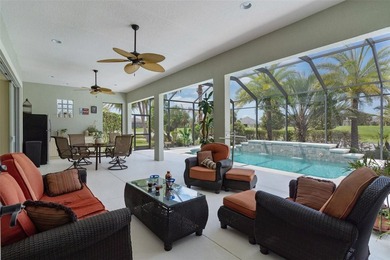
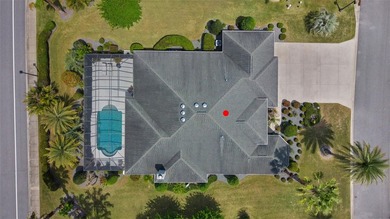
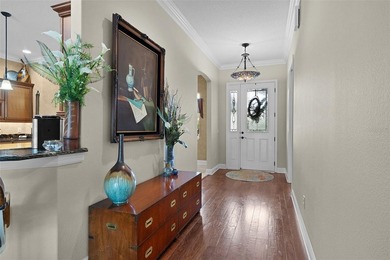
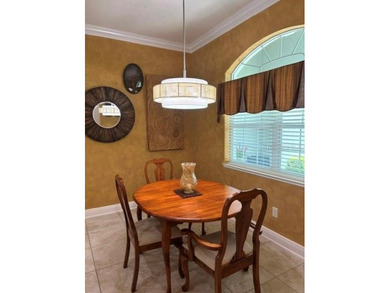
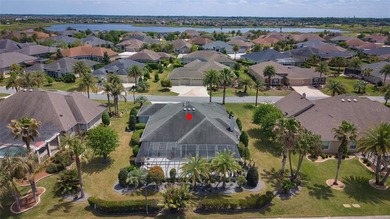
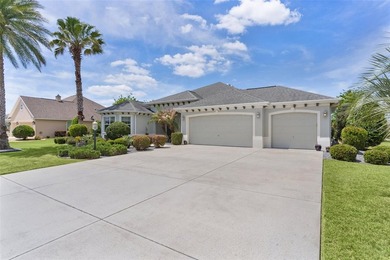
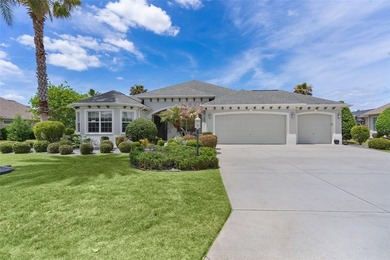
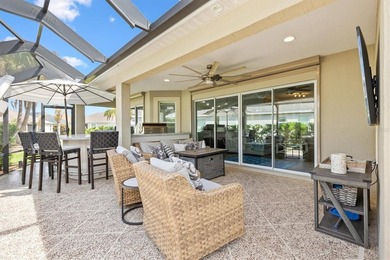
Golf-Front Luxury with Panoramic Views in the Village of - photo 1
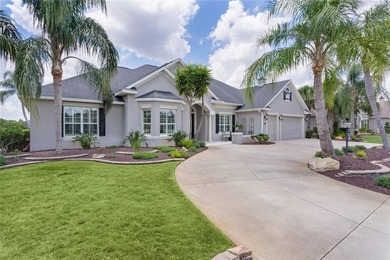
Golf-Front Luxury with Panoramic Views in the Village of - photo 2
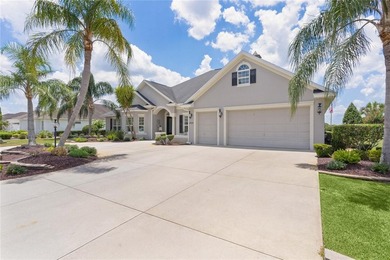
Golf-Front Luxury with Panoramic Views in the Village of - photo 3
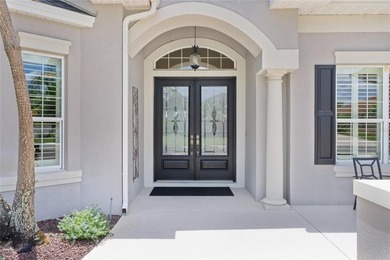
Golf-Front Luxury with Panoramic Views in the Village of - photo 4
Golf-Front Luxury with Panoramic Views in the Village of - photo 5
Golf-Front Luxury with Panoramic Views in the Village of - photo 6
Golf-Front Luxury with Panoramic Views in the Village of - photo 7
Golf-Front Luxury with Panoramic Views in the Village of - photo 8
Golf-Front Luxury with Panoramic Views in the Village of - photo 9
Golf-Front Luxury with Panoramic Views in the Village of - photo 10
Golf-Front Luxury with Panoramic Views in the Village of - photo 11
Golf-Front Luxury with Panoramic Views in the Village of - photo 12
Golf-Front Luxury with Panoramic Views in the Village of - photo 13
Golf-Front Luxury with Panoramic Views in the Village of - photo 14
Golf-Front Luxury with Panoramic Views in the Village of - photo 15
Golf-Front Luxury with Panoramic Views in the Village of - photo 16
Golf-Front Luxury with Panoramic Views in the Village of - photo 17
Golf-Front Luxury with Panoramic Views in the Village of - photo 18
Golf-Front Luxury with Panoramic Views in the Village of - photo 19
Golf-Front Luxury with Panoramic Views in the Village of - photo 20
Golf-Front Luxury with Panoramic Views in the Village of - photo 21
Golf-Front Luxury with Panoramic Views in the Village of - photo 22
Golf-Front Luxury with Panoramic Views in the Village of - photo 23
Golf-Front Luxury with Panoramic Views in the Village of - photo 24
Golf-Front Luxury with Panoramic Views in the Village of - photo 25
Golf-Front Luxury with Panoramic Views in the Village of - photo 26
Golf-Front Luxury with Panoramic Views in the Village of - photo 27
Golf-Front Luxury with Panoramic Views in the Village of - photo 28
Golf-Front Luxury with Panoramic Views in the Village of - photo 29
Golf-Front Luxury with Panoramic Views in the Village of - photo 30
Golf-Front Luxury with Panoramic Views in the Village of - photo 31
Golf-Front Luxury with Panoramic Views in the Village of - photo 32
Golf-Front Luxury with Panoramic Views in the Village of - photo 33
Golf-Front Luxury with Panoramic Views in the Village of - photo 34

$1,950,000

3 Beds | 2.0 Baths | 3,320 Sqft

2924 BONIFAY PATH, The Villages, FL 32163

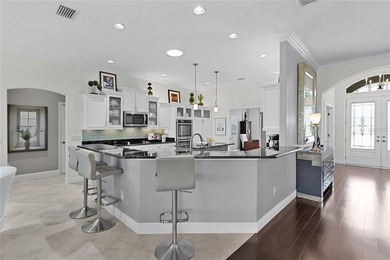
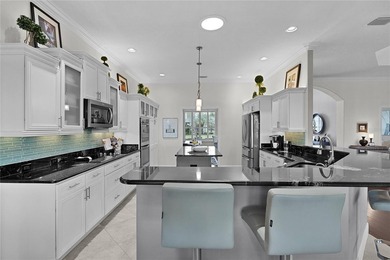
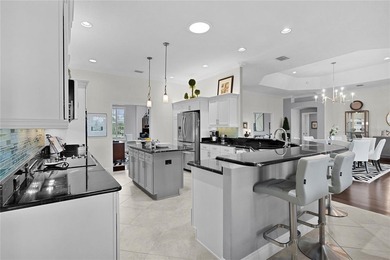
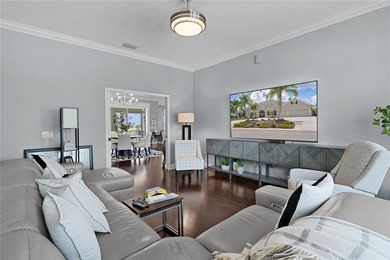
Golf-Front Luxury with Panoramic Views in the Village of Fernandina Welcome to the highly sought-after Village of Fernandina, an intimate enclave of just 67 homes...

Ad#: 7914867 • Added: 06/18/2026 • Updated: 06/23/2026
For Sale
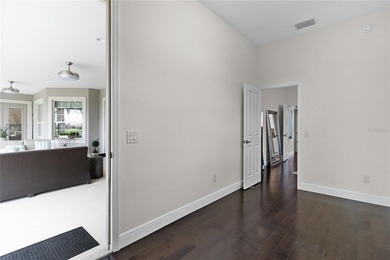
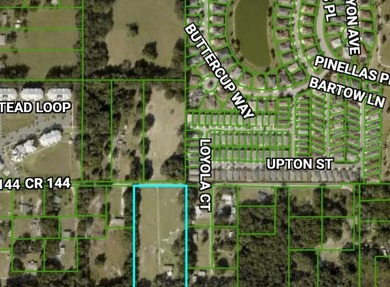
Calling all developers! Rare 5-acre opportunity in the path of - photo 1

$1,500,000

3 Beds | 2.0 Baths | 1,440 Sqft

5231 COUNTY RD 144, Wildwood, FL 34785

Calling all developers! Rare 5-acre opportunity in the path of growth within the City of Wildwood. This property offers potential CMU zoning, allowing for single-family...

Ad#: 7789037 • Added: 06/07/2026 • Updated: 06/07/2026
For Sale
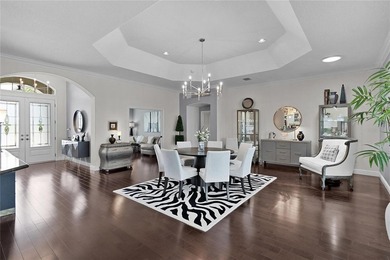
Exceptional value! Seller provides a one-year home warranty and - photo 1
Exceptional value! Seller provides a one-year home warranty and - photo 2
Exceptional value! Seller provides a one-year home warranty and - photo 3
Exceptional value! Seller provides a one-year home warranty and - photo 4
Exceptional value! Seller provides a one-year home warranty and - photo 5
Exceptional value! Seller provides a one-year home warranty and - photo 6
Exceptional value! Seller provides a one-year home warranty and - photo 7
Exceptional value! Seller provides a one-year home warranty and - photo 8
Exceptional value! Seller provides a one-year home warranty and - photo 9
Exceptional value! Seller provides a one-year home warranty and - photo 10
Exceptional value! Seller provides a one-year home warranty and - photo 11
Exceptional value! Seller provides a one-year home warranty and - photo 12
Exceptional value! Seller provides a one-year home warranty and - photo 13
Exceptional value! Seller provides a one-year home warranty and - photo 14
Exceptional value! Seller provides a one-year home warranty and - photo 15
Exceptional value! Seller provides a one-year home warranty and - photo 16
Exceptional value! Seller provides a one-year home warranty and - photo 17
Exceptional value! Seller provides a one-year home warranty and - photo 18
Exceptional value! Seller provides a one-year home warranty and - photo 19
Exceptional value! Seller provides a one-year home warranty and - photo 20
Exceptional value! Seller provides a one-year home warranty and - photo 21
Exceptional value! Seller provides a one-year home warranty and - photo 22
Exceptional value! Seller provides a one-year home warranty and - photo 23
Exceptional value! Seller provides a one-year home warranty and - photo 24
Exceptional value! Seller provides a one-year home warranty and - photo 25
Exceptional value! Seller provides a one-year home warranty and - photo 26
Exceptional value! Seller provides a one-year home warranty and - photo 27
Exceptional value! Seller provides a one-year home warranty and - photo 28
Exceptional value! Seller provides a one-year home warranty and - photo 29
Exceptional value! Seller provides a one-year home warranty and - photo 30
Exceptional value! Seller provides a one-year home warranty and - photo 31
Exceptional value! Seller provides a one-year home warranty and - photo 32
Exceptional value! Seller provides a one-year home warranty and - photo 33
Exceptional value! Seller provides a one-year home warranty and - photo 34
Exceptional value! Seller provides a one-year home warranty and - photo 35
Exceptional value! Seller provides a one-year home warranty and - photo 36
Exceptional value! Seller provides a one-year home warranty and - photo 37
Exceptional value! Seller provides a one-year home warranty and - photo 38
Exceptional value! Seller provides a one-year home warranty and - photo 39
Exceptional value! Seller provides a one-year home warranty and - photo 40
Exceptional value! Seller provides a one-year home warranty and - photo 41
Exceptional value! Seller provides a one-year home warranty and - photo 42
Exceptional value! Seller provides a one-year home warranty and - photo 43
Exceptional value! Seller provides a one-year home warranty and - photo 44
Exceptional value! Seller provides a one-year home warranty and - photo 45
Exceptional value! Seller provides a one-year home warranty and - photo 46
Exceptional value! Seller provides a one-year home warranty and - photo 47
Exceptional value! Seller provides a one-year home warranty and - photo 48

$1,149,000

3 Beds | 2.0 Baths | 3,082 Sqft

2254 ISLEWORTH CIR, The Villages, FL 32163

Exceptional value! Seller provides a one-year home warranty and pays the first year of amenity fees at closing offering a true *Welcome to The Villages* experience. Live...

Ad#: 7541596 • Added: 04/09/2026 • Updated: 06/27/2026
For Sale
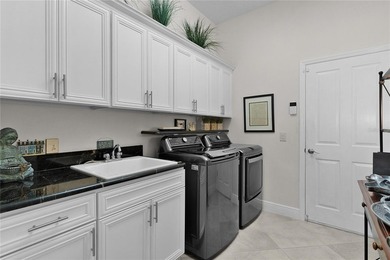
This property is surrounded by other properties that's being - photo 1

$800,000

3 Beds | 1.0 Baths | 748 Sqft

5447 COUNTY RD 144, Wildwood, FL 34785

This property is surrounded by other properties that's being sold for development. Utilities are all in place, including electric, water, and sewer, as well as, internet...

Ad#: 7789023 • Added: 06/26/2026 • Updated: 06/26/2026
For Sale
NEW PRICE Hello I'm IRIS, Iris  FLOORPLAN :) in the BROWNWOOD - photo 1
NEW PRICE Hello I'm IRIS, Iris  FLOORPLAN :) in the BROWNWOOD - photo 2
NEW PRICE Hello I'm IRIS, Iris  FLOORPLAN :) in the BROWNWOOD - photo 3
NEW PRICE Hello I'm IRIS, Iris  FLOORPLAN :) in the BROWNWOOD - photo 4
NEW PRICE Hello I'm IRIS, Iris  FLOORPLAN :) in the BROWNWOOD - photo 5
NEW PRICE Hello I'm IRIS, Iris  FLOORPLAN :) in the BROWNWOOD - photo 6
NEW PRICE Hello I'm IRIS, Iris  FLOORPLAN :) in the BROWNWOOD - photo 7
NEW PRICE Hello I'm IRIS, Iris  FLOORPLAN :) in the BROWNWOOD - photo 8
NEW PRICE Hello I'm IRIS, Iris  FLOORPLAN :) in the BROWNWOOD - photo 9
NEW PRICE Hello I'm IRIS, Iris  FLOORPLAN :) in the BROWNWOOD - photo 10
NEW PRICE Hello I'm IRIS, Iris  FLOORPLAN :) in the BROWNWOOD - photo 11
NEW PRICE Hello I'm IRIS, Iris  FLOORPLAN :) in the BROWNWOOD - photo 12
NEW PRICE Hello I'm IRIS, Iris  FLOORPLAN :) in the BROWNWOOD - photo 13
NEW PRICE Hello I'm IRIS, Iris  FLOORPLAN :) in the BROWNWOOD - photo 14
NEW PRICE Hello I'm IRIS, Iris  FLOORPLAN :) in the BROWNWOOD - photo 15
NEW PRICE Hello I'm IRIS, Iris  FLOORPLAN :) in the BROWNWOOD - photo 16
NEW PRICE Hello I'm IRIS, Iris  FLOORPLAN :) in the BROWNWOOD - photo 17
NEW PRICE Hello I'm IRIS, Iris  FLOORPLAN :) in the BROWNWOOD - photo 18
NEW PRICE Hello I'm IRIS, Iris  FLOORPLAN :) in the BROWNWOOD - photo 19
NEW PRICE Hello I'm IRIS, Iris  FLOORPLAN :) in the BROWNWOOD - photo 20
NEW PRICE Hello I'm IRIS, Iris  FLOORPLAN :) in the BROWNWOOD - photo 21
NEW PRICE Hello I'm IRIS, Iris  FLOORPLAN :) in the BROWNWOOD - photo 22
NEW PRICE Hello I'm IRIS, Iris  FLOORPLAN :) in the BROWNWOOD - photo 23
NEW PRICE Hello I'm IRIS, Iris  FLOORPLAN :) in the BROWNWOOD - photo 24
NEW PRICE Hello I'm IRIS, Iris  FLOORPLAN :) in the BROWNWOOD - photo 25
NEW PRICE Hello I'm IRIS, Iris  FLOORPLAN :) in the BROWNWOOD - photo 26
NEW PRICE Hello I'm IRIS, Iris  FLOORPLAN :) in the BROWNWOOD - photo 27
NEW PRICE Hello I'm IRIS, Iris  FLOORPLAN :) in the BROWNWOOD - photo 28
NEW PRICE Hello I'm IRIS, Iris  FLOORPLAN :) in the BROWNWOOD - photo 29
NEW PRICE Hello I'm IRIS, Iris  FLOORPLAN :) in the BROWNWOOD - photo 30
NEW PRICE Hello I'm IRIS, Iris  FLOORPLAN :) in the BROWNWOOD - photo 31
NEW PRICE Hello I'm IRIS, Iris  FLOORPLAN :) in the BROWNWOOD - photo 32
NEW PRICE Hello I'm IRIS, Iris  FLOORPLAN :) in the BROWNWOOD - photo 33
NEW PRICE Hello I'm IRIS, Iris  FLOORPLAN :) in the BROWNWOOD - photo 34
NEW PRICE Hello I'm IRIS, Iris  FLOORPLAN :) in the BROWNWOOD - photo 35
NEW PRICE Hello I'm IRIS, Iris  FLOORPLAN :) in the BROWNWOOD - photo 36
NEW PRICE Hello I'm IRIS, Iris  FLOORPLAN :) in the BROWNWOOD - photo 37
NEW PRICE Hello I'm IRIS, Iris  FLOORPLAN :) in the BROWNWOOD - photo 38
NEW PRICE Hello I'm IRIS, Iris  FLOORPLAN :) in the BROWNWOOD - photo 39
NEW PRICE Hello I'm IRIS, Iris  FLOORPLAN :) in the BROWNWOOD - photo 40
NEW PRICE Hello I'm IRIS, Iris  FLOORPLAN :) in the BROWNWOOD - photo 41
NEW PRICE Hello I'm IRIS, Iris  FLOORPLAN :) in the BROWNWOOD - photo 42
NEW PRICE Hello I'm IRIS, Iris  FLOORPLAN :) in the BROWNWOOD - photo 43
NEW PRICE Hello I'm IRIS, Iris  FLOORPLAN :) in the BROWNWOOD - photo 44
NEW PRICE Hello I'm IRIS, Iris  FLOORPLAN :) in the BROWNWOOD - photo 45
NEW PRICE Hello I'm IRIS, Iris  FLOORPLAN :) in the BROWNWOOD - photo 46
NEW PRICE Hello I'm IRIS, Iris  FLOORPLAN :) in the BROWNWOOD - photo 47
NEW PRICE Hello I'm IRIS, Iris  FLOORPLAN :) in the BROWNWOOD - photo 48
NEW PRICE Hello I'm IRIS, Iris  FLOORPLAN :) in the BROWNWOOD - photo 49

$679,000

3 Beds | 2.0 Baths | 1,957 Sqft

3860 UNDERWOOD ST, The Villages, FL 32163

NEW PRICE Hello I'm IRIS, Iris FLOORPLAN :) in the BROWNWOOD AREA, tucked at the end of a quiet CUL DE SAC where the loudest traffic is someone walking their dog. I am...

Ad#: 7789130 • Added: 06/29/2026 • Updated: 06/29/2026
For Sale
This Premier Custom Zinnia model home beautifully updated.  A - photo 1
This Premier Custom Zinnia model home beautifully updated.  A - photo 2
This Premier Custom Zinnia model home beautifully updated.  A - photo 3
This Premier Custom Zinnia model home beautifully updated.  A - photo 4
This Premier Custom Zinnia model home beautifully updated.  A - photo 5
This Premier Custom Zinnia model home beautifully updated.  A - photo 6
This Premier Custom Zinnia model home beautifully updated.  A - photo 7
This Premier Custom Zinnia model home beautifully updated.  A - photo 8
This Premier Custom Zinnia model home beautifully updated.  A - photo 9
This Premier Custom Zinnia model home beautifully updated.  A - photo 10
This Premier Custom Zinnia model home beautifully updated.  A - photo 11
This Premier Custom Zinnia model home beautifully updated.  A - photo 12
This Premier Custom Zinnia model home beautifully updated.  A - photo 13
This Premier Custom Zinnia model home beautifully updated.  A - photo 14
This Premier Custom Zinnia model home beautifully updated.  A - photo 15
This Premier Custom Zinnia model home beautifully updated.  A - photo 16
This Premier Custom Zinnia model home beautifully updated.  A - photo 17
This Premier Custom Zinnia model home beautifully updated.  A - photo 18
This Premier Custom Zinnia model home beautifully updated.  A - photo 19
This Premier Custom Zinnia model home beautifully updated.  A - photo 20
This Premier Custom Zinnia model home beautifully updated.  A - photo 21
This Premier Custom Zinnia model home beautifully updated.  A - photo 22
This Premier Custom Zinnia model home beautifully updated.  A - photo 23
This Premier Custom Zinnia model home beautifully updated.  A - photo 24
This Premier Custom Zinnia model home beautifully updated.  A - photo 25
This Premier Custom Zinnia model home beautifully updated.  A - photo 26
This Premier Custom Zinnia model home beautifully updated.  A - photo 27
This Premier Custom Zinnia model home beautifully updated.  A - photo 28
This Premier Custom Zinnia model home beautifully updated.  A - photo 29
This Premier Custom Zinnia model home beautifully updated.  A - photo 30
This Premier Custom Zinnia model home beautifully updated.  A - photo 31
This Premier Custom Zinnia model home beautifully updated.  A - photo 32
This Premier Custom Zinnia model home beautifully updated.  A - photo 33
This Premier Custom Zinnia model home beautifully updated.  A - photo 34
This Premier Custom Zinnia model home beautifully updated.  A - photo 35

$577,500

3 Beds | 3.0 Baths | 2,016 Sqft

1967 FLOWERSVILLE PLACE, The Villages, FL 32163

This Premier Custom Zinnia model home beautifully updated. A rare find with 3 bedrooms and 3 baths... and... All new crown molding was added by owner, new appliances, new...

Ad#: 7183970 • Added: 01/25/2026 • Updated: 06/23/2026
For Sale
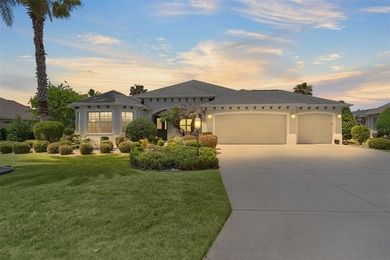
Located on a LARGE CORNER LOT in the Village of Gilchrist, this - photo 1
Located on a LARGE CORNER LOT in the Village of Gilchrist, this - photo 2
Located on a LARGE CORNER LOT in the Village of Gilchrist, this - photo 3
Located on a LARGE CORNER LOT in the Village of Gilchrist, this - photo 4
Located on a LARGE CORNER LOT in the Village of Gilchrist, this - photo 5
Located on a LARGE CORNER LOT in the Village of Gilchrist, this - photo 6
Located on a LARGE CORNER LOT in the Village of Gilchrist, this - photo 7
Located on a LARGE CORNER LOT in the Village of Gilchrist, this - photo 8
Located on a LARGE CORNER LOT in the Village of Gilchrist, this - photo 9
Located on a LARGE CORNER LOT in the Village of Gilchrist, this - photo 10
Located on a LARGE CORNER LOT in the Village of Gilchrist, this - photo 11
Located on a LARGE CORNER LOT in the Village of Gilchrist, this - photo 12
Located on a LARGE CORNER LOT in the Village of Gilchrist, this - photo 13
Located on a LARGE CORNER LOT in the Village of Gilchrist, this - photo 14
Located on a LARGE CORNER LOT in the Village of Gilchrist, this - photo 15
Located on a LARGE CORNER LOT in the Village of Gilchrist, this - photo 16
Located on a LARGE CORNER LOT in the Village of Gilchrist, this - photo 17
Located on a LARGE CORNER LOT in the Village of Gilchrist, this - photo 18
Located on a LARGE CORNER LOT in the Village of Gilchrist, this - photo 19
Located on a LARGE CORNER LOT in the Village of Gilchrist, this - photo 20
Located on a LARGE CORNER LOT in the Village of Gilchrist, this - photo 21
Located on a LARGE CORNER LOT in the Village of Gilchrist, this - photo 22
Located on a LARGE CORNER LOT in the Village of Gilchrist, this - photo 23
Located on a LARGE CORNER LOT in the Village of Gilchrist, this - photo 24
Located on a LARGE CORNER LOT in the Village of Gilchrist, this - photo 25
Located on a LARGE CORNER LOT in the Village of Gilchrist, this - photo 26
Located on a LARGE CORNER LOT in the Village of Gilchrist, this - photo 27
Located on a LARGE CORNER LOT in the Village of Gilchrist, this - photo 28
Located on a LARGE CORNER LOT in the Village of Gilchrist, this - photo 29
Located on a LARGE CORNER LOT in the Village of Gilchrist, this - photo 30
Located on a LARGE CORNER LOT in the Village of Gilchrist, this - photo 31
Located on a LARGE CORNER LOT in the Village of Gilchrist, this - photo 32
Located on a LARGE CORNER LOT in the Village of Gilchrist, this - photo 33
Located on a LARGE CORNER LOT in the Village of Gilchrist, this - photo 34
Located on a LARGE CORNER LOT in the Village of Gilchrist, this - photo 35
Located on a LARGE CORNER LOT in the Village of Gilchrist, this - photo 36
Located on a LARGE CORNER LOT in the Village of Gilchrist, this - photo 37
Located on a LARGE CORNER LOT in the Village of Gilchrist, this - photo 38
Located on a LARGE CORNER LOT in the Village of Gilchrist, this - photo 39
Located on a LARGE CORNER LOT in the Village of Gilchrist, this - photo 40
Located on a LARGE CORNER LOT in the Village of Gilchrist, this - photo 41
Located on a LARGE CORNER LOT in the Village of Gilchrist, this - photo 42
Located on a LARGE CORNER LOT in the Village of Gilchrist, this - photo 43
Located on a LARGE CORNER LOT in the Village of Gilchrist, this - photo 44

$559,000

3 Beds | 2.0 Baths | 1,988 Sqft

1440 ALESIO ST, The Villages, FL 32163

Located on a LARGE CORNER LOT in the Village of Gilchrist, this BEGONIA model combines an OPEN FLOOR PLAN, HIGH CEILINGS, and beautifully coordinated decor to create a...

Ad#: 7914785 • Added: 06/18/2026 • Updated: 06/28/2026
For Sale
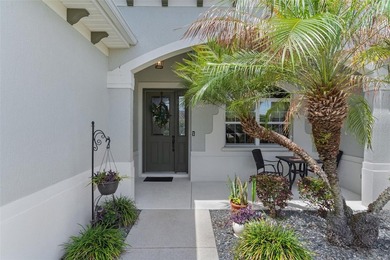
'Seller open to reasonable offers'. Elegant living awaits in - photo 1
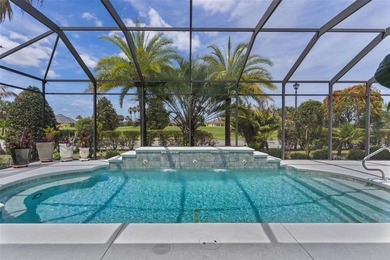
'Seller open to reasonable offers'. Elegant living awaits in - photo 2
'Seller open to reasonable offers'. Elegant living awaits in - photo 3
'Seller open to reasonable offers'. Elegant living awaits in - photo 4
'Seller open to reasonable offers'. Elegant living awaits in - photo 5
'Seller open to reasonable offers'. Elegant living awaits in - photo 6
'Seller open to reasonable offers'. Elegant living awaits in - photo 7
'Seller open to reasonable offers'. Elegant living awaits in - photo 8
'Seller open to reasonable offers'. Elegant living awaits in - photo 9
'Seller open to reasonable offers'. Elegant living awaits in - photo 10
'Seller open to reasonable offers'. Elegant living awaits in - photo 11
'Seller open to reasonable offers'. Elegant living awaits in - photo 12
'Seller open to reasonable offers'. Elegant living awaits in - photo 13
'Seller open to reasonable offers'. Elegant living awaits in - photo 14
'Seller open to reasonable offers'. Elegant living awaits in - photo 15
'Seller open to reasonable offers'. Elegant living awaits in - photo 16
'Seller open to reasonable offers'. Elegant living awaits in - photo 17
'Seller open to reasonable offers'. Elegant living awaits in - photo 18
'Seller open to reasonable offers'. Elegant living awaits in - photo 19
'Seller open to reasonable offers'. Elegant living awaits in - photo 20
'Seller open to reasonable offers'. Elegant living awaits in - photo 21
'Seller open to reasonable offers'. Elegant living awaits in - photo 22
'Seller open to reasonable offers'. Elegant living awaits in - photo 23
'Seller open to reasonable offers'. Elegant living awaits in - photo 24
'Seller open to reasonable offers'. Elegant living awaits in - photo 25
'Seller open to reasonable offers'. Elegant living awaits in - photo 26
'Seller open to reasonable offers'. Elegant living awaits in - photo 27
'Seller open to reasonable offers'. Elegant living awaits in - photo 28
'Seller open to reasonable offers'. Elegant living awaits in - photo 29
'Seller open to reasonable offers'. Elegant living awaits in - photo 30
'Seller open to reasonable offers'. Elegant living awaits in - photo 31
'Seller open to reasonable offers'. Elegant living awaits in - photo 32
'Seller open to reasonable offers'. Elegant living awaits in - photo 33
'Seller open to reasonable offers'. Elegant living awaits in - photo 34
'Seller open to reasonable offers'. Elegant living awaits in - photo 35
'Seller open to reasonable offers'. Elegant living awaits in - photo 36
'Seller open to reasonable offers'. Elegant living awaits in - photo 37
'Seller open to reasonable offers'. Elegant living awaits in - photo 38
'Seller open to reasonable offers'. Elegant living awaits in - photo 39
'Seller open to reasonable offers'. Elegant living awaits in - photo 40
'Seller open to reasonable offers'. Elegant living awaits in - photo 41
'Seller open to reasonable offers'. Elegant living awaits in - photo 42
'Seller open to reasonable offers'. Elegant living awaits in - photo 43

$539,900

3 Beds | 2.0 Baths | 2,034 Sqft

1328 MOCKINGBIRD LN, The Villages, FL 32163

'Seller open to reasonable offers'. Elegant living awaits in this Custom Expanded Aspen model. Nestled on a peaceful cul-de-sac in the Village of Fernandina, this...

Ad#: 7847616 • Added: 06/07/2026 • Updated: 06/29/2026
For Sale
2024 EXPANDED SCREEN-ENCLOSED LANAI + 2025 ROOF! Sought-after - photo 1
2024 EXPANDED SCREEN-ENCLOSED LANAI + 2025 ROOF! Sought-after - photo 2
2024 EXPANDED SCREEN-ENCLOSED LANAI + 2025 ROOF! Sought-after - photo 3
2024 EXPANDED SCREEN-ENCLOSED LANAI + 2025 ROOF! Sought-after - photo 4
2024 EXPANDED SCREEN-ENCLOSED LANAI + 2025 ROOF! Sought-after - photo 5
2024 EXPANDED SCREEN-ENCLOSED LANAI + 2025 ROOF! Sought-after - photo 6
2024 EXPANDED SCREEN-ENCLOSED LANAI + 2025 ROOF! Sought-after - photo 7
2024 EXPANDED SCREEN-ENCLOSED LANAI + 2025 ROOF! Sought-after - photo 8
2024 EXPANDED SCREEN-ENCLOSED LANAI + 2025 ROOF! Sought-after - photo 9
2024 EXPANDED SCREEN-ENCLOSED LANAI + 2025 ROOF! Sought-after - photo 10
2024 EXPANDED SCREEN-ENCLOSED LANAI + 2025 ROOF! Sought-after - photo 11
2024 EXPANDED SCREEN-ENCLOSED LANAI + 2025 ROOF! Sought-after - photo 12
2024 EXPANDED SCREEN-ENCLOSED LANAI + 2025 ROOF! Sought-after - photo 13
2024 EXPANDED SCREEN-ENCLOSED LANAI + 2025 ROOF! Sought-after - photo 14
2024 EXPANDED SCREEN-ENCLOSED LANAI + 2025 ROOF! Sought-after - photo 15
2024 EXPANDED SCREEN-ENCLOSED LANAI + 2025 ROOF! Sought-after - photo 16
2024 EXPANDED SCREEN-ENCLOSED LANAI + 2025 ROOF! Sought-after - photo 17
2024 EXPANDED SCREEN-ENCLOSED LANAI + 2025 ROOF! Sought-after - photo 18
2024 EXPANDED SCREEN-ENCLOSED LANAI + 2025 ROOF! Sought-after - photo 19
2024 EXPANDED SCREEN-ENCLOSED LANAI + 2025 ROOF! Sought-after - photo 20
2024 EXPANDED SCREEN-ENCLOSED LANAI + 2025 ROOF! Sought-after - photo 21
2024 EXPANDED SCREEN-ENCLOSED LANAI + 2025 ROOF! Sought-after - photo 22
2024 EXPANDED SCREEN-ENCLOSED LANAI + 2025 ROOF! Sought-after - photo 23
2024 EXPANDED SCREEN-ENCLOSED LANAI + 2025 ROOF! Sought-after - photo 24
2024 EXPANDED SCREEN-ENCLOSED LANAI + 2025 ROOF! Sought-after - photo 25
2024 EXPANDED SCREEN-ENCLOSED LANAI + 2025 ROOF! Sought-after - photo 26
2024 EXPANDED SCREEN-ENCLOSED LANAI + 2025 ROOF! Sought-after - photo 27
2024 EXPANDED SCREEN-ENCLOSED LANAI + 2025 ROOF! Sought-after - photo 28
2024 EXPANDED SCREEN-ENCLOSED LANAI + 2025 ROOF! Sought-after - photo 29
2024 EXPANDED SCREEN-ENCLOSED LANAI + 2025 ROOF! Sought-after - photo 30
2024 EXPANDED SCREEN-ENCLOSED LANAI + 2025 ROOF! Sought-after - photo 31
2024 EXPANDED SCREEN-ENCLOSED LANAI + 2025 ROOF! Sought-after - photo 32
2024 EXPANDED SCREEN-ENCLOSED LANAI + 2025 ROOF! Sought-after - photo 33
2024 EXPANDED SCREEN-ENCLOSED LANAI + 2025 ROOF! Sought-after - photo 34
2024 EXPANDED SCREEN-ENCLOSED LANAI + 2025 ROOF! Sought-after - photo 35
2024 EXPANDED SCREEN-ENCLOSED LANAI + 2025 ROOF! Sought-after - photo 36
2024 EXPANDED SCREEN-ENCLOSED LANAI + 2025 ROOF! Sought-after - photo 37
2024 EXPANDED SCREEN-ENCLOSED LANAI + 2025 ROOF! Sought-after - photo 38
2024 EXPANDED SCREEN-ENCLOSED LANAI + 2025 ROOF! Sought-after - photo 39
2024 EXPANDED SCREEN-ENCLOSED LANAI + 2025 ROOF! Sought-after - photo 40
2024 EXPANDED SCREEN-ENCLOSED LANAI + 2025 ROOF! Sought-after - photo 41
2024 EXPANDED SCREEN-ENCLOSED LANAI + 2025 ROOF! Sought-after - photo 42

$519,900

3 Beds | 2.0 Baths | 2,133 Sqft

2912 ASHER PATH, The Villages, FL 32163

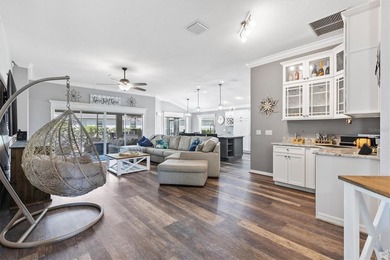
2024 EXPANDED SCREEN-ENCLOSED LANAI + 2025 ROOF! Sought-after Designer Holly model in the Village of Sanibel offering 3 bedrooms, 2 baths, and beautiful modern updates...

Ad#: 7853147 • Added: 06/08/2026 • Updated: 06/23/2026
For Sale
~oBuilt in 2012o~ Imagine arriving at your own beautiful block - photo 1
~oBuilt in 2012o~ Imagine arriving at your own beautiful block - photo 2
~oBuilt in 2012o~ Imagine arriving at your own beautiful block - photo 3
~oBuilt in 2012o~ Imagine arriving at your own beautiful block - photo 4
~oBuilt in 2012o~ Imagine arriving at your own beautiful block - photo 5
~oBuilt in 2012o~ Imagine arriving at your own beautiful block - photo 6
~oBuilt in 2012o~ Imagine arriving at your own beautiful block - photo 7
~oBuilt in 2012o~ Imagine arriving at your own beautiful block - photo 8
~oBuilt in 2012o~ Imagine arriving at your own beautiful block - photo 9
~oBuilt in 2012o~ Imagine arriving at your own beautiful block - photo 10
~oBuilt in 2012o~ Imagine arriving at your own beautiful block - photo 11
~oBuilt in 2012o~ Imagine arriving at your own beautiful block - photo 12
~oBuilt in 2012o~ Imagine arriving at your own beautiful block - photo 13
~oBuilt in 2012o~ Imagine arriving at your own beautiful block - photo 14
~oBuilt in 2012o~ Imagine arriving at your own beautiful block - photo 15
~oBuilt in 2012o~ Imagine arriving at your own beautiful block - photo 16
~oBuilt in 2012o~ Imagine arriving at your own beautiful block - photo 17
~oBuilt in 2012o~ Imagine arriving at your own beautiful block - photo 18
~oBuilt in 2012o~ Imagine arriving at your own beautiful block - photo 19
~oBuilt in 2012o~ Imagine arriving at your own beautiful block - photo 20
~oBuilt in 2012o~ Imagine arriving at your own beautiful block - photo 21
~oBuilt in 2012o~ Imagine arriving at your own beautiful block - photo 22
~oBuilt in 2012o~ Imagine arriving at your own beautiful block - photo 23
~oBuilt in 2012o~ Imagine arriving at your own beautiful block - photo 24
~oBuilt in 2012o~ Imagine arriving at your own beautiful block - photo 25
~oBuilt in 2012o~ Imagine arriving at your own beautiful block - photo 26
~oBuilt in 2012o~ Imagine arriving at your own beautiful block - photo 27
~oBuilt in 2012o~ Imagine arriving at your own beautiful block - photo 28
~oBuilt in 2012o~ Imagine arriving at your own beautiful block - photo 29
~oBuilt in 2012o~ Imagine arriving at your own beautiful block - photo 30
~oBuilt in 2012o~ Imagine arriving at your own beautiful block - photo 31
~oBuilt in 2012o~ Imagine arriving at your own beautiful block - photo 32
~oBuilt in 2012o~ Imagine arriving at your own beautiful block - photo 33
~oBuilt in 2012o~ Imagine arriving at your own beautiful block - photo 34
~oBuilt in 2012o~ Imagine arriving at your own beautiful block - photo 35
~oBuilt in 2012o~ Imagine arriving at your own beautiful block - photo 36
~oBuilt in 2012o~ Imagine arriving at your own beautiful block - photo 37

$495,000

3 Beds | 2.0 Baths | 1,939 Sqft

3332 DALKEITH TERRACE, The Villages, FL 32163

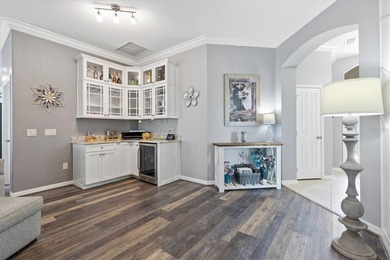
~oBuilt in 2012o~ Imagine arriving at your own beautiful block and STUCCO Designer LILY home with GOLF CART GARAGE in the Village of CHARLOTTE, where every day feels like...

Ad#: 7586629 • Added: 04/17/2026 • Updated: 06/29/2026
For Sale
This beautifully maintained Sunflower (Mockingbird F) model - photo 1
This beautifully maintained Sunflower (Mockingbird F) model - photo 2
This beautifully maintained Sunflower (Mockingbird F) model - photo 3
This beautifully maintained Sunflower (Mockingbird F) model - photo 4
This beautifully maintained Sunflower (Mockingbird F) model - photo 5
This beautifully maintained Sunflower (Mockingbird F) model - photo 6
This beautifully maintained Sunflower (Mockingbird F) model - photo 7
This beautifully maintained Sunflower (Mockingbird F) model - photo 8
This beautifully maintained Sunflower (Mockingbird F) model - photo 9
This beautifully maintained Sunflower (Mockingbird F) model - photo 10
This beautifully maintained Sunflower (Mockingbird F) model - photo 11
This beautifully maintained Sunflower (Mockingbird F) model - photo 12
This beautifully maintained Sunflower (Mockingbird F) model - photo 13
This beautifully maintained Sunflower (Mockingbird F) model - photo 14
This beautifully maintained Sunflower (Mockingbird F) model - photo 15
This beautifully maintained Sunflower (Mockingbird F) model - photo 16
This beautifully maintained Sunflower (Mockingbird F) model - photo 17
This beautifully maintained Sunflower (Mockingbird F) model - photo 18
This beautifully maintained Sunflower (Mockingbird F) model - photo 19
This beautifully maintained Sunflower (Mockingbird F) model - photo 20
This beautifully maintained Sunflower (Mockingbird F) model - photo 21
This beautifully maintained Sunflower (Mockingbird F) model - photo 22
This beautifully maintained Sunflower (Mockingbird F) model - photo 23
This beautifully maintained Sunflower (Mockingbird F) model - photo 24
This beautifully maintained Sunflower (Mockingbird F) model - photo 25
This beautifully maintained Sunflower (Mockingbird F) model - photo 26
This beautifully maintained Sunflower (Mockingbird F) model - photo 27
This beautifully maintained Sunflower (Mockingbird F) model - photo 28
This beautifully maintained Sunflower (Mockingbird F) model - photo 29
This beautifully maintained Sunflower (Mockingbird F) model - photo 30
This beautifully maintained Sunflower (Mockingbird F) model - photo 31
This beautifully maintained Sunflower (Mockingbird F) model - photo 32
This beautifully maintained Sunflower (Mockingbird F) model - photo 33
This beautifully maintained Sunflower (Mockingbird F) model - photo 34
This beautifully maintained Sunflower (Mockingbird F) model - photo 35
This beautifully maintained Sunflower (Mockingbird F) model - photo 36
This beautifully maintained Sunflower (Mockingbird F) model - photo 37
This beautifully maintained Sunflower (Mockingbird F) model - photo 38
This beautifully maintained Sunflower (Mockingbird F) model - photo 39
This beautifully maintained Sunflower (Mockingbird F) model - photo 40
This beautifully maintained Sunflower (Mockingbird F) model - photo 41

$478,788

3 Beds | 2.0 Baths | 1,905 Sqft

3746 New Moon Ave, The Villages, FL 32163

This beautifully maintained Sunflower (Mockingbird F) model, located in the Village of Lake Deaton, offers the perfect blend of style, comfort, and effortless Florida...

Ad#: 7906648 • Added: 06/19/2026 • Updated: 07/09/2026
For Sale
DRASTIC REDUCTION! Bridgeport model in The Village of Fernandina - photo 1
DRASTIC REDUCTION! Bridgeport model in The Village of Fernandina - photo 2
DRASTIC REDUCTION! Bridgeport model in The Village of Fernandina - photo 3
DRASTIC REDUCTION! Bridgeport model in The Village of Fernandina - photo 4
DRASTIC REDUCTION! Bridgeport model in The Village of Fernandina - photo 5
DRASTIC REDUCTION! Bridgeport model in The Village of Fernandina - photo 6
DRASTIC REDUCTION! Bridgeport model in The Village of Fernandina - photo 7
DRASTIC REDUCTION! Bridgeport model in The Village of Fernandina - photo 8
DRASTIC REDUCTION! Bridgeport model in The Village of Fernandina - photo 9
DRASTIC REDUCTION! Bridgeport model in The Village of Fernandina - photo 10
DRASTIC REDUCTION! Bridgeport model in The Village of Fernandina - photo 11
DRASTIC REDUCTION! Bridgeport model in The Village of Fernandina - photo 12
DRASTIC REDUCTION! Bridgeport model in The Village of Fernandina - photo 13
DRASTIC REDUCTION! Bridgeport model in The Village of Fernandina - photo 14
DRASTIC REDUCTION! Bridgeport model in The Village of Fernandina - photo 15
DRASTIC REDUCTION! Bridgeport model in The Village of Fernandina - photo 16
DRASTIC REDUCTION! Bridgeport model in The Village of Fernandina - photo 17
DRASTIC REDUCTION! Bridgeport model in The Village of Fernandina - photo 18
DRASTIC REDUCTION! Bridgeport model in The Village of Fernandina - photo 19
DRASTIC REDUCTION! Bridgeport model in The Village of Fernandina - photo 20
DRASTIC REDUCTION! Bridgeport model in The Village of Fernandina - photo 21
DRASTIC REDUCTION! Bridgeport model in The Village of Fernandina - photo 22
DRASTIC REDUCTION! Bridgeport model in The Village of Fernandina - photo 23
DRASTIC REDUCTION! Bridgeport model in The Village of Fernandina - photo 24
DRASTIC REDUCTION! Bridgeport model in The Village of Fernandina - photo 25
DRASTIC REDUCTION! Bridgeport model in The Village of Fernandina - photo 26
DRASTIC REDUCTION! Bridgeport model in The Village of Fernandina - photo 27
DRASTIC REDUCTION! Bridgeport model in The Village of Fernandina - photo 28
DRASTIC REDUCTION! Bridgeport model in The Village of Fernandina - photo 29
DRASTIC REDUCTION! Bridgeport model in The Village of Fernandina - photo 30
DRASTIC REDUCTION! Bridgeport model in The Village of Fernandina - photo 31
DRASTIC REDUCTION! Bridgeport model in The Village of Fernandina - photo 32
DRASTIC REDUCTION! Bridgeport model in The Village of Fernandina - photo 33
DRASTIC REDUCTION! Bridgeport model in The Village of Fernandina - photo 34
DRASTIC REDUCTION! Bridgeport model in The Village of Fernandina - photo 35
DRASTIC REDUCTION! Bridgeport model in The Village of Fernandina - photo 36
DRASTIC REDUCTION! Bridgeport model in The Village of Fernandina - photo 37
DRASTIC REDUCTION! Bridgeport model in The Village of Fernandina - photo 38
DRASTIC REDUCTION! Bridgeport model in The Village of Fernandina - photo 39
DRASTIC REDUCTION! Bridgeport model in The Village of Fernandina - photo 40
DRASTIC REDUCTION! Bridgeport model in The Village of Fernandina - photo 41
DRASTIC REDUCTION! Bridgeport model in The Village of Fernandina - photo 42
DRASTIC REDUCTION! Bridgeport model in The Village of Fernandina - photo 43
DRASTIC REDUCTION! Bridgeport model in The Village of Fernandina - photo 44

$475,000

3 Beds | 3.0 Baths | 2,072 Sqft

3229 KILLINGTON LOOP, The Villages, FL 32163

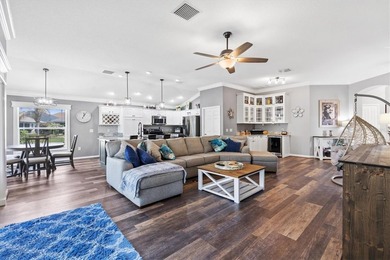
DRASTIC REDUCTION! Bridgeport model in The Village of Fernandina, featuring a chef-inspired kitchen with a built-in oven, cooktop, and stainless steel appliances, plus...

Ad#: 6937739 • Added: 12/09/2025 • Updated: 06/25/2026
For Sale
Welcome to this stunning BOND PAID block and stucco 3/2/2 home - photo 1
Welcome to this stunning BOND PAID block and stucco 3/2/2 home - photo 2
Welcome to this stunning BOND PAID block and stucco 3/2/2 home - photo 3
Welcome to this stunning BOND PAID block and stucco 3/2/2 home - photo 4
Welcome to this stunning BOND PAID block and stucco 3/2/2 home - photo 5
Welcome to this stunning BOND PAID block and stucco 3/2/2 home - photo 6
Welcome to this stunning BOND PAID block and stucco 3/2/2 home - photo 7
Welcome to this stunning BOND PAID block and stucco 3/2/2 home - photo 8
Welcome to this stunning BOND PAID block and stucco 3/2/2 home - photo 9
Welcome to this stunning BOND PAID block and stucco 3/2/2 home - photo 10
Welcome to this stunning BOND PAID block and stucco 3/2/2 home - photo 11
Welcome to this stunning BOND PAID block and stucco 3/2/2 home - photo 12
Welcome to this stunning BOND PAID block and stucco 3/2/2 home - photo 13
Welcome to this stunning BOND PAID block and stucco 3/2/2 home - photo 14
Welcome to this stunning BOND PAID block and stucco 3/2/2 home - photo 15
Welcome to this stunning BOND PAID block and stucco 3/2/2 home - photo 16
Welcome to this stunning BOND PAID block and stucco 3/2/2 home - photo 17
Welcome to this stunning BOND PAID block and stucco 3/2/2 home - photo 18
Welcome to this stunning BOND PAID block and stucco 3/2/2 home - photo 19
Welcome to this stunning BOND PAID block and stucco 3/2/2 home - photo 20
Welcome to this stunning BOND PAID block and stucco 3/2/2 home - photo 21
Welcome to this stunning BOND PAID block and stucco 3/2/2 home - photo 22
Welcome to this stunning BOND PAID block and stucco 3/2/2 home - photo 23
Welcome to this stunning BOND PAID block and stucco 3/2/2 home - photo 24
Welcome to this stunning BOND PAID block and stucco 3/2/2 home - photo 25
Welcome to this stunning BOND PAID block and stucco 3/2/2 home - photo 26
Welcome to this stunning BOND PAID block and stucco 3/2/2 home - photo 27
Welcome to this stunning BOND PAID block and stucco 3/2/2 home - photo 28
Welcome to this stunning BOND PAID block and stucco 3/2/2 home - photo 29
Welcome to this stunning BOND PAID block and stucco 3/2/2 home - photo 30
Welcome to this stunning BOND PAID block and stucco 3/2/2 home - photo 31
Welcome to this stunning BOND PAID block and stucco 3/2/2 home - photo 32
Welcome to this stunning BOND PAID block and stucco 3/2/2 home - photo 33
Welcome to this stunning BOND PAID block and stucco 3/2/2 home - photo 34
Welcome to this stunning BOND PAID block and stucco 3/2/2 home - photo 35
Welcome to this stunning BOND PAID block and stucco 3/2/2 home - photo 36
Welcome to this stunning BOND PAID block and stucco 3/2/2 home - photo 37
Welcome to this stunning BOND PAID block and stucco 3/2/2 home - photo 38
Welcome to this stunning BOND PAID block and stucco 3/2/2 home - photo 39
Welcome to this stunning BOND PAID block and stucco 3/2/2 home - photo 40
Welcome to this stunning BOND PAID block and stucco 3/2/2 home - photo 41
Welcome to this stunning BOND PAID block and stucco 3/2/2 home - photo 42
Welcome to this stunning BOND PAID block and stucco 3/2/2 home - photo 43
Welcome to this stunning BOND PAID block and stucco 3/2/2 home - photo 44
Welcome to this stunning BOND PAID block and stucco 3/2/2 home - photo 45
Welcome to this stunning BOND PAID block and stucco 3/2/2 home - photo 46
Welcome to this stunning BOND PAID block and stucco 3/2/2 home - photo 47

$465,000

3 Beds | 2.0 Baths | 1,661 Sqft

2946 DUKE TERRACE, The Villages, FL 32163

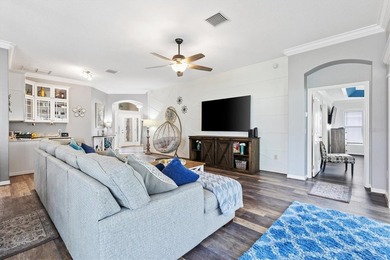
Welcome to this stunning BOND PAID block and stucco 3/2/2 home with golf cart garage in the highly sought-after Village of Sanibel! This beautifully stretched Jasmine...

Ad#: 7352693 • Added: 03/04/2026 • Updated: 06/26/2026
For Sale
At 2604 Alcade Place, life begins to feel different the moment - photo 1
At 2604 Alcade Place, life begins to feel different the moment - photo 2
At 2604 Alcade Place, life begins to feel different the moment - photo 3
At 2604 Alcade Place, life begins to feel different the moment - photo 4
At 2604 Alcade Place, life begins to feel different the moment - photo 5
At 2604 Alcade Place, life begins to feel different the moment - photo 6
At 2604 Alcade Place, life begins to feel different the moment - photo 7
At 2604 Alcade Place, life begins to feel different the moment - photo 8
At 2604 Alcade Place, life begins to feel different the moment - photo 9
At 2604 Alcade Place, life begins to feel different the moment - photo 10
At 2604 Alcade Place, life begins to feel different the moment - photo 11
At 2604 Alcade Place, life begins to feel different the moment - photo 12
At 2604 Alcade Place, life begins to feel different the moment - photo 13
At 2604 Alcade Place, life begins to feel different the moment - photo 14
At 2604 Alcade Place, life begins to feel different the moment - photo 15
At 2604 Alcade Place, life begins to feel different the moment - photo 16
At 2604 Alcade Place, life begins to feel different the moment - photo 17
At 2604 Alcade Place, life begins to feel different the moment - photo 18
At 2604 Alcade Place, life begins to feel different the moment - photo 19
At 2604 Alcade Place, life begins to feel different the moment - photo 20
At 2604 Alcade Place, life begins to feel different the moment - photo 21
At 2604 Alcade Place, life begins to feel different the moment - photo 22
At 2604 Alcade Place, life begins to feel different the moment - photo 23
At 2604 Alcade Place, life begins to feel different the moment - photo 24
At 2604 Alcade Place, life begins to feel different the moment - photo 25
At 2604 Alcade Place, life begins to feel different the moment - photo 26
At 2604 Alcade Place, life begins to feel different the moment - photo 27
At 2604 Alcade Place, life begins to feel different the moment - photo 28
At 2604 Alcade Place, life begins to feel different the moment - photo 29
At 2604 Alcade Place, life begins to feel different the moment - photo 30
At 2604 Alcade Place, life begins to feel different the moment - photo 31
At 2604 Alcade Place, life begins to feel different the moment - photo 32
At 2604 Alcade Place, life begins to feel different the moment - photo 33
At 2604 Alcade Place, life begins to feel different the moment - photo 34
At 2604 Alcade Place, life begins to feel different the moment - photo 35
At 2604 Alcade Place, life begins to feel different the moment - photo 36
At 2604 Alcade Place, life begins to feel different the moment - photo 37
At 2604 Alcade Place, life begins to feel different the moment - photo 38
At 2604 Alcade Place, life begins to feel different the moment - photo 39
At 2604 Alcade Place, life begins to feel different the moment - photo 40
At 2604 Alcade Place, life begins to feel different the moment - photo 41
At 2604 Alcade Place, life begins to feel different the moment - photo 42
At 2604 Alcade Place, life begins to feel different the moment - photo 43
At 2604 Alcade Place, life begins to feel different the moment - photo 44
At 2604 Alcade Place, life begins to feel different the moment - photo 45
At 2604 Alcade Place, life begins to feel different the moment - photo 46
At 2604 Alcade Place, life begins to feel different the moment - photo 47
At 2604 Alcade Place, life begins to feel different the moment - photo 48
At 2604 Alcade Place, life begins to feel different the moment - photo 49
At 2604 Alcade Place, life begins to feel different the moment - photo 50

$389,990

3 Beds | 2.0 Baths | 1,654 Sqft

2604 ALCADE PLACE, The Villages, FL 32163

At 2604 Alcade Place, life begins to feel different the moment you arrive. Tucked inside the highly sought-after Village of Collier, within the world-renowned community...

Ad#: 7914883 • Added: 06/05/2026 • Updated: 06/05/2026
For Sale
Welcome to this upgraded and expanded Sand Dollar II model home - photo 1
Welcome to this upgraded and expanded Sand Dollar II model home - photo 2
Welcome to this upgraded and expanded Sand Dollar II model home - photo 3
Welcome to this upgraded and expanded Sand Dollar II model home - photo 4
Welcome to this upgraded and expanded Sand Dollar II model home - photo 5
Welcome to this upgraded and expanded Sand Dollar II model home - photo 6
Welcome to this upgraded and expanded Sand Dollar II model home - photo 7
Welcome to this upgraded and expanded Sand Dollar II model home - photo 8
Welcome to this upgraded and expanded Sand Dollar II model home - photo 9
Welcome to this upgraded and expanded Sand Dollar II model home - photo 10
Welcome to this upgraded and expanded Sand Dollar II model home - photo 11
Welcome to this upgraded and expanded Sand Dollar II model home - photo 12
Welcome to this upgraded and expanded Sand Dollar II model home - photo 13
Welcome to this upgraded and expanded Sand Dollar II model home - photo 14
Welcome to this upgraded and expanded Sand Dollar II model home - photo 15
Welcome to this upgraded and expanded Sand Dollar II model home - photo 16
Welcome to this upgraded and expanded Sand Dollar II model home - photo 17
Welcome to this upgraded and expanded Sand Dollar II model home - photo 18
Welcome to this upgraded and expanded Sand Dollar II model home - photo 19
Welcome to this upgraded and expanded Sand Dollar II model home - photo 20
Welcome to this upgraded and expanded Sand Dollar II model home - photo 21
Welcome to this upgraded and expanded Sand Dollar II model home - photo 22
Welcome to this upgraded and expanded Sand Dollar II model home - photo 23
Welcome to this upgraded and expanded Sand Dollar II model home - photo 24
Welcome to this upgraded and expanded Sand Dollar II model home - photo 25
Welcome to this upgraded and expanded Sand Dollar II model home - photo 26
Welcome to this upgraded and expanded Sand Dollar II model home - photo 27
Welcome to this upgraded and expanded Sand Dollar II model home - photo 28
Welcome to this upgraded and expanded Sand Dollar II model home - photo 29
Welcome to this upgraded and expanded Sand Dollar II model home - photo 30
Welcome to this upgraded and expanded Sand Dollar II model home - photo 31
Welcome to this upgraded and expanded Sand Dollar II model home - photo 32
Welcome to this upgraded and expanded Sand Dollar II model home - photo 33
Welcome to this upgraded and expanded Sand Dollar II model home - photo 34
Welcome to this upgraded and expanded Sand Dollar II model home - photo 35
Welcome to this upgraded and expanded Sand Dollar II model home - photo 36
Welcome to this upgraded and expanded Sand Dollar II model home - photo 37
Welcome to this upgraded and expanded Sand Dollar II model home - photo 38
Welcome to this upgraded and expanded Sand Dollar II model home - photo 39
Welcome to this upgraded and expanded Sand Dollar II model home - photo 40
Welcome to this upgraded and expanded Sand Dollar II model home - photo 41
Welcome to this upgraded and expanded Sand Dollar II model home - photo 42
Welcome to this upgraded and expanded Sand Dollar II model home - photo 43
Welcome to this upgraded and expanded Sand Dollar II model home - photo 44
Welcome to this upgraded and expanded Sand Dollar II model home - photo 45

$375,000

2 Beds | 2.0 Baths | 1,431 Sqft

854 FENWICK LOOP, The Villages, FL 32163

Welcome to this upgraded and expanded Sand Dollar II model home in the Village of Sanibel, centrally situated between Lake Sumter Landing Market Square and Brownwood...

Ad#: 7654928 • Added: 05/01/2026 • Updated: 06/26/2026
For Sale
8X16 REAR PATIO ! -*NEW HVAC - 11/24 - 2CAR PLUS GOLFCART - photo 1
8X16 REAR PATIO ! -*NEW HVAC - 11/24 - 2CAR PLUS GOLFCART - photo 2
8X16 REAR PATIO ! -*NEW HVAC - 11/24 - 2CAR PLUS GOLFCART - photo 3
8X16 REAR PATIO ! -*NEW HVAC - 11/24 - 2CAR PLUS GOLFCART - photo 4
8X16 REAR PATIO ! -*NEW HVAC - 11/24 - 2CAR PLUS GOLFCART - photo 5
8X16 REAR PATIO ! -*NEW HVAC - 11/24 - 2CAR PLUS GOLFCART - photo 6
8X16 REAR PATIO ! -*NEW HVAC - 11/24 - 2CAR PLUS GOLFCART - photo 7
8X16 REAR PATIO ! -*NEW HVAC - 11/24 - 2CAR PLUS GOLFCART - photo 8
8X16 REAR PATIO ! -*NEW HVAC - 11/24 - 2CAR PLUS GOLFCART - photo 9
8X16 REAR PATIO ! -*NEW HVAC - 11/24 - 2CAR PLUS GOLFCART - photo 10
8X16 REAR PATIO ! -*NEW HVAC - 11/24 - 2CAR PLUS GOLFCART - photo 11
8X16 REAR PATIO ! -*NEW HVAC - 11/24 - 2CAR PLUS GOLFCART - photo 12
8X16 REAR PATIO ! -*NEW HVAC - 11/24 - 2CAR PLUS GOLFCART - photo 13
8X16 REAR PATIO ! -*NEW HVAC - 11/24 - 2CAR PLUS GOLFCART - photo 14
8X16 REAR PATIO ! -*NEW HVAC - 11/24 - 2CAR PLUS GOLFCART - photo 15
8X16 REAR PATIO ! -*NEW HVAC - 11/24 - 2CAR PLUS GOLFCART - photo 16
8X16 REAR PATIO ! -*NEW HVAC - 11/24 - 2CAR PLUS GOLFCART - photo 17
8X16 REAR PATIO ! -*NEW HVAC - 11/24 - 2CAR PLUS GOLFCART - photo 18
8X16 REAR PATIO ! -*NEW HVAC - 11/24 - 2CAR PLUS GOLFCART - photo 19
8X16 REAR PATIO ! -*NEW HVAC - 11/24 - 2CAR PLUS GOLFCART - photo 20
8X16 REAR PATIO ! -*NEW HVAC - 11/24 - 2CAR PLUS GOLFCART - photo 21
8X16 REAR PATIO ! -*NEW HVAC - 11/24 - 2CAR PLUS GOLFCART - photo 22
8X16 REAR PATIO ! -*NEW HVAC - 11/24 - 2CAR PLUS GOLFCART - photo 23
8X16 REAR PATIO ! -*NEW HVAC - 11/24 - 2CAR PLUS GOLFCART - photo 24
8X16 REAR PATIO ! -*NEW HVAC - 11/24 - 2CAR PLUS GOLFCART - photo 25
8X16 REAR PATIO ! -*NEW HVAC - 11/24 - 2CAR PLUS GOLFCART - photo 26
8X16 REAR PATIO ! -*NEW HVAC - 11/24 - 2CAR PLUS GOLFCART - photo 27
8X16 REAR PATIO ! -*NEW HVAC - 11/24 - 2CAR PLUS GOLFCART - photo 28
8X16 REAR PATIO ! -*NEW HVAC - 11/24 - 2CAR PLUS GOLFCART - photo 29
8X16 REAR PATIO ! -*NEW HVAC - 11/24 - 2CAR PLUS GOLFCART - photo 30
8X16 REAR PATIO ! -*NEW HVAC - 11/24 - 2CAR PLUS GOLFCART - photo 31
8X16 REAR PATIO ! -*NEW HVAC - 11/24 - 2CAR PLUS GOLFCART - photo 32
8X16 REAR PATIO ! -*NEW HVAC - 11/24 - 2CAR PLUS GOLFCART - photo 33
8X16 REAR PATIO ! -*NEW HVAC - 11/24 - 2CAR PLUS GOLFCART - photo 34
8X16 REAR PATIO ! -*NEW HVAC - 11/24 - 2CAR PLUS GOLFCART - photo 35
8X16 REAR PATIO ! -*NEW HVAC - 11/24 - 2CAR PLUS GOLFCART - photo 36
8X16 REAR PATIO ! -*NEW HVAC - 11/24 - 2CAR PLUS GOLFCART - photo 37
8X16 REAR PATIO ! -*NEW HVAC - 11/24 - 2CAR PLUS GOLFCART - photo 38
8X16 REAR PATIO ! -*NEW HVAC - 11/24 - 2CAR PLUS GOLFCART - photo 39
8X16 REAR PATIO ! -*NEW HVAC - 11/24 - 2CAR PLUS GOLFCART - photo 40
8X16 REAR PATIO ! -*NEW HVAC - 11/24 - 2CAR PLUS GOLFCART - photo 41
8X16 REAR PATIO ! -*NEW HVAC - 11/24 - 2CAR PLUS GOLFCART - photo 42
8X16 REAR PATIO ! -*NEW HVAC - 11/24 - 2CAR PLUS GOLFCART - photo 43
8X16 REAR PATIO ! -*NEW HVAC - 11/24 - 2CAR PLUS GOLFCART - photo 44
8X16 REAR PATIO ! -*NEW HVAC - 11/24 - 2CAR PLUS GOLFCART - photo 45
8X16 REAR PATIO ! -*NEW HVAC - 11/24 - 2CAR PLUS GOLFCART - photo 46
8X16 REAR PATIO ! -*NEW HVAC - 11/24 - 2CAR PLUS GOLFCART - photo 47
8X16 REAR PATIO ! -*NEW HVAC - 11/24 - 2CAR PLUS GOLFCART - photo 48

$374,999

3 Beds | 2.0 Baths | 1,561 Sqft

3508 RIDGEWOOD PATH, The Villages, FL 32163

8X16 REAR PATIO ! -*NEW HVAC - 11/24 - 2CAR PLUS GOLFCART GARAGE*COMPLETE PRIVACY*LIGHTING RODS*CERAMIC TILE*NEW INTERIOR PAINT* Welcome to this stunning Cottage-Style...

Ad#: 7242638 • Added: 02/07/2026 • Updated: 06/26/2026
For Sale
~$10,000 PRICE REDUCTION~ ~NEW 2026 ROOF COMING~ ~2013 HVAC & - photo 1
~$10,000 PRICE REDUCTION~ ~NEW 2026 ROOF COMING~ ~2013 HVAC & - photo 2
~$10,000 PRICE REDUCTION~ ~NEW 2026 ROOF COMING~ ~2013 HVAC & - photo 3
~$10,000 PRICE REDUCTION~ ~NEW 2026 ROOF COMING~ ~2013 HVAC & - photo 4
~$10,000 PRICE REDUCTION~ ~NEW 2026 ROOF COMING~ ~2013 HVAC & - photo 5
~$10,000 PRICE REDUCTION~ ~NEW 2026 ROOF COMING~ ~2013 HVAC & - photo 6
~$10,000 PRICE REDUCTION~ ~NEW 2026 ROOF COMING~ ~2013 HVAC & - photo 7
~$10,000 PRICE REDUCTION~ ~NEW 2026 ROOF COMING~ ~2013 HVAC & - photo 8
~$10,000 PRICE REDUCTION~ ~NEW 2026 ROOF COMING~ ~2013 HVAC & - photo 9
~$10,000 PRICE REDUCTION~ ~NEW 2026 ROOF COMING~ ~2013 HVAC & - photo 10
~$10,000 PRICE REDUCTION~ ~NEW 2026 ROOF COMING~ ~2013 HVAC & - photo 11
~$10,000 PRICE REDUCTION~ ~NEW 2026 ROOF COMING~ ~2013 HVAC & - photo 12
~$10,000 PRICE REDUCTION~ ~NEW 2026 ROOF COMING~ ~2013 HVAC & - photo 13
~$10,000 PRICE REDUCTION~ ~NEW 2026 ROOF COMING~ ~2013 HVAC & - photo 14
~$10,000 PRICE REDUCTION~ ~NEW 2026 ROOF COMING~ ~2013 HVAC & - photo 15
~$10,000 PRICE REDUCTION~ ~NEW 2026 ROOF COMING~ ~2013 HVAC & - photo 16
~$10,000 PRICE REDUCTION~ ~NEW 2026 ROOF COMING~ ~2013 HVAC & - photo 17
~$10,000 PRICE REDUCTION~ ~NEW 2026 ROOF COMING~ ~2013 HVAC & - photo 18
~$10,000 PRICE REDUCTION~ ~NEW 2026 ROOF COMING~ ~2013 HVAC & - photo 19
~$10,000 PRICE REDUCTION~ ~NEW 2026 ROOF COMING~ ~2013 HVAC & - photo 20
~$10,000 PRICE REDUCTION~ ~NEW 2026 ROOF COMING~ ~2013 HVAC & - photo 21
~$10,000 PRICE REDUCTION~ ~NEW 2026 ROOF COMING~ ~2013 HVAC & - photo 22
~$10,000 PRICE REDUCTION~ ~NEW 2026 ROOF COMING~ ~2013 HVAC & - photo 23
~$10,000 PRICE REDUCTION~ ~NEW 2026 ROOF COMING~ ~2013 HVAC & - photo 24
~$10,000 PRICE REDUCTION~ ~NEW 2026 ROOF COMING~ ~2013 HVAC & - photo 25
~$10,000 PRICE REDUCTION~ ~NEW 2026 ROOF COMING~ ~2013 HVAC & - photo 26
~$10,000 PRICE REDUCTION~ ~NEW 2026 ROOF COMING~ ~2013 HVAC & - photo 27
~$10,000 PRICE REDUCTION~ ~NEW 2026 ROOF COMING~ ~2013 HVAC & - photo 28
~$10,000 PRICE REDUCTION~ ~NEW 2026 ROOF COMING~ ~2013 HVAC & - photo 29
~$10,000 PRICE REDUCTION~ ~NEW 2026 ROOF COMING~ ~2013 HVAC & - photo 30
~$10,000 PRICE REDUCTION~ ~NEW 2026 ROOF COMING~ ~2013 HVAC & - photo 31
~$10,000 PRICE REDUCTION~ ~NEW 2026 ROOF COMING~ ~2013 HVAC & - photo 32
~$10,000 PRICE REDUCTION~ ~NEW 2026 ROOF COMING~ ~2013 HVAC & - photo 33
~$10,000 PRICE REDUCTION~ ~NEW 2026 ROOF COMING~ ~2013 HVAC & - photo 34
~$10,000 PRICE REDUCTION~ ~NEW 2026 ROOF COMING~ ~2013 HVAC & - photo 35
~$10,000 PRICE REDUCTION~ ~NEW 2026 ROOF COMING~ ~2013 HVAC & - photo 36
~$10,000 PRICE REDUCTION~ ~NEW 2026 ROOF COMING~ ~2013 HVAC & - photo 37
~$10,000 PRICE REDUCTION~ ~NEW 2026 ROOF COMING~ ~2013 HVAC & - photo 38
~$10,000 PRICE REDUCTION~ ~NEW 2026 ROOF COMING~ ~2013 HVAC & - photo 39
~$10,000 PRICE REDUCTION~ ~NEW 2026 ROOF COMING~ ~2013 HVAC & - photo 40
~$10,000 PRICE REDUCTION~ ~NEW 2026 ROOF COMING~ ~2013 HVAC & - photo 41
~$10,000 PRICE REDUCTION~ ~NEW 2026 ROOF COMING~ ~2013 HVAC & - photo 42
~$10,000 PRICE REDUCTION~ ~NEW 2026 ROOF COMING~ ~2013 HVAC & - photo 43
~$10,000 PRICE REDUCTION~ ~NEW 2026 ROOF COMING~ ~2013 HVAC & - photo 44
~$10,000 PRICE REDUCTION~ ~NEW 2026 ROOF COMING~ ~2013 HVAC & - photo 45

$350,000

3 Beds | 2.0 Baths | 1,501 Sqft

3818 INFINITY RUN, The Villages, FL 32163

~$10,000 PRICE REDUCTION~ ~NEW 2026 ROOF COMING~ ~2013 HVAC & HOT WATER HEATER~ ~FRESHLY PAINTED INTERIOR~ ~NO HOMES BEHIND~ ~BRAND NEW GLASS ENCLOSED LANAI~ ~HIGH...

Ad#: 7789176 • Added: 06/28/2026 • Updated: 06/28/2026
For Sale
Location, location, location! Village of Pinellas, perfectly - photo 1
Location, location, location! Village of Pinellas, perfectly - photo 2
Location, location, location! Village of Pinellas, perfectly - photo 3
Location, location, location! Village of Pinellas, perfectly - photo 4
Location, location, location! Village of Pinellas, perfectly - photo 5
Location, location, location! Village of Pinellas, perfectly - photo 6
Location, location, location! Village of Pinellas, perfectly - photo 7
Location, location, location! Village of Pinellas, perfectly - photo 8
Location, location, location! Village of Pinellas, perfectly - photo 9
Location, location, location! Village of Pinellas, perfectly - photo 10
Location, location, location! Village of Pinellas, perfectly - photo 11
Location, location, location! Village of Pinellas, perfectly - photo 12
Location, location, location! Village of Pinellas, perfectly - photo 13
Location, location, location! Village of Pinellas, perfectly - photo 14
Location, location, location! Village of Pinellas, perfectly - photo 15
Location, location, location! Village of Pinellas, perfectly - photo 16
Location, location, location! Village of Pinellas, perfectly - photo 17
Location, location, location! Village of Pinellas, perfectly - photo 18
Location, location, location! Village of Pinellas, perfectly - photo 19
Location, location, location! Village of Pinellas, perfectly - photo 20
Location, location, location! Village of Pinellas, perfectly - photo 21
Location, location, location! Village of Pinellas, perfectly - photo 22
Location, location, location! Village of Pinellas, perfectly - photo 23
Location, location, location! Village of Pinellas, perfectly - photo 24
Location, location, location! Village of Pinellas, perfectly - photo 25
Location, location, location! Village of Pinellas, perfectly - photo 26
Location, location, location! Village of Pinellas, perfectly - photo 27
Location, location, location! Village of Pinellas, perfectly - photo 28
Location, location, location! Village of Pinellas, perfectly - photo 29
Location, location, location! Village of Pinellas, perfectly - photo 30
Location, location, location! Village of Pinellas, perfectly - photo 31
Location, location, location! Village of Pinellas, perfectly - photo 32

$339,999

2 Beds | 2.0 Baths | 1,161 Sqft

3076 GULFPORT CT, The Villages, FL 32163

Location, location, location! Village of Pinellas, perfectly nestled between Lake Sumter Landing and Brownwood Paddock Square, this beautifully enhanced 2-bedroom, 2-bath...

Ad#: 7651791 • Added: 04/30/2026 • Updated: 06/25/2026
For Sale
Welcome to this beautifully maintained 2-bedroom, 2-bath - photo 1
Welcome to this beautifully maintained 2-bedroom, 2-bath - photo 2
Welcome to this beautifully maintained 2-bedroom, 2-bath - photo 3
Welcome to this beautifully maintained 2-bedroom, 2-bath - photo 4
Welcome to this beautifully maintained 2-bedroom, 2-bath - photo 5
Welcome to this beautifully maintained 2-bedroom, 2-bath - photo 6
Welcome to this beautifully maintained 2-bedroom, 2-bath - photo 7
Welcome to this beautifully maintained 2-bedroom, 2-bath - photo 8
Welcome to this beautifully maintained 2-bedroom, 2-bath - photo 9
Welcome to this beautifully maintained 2-bedroom, 2-bath - photo 10
Welcome to this beautifully maintained 2-bedroom, 2-bath - photo 11
Welcome to this beautifully maintained 2-bedroom, 2-bath - photo 12
Welcome to this beautifully maintained 2-bedroom, 2-bath - photo 13
Welcome to this beautifully maintained 2-bedroom, 2-bath - photo 14
Welcome to this beautifully maintained 2-bedroom, 2-bath - photo 15
Welcome to this beautifully maintained 2-bedroom, 2-bath - photo 16
Welcome to this beautifully maintained 2-bedroom, 2-bath - photo 17
Welcome to this beautifully maintained 2-bedroom, 2-bath - photo 18
Welcome to this beautifully maintained 2-bedroom, 2-bath - photo 19
Welcome to this beautifully maintained 2-bedroom, 2-bath - photo 20
Welcome to this beautifully maintained 2-bedroom, 2-bath - photo 21
Welcome to this beautifully maintained 2-bedroom, 2-bath - photo 22
Welcome to this beautifully maintained 2-bedroom, 2-bath - photo 23
Welcome to this beautifully maintained 2-bedroom, 2-bath - photo 24
Welcome to this beautifully maintained 2-bedroom, 2-bath - photo 25
Welcome to this beautifully maintained 2-bedroom, 2-bath - photo 26
Welcome to this beautifully maintained 2-bedroom, 2-bath - photo 27
Welcome to this beautifully maintained 2-bedroom, 2-bath - photo 28
Welcome to this beautifully maintained 2-bedroom, 2-bath - photo 29
Welcome to this beautifully maintained 2-bedroom, 2-bath - photo 30
Welcome to this beautifully maintained 2-bedroom, 2-bath - photo 31
Welcome to this beautifully maintained 2-bedroom, 2-bath - photo 32
Welcome to this beautifully maintained 2-bedroom, 2-bath - photo 33
Welcome to this beautifully maintained 2-bedroom, 2-bath - photo 34
Welcome to this beautifully maintained 2-bedroom, 2-bath - photo 35
Welcome to this beautifully maintained 2-bedroom, 2-bath - photo 36
Welcome to this beautifully maintained 2-bedroom, 2-bath - photo 37

$339,900

2 Beds | 2.0 Baths | 1,161 Sqft

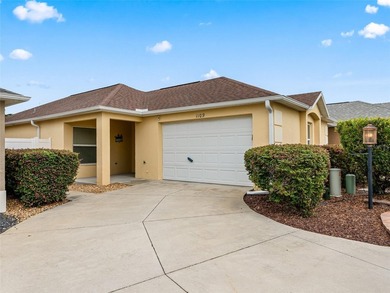
1109 TIPTON LN, The Villages, FL 32163

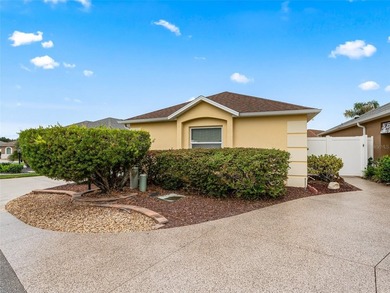
Welcome to this beautifully maintained 2-bedroom, 2-bath Courtyard Villa in the highly desirable Village of Fernandina in The Villages, Florida. Ideally located near...

Ad#: 7913813 • Added: 06/19/2026 • Updated: 06/25/2026
For Sale
Welcome to this beautifully maintained Sand Dollar model - photo 1
Welcome to this beautifully maintained Sand Dollar model - photo 2
Welcome to this beautifully maintained Sand Dollar model - photo 3
Welcome to this beautifully maintained Sand Dollar model - photo 4
Welcome to this beautifully maintained Sand Dollar model - photo 5
Welcome to this beautifully maintained Sand Dollar model - photo 6
Welcome to this beautifully maintained Sand Dollar model - photo 7
Welcome to this beautifully maintained Sand Dollar model - photo 8
Welcome to this beautifully maintained Sand Dollar model - photo 9
Welcome to this beautifully maintained Sand Dollar model - photo 10
Welcome to this beautifully maintained Sand Dollar model - photo 11
Welcome to this beautifully maintained Sand Dollar model - photo 12
Welcome to this beautifully maintained Sand Dollar model - photo 13
Welcome to this beautifully maintained Sand Dollar model - photo 14
Welcome to this beautifully maintained Sand Dollar model - photo 15
Welcome to this beautifully maintained Sand Dollar model - photo 16
Welcome to this beautifully maintained Sand Dollar model - photo 17
Welcome to this beautifully maintained Sand Dollar model - photo 18
Welcome to this beautifully maintained Sand Dollar model - photo 19
Welcome to this beautifully maintained Sand Dollar model - photo 20
Welcome to this beautifully maintained Sand Dollar model - photo 21
Welcome to this beautifully maintained Sand Dollar model - photo 22
Welcome to this beautifully maintained Sand Dollar model - photo 23
Welcome to this beautifully maintained Sand Dollar model - photo 24
Welcome to this beautifully maintained Sand Dollar model - photo 25
Welcome to this beautifully maintained Sand Dollar model - photo 26
Welcome to this beautifully maintained Sand Dollar model - photo 27
Welcome to this beautifully maintained Sand Dollar model - photo 28
Welcome to this beautifully maintained Sand Dollar model - photo 29
Welcome to this beautifully maintained Sand Dollar model - photo 30
Welcome to this beautifully maintained Sand Dollar model - photo 31
Welcome to this beautifully maintained Sand Dollar model - photo 32
Welcome to this beautifully maintained Sand Dollar model - photo 33
Welcome to this beautifully maintained Sand Dollar model - photo 34
Welcome to this beautifully maintained Sand Dollar model - photo 35
Welcome to this beautifully maintained Sand Dollar model - photo 36
Welcome to this beautifully maintained Sand Dollar model - photo 37
Welcome to this beautifully maintained Sand Dollar model - photo 38
Welcome to this beautifully maintained Sand Dollar model - photo 39
Welcome to this beautifully maintained Sand Dollar model - photo 40
Welcome to this beautifully maintained Sand Dollar model - photo 41
Welcome to this beautifully maintained Sand Dollar model - photo 42
Welcome to this beautifully maintained Sand Dollar model - photo 43
Welcome to this beautifully maintained Sand Dollar model - photo 44
Welcome to this beautifully maintained Sand Dollar model - photo 45
Welcome to this beautifully maintained Sand Dollar model - photo 46
Welcome to this beautifully maintained Sand Dollar model - photo 47
Welcome to this beautifully maintained Sand Dollar model - photo 48
Welcome to this beautifully maintained Sand Dollar model - photo 49
Welcome to this beautifully maintained Sand Dollar model - photo 50

$305,000

2 Beds | 2.0 Baths | 1,275 Sqft

771 FENWICK LOOP, The Villages, FL 32163

Welcome to this beautifully maintained Sand Dollar model (2BR/2BA | 1,275 sq ft) located in the highly desirable Village of Sanibel in The Villages, Florida--one of the...

Ad#: 7604227 • Added: 04/21/2026 • Updated: 06/29/2026
  • 1
  • 2
  • »

Evans Prairie Golf and Country Club Real Estate Agent Info

About Evans Prairie Golf and Country Club

Evans Prairie Golf and Country Club map
Looking for golf homes on Evans Prairie Golf and Country Club? Discover golf properties located in or near golf course communities in Sumter, Florida. From luxury estates overlooking the greens to comfortable homes within golf communities, there are options to fit a variety of lifestyles and budgets.
Click to activate
Request Information
Contact Agent
By contacting this agent you agree to these Terms and Conditions.
Share this Ad
Link copied
Video/Virtual Tour
Loading...
SEARCH STATES
Alabama Alaska Arizona Arkansas California Colorado Connecticut Delaware Florida Georgia Hawaii Idaho Illinois Indiana Iowa Kansas Kentucky Louisiana Maine Maryland Massachusetts Michigan Minnesota Mississippi Missouri Montana Nebraska Nevada New Hampshire New Jersey New Mexico New York North Carolina North Dakota Ohio Oklahoma Oregon Pennsylvania Rhode Island South Carolina South Dakota Tennessee Texas Utah Vermont Virginia Washington West Virginia Wisconsin Wyoming
SERVICES
Buy Buy Advertise
COMPANY
Testimonials About Us Office Locations
SUPPORT
Help Contact Us
ADDITIONAL MARKETS
LakeHouse.com MountainHomes.com BeachHouse.com BarrierFreeHome.com
SUBSCRIBE
Receive notifications for new listings
Subscribe
X Facebook Instagram YouTube

Dream Home Network Inc.

is committed to ensuring digital accessibility and property listings for individuals with disabilities. All information provided is deemed reliable but is not guaranteed and should be independently verified. We are continuously working to improve the accessibility of our web experience for everyone, and we welcome feedback and accommodation requests. If you wish to report an issue or seek an accommodation, please let us know.

Dream Home Network Inc. Sells leads to DHN Realty Inc. who holds real estate brokerage licenses in Alabama. Listing agents will be sent notification copy of leads on their listings where Dream Home Network Inc. is provided listings via our Feed Provider as required.

© 1997 - 2026 GolfHomes.com
Part of Dream Home Network, Inc.
Last updated on 2026.08.11
Terms & Policy