Ad #7541596
MLS #G5110744

Exceptional value! Seller provides a one-year home warranty and
2254 ISLEWORTH CIR, The Villages, FL 32163
$1,149,000
3Beds
2Baths
3,082Sqft
0.42Acres
About this property
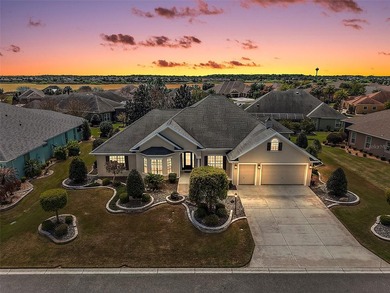
Exceptional value! Seller provides a one-year home warranty and pays the first year of amenity fees at closing offering a true *Welcome to The Villages* experience. Live the lifestyle you've earned in this stunning golf course view pool home in the centrally located Village of Pinellas. Know you have truly arrived! Located in a Premier home neighborhood this expanded Williamsburg model offers over 3,000 sq. ft., 3 bedrooms, 2 baths, oversized 3-car garage, and an exceptional blend of luxury, privacy, and resort-style living.
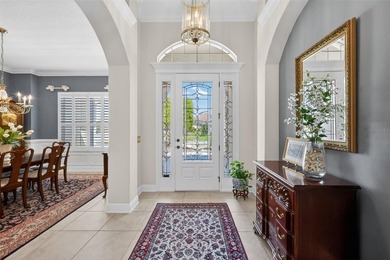
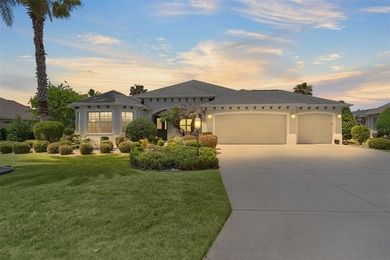
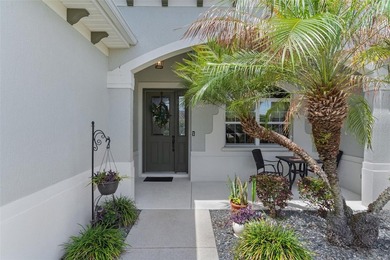
From the moment you arrive, professionally designed mature landscaping and architectural corbels set a tone of timeless sophistication. Inside, hand-scraped hardwood flooring flows throughout the main living areas, complemented by a grand living room featuring a rare wood-burning fireplace, custom built-ins, tray ceiling, and surround sound--perfect for entertaining or relaxing evenings at home.
The chef's kitchen is beautifully appointed with wraparound granite countertops, a spacious island with seating, abundant cabinetry, and an inviting eat-in dinette with a bright picture window facing the front of the home--the perfect spot for reading the paper with your morning cup of coffee and watching the world go by.
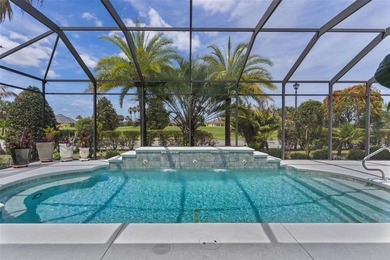
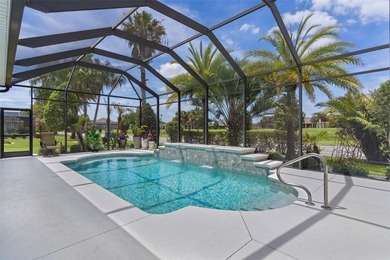
In the back of the home, seamlessly blending indoor and outdoor living, you find stacking sliding glass doors opening to an expanded private mansard lanai featuring your own saltwater pool, wet bar with refrigerator, multiple dining and lounging areas, and an oversized birdcage with views of the Evans Prairie Osprey Championship Golf Course (4th hole/2nd tee box). With no rear neighbors, the setting is both peaceful and breathtaking. There is also ample space to add a full cabana and outdoor gourmet kitchen, whatever you would like to put your stamp on and make it your own.
The luxurious oversized primary suite offers tray ceilings, French doors to the lanai, dual closets, dual vanities, Roman shower, private water closet, and a relaxing jetted garden tub. A true retreat! A private guest wing on the opposite side of the home offers two enlarged bedrooms, large full bath, linen closet, and a pocket door to provide comfort and privacy for visiting family and special friends. One guest bedroom features a walk-in closet and private bath access. It's all an elevated oasis for those extra important guests that come visit. One of those bedrooms could also become an office, hobby room, art studio, or den still leaving the other bedroom for your guests.
Additional highlights include enhanced lighting and fans, custom finishes, washer and dryer, inside utility sink, gutters surrounding the home with underground downspout drainage extending away from the foundation, built-in garage storage, workshop area, and attic access. So many upgrades! Mature professional landscaping and upscale enhancements throughout. Why wait when you can have it now. Situated on an extra-wide lot, the home provides additional separation from neighboring properties. Pinellas Place runs directly behind the home and beyond it are expansive views of the Evans Prairie Osprey Championship Golf Course and absolutely no rear neighbors and no kissing lanais.
True Premier Home with 10-foot ceilings, 8-foot doorways, and tray ceilings o Golf Course Frontage o Private Pool o No Rear Neighbors o Oversized 3-Car Garage
Bond Balance: $31,244
Property Features
3 Beds
2 Baths
3,082 Sqft
Built in 2013
0.42 Acres
Evans Prairie Golf and Country Club
On Golf Course
Garage, Garage - Attached
Siding: Block, Stucco
Shingle Roof
Has Swimming Pool
Has Fireplace
Central, Fireplace(s)
$5,572 / yr property tax
Sumter County
VILLAGES/SUMTER Community
Additional Photos
Contact Information
Deb Adelman
Realty Executives In The Villages
352-753-7500
Location
Listing Agent: Deb Adelman (License #: 3546271) 352-753-7500
Broker: Realty Executives In The Villages 352-753-7500 Listing Site
Copyright © 2026 Stellar MLS. All rights reserved. All information provided by the listing agent/broker is deemed reliable but is not guaranteed and should be independently verified.
Broker: Realty Executives In The Villages 352-753-7500 Listing Site
Copyright © 2026 Stellar MLS. All rights reserved. All information provided by the listing agent/broker is deemed reliable but is not guaranteed and should be independently verified.
GolfHomes.com
Printed Aug 11, 2026
Photo Gallery


$1,149,000
3
Beds
2
Baths
3,082
Sqft
2254 ISLEWORTH CIR, The Villages, FL 32163
By contacting this agent you agree to these Terms and Conditions.
MLS# G5110744
Exceptional value! Seller provides a one-year home warranty and
$1,149,000
2254 ISLEWORTH CIR, The Villages, FL 32163
3
Beds
2
Baths
3,082
Sqft
0.42
Acres
$1,149,000
2254 ISLEWORTH CIR, The Villages, FL 32163
3 Beds
2 Baths
3,082 Sqft
0.42 Acres
Exceptional value! Seller provides a one-year home warranty and pays the first year of amenity fees at closing offering a true *Welcome to The Villages* experience. Live the lifestyle you've earned in this stunning golf course view pool home in the centrally located Village of Pinellas. Know you have truly arrived! Located in a Premier home neighborhood this expanded Williamsburg model offers over 3,000 sq. ft., 3 bedrooms, 2 baths, oversized 3-car garage, and an exceptional blend of luxury, privacy, and resort-style living.
From the moment you arrive, professionally designed mature landscaping and architectural corbels set a tone of timeless sophistication. Inside, hand-scraped hardwood flooring flows throughout the main living areas, complemented by a grand living room featuring a rare wood-burning fireplace, custom built-ins, tray ceiling, and surround sound--perfect for entertaining or relaxing evenings at home.
The chef's kitchen is beautifully appointed with wraparound granite countertops, a spacious island with seating, abundant cabinetry, and an inviting eat-in dinette with a bright picture window facing the front of the home--the perfect spot for reading the paper with your morning cup of coffee and watching the world go by.
In the back of the home, seamlessly blending indoor and outdoor living, you find stacking sliding glass doors opening to an expanded private mansard lanai featuring your own saltwater pool, wet bar with refrigerator, multiple dining and lounging areas, and an oversized birdcage with views of the Evans Prairie Osprey Championship Golf Course (4th hole/2nd tee box). With no rear neighbors, the setting is both peaceful and breathtaking. There is also ample space to add a full cabana and outdoor gourmet kitchen, whatever you would like to put your stamp on and make it your own.
The luxurious oversized primary suite offers tray ceilings, French doors to the lanai, dual closets, dual vanities, Roman shower, private water closet, and a relaxing jetted garden tub. A true retreat! A private guest wing on the opposite side of the home offers two enlarged bedrooms, large full bath, linen closet, and a pocket door to provide comfort and privacy for visiting family and special friends. One guest bedroom features a walk-in closet and private bath access. It's all an elevated oasis for those extra important guests that come visit. One of those bedrooms could also become an office, hobby room, art studio, or den still leaving the other bedroom for your guests.
Additional highlights include enhanced lighting and fans, custom finishes, washer and dryer, inside utility sink, gutters surrounding the home with underground downspout drainage extending away from the foundation, built-in garage storage, workshop area, and attic access. So many upgrades! Mature professional landscaping and upscale enhancements throughout. Why wait when you can have it now. Situated on an extra-wide lot, the home provides additional separation from neighboring properties. Pinellas Place runs directly behind the home and beyond it are expansive views of the Evans Prairie Osprey Championship Golf Course and absolutely no rear neighbors and no kissing lanais.
True Premier Home with 10-foot ceilings, 8-foot doorways, and tray ceilings o Golf Course Frontage o Private Pool o No Rear Neighbors o Oversized 3-Car Garage
Bond Balance: $31,244
124 days
on GolfHomes.com
100
views
0
saves
Property Details
HOME DETAILS
3 Beds
2 Baths
3,082 Sqft
Built in 2013
0.42 Acres
GOLF COURSE & VIEW
Evans Prairie Golf and Country Club
On Golf Course
EXTERIOR
Garage, Garage - Attached
Siding: Block, Stucco
Shingle Roof
Has Swimming Pool
INTERIOR
Has Fireplace
Central, Fireplace(s)
FINANCIAL & COMMUNITY
$5,572 / yr property tax
Sumter County
VILLAGES/SUMTER Community
See More Details
Location

Mortgage Calculator
Ad Statistics
Ad Number
7541596
Viewed
100 times
Listing Status
Active
Added
Apr 09, 2026
Last Refreshed
Jul 03, 2026 06:17:28 PM
Listing Information
Data Source
Stellar MLS
Source Property ID
G5110744
Listing Agent: Deb Adelman (License #: 3546271) 352-753-7500
Broker: Realty Executives In The Villages 352-753-7500 Listing Site
Copyright © 2026 Stellar MLS. All rights reserved. All information provided by the listing agent/broker is deemed reliable but is not guaranteed and should be independently verified.
Broker: Realty Executives In The Villages 352-753-7500 Listing Site
Copyright © 2026 Stellar MLS. All rights reserved. All information provided by the listing agent/broker is deemed reliable but is not guaranteed and should be independently verified.
Request Information
Start advertising today
Explore options for real estate agents and homeowners advertising on GolfHomes.com
Sell Your Home
Explore Similar Properties