Ad #7847616
MLS #G5113364

'Seller open to reasonable offers'. Elegant living awaits in
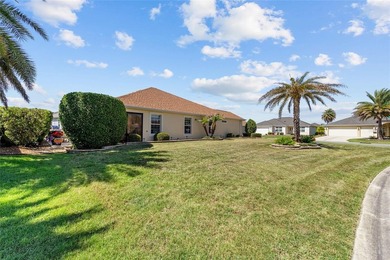
1328 MOCKINGBIRD LN, The Villages, FL 32163
$539,900
3Beds
2Baths
2,034Sqft
0.19Acres
About this property
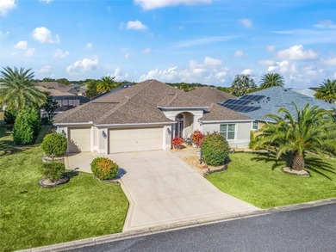
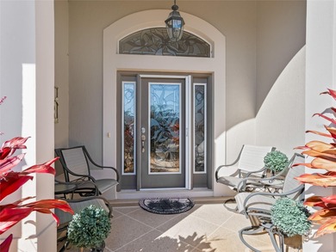
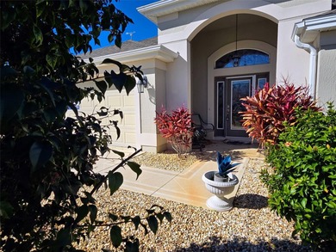
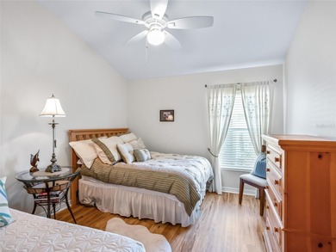
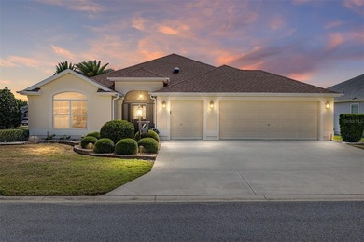
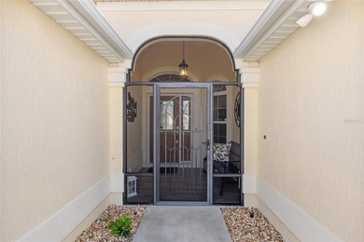
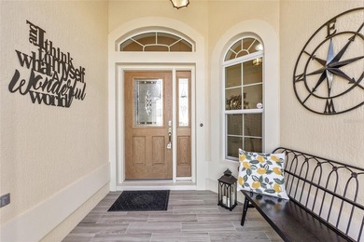
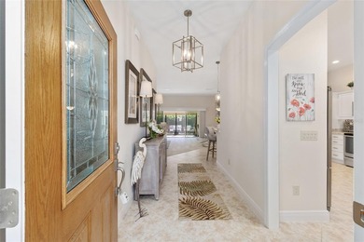
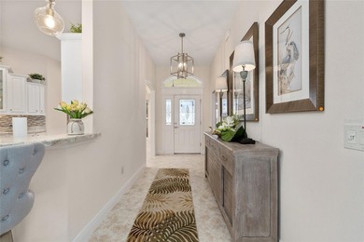
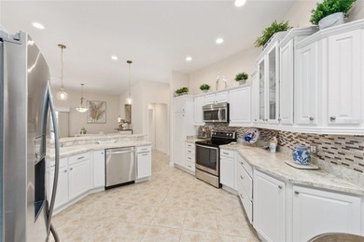
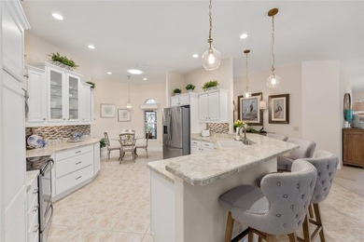
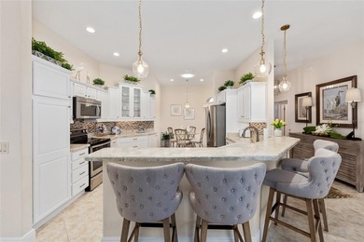
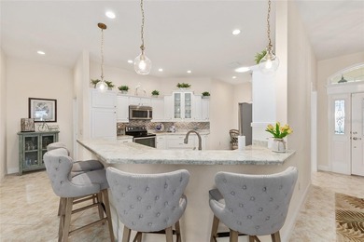
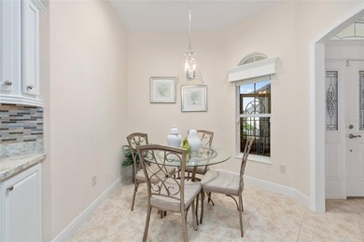
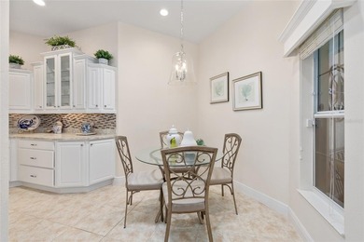
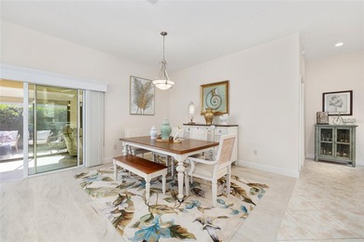
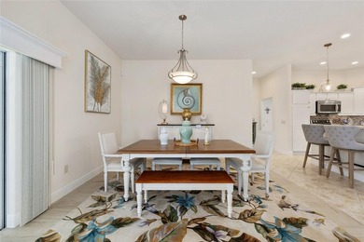
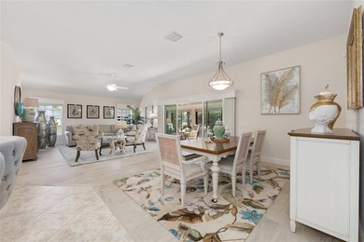
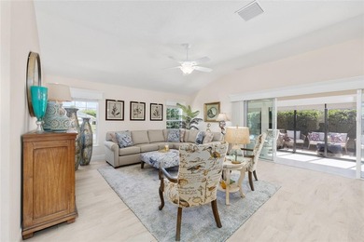
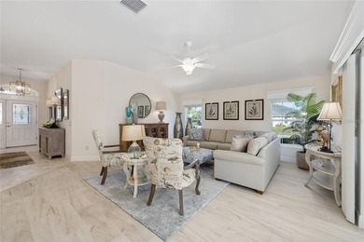
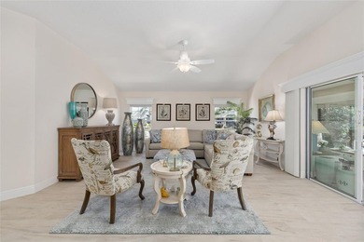
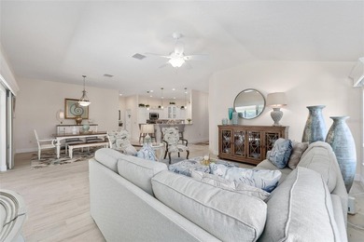
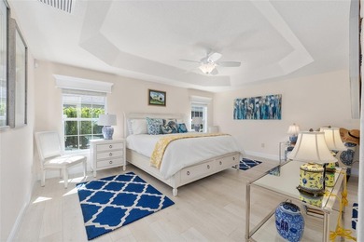
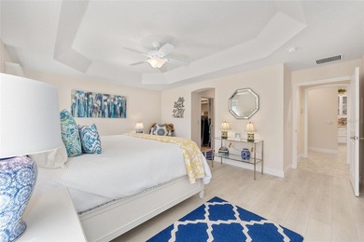
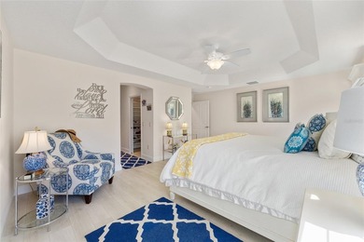
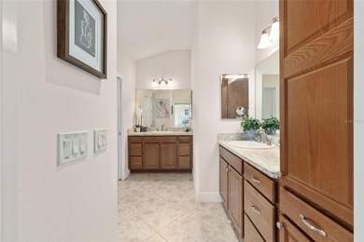
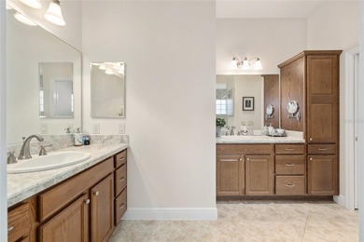
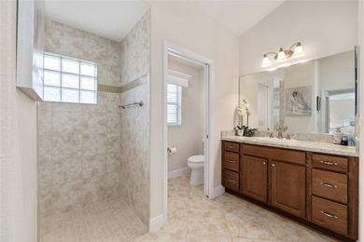
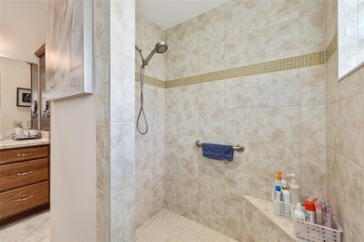
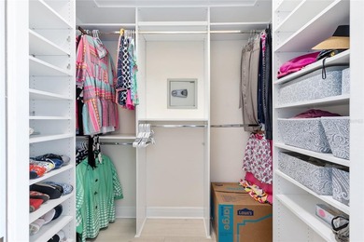
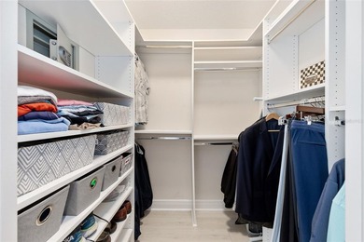
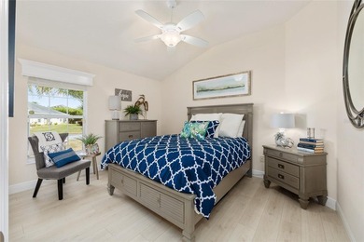
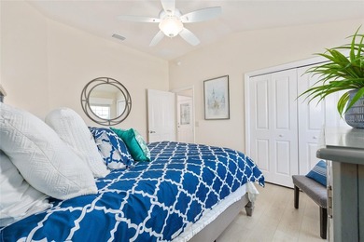
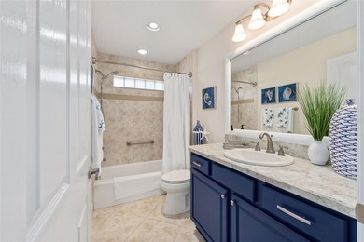
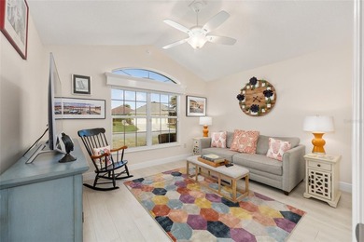
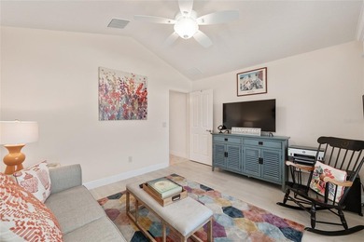
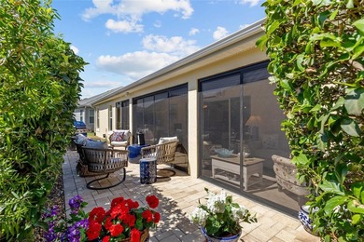
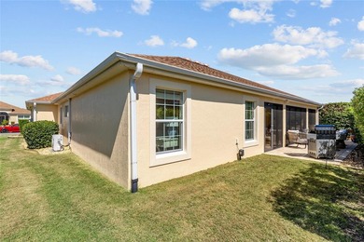
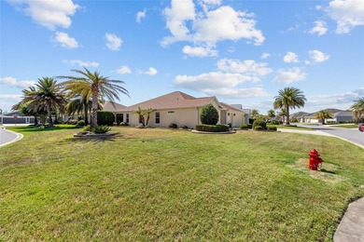
'Seller open to reasonable offers'. Elegant living awaits in this Custom Expanded Aspen model. Nestled on a peaceful cul-de-sac in the Village of Fernandina, this expanded designer home offers unparalleled space and comfort. Notice the beautiful driveway with its stamped unique concrete design. Step through the leaded glass entry door into a bright, open floor plan. The large foyer includes a coat closet for extra storage. The very first thing you will notice is the beautifully furnished interior and how light shines throughout the expansive living area. A Stunning kitchen boasts 42-inch custom cabinetry with custom tile backsplash, glowing accent cabinet lighting, dual ovens, and premium quartz surfaces. Large kitchen island provides plenty of countertops space! Nice dedicated beverage bar stands ready for your morning espresso or evening wine. Your kitchen, dining room and living room area provide a great room for entertaining. Retreat to a primary suite designed for relaxation, complete with a Roman shower and custom-organized walk-in closet, dual sinks with quartz countertops. The 2 guest bedrooms also have custom closet shelving and guest bathroom with quartz countertops and custom tiled shower. A pocket door for the guest bedroom and bathroom is nice for privacy. For storage there is a nice sized linen closet.
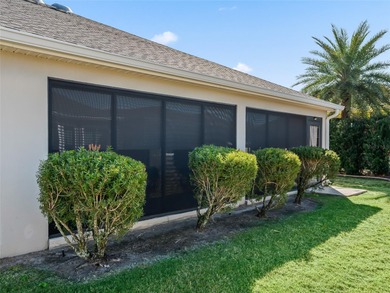
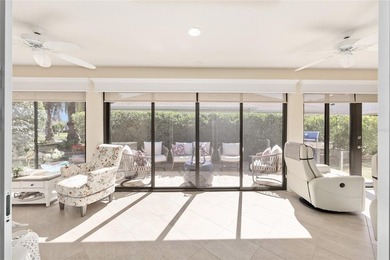
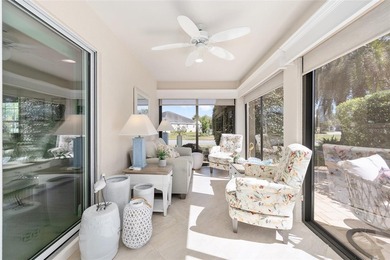
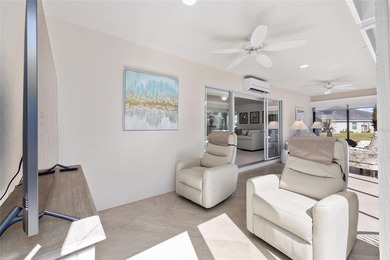
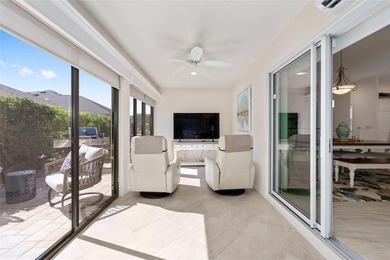
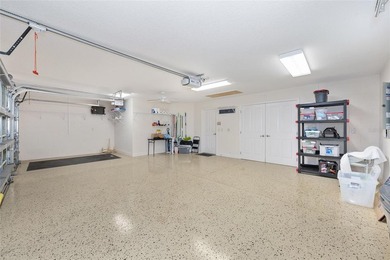
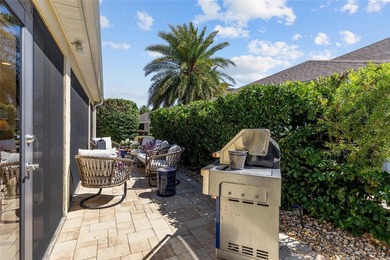
Twelve-foot sliding glass walls bridge the gap between indoor luxury and outdoor space. Escape to the screened lanai which is a great outdoor retreat featuring a fully equipped summer kitchen, outdoor fireplace and mounted TV. Expanded garage with epoxy floors adds plenty of space for vehicles and storage. Access to the attic with pull down stairs.
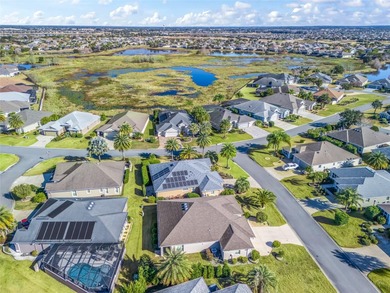
Located just moments from pristine neighborhood pools, recreation centers, many golf courses. This home offers the ultimate lifestyle here in The Villages.
Inquire today about optional high-end furnishings and a premium gas golf cart.
Property Features
3 Beds
2 Baths
2,034 Sqft
Built in 2013
0.19 Acres
Evans Prairie Golf and Country Club
On Golf Course
Garage, Garage - Attached
Siding: Block, Stucco
Shingle Roof
Has Fireplace
Fireplace(s), Heat Pump (Heating)
$6,623 / yr property tax
Sumter County
VILLAGES OF SUMTER Community
Additional Photos


Contact Information
Rick McKean
LPT Realty, LLC.
352-425-1099
Location
Listing Agent: Rick McKean (License #: 3305917) 352-425-1099
Broker: LPT Realty, LLC. 877-366-2213 Listing Site
Copyright © 2026 Stellar MLS. All rights reserved. All information provided by the listing agent/broker is deemed reliable but is not guaranteed and should be independently verified.
Broker: LPT Realty, LLC. 877-366-2213 Listing Site
Copyright © 2026 Stellar MLS. All rights reserved. All information provided by the listing agent/broker is deemed reliable but is not guaranteed and should be independently verified.
GolfHomes.com
Printed Aug 12, 2026
Photo Gallery


$539,900
3
Beds
2
Baths
2,034
Sqft
1328 MOCKINGBIRD LN, The Villages, FL 32163
By contacting this agent you agree to these Terms and Conditions.
MLS# G5113364
'Seller open to reasonable offers'. Elegant living awaits in
$539,900
1328 MOCKINGBIRD LN, The Villages, FL 32163
3
Beds
2
Baths
2,034
Sqft
0.19
Acres
$539,900
1328 MOCKINGBIRD LN, The Villages, FL 32163
3 Beds
2 Baths
2,034 Sqft
0.19 Acres
'Seller open to reasonable offers'. Elegant living awaits in this Custom Expanded Aspen model. Nestled on a peaceful cul-de-sac in the Village of Fernandina, this expanded designer home offers unparalleled space and comfort. Notice the beautiful driveway with its stamped unique concrete design. Step through the leaded glass entry door into a bright, open floor plan. The large foyer includes a coat closet for extra storage. The very first thing you will notice is the beautifully furnished interior and how light shines throughout the expansive living area. A Stunning kitchen boasts 42-inch custom cabinetry with custom tile backsplash, glowing accent cabinet lighting, dual ovens, and premium quartz surfaces. Large kitchen island provides plenty of countertops space! Nice dedicated beverage bar stands ready for your morning espresso or evening wine. Your kitchen, dining room and living room area provide a great room for entertaining. Retreat to a primary suite designed for relaxation, complete with a Roman shower and custom-organized walk-in closet, dual sinks with quartz countertops. The 2 guest bedrooms also have custom closet shelving and guest bathroom with quartz countertops and custom tiled shower. A pocket door for the guest bedroom and bathroom is nice for privacy. For storage there is a nice sized linen closet.
Twelve-foot sliding glass walls bridge the gap between indoor luxury and outdoor space. Escape to the screened lanai which is a great outdoor retreat featuring a fully equipped summer kitchen, outdoor fireplace and mounted TV. Expanded garage with epoxy floors adds plenty of space for vehicles and storage. Access to the attic with pull down stairs.
Located just moments from pristine neighborhood pools, recreation centers, many golf courses. This home offers the ultimate lifestyle here in The Villages.
Inquire today about optional high-end furnishings and a premium gas golf cart.
65 days
on GolfHomes.com
0
view
0
saves
Property Details
HOME DETAILS
3 Beds
2 Baths
2,034 Sqft
Built in 2013
0.19 Acres
GOLF COURSE & VIEW
Evans Prairie Golf and Country Club
On Golf Course
EXTERIOR
Garage, Garage - Attached
Siding: Block, Stucco
Shingle Roof
INTERIOR
Has Fireplace
Fireplace(s), Heat Pump (Heating)
FINANCIAL & COMMUNITY
$6,623 / yr property tax
Sumter County
VILLAGES OF SUMTER Community
See More Details
Location

Mortgage Calculator
Ad Statistics
Ad Number
7847616
Viewed
0 time
Listing Status
Active
Added
Jun 07, 2026
Last Refreshed
Jul 03, 2026 06:17:28 PM
Listing Information
Data Source
Stellar MLS
Source Property ID
G5113364
Listing Agent: Rick McKean (License #: 3305917) 352-425-1099
Broker: LPT Realty, LLC. 877-366-2213 Listing Site
Copyright © 2026 Stellar MLS. All rights reserved. All information provided by the listing agent/broker is deemed reliable but is not guaranteed and should be independently verified.
Broker: LPT Realty, LLC. 877-366-2213 Listing Site
Copyright © 2026 Stellar MLS. All rights reserved. All information provided by the listing agent/broker is deemed reliable but is not guaranteed and should be independently verified.
Request Information
Start advertising today
Explore options for real estate agents and homeowners advertising on GolfHomes.com
Sell Your Home
Explore Similar Properties