Ad #7102989
MLS #G5106280

First time on the market, this beautifully maintained Hampton
9479 SE 130TH ST RD, Summerfield, FL 34491
$449,900
3Beds
3Baths
2,346Sqft
0.2Acres
About this property
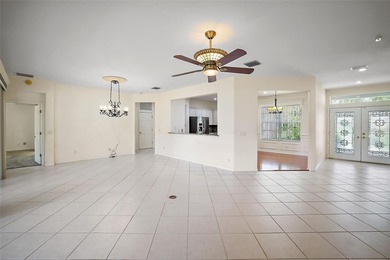
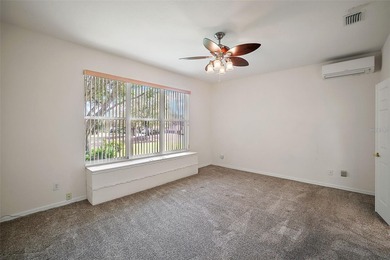
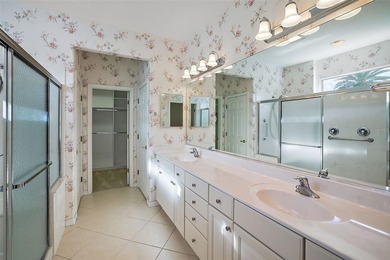
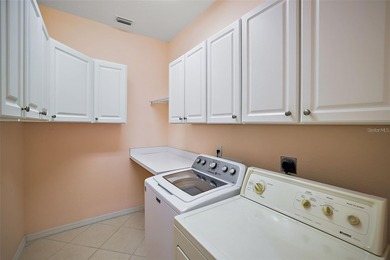
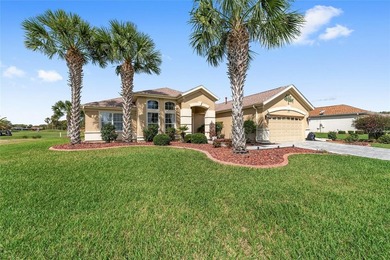
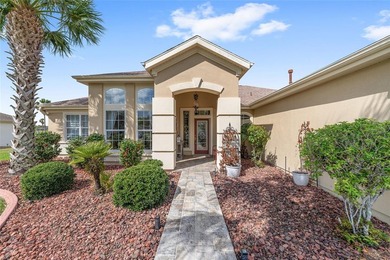
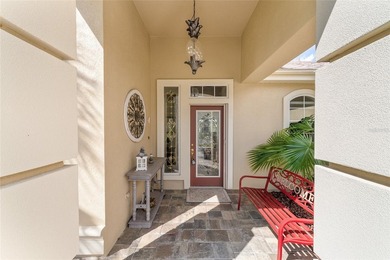
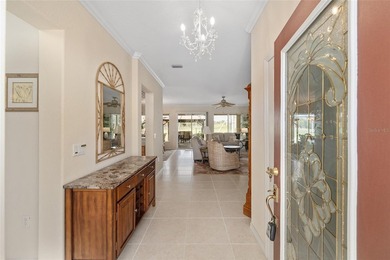
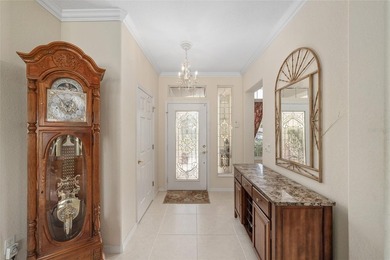
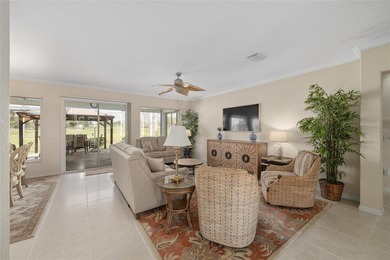
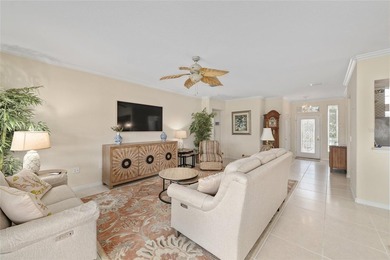

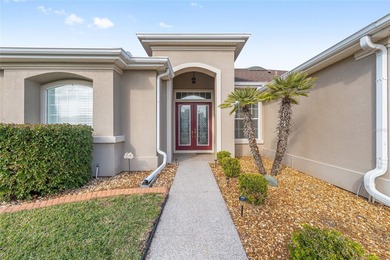
First time on the market, this beautifully maintained Hampton model offers 3 bedrooms, 2.5 baths, and an exceptional list of upgrades. The kitchen features quartz countertops, newer appliances, a gas cooktop, 42* oak cabinets, a skylight, and ceramic tile flooring.You are welcomed by double leaded-glass entry doors, set off by a designer-painted driveway and walkway with professionally maintained landscaping. Inside, the foyer opens to the dining room on the right, the living room straight ahead, and continues into the kitchen and family room. Ceramic tile flooring runs throughout the home, with engineered wood floors in all bedrooms. Plantation shutters are featured in nearly every room. The Florida room includes built-ins and a gas fireplace and is positioned for easy viewing from the kitchen, creating an ideal layout for everyday living or entertaining. The primary suite offers bay windows and a ceiling fan, while the ensuite bath includes a separate shower, soaking tub, double vanity with cultured marble countertops, and plantation shutters.The second bath has been completely remodeled with a walk-in shower and newer vanity. The utility room has been adapted for office use and includes abundant overhead cabinetry. The large, glass-enclosed lanai is equipped with a split HVAC system installed in 2022. Additional highlights include a spacious garage with a dedicated golf cart area with overhead door (or equivalent storage/workshop space), designer-painted garage floor, washer and dryer, and utility sink.
Major updates include a new roof (2021), two HVAC systems (2021), Rinnai tankless hot water heater (2021), and a Generac whole-house generator (2021). The home has been meticulously cared for. Furniture is available separately.
Property Features
3 Beds
3 Baths
2,346 Sqft
Built in 1999
0.2 Acres
Eagle Ridge At Spruce Creek Country Club
On Golf Course
Garage, Garage - Attached
Siding: Frame, Stucco
Shingle Roof
Has Fireplace
Central, Fireplace(s), Natural Gas
$3,055 / yr property tax
Marion County
$2,568 / yr HOA
SPRUCE CREEK GC Community
Additional Photos


Contact Information
Robert Slutsky
RE/MAX Premier Realty
352-572-0551
Location
Listing Agent: Robert Slutsky (License #: 572085) 352-572-0551
Broker: RE/MAX Premier Realty 352-753-2029 Listing Site
Copyright © 2026 Stellar MLS. All rights reserved. All information provided by the listing agent/broker is deemed reliable but is not guaranteed and should be independently verified.
Broker: RE/MAX Premier Realty 352-753-2029 Listing Site
Copyright © 2026 Stellar MLS. All rights reserved. All information provided by the listing agent/broker is deemed reliable but is not guaranteed and should be independently verified.
GolfHomes.com
Printed Aug 11, 2026
Photo Gallery


$449,900
3
Beds
3
Baths
2,346
Sqft
9479 SE 130TH ST RD, Summerfield, FL 34491
By contacting this agent you agree to these Terms and Conditions.
MLS# G5106280
First time on the market, this beautifully maintained Hampton
$449,900
9479 SE 130TH ST RD, Summerfield, FL 34491
3
Beds
3
Baths
2,346
Sqft
0.2
Acres
$449,900
9479 SE 130TH ST RD, Summerfield, FL 34491
3 Beds
3 Baths
2,346 Sqft
0.2 Acres
First time on the market, this beautifully maintained Hampton model offers 3 bedrooms, 2.5 baths, and an exceptional list of upgrades. The kitchen features quartz countertops, newer appliances, a gas cooktop, 42* oak cabinets, a skylight, and ceramic tile flooring.You are welcomed by double leaded-glass entry doors, set off by a designer-painted driveway and walkway with professionally maintained landscaping. Inside, the foyer opens to the dining room on the right, the living room straight ahead, and continues into the kitchen and family room. Ceramic tile flooring runs throughout the home, with engineered wood floors in all bedrooms. Plantation shutters are featured in nearly every room. The Florida room includes built-ins and a gas fireplace and is positioned for easy viewing from the kitchen, creating an ideal layout for everyday living or entertaining. The primary suite offers bay windows and a ceiling fan, while the ensuite bath includes a separate shower, soaking tub, double vanity with cultured marble countertops, and plantation shutters.The second bath has been completely remodeled with a walk-in shower and newer vanity. The utility room has been adapted for office use and includes abundant overhead cabinetry. The large, glass-enclosed lanai is equipped with a split HVAC system installed in 2022. Additional highlights include a spacious garage with a dedicated golf cart area with overhead door (or equivalent storage/workshop space), designer-painted garage floor, washer and dryer, and utility sink.
Major updates include a new roof (2021), two HVAC systems (2021), Rinnai tankless hot water heater (2021), and a Generac whole-house generator (2021). The home has been meticulously cared for. Furniture is available separately.
215 days
on GolfHomes.com
348
views
0
saves
Property Details
HOME DETAILS
3 Beds
3 Baths
2,346 Sqft
Built in 1999
0.2 Acres
GOLF COURSE & VIEW
Eagle Ridge At Spruce Creek Country Club
On Golf Course
EXTERIOR
Garage, Garage - Attached
Siding: Frame, Stucco
Shingle Roof
INTERIOR
Has Fireplace
Central, Fireplace(s), Natural Gas
FINANCIAL & COMMUNITY
$3,055 / yr property tax
Marion County
$2,568 / yr HOA
SPRUCE CREEK GC Community
See More Details
Location

Mortgage Calculator
Ad Statistics
Ad Number
7102989
Viewed
348 times
Listing Status
Active
Added
Jan 08, 2026
Last Refreshed
Jul 03, 2026 06:17:28 PM
Listing Information
Data Source
Stellar MLS
Source Property ID
G5106280
Listing Agent: Robert Slutsky (License #: 572085) 352-572-0551
Broker: RE/MAX Premier Realty 352-753-2029 Listing Site
Copyright © 2026 Stellar MLS. All rights reserved. All information provided by the listing agent/broker is deemed reliable but is not guaranteed and should be independently verified.
Broker: RE/MAX Premier Realty 352-753-2029 Listing Site
Copyright © 2026 Stellar MLS. All rights reserved. All information provided by the listing agent/broker is deemed reliable but is not guaranteed and should be independently verified.
Request Information
Start advertising today
Explore options for real estate agents and homeowners advertising on GolfHomes.com
Sell Your Home
Explore Similar Properties