Ad #7497771
MLS #G5109712

Executive styled home on a private lot in Wellington in Del
9255 SE 120TH LOOP, Summerfield, FL 34491
$489,000
3Beds
2Baths
2,806Sqft
0.2Acres
About this property
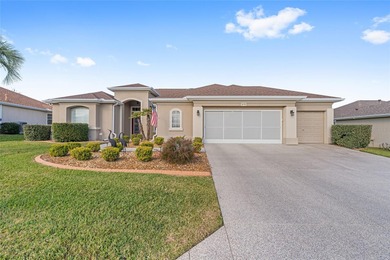

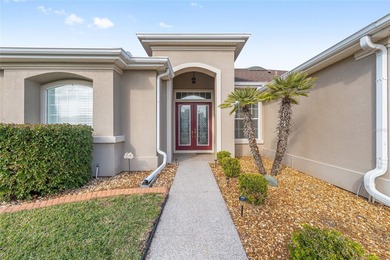
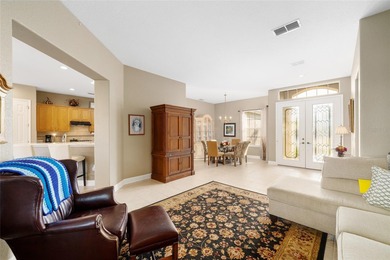
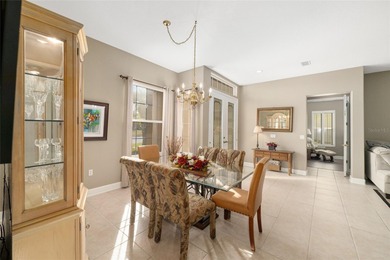
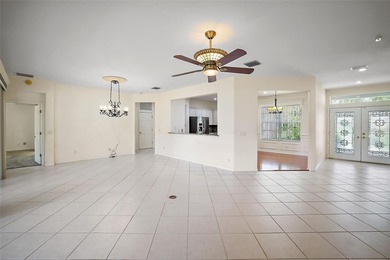
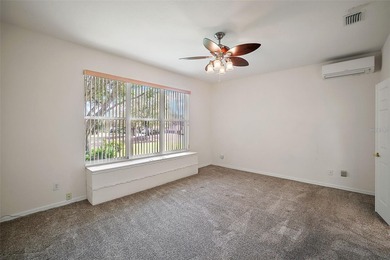
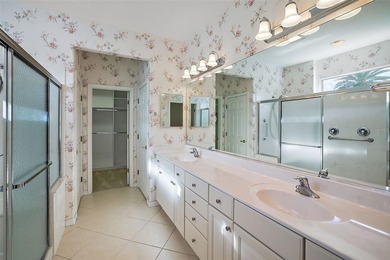
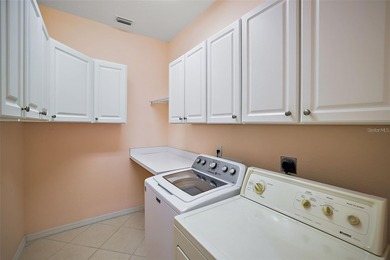
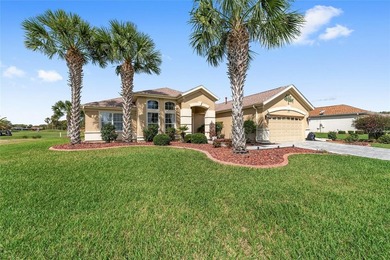
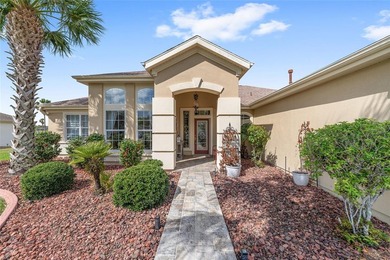
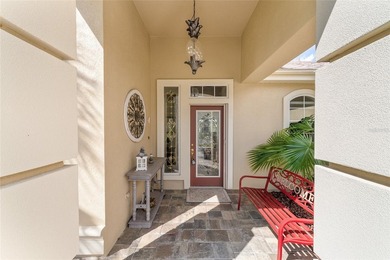
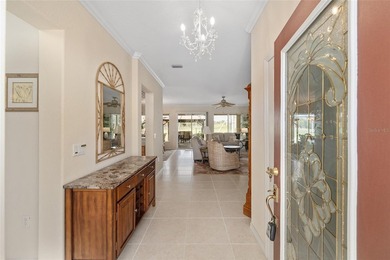
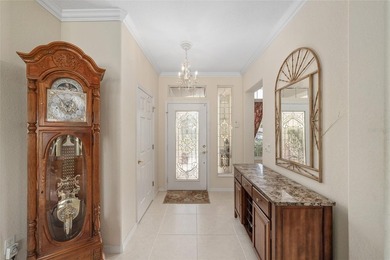
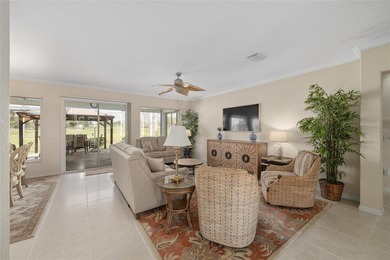
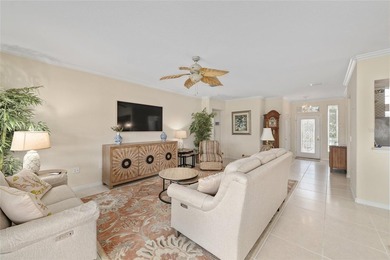
Executive styled home on a private lot in Wellington in Del Webb's Spruce Creek Golf & Country Club. No close neighbors on the other side of the fence. Great curb appeal. Designer drive and walkway with facade brick to accentuate the total package. Low maintenance landscaping. Glass leaded double door entry into the foyer, formal living/dining rooms featuring wood-like tiles for easy maintenance with a slider to the lanai. Open floor plan that flows effortlessly into the heart of the home. Large gourmet kitchen with island and one-level breakfast bar, Quartz counter tops, back splash and stainless-steel appliances (2018), solar tube, LED lighting and so much more. Adjacent family room with slider to the lanai and entry into the library. The library has the same wood-like tiles, chair rail moldings and built-in storage. The other two bedrooms and large bath that is accessible from one of the bedrooms and hallway are also accessible from this area. Primary suite is on the other side of the home with double door entry, a large master en-suite bath with large walk-in shower, private water closet and clothes closet. The primary suite features the same wood-like tiles with a slider to the lanai as well. Inside laundry with storage and utility sink and washer & dryer (2018). Lanai is enclosed and climate control with a mini split (6/2024) and features acrylic windows with roller shades (2020) and carpeting on the floor. Patio located from the enclosed lanai provides solitude and peace and quiet. Great for grilling and enjoying the Florida lifestyle. Oversized 2-car garage plus golf cart bay, pull-down storage plus wall storage. Windows in the garage doors for natural lighting plus key-less entry feature. New roof, entire exterior re-painted and new stone facade on front of home (2020). HVAC (2014). Gas water heater (2022). Re-piped (12/2021) Great home for entertaining visitors or a perfect *staycation* for year-round pampering. Make it yours today.
Property Features
3 Beds
2 Baths
2,806 Sqft
Built in 2004
0.2 Acres
Eagle Ridge At Spruce Creek Country Club
On Golf Course
Driveway, Garage, Garage - Attached, Golf Cart, Oversized
Siding: Block, Stucco
Shingle Roof
Central, Electric (Heating), Heat Pump (Heating)
$4,105 / yr property tax
Marion County
$2,568 / yr HOA
SPRUCE CREEK GC Community
Additional Photos


Contact Information
Diane Siefkas
RE/MAX Premier Realty
352-598-7391
Location
Listing Agent: Diane Siefkas (License #: 3136762) 352-598-7391
Broker: RE/MAX Premier Realty 352-753-2029 Listing Site
Copyright © 2026 Stellar MLS. All rights reserved. All information provided by the listing agent/broker is deemed reliable but is not guaranteed and should be independently verified.
Broker: RE/MAX Premier Realty 352-753-2029 Listing Site
Copyright © 2026 Stellar MLS. All rights reserved. All information provided by the listing agent/broker is deemed reliable but is not guaranteed and should be independently verified.
GolfHomes.com
Printed Aug 11, 2026
Photo Gallery


$489,000
3
Beds
2
Baths
2,806
Sqft
9255 SE 120TH LOOP, Summerfield, FL 34491
By contacting this agent you agree to these Terms and Conditions.
MLS# G5109712
Executive styled home on a private lot in Wellington in Del
$489,000
9255 SE 120TH LOOP, Summerfield, FL 34491
3
Beds
2
Baths
2,806
Sqft
0.2
Acres
$489,000
9255 SE 120TH LOOP, Summerfield, FL 34491
3 Beds
2 Baths
2,806 Sqft
0.2 Acres
Executive styled home on a private lot in Wellington in Del Webb's Spruce Creek Golf & Country Club. No close neighbors on the other side of the fence. Great curb appeal. Designer drive and walkway with facade brick to accentuate the total package. Low maintenance landscaping. Glass leaded double door entry into the foyer, formal living/dining rooms featuring wood-like tiles for easy maintenance with a slider to the lanai. Open floor plan that flows effortlessly into the heart of the home. Large gourmet kitchen with island and one-level breakfast bar, Quartz counter tops, back splash and stainless-steel appliances (2018), solar tube, LED lighting and so much more. Adjacent family room with slider to the lanai and entry into the library. The library has the same wood-like tiles, chair rail moldings and built-in storage. The other two bedrooms and large bath that is accessible from one of the bedrooms and hallway are also accessible from this area. Primary suite is on the other side of the home with double door entry, a large master en-suite bath with large walk-in shower, private water closet and clothes closet. The primary suite features the same wood-like tiles with a slider to the lanai as well. Inside laundry with storage and utility sink and washer & dryer (2018). Lanai is enclosed and climate control with a mini split (6/2024) and features acrylic windows with roller shades (2020) and carpeting on the floor. Patio located from the enclosed lanai provides solitude and peace and quiet. Great for grilling and enjoying the Florida lifestyle. Oversized 2-car garage plus golf cart bay, pull-down storage plus wall storage. Windows in the garage doors for natural lighting plus key-less entry feature. New roof, entire exterior re-painted and new stone facade on front of home (2020). HVAC (2014). Gas water heater (2022). Re-piped (12/2021) Great home for entertaining visitors or a perfect *staycation* for year-round pampering. Make it yours today.
133 days
on GolfHomes.com
117
views
0
saves
Property Details
HOME DETAILS
3 Beds
2 Baths
2,806 Sqft
Built in 2004
0.2 Acres
GOLF COURSE & VIEW
Eagle Ridge At Spruce Creek Country Club
On Golf Course
EXTERIOR
Driveway, Garage, Garage - Attached, Golf Cart, Oversized
Siding: Block, Stucco
Shingle Roof
INTERIOR
Central, Electric (Heating), Heat Pump (Heating)
FINANCIAL & COMMUNITY
$4,105 / yr property tax
Marion County
$2,568 / yr HOA
SPRUCE CREEK GC Community
See More Details
Location

Mortgage Calculator
Ad Statistics
Ad Number
7497771
Viewed
117 times
Listing Status
Active
Added
Mar 31, 2026
Last Refreshed
Jul 03, 2026 06:17:28 PM
Listing Information
Data Source
Stellar MLS
Source Property ID
G5109712
Listing Agent: Diane Siefkas (License #: 3136762) 352-598-7391
Broker: RE/MAX Premier Realty 352-753-2029 Listing Site
Copyright © 2026 Stellar MLS. All rights reserved. All information provided by the listing agent/broker is deemed reliable but is not guaranteed and should be independently verified.
Broker: RE/MAX Premier Realty 352-753-2029 Listing Site
Copyright © 2026 Stellar MLS. All rights reserved. All information provided by the listing agent/broker is deemed reliable but is not guaranteed and should be independently verified.
Request Information
Start advertising today
Explore options for real estate agents and homeowners advertising on GolfHomes.com
Sell Your Home
Explore Similar Properties