Ad #6744434
MLS #OM711747

JUST REDUCED PRICE ON THIS Luxurious TOP OF THE LINE Hampton
9330 SE 132ND PLACE, Summerfield, FL 34491
$379,900
3Beds
3Baths
2,333Sqft
0.38Acres
About this property
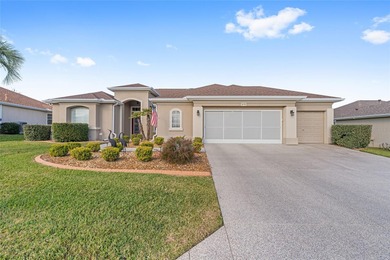

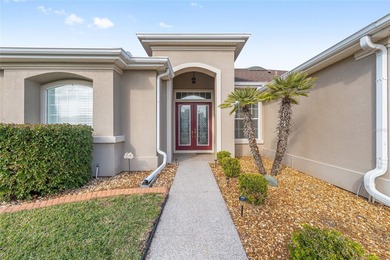
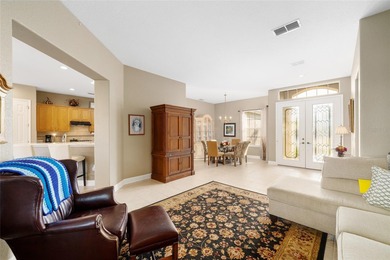
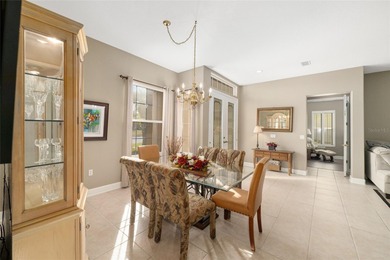
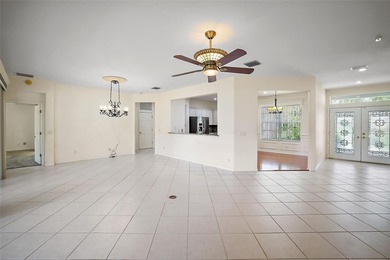
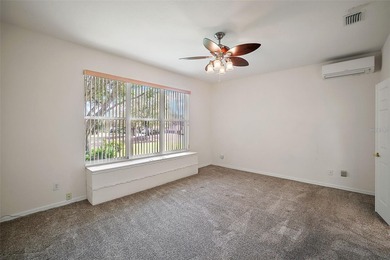
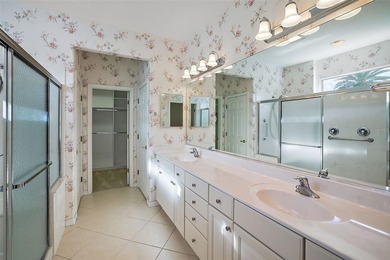
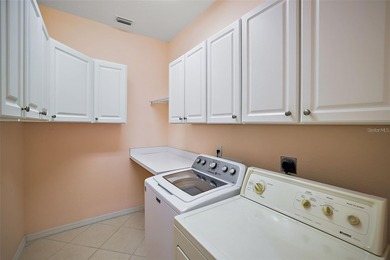
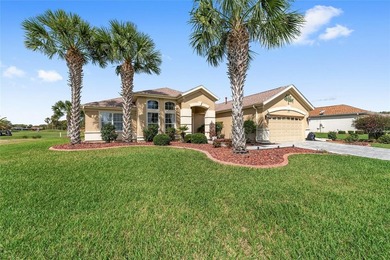
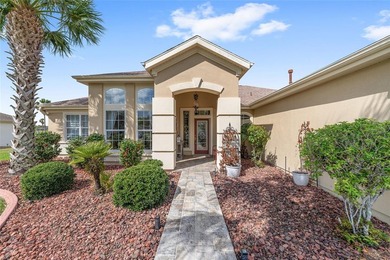
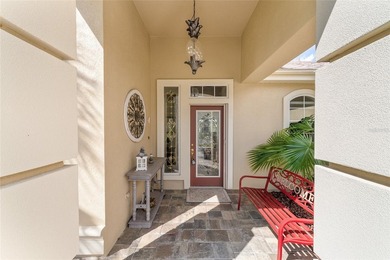
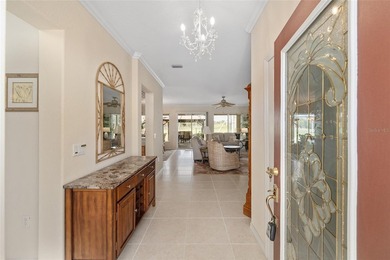
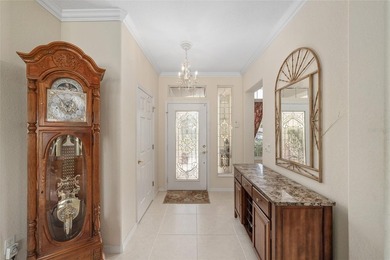
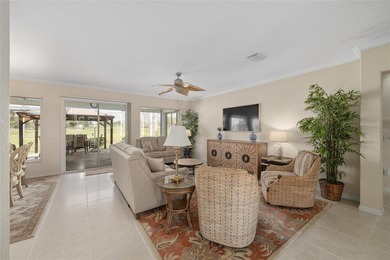
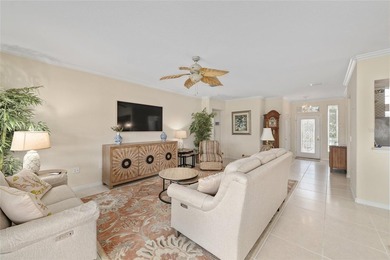
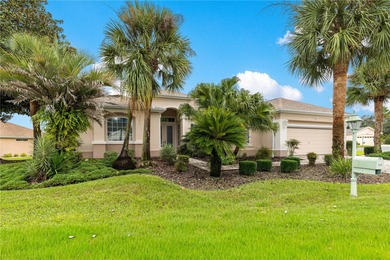
JUST REDUCED PRICE ON THIS Luxurious TOP OF THE LINE Hampton model boasts French glass double French doors leading into a spacious formal dining room and formal living room. Large gourmet kitchen with skylight and built-in oven and gas stove top, open floor plan with great room. Three-bedroom split floor plan, one of the guest bedrooms has a built-in desk area. Primary bedroom has tray ceilings and primary bath is roomy with garden tub and shower, double sinks and window. Inside laundry room with sink and extra cabinets with countertop. All of the doors in this model are 8 ft doors with high ceilings giving this home the grand look it deserves. The 1/2 bath off of the entry is a plus not found in many of the community models. Garage is extended in length and width giving space for a workshop or golf cart parking. Electric screen on garage door. Driveway and sidewalk are brick pavers adding to the upgraded curb appeal of this spacious home with beautiful landscaping. Double sized lanai is screened with a large exterior patio that has exterior piping for a gas grill. A real plus this home comes with a well for irrigation.
Roof re-shingled 2014 and HVAC replaced 2014. Home is centrally located in the St. Andrews section, close to the clubhouse, pro-shop, restaurant with easy access to main Del Webb Blvd with cart path and sidewalk. The Del Webb community is loaded with amenities and activities to enjoy your new lifestyle. Furniture AND GOLF CART available. NEW HVAC installed 6/26!!! Call for a private showing, a must see. BRING ALL OFFERS
Property Features
3 Beds
3 Baths
2,333 Sqft
Built in 1999
0.38 Acres
Eagle Ridge At Spruce Creek Country Club
On Golf Course
Driveway, Garage, Garage - Attached, Golf Cart
Siding: Frame, Stucco
Shingle Roof
Central, Natural Gas
$2,109 / yr property tax
Marion County
$2,568 / yr HOA
SPRUCE CREEK GC Community
Additional Photos



Contact Information
Kevin Boutwell
Judy L Trout Realty
352-875-1367
Location
Listing Agent: Kevin Boutwell (License #: 3185000) 352-875-1367
Broker: Judy L Trout Realty 352-203-0650 Listing Site
Copyright © 2026 Stellar MLS. All rights reserved. All information provided by the listing agent/broker is deemed reliable but is not guaranteed and should be independently verified.
Broker: Judy L Trout Realty 352-203-0650 Listing Site
Copyright © 2026 Stellar MLS. All rights reserved. All information provided by the listing agent/broker is deemed reliable but is not guaranteed and should be independently verified.
GolfHomes.com
Printed Aug 11, 2026
Photo Gallery


$379,900
3
Beds
3
Baths
2,333
Sqft
9330 SE 132ND PLACE, Summerfield, FL 34491
By contacting this agent you agree to these Terms and Conditions.
MLS# OM711747
JUST REDUCED PRICE ON THIS Luxurious TOP OF THE LINE Hampton
$379,900
9330 SE 132ND PLACE, Summerfield, FL 34491
3
Beds
3
Baths
2,333
Sqft
0.38
Acres
$379,900
9330 SE 132ND PLACE, Summerfield, FL 34491
3 Beds
3 Baths
2,333 Sqft
0.38 Acres
JUST REDUCED PRICE ON THIS Luxurious TOP OF THE LINE Hampton model boasts French glass double French doors leading into a spacious formal dining room and formal living room. Large gourmet kitchen with skylight and built-in oven and gas stove top, open floor plan with great room. Three-bedroom split floor plan, one of the guest bedrooms has a built-in desk area. Primary bedroom has tray ceilings and primary bath is roomy with garden tub and shower, double sinks and window. Inside laundry room with sink and extra cabinets with countertop. All of the doors in this model are 8 ft doors with high ceilings giving this home the grand look it deserves. The 1/2 bath off of the entry is a plus not found in many of the community models. Garage is extended in length and width giving space for a workshop or golf cart parking. Electric screen on garage door. Driveway and sidewalk are brick pavers adding to the upgraded curb appeal of this spacious home with beautiful landscaping. Double sized lanai is screened with a large exterior patio that has exterior piping for a gas grill. A real plus this home comes with a well for irrigation.
Roof re-shingled 2014 and HVAC replaced 2014. Home is centrally located in the St. Andrews section, close to the clubhouse, pro-shop, restaurant with easy access to main Del Webb Blvd with cart path and sidewalk. The Del Webb community is loaded with amenities and activities to enjoy your new lifestyle. Furniture AND GOLF CART available. NEW HVAC installed 6/26!!! Call for a private showing, a must see. BRING ALL OFFERS
294 days
on GolfHomes.com
272
views
0
saves
Property Details
HOME DETAILS
3 Beds
3 Baths
2,333 Sqft
Built in 1999
0.38 Acres
GOLF COURSE & VIEW
Eagle Ridge At Spruce Creek Country Club
On Golf Course
EXTERIOR
Driveway, Garage, Garage - Attached, Golf Cart
Siding: Frame, Stucco
Shingle Roof
INTERIOR
Central, Natural Gas
FINANCIAL & COMMUNITY
$2,109 / yr property tax
Marion County
$2,568 / yr HOA
SPRUCE CREEK GC Community
See More Details
Location

Mortgage Calculator
Ad Statistics
Ad Number
6744434
Viewed
272 times
Listing Status
Active
Added
Oct 21, 2025
Last Refreshed
Jul 03, 2026 06:17:28 PM
Listing Information
Data Source
Stellar MLS
Source Property ID
OM711747
Listing Agent: Kevin Boutwell (License #: 3185000) 352-875-1367
Broker: Judy L Trout Realty 352-203-0650 Listing Site
Copyright © 2026 Stellar MLS. All rights reserved. All information provided by the listing agent/broker is deemed reliable but is not guaranteed and should be independently verified.
Broker: Judy L Trout Realty 352-203-0650 Listing Site
Copyright © 2026 Stellar MLS. All rights reserved. All information provided by the listing agent/broker is deemed reliable but is not guaranteed and should be independently verified.
Request Information
Start advertising today
Explore options for real estate agents and homeowners advertising on GolfHomes.com
Sell Your Home
Explore Similar Properties