Ad #7710144
MLS #V4948693

Virtually Staged. Striking impressions begin at the front door
607 VICTORIA HILLS DR, Deland, FL 32724
$525,000
3Beds
3Baths
2,754Sqft
0.21Acres
About this property
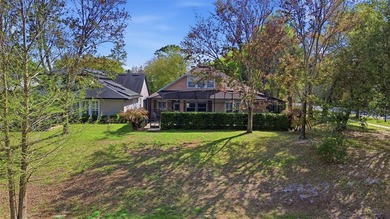
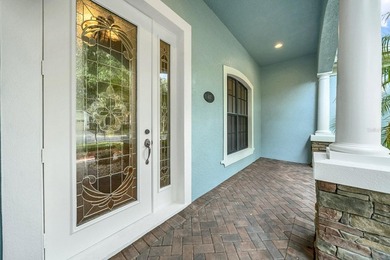
Virtually Staged. Striking impressions begin at the front door, where the architecture leads this classic Arthur Rutenberg *Masterpiece,* revealing its most enviable bones--3-CAR TANDEM GARAGE, privately positioned on GOLF-FRONTAGE w/EXPANSIVE SCREENED LANAI. The LEADED-GLASS entry, flanked by detailed SIDELITES, casts cut-crystal light across REAL WOOD HARDWOODS.
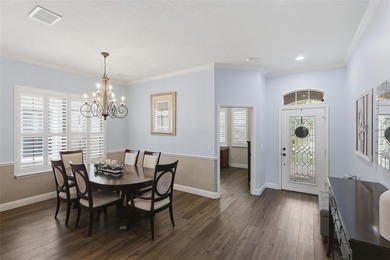
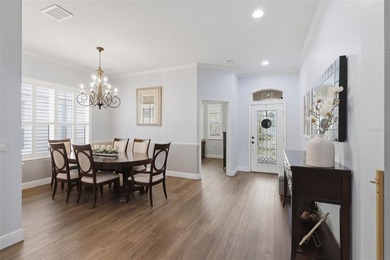
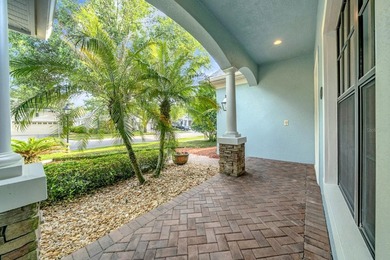
Two formal rooms set the opening chapters. The FORMAL DINING rests beneath a TRAY CEILING w/CROWN & medallion; a LARGE ARCHED BLACK STEEL-GRID WINDOW captures garden-like FRONT PORCH views, while an ALCOVE provides ideal buffet placement.
Across the foyer, enriched by DETAILED WOOD TRIM, the LIVING ROOM is defined by a recessed ARCHED NICHE between PLANTATION-SHUTTERED WINDOWS--clean, symmetrical, refined.
Through an 8' FRENCH DOOR, a handsome STUDY--anchored by BLACK CUSTOM CABINETRY mirroring the central arched window--creates a refined office or library.
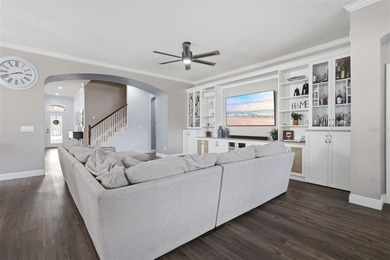
ARCHWAYS guide to the GREAT ROOM--where daily living unfolds. A DOUBLE-STEPPED-CROWN TRAY CEILING rises to 11', extending the 10' CEILINGS THROUGHOUT. A WALL OF 8' TRIPLE SLIDERS opens to the COVERED LANAI. A WET BAR w/WINE REFRIGERATION & ILLUMINATED GLASS-FRONT CABINETRY sets the stage for entertaining, while a BUTLER'S PANTRY is tucked along the passage to the dining room--keeping service and storage practical and polished.
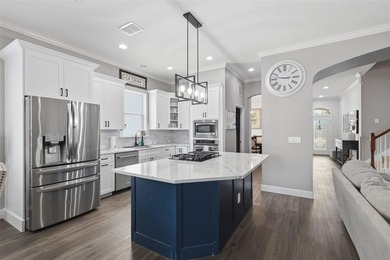
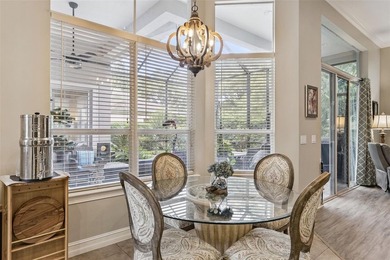
The kitchen balances space, function & finish: 42* STACKED CHERRY CABINETRY (dovetail construction, UPPER/LOWER CROWN), Baltic granite, TRAVERTINE BACKSPLASH & UNDER-CABINET LIGHTING. A full stainless appliance ensemble--BUILT-IN SIDE-BY-SIDE REFRIGERATION, a NEW (2025) GAS RANGE w/AIR-FRY capability beneath a polished CHIMNEY HOOD, a WALL MICROWAVE, and a WARMING DRAWER--centers around a generous peninsula, providing prep space and a natural gathering point. Beyond, a CURVED BAY WINDOW wraps a BUILT-IN BANQUETTE w/i 3 WALLS OF GLASS, framing Florida's lush landscape.
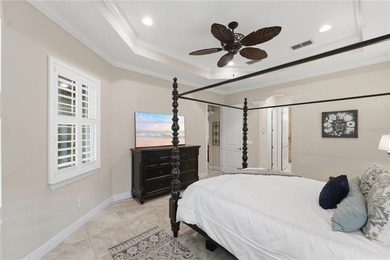
The PRIMARY SUITE settles into a quiet sanctuary--the ENTIRE REAR WINDOW WALL captures picturesque views, while a glass door opens to lush greenery that surrounds. A dedicated MINI-SPLIT SYSTEM provides individualized climate control, enhancing comfort for retreat.
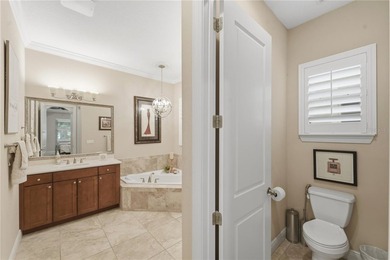
The spa-caliber ENSUITE unfolds w/DOUBLE VANITIES & SEPARATE TOWERS, JETTED TUB, glass-block WALK-IN SHOWER, WATER CLOSET & custom CALIFORNIA-STYLE WALK-IN CLOSET.
The second bedroom features a PRIVATE ENSUITE--ideal for generational living. Bedroom three is grand in scale and scope w/VAULTED CEILING, DUAL CLOSETS, a 3-LITE WINDOW w/ARCHED TRANSOM & TRIPLE 8' SLIDERS, plus direct hall bath access.
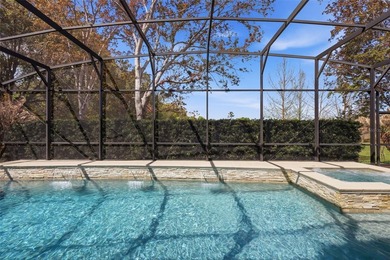
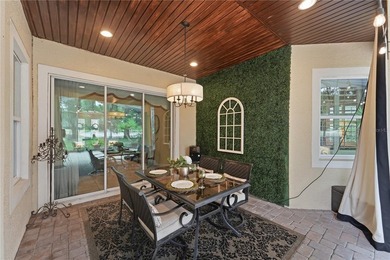
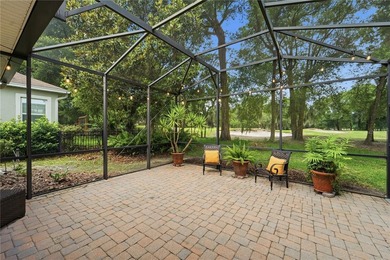
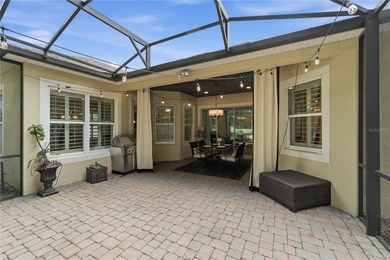
Set along the golf course, privacy is preserved--FAIRWAY VIEWS revealed in softened glimpses through mature landscaping. The VAULTED SCREENED LANAI extends, creating multiple outdoor living vignettes. An OPEN-AIR KITCHEN--complete w/SINK & BUILT-IN GRILL--rests against a travertine-clad wall.
Additional improvements: NEW CARPET (2026); INTERIOR/EXTERIOR PAINT (2026); HVAC (2025); ROOF (2022); LANAI RESCREENED (2022); TANKLESS GAS HOT WATER; KITCHEN RO SYSTEM.
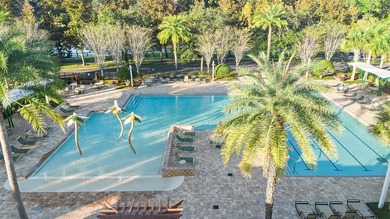
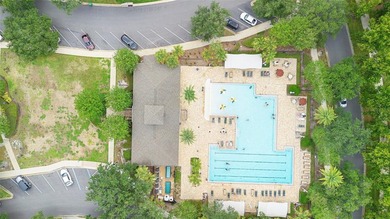
Victoria Park--DeLand's premier & only GOLFING COMMUNITY--offers a clubhouse, dining, shops, medical offices, 2 FITNESS CENTERS, 2 POOLS, WALKING TRAILS, TENNIS & PICKLEBALL COURTS, LAKES, PONDS & PARKS. Reasonable dues include RECLAIMED IRRIGATION WATER, HIGH-SPEED INTERNET & PREMIUM CABLE. Prime location: just 3 min to I-4, 5 min to historic downtown Deland, and about 35 min to Florida's famous beaches.
Property Features
3 Beds
3 Baths
2,754 Sqft
Built in 2005
0.21 Acres
Victoria Hills Golf Club
On Golf Course
Garage, Garage - Attached, Tandem
Siding: Block, Stucco
Shingle Roof
Central
$4,681 / yr property tax
Volusia County
$2,580 / yr HOA
VICTORIA PARK INCREMENT 2 Community
Additional Photos


Contact Information
Delta Schrade
Adams, Cameron & Co. Realtors
386-801-3174
Location
Listing Agent: Delta Schrade (License #: 3264672) 386-801-3174
Broker: Adams, Cameron & Co. Realtors 386-258-5500 Listing Site
Copyright © 2026 Stellar MLS. All rights reserved. All information provided by the listing agent/broker is deemed reliable but is not guaranteed and should be independently verified.
Broker: Adams, Cameron & Co. Realtors 386-258-5500 Listing Site
Copyright © 2026 Stellar MLS. All rights reserved. All information provided by the listing agent/broker is deemed reliable but is not guaranteed and should be independently verified.
GolfHomes.com
Printed Aug 11, 2026
Photo Gallery


$525,000
3
Beds
3
Baths
2,754
Sqft
607 VICTORIA HILLS DR, Deland, FL 32724
By contacting this agent you agree to these Terms and Conditions.
MLS# V4948693
Virtually Staged. Striking impressions begin at the front door
$525,000
607 VICTORIA HILLS DR, Deland, FL 32724
3
Beds
3
Baths
2,754
Sqft
0.21
Acres
$525,000
607 VICTORIA HILLS DR, Deland, FL 32724
3 Beds
3 Baths
2,754 Sqft
0.21 Acres
Virtually Staged. Striking impressions begin at the front door, where the architecture leads this classic Arthur Rutenberg *Masterpiece,* revealing its most enviable bones--3-CAR TANDEM GARAGE, privately positioned on GOLF-FRONTAGE w/EXPANSIVE SCREENED LANAI. The LEADED-GLASS entry, flanked by detailed SIDELITES, casts cut-crystal light across REAL WOOD HARDWOODS.
Two formal rooms set the opening chapters. The FORMAL DINING rests beneath a TRAY CEILING w/CROWN & medallion; a LARGE ARCHED BLACK STEEL-GRID WINDOW captures garden-like FRONT PORCH views, while an ALCOVE provides ideal buffet placement.
Across the foyer, enriched by DETAILED WOOD TRIM, the LIVING ROOM is defined by a recessed ARCHED NICHE between PLANTATION-SHUTTERED WINDOWS--clean, symmetrical, refined.
Through an 8' FRENCH DOOR, a handsome STUDY--anchored by BLACK CUSTOM CABINETRY mirroring the central arched window--creates a refined office or library.
ARCHWAYS guide to the GREAT ROOM--where daily living unfolds. A DOUBLE-STEPPED-CROWN TRAY CEILING rises to 11', extending the 10' CEILINGS THROUGHOUT. A WALL OF 8' TRIPLE SLIDERS opens to the COVERED LANAI. A WET BAR w/WINE REFRIGERATION & ILLUMINATED GLASS-FRONT CABINETRY sets the stage for entertaining, while a BUTLER'S PANTRY is tucked along the passage to the dining room--keeping service and storage practical and polished.
The kitchen balances space, function & finish: 42* STACKED CHERRY CABINETRY (dovetail construction, UPPER/LOWER CROWN), Baltic granite, TRAVERTINE BACKSPLASH & UNDER-CABINET LIGHTING. A full stainless appliance ensemble--BUILT-IN SIDE-BY-SIDE REFRIGERATION, a NEW (2025) GAS RANGE w/AIR-FRY capability beneath a polished CHIMNEY HOOD, a WALL MICROWAVE, and a WARMING DRAWER--centers around a generous peninsula, providing prep space and a natural gathering point. Beyond, a CURVED BAY WINDOW wraps a BUILT-IN BANQUETTE w/i 3 WALLS OF GLASS, framing Florida's lush landscape.
The PRIMARY SUITE settles into a quiet sanctuary--the ENTIRE REAR WINDOW WALL captures picturesque views, while a glass door opens to lush greenery that surrounds. A dedicated MINI-SPLIT SYSTEM provides individualized climate control, enhancing comfort for retreat.
The spa-caliber ENSUITE unfolds w/DOUBLE VANITIES & SEPARATE TOWERS, JETTED TUB, glass-block WALK-IN SHOWER, WATER CLOSET & custom CALIFORNIA-STYLE WALK-IN CLOSET.
The second bedroom features a PRIVATE ENSUITE--ideal for generational living. Bedroom three is grand in scale and scope w/VAULTED CEILING, DUAL CLOSETS, a 3-LITE WINDOW w/ARCHED TRANSOM & TRIPLE 8' SLIDERS, plus direct hall bath access.
Set along the golf course, privacy is preserved--FAIRWAY VIEWS revealed in softened glimpses through mature landscaping. The VAULTED SCREENED LANAI extends, creating multiple outdoor living vignettes. An OPEN-AIR KITCHEN--complete w/SINK & BUILT-IN GRILL--rests against a travertine-clad wall.
Additional improvements: NEW CARPET (2026); INTERIOR/EXTERIOR PAINT (2026); HVAC (2025); ROOF (2022); LANAI RESCREENED (2022); TANKLESS GAS HOT WATER; KITCHEN RO SYSTEM.
Victoria Park--DeLand's premier & only GOLFING COMMUNITY--offers a clubhouse, dining, shops, medical offices, 2 FITNESS CENTERS, 2 POOLS, WALKING TRAILS, TENNIS & PICKLEBALL COURTS, LAKES, PONDS & PARKS. Reasonable dues include RECLAIMED IRRIGATION WATER, HIGH-SPEED INTERNET & PREMIUM CABLE. Prime location: just 3 min to I-4, 5 min to historic downtown Deland, and about 35 min to Florida's famous beaches.
91 days
on GolfHomes.com
72
views
0
saves
Property Details
HOME DETAILS
3 Beds
3 Baths
2,754 Sqft
Built in 2005
0.21 Acres
GOLF COURSE & VIEW
Victoria Hills Golf Club
On Golf Course
EXTERIOR
Garage, Garage - Attached, Tandem
Siding: Block, Stucco
Shingle Roof
INTERIOR
Central
FINANCIAL & COMMUNITY
$4,681 / yr property tax
Volusia County
$2,580 / yr HOA
VICTORIA PARK INCREMENT 2 Community
See More Details
Location

Mortgage Calculator
Ad Statistics
Ad Number
7710144
Viewed
72 times
Listing Status
Active
Added
May 12, 2026
Last Refreshed
Jul 03, 2026 06:17:28 PM
Listing Information
Data Source
Stellar MLS
Source Property ID
V4948693
Listing Agent: Delta Schrade (License #: 3264672) 386-801-3174
Broker: Adams, Cameron & Co. Realtors 386-258-5500 Listing Site
Copyright © 2026 Stellar MLS. All rights reserved. All information provided by the listing agent/broker is deemed reliable but is not guaranteed and should be independently verified.
Broker: Adams, Cameron & Co. Realtors 386-258-5500 Listing Site
Copyright © 2026 Stellar MLS. All rights reserved. All information provided by the listing agent/broker is deemed reliable but is not guaranteed and should be independently verified.
Request Information
Start advertising today
Explore options for real estate agents and homeowners advertising on GolfHomes.com
Sell Your Home
Explore Similar Properties