Ad #7676105
MLS #V4948861

Pool Home in Victoria Hills! Welcome to 236 Asterbrooke Drive, a
236 ASTERBROOKE DR, Deland, FL 32724
$625,000
3Beds
4Baths
3,592Sqft
0.17Acres
About this property
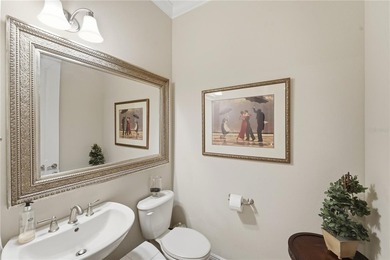
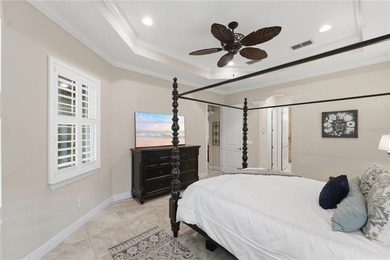
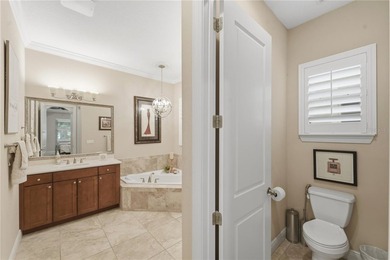
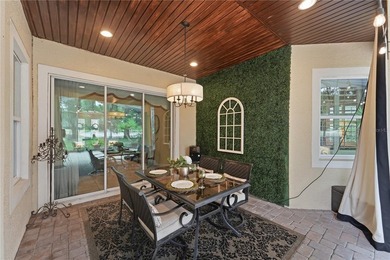
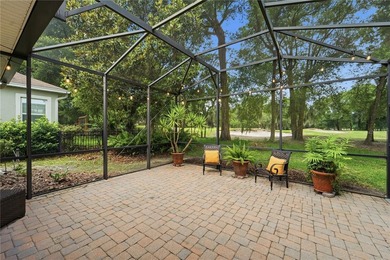
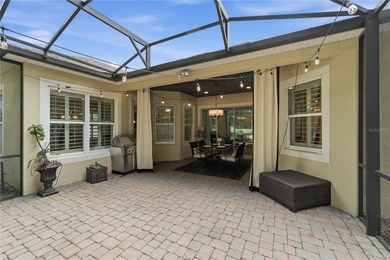
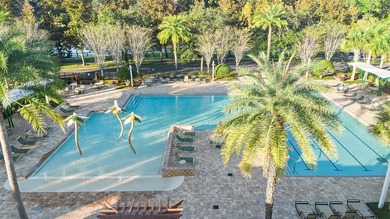
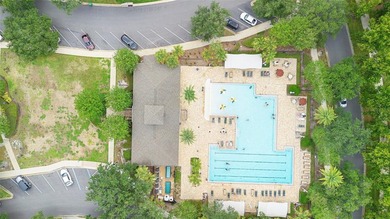
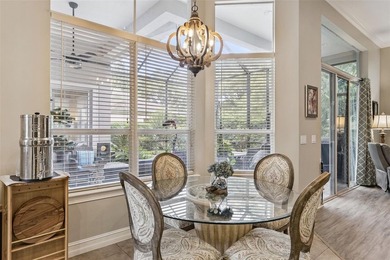
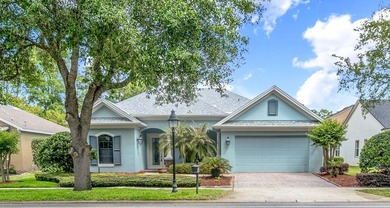
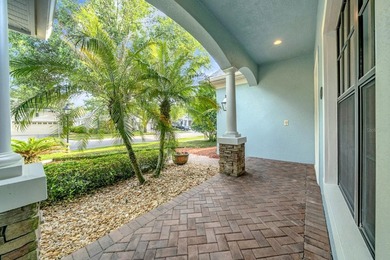
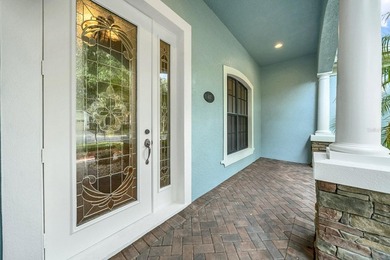
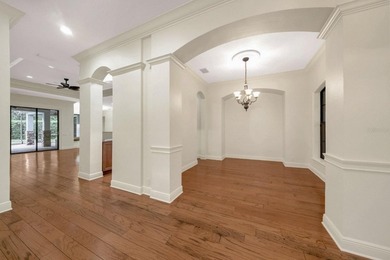
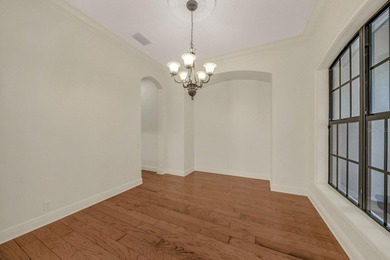
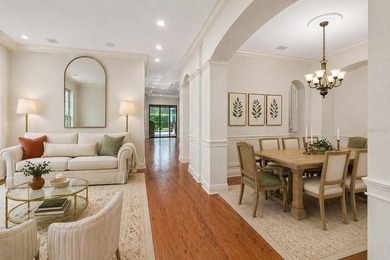
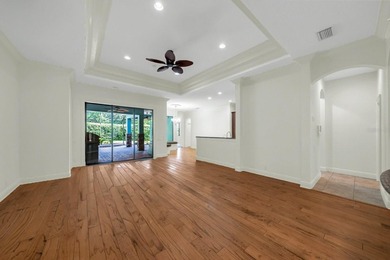
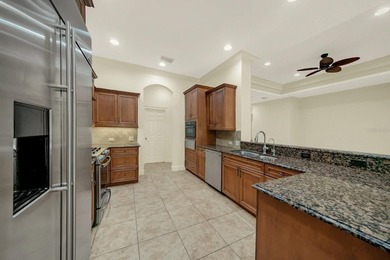
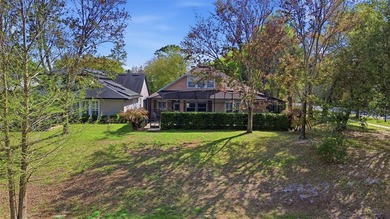
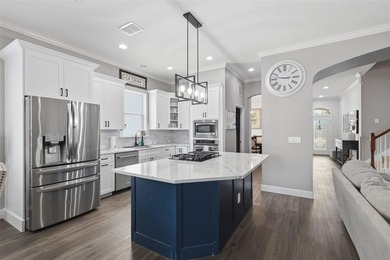
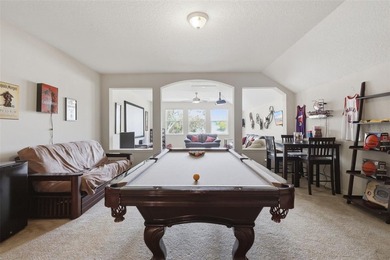
Pool Home in Victoria Hills! Welcome to 236 Asterbrooke Drive, a David Weekley-built home situated on a corner lot with views of a dry retention pond, offering nearly 3,600 sq ft of living space with 3 bedrooms, 4 bathrooms, a dedicated office, and an expansive 735 sq ft bonus room. Downstairs features upgraded LVP flooring, detailed woodwork including wainscoting, crown molding, and a custom-built entertainment wall, along with a beautifully remodeled gourmet kitchen showcasing quartz countertops, stainless steel appliances, a natural gas range, and a striking two-tone design with a navy island and bright white shaker cabinets. The open-concept kitchen and family room flow seamlessly while still offering flexibility with a separate dining area, breakfast nook, private office, and an additional living space perfect for a media or playroom, plus a convenient mud room ideal as a drop station for bags, shoes, and everyday essentials. The primary suite is privately positioned with views of the pool and patio, complemented by a spacious en-suite bath featuring dual vanities, a walk-in shower, and a large corner soaking tub, while one of the secondary bedrooms also features its own en-suite bathroom for added privacy and convenience. Step outside to enjoy the pool area complete with a heated spa and sun shelf, perfect for relaxing or entertaining. Upstairs, you'll find a full bathroom and over 700 sq ft of bonus space ideal for multi-generational living or the ultimate entertainment retreat. Enjoy peace of mind with a NEW ROOF 2025, GAS TANKLESS WATER HEATER 2021, EV CHARGER 2026, and a POOL completed in 2018--this home truly delivers the space, upgrades, and lifestyle you've been looking for. Living in Victoria Park means close proximity to resort-style amenities including multiple pools, fitness centers, walking trails, the Victoria Hills Golf Course, plus convenient dining, shopping, and medical facilities. HOA dues cover cable TV, high-speed internet, irrigation, and access to community pools, gyms, parks, and pickleball/tennis courts. Don't miss your chance to tour this beautifully upgraded home--call today to schedule your private showing.
Property Features
3 Beds
4 Baths
3,592 Sqft
Built in 2007
0.17 Acres
Victoria Hills Golf Club
On Golf Course
Garage, Garage - Attached
Siding: Block, Frame, Stucco
Shingle Roof
Has Swimming Pool
Central, Natural Gas
$3,600 / yr property tax
Volusia County
$2,580 / yr HOA
VICTORIA PARK INCREMENT THREESOU Community
Additional Photos

Contact Information
Charlie Peterson
Orlando North Realty
386-259-0744
Location
Listing Agent: Charlie Peterson (License #: 3444686) 386-259-0744
Broker: Orlando North Realty 407-862-9700 Listing Site
Copyright © 2026 Stellar MLS. All rights reserved. All information provided by the listing agent/broker is deemed reliable but is not guaranteed and should be independently verified.
Broker: Orlando North Realty 407-862-9700 Listing Site
Copyright © 2026 Stellar MLS. All rights reserved. All information provided by the listing agent/broker is deemed reliable but is not guaranteed and should be independently verified.
GolfHomes.com
Printed Aug 11, 2026
Photo Gallery


$625,000
3
Beds
4
Baths
3,592
Sqft
236 ASTERBROOKE DR, Deland, FL 32724
By contacting this agent you agree to these Terms and Conditions.
MLS# V4948861
Pool Home in Victoria Hills! Welcome to 236 Asterbrooke Drive, a
$625,000
236 ASTERBROOKE DR, Deland, FL 32724
3
Beds
4
Baths
3,592
Sqft
0.17
Acres
$625,000
236 ASTERBROOKE DR, Deland, FL 32724
3 Beds
4 Baths
3,592 Sqft
0.17 Acres
Pool Home in Victoria Hills! Welcome to 236 Asterbrooke Drive, a David Weekley-built home situated on a corner lot with views of a dry retention pond, offering nearly 3,600 sq ft of living space with 3 bedrooms, 4 bathrooms, a dedicated office, and an expansive 735 sq ft bonus room. Downstairs features upgraded LVP flooring, detailed woodwork including wainscoting, crown molding, and a custom-built entertainment wall, along with a beautifully remodeled gourmet kitchen showcasing quartz countertops, stainless steel appliances, a natural gas range, and a striking two-tone design with a navy island and bright white shaker cabinets. The open-concept kitchen and family room flow seamlessly while still offering flexibility with a separate dining area, breakfast nook, private office, and an additional living space perfect for a media or playroom, plus a convenient mud room ideal as a drop station for bags, shoes, and everyday essentials. The primary suite is privately positioned with views of the pool and patio, complemented by a spacious en-suite bath featuring dual vanities, a walk-in shower, and a large corner soaking tub, while one of the secondary bedrooms also features its own en-suite bathroom for added privacy and convenience. Step outside to enjoy the pool area complete with a heated spa and sun shelf, perfect for relaxing or entertaining. Upstairs, you'll find a full bathroom and over 700 sq ft of bonus space ideal for multi-generational living or the ultimate entertainment retreat. Enjoy peace of mind with a NEW ROOF 2025, GAS TANKLESS WATER HEATER 2021, EV CHARGER 2026, and a POOL completed in 2018--this home truly delivers the space, upgrades, and lifestyle you've been looking for. Living in Victoria Park means close proximity to resort-style amenities including multiple pools, fitness centers, walking trails, the Victoria Hills Golf Course, plus convenient dining, shopping, and medical facilities. HOA dues cover cable TV, high-speed internet, irrigation, and access to community pools, gyms, parks, and pickleball/tennis courts. Don't miss your chance to tour this beautifully upgraded home--call today to schedule your private showing.
98 days
on GolfHomes.com
0
view
0
saves
Property Details
HOME DETAILS
3 Beds
4 Baths
3,592 Sqft
Built in 2007
0.17 Acres
GOLF COURSE & VIEW
Victoria Hills Golf Club
On Golf Course
EXTERIOR
Garage, Garage - Attached
Siding: Block, Frame, Stucco
Shingle Roof
Has Swimming Pool
INTERIOR
Central, Natural Gas
FINANCIAL & COMMUNITY
$3,600 / yr property tax
Volusia County
$2,580 / yr HOA
VICTORIA PARK INCREMENT THREESOU Community
See More Details
Location

Mortgage Calculator
Ad Statistics
Ad Number
7676105
Viewed
0 time
Listing Status
Active
Added
May 05, 2026
Last Refreshed
Jul 03, 2026 06:17:28 PM
Listing Information
Data Source
Stellar MLS
Source Property ID
V4948861
Listing Agent: Charlie Peterson (License #: 3444686) 386-259-0744
Broker: Orlando North Realty 407-862-9700 Listing Site
Copyright © 2026 Stellar MLS. All rights reserved. All information provided by the listing agent/broker is deemed reliable but is not guaranteed and should be independently verified.
Broker: Orlando North Realty 407-862-9700 Listing Site
Copyright © 2026 Stellar MLS. All rights reserved. All information provided by the listing agent/broker is deemed reliable but is not guaranteed and should be independently verified.
Request Information
Start advertising today
Explore options for real estate agents and homeowners advertising on GolfHomes.com
Sell Your Home
Explore Similar Properties