Ad #7773438
MLS #2613988

Welcome Home! Come check out the lastest from local, RCI
5595 Brickshire Dr, Providence Forge, VA 23140
$749,800
5Beds
3Baths
2,750Sqft
0.67Acres
About this property
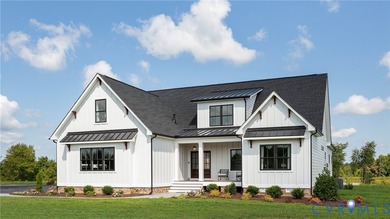
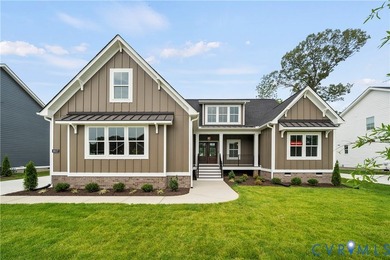
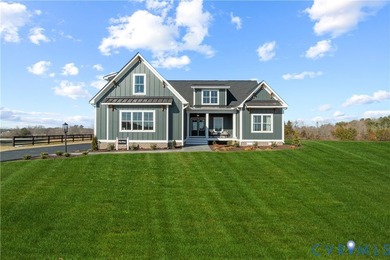
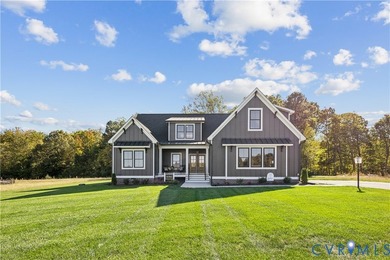
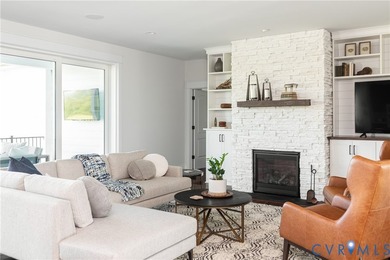
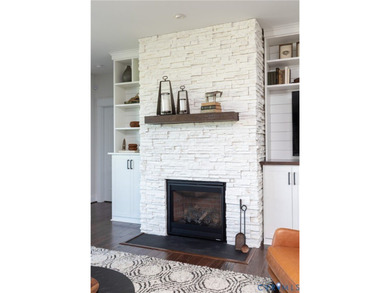
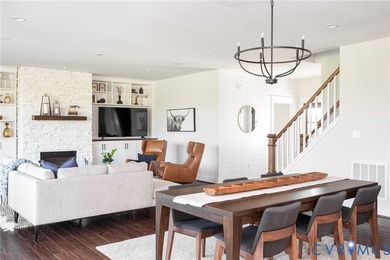
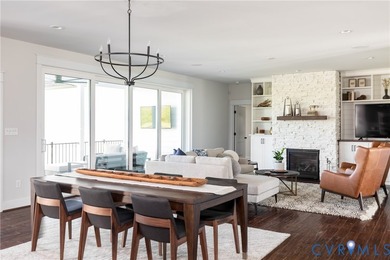
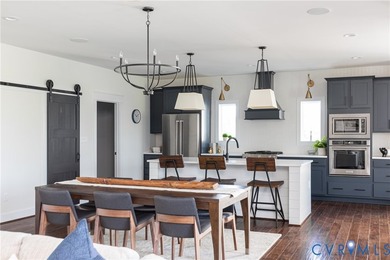
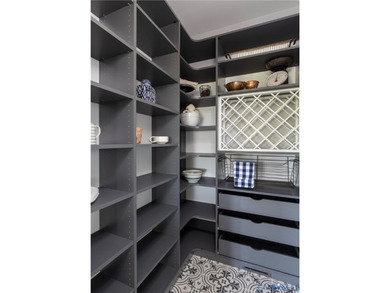
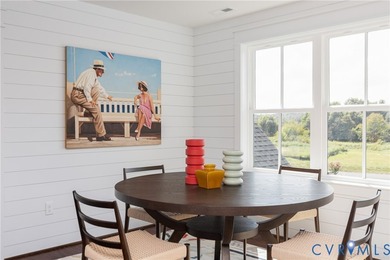
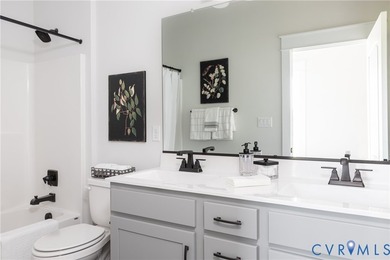
Welcome Home! Come check out the lastest from local, RCI BUILDERS, in the sought after BRICKSHIRE community in New Kent! This .67 acre golf course lot is the perfect place to call home - enjoying a lifestyle with the resort amenities including Community Pool, Clubhouse, Golf and Tennis! The LYNN floor plan, from local RCI BUILDERS, is centered around 2748sf of single level living with 3 bedrooms and 2.5 - or with configurations options for 4-5 total bedrooms! The plan features a wide open Family Room+Kitchen+Dining Area, plus butlers pantry, formal dining and offices spaces. Primary Suite, with en suite, and 2 walk-in closets are on one side of the home, plus 2 secondary bedrooms with hall bath - opposite side of the home. Floor plan includes a Florida room - or upgrade to a rear covered, screened porch. Half Bath, Mudroom and 2 car garage round off the first floor. THIS PRICE INCLUDES front elevation *D*, vaulted ceilings in the family room, and the EMERALD UPGRADE PACKAGE featuring granite, SS appliances w/ double wall oven, soft close cabinetry throughout, gas fireplace, Craftsman Trim package, side entry garage, and 9ft ceilings on the main level. Plenty of room to expand with adding a Finished room over the garage - add a Rec or Hobby room - or add another Primary Size Bedroom with en Suite bath. 2nd Primary Bedroom possible on the main level. Perfect plan for MULTIGENERATIONAL LIVING, IN LAW SUITES. OTHER FLOOR PLANS ARE AVAILABLE. RCI Builders is a semi-custom builder that will allow modifications to their floor plans and all clients get to utilize a DESIGN CENTER to select their finishes and colors! *HOME IS TO BE BUILT. PICTURES SHOWN ARE SAMPLES ONLY AND MAY NOT REPRESENT YOUR PRODUCT.
Property Features
5 Beds
3 Baths
2,750 Sqft
Built in 2026
0.67 Acres
2 Stories
Brickshire Golf Club
On Golf Course
Has Golf View
Garage, Off Street
Siding: Drywall, Frame, HardiplankType
Has Fireplace
Electric (Heating)
New Kent County
Brickshire Community
Additional Photos


Contact Information
Matt Rutledge
Hometown Realty Services
804-971-0555
Location
Listing Agent: Matt Rutledge (License #: 0225235876) 804-971-0555
Broker: Hometown Realty Services 804-249-6711 Listing Site
Copyright © 2026 Central Virginia Regional Multiple Listing Service. All rights reserved. All information provided by the listing agent/broker is deemed reliable but is not guaranteed and should be independently verified.
Broker: Hometown Realty Services 804-249-6711 Listing Site
Copyright © 2026 Central Virginia Regional Multiple Listing Service. All rights reserved. All information provided by the listing agent/broker is deemed reliable but is not guaranteed and should be independently verified.
GolfHomes.com
Printed Aug 11, 2026
Photo Gallery


$749,800
5
Beds
3
Baths
2,750
Sqft
5595 Brickshire Dr, Providence Forge, VA 23140
By contacting this agent you agree to these Terms and Conditions.
MLS# 2613988
Welcome Home! Come check out the lastest from local, RCI
$749,800
5595 Brickshire Dr, Providence Forge, VA 23140
5
Beds
3
Baths
2,750
Sqft
0.67
Acres
$749,800
5595 Brickshire Dr, Providence Forge, VA 23140
5 Beds
3 Baths
2,750 Sqft
0.67 Acres
Welcome Home! Come check out the lastest from local, RCI BUILDERS, in the sought after BRICKSHIRE community in New Kent! This .67 acre golf course lot is the perfect place to call home - enjoying a lifestyle with the resort amenities including Community Pool, Clubhouse, Golf and Tennis! The LYNN floor plan, from local RCI BUILDERS, is centered around 2748sf of single level living with 3 bedrooms and 2.5 - or with configurations options for 4-5 total bedrooms! The plan features a wide open Family Room+Kitchen+Dining Area, plus butlers pantry, formal dining and offices spaces. Primary Suite, with en suite, and 2 walk-in closets are on one side of the home, plus 2 secondary bedrooms with hall bath - opposite side of the home. Floor plan includes a Florida room - or upgrade to a rear covered, screened porch. Half Bath, Mudroom and 2 car garage round off the first floor. THIS PRICE INCLUDES front elevation *D*, vaulted ceilings in the family room, and the EMERALD UPGRADE PACKAGE featuring granite, SS appliances w/ double wall oven, soft close cabinetry throughout, gas fireplace, Craftsman Trim package, side entry garage, and 9ft ceilings on the main level. Plenty of room to expand with adding a Finished room over the garage - add a Rec or Hobby room - or add another Primary Size Bedroom with en Suite bath. 2nd Primary Bedroom possible on the main level. Perfect plan for MULTIGENERATIONAL LIVING, IN LAW SUITES. OTHER FLOOR PLANS ARE AVAILABLE. RCI Builders is a semi-custom builder that will allow modifications to their floor plans and all clients get to utilize a DESIGN CENTER to select their finishes and colors! *HOME IS TO BE BUILT. PICTURES SHOWN ARE SAMPLES ONLY AND MAY NOT REPRESENT YOUR PRODUCT.
80 days
on GolfHomes.com
72
views
0
saves
Property Details
HOME DETAILS
5 Beds
3 Baths
2,750 Sqft
Built in 2026
0.67 Acres
2 Stories
GOLF COURSE & VIEW
Brickshire Golf Club
On Golf Course
Has Golf View
EXTERIOR
Garage, Off Street
Siding: Drywall, Frame, HardiplankType
INTERIOR
Has Fireplace
Electric (Heating)
FINANCIAL & COMMUNITY
New Kent County
Brickshire Community
See More Details
Location

Mortgage Calculator
Ad Statistics
Ad Number
7773438
Viewed
72 times
Listing Status
Active
Added
May 23, 2026
Last Refreshed
Jul 03, 2026 06:17:28 PM
Listing Information
Data Source
Central Virginia Regional Multiple Listing Service
Source Property ID
2613988
Listing Agent: Matt Rutledge (License #: 0225235876) 804-971-0555
Broker: Hometown Realty Services 804-249-6711 Listing Site
Copyright © 2026 Central Virginia Regional Multiple Listing Service. All rights reserved. All information provided by the listing agent/broker is deemed reliable but is not guaranteed and should be independently verified.
Broker: Hometown Realty Services 804-249-6711 Listing Site
Copyright © 2026 Central Virginia Regional Multiple Listing Service. All rights reserved. All information provided by the listing agent/broker is deemed reliable but is not guaranteed and should be independently verified.
Request Information
Start advertising today
Explore options for real estate agents and homeowners advertising on GolfHomes.com
Sell Your Home
Explore Similar Properties