Ad #7889185
MLS #2616439

UNDER CONSTRUCTION - The Riverton by Lifestyle Builders
5134 Brandon Pines Way, Providence Forge, VA 23140
$769,950
5Beds
4Baths
3,718Sqft
0.41Acres
About this property
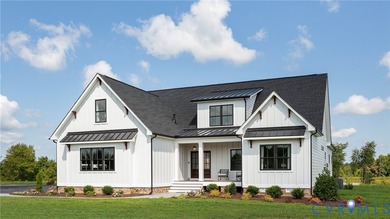
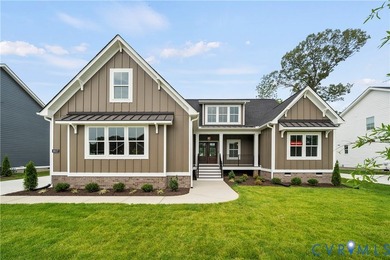
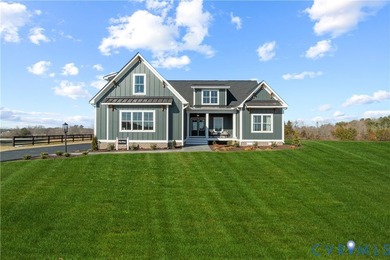
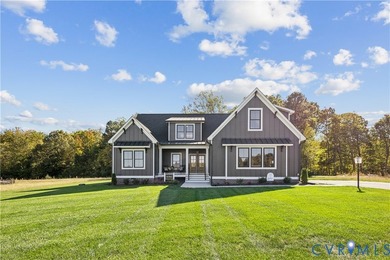
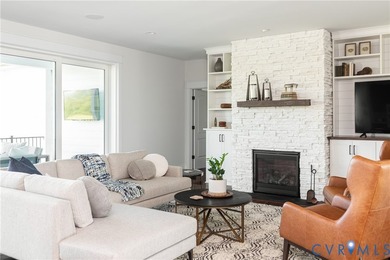
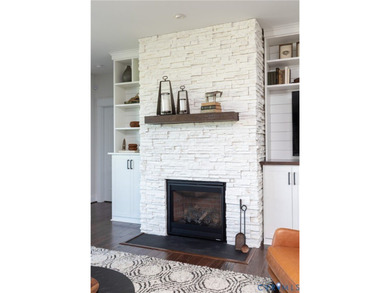
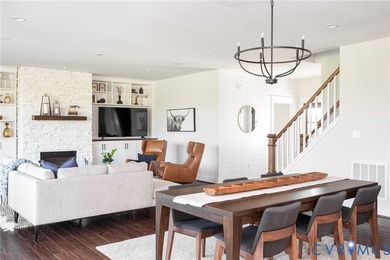
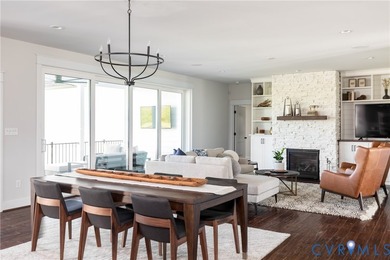
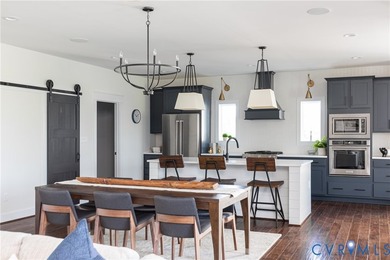
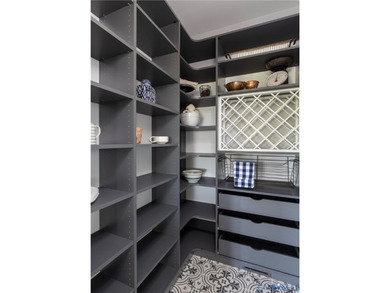
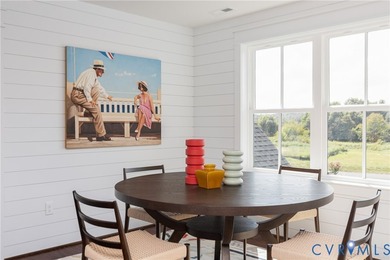
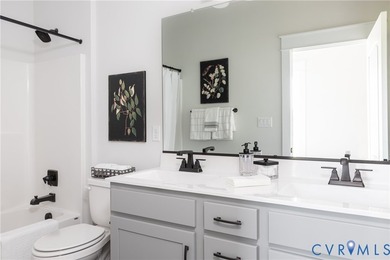
UNDER CONSTRUCTION - The Riverton by Lifestyle Builders, offering a layout built for everyday living and room to grow. The first floor centers on an open kitchen, morning room, and family room that flow together for easy daily life and entertaining. This home includes the Chef's Kitchen with a wall oven and a convenient drop zone off the garage. A private first-floor primary suite sits at the back of the home with a spa-style bath, separate walk-in closets, and direct access to the main-floor laundry. A dedicated study near the foyer works well as a home office, and a covered front porch adds curb appeal. Step out to the screened porch off the morning room and enjoy your flat golf course lot. The two-car garage opens into a mudroom for an organized entry. Upstairs, a spacious guest suite with its own walk-in closet and second-floor guest bath welcomes visitors or multi-generational living. Three additional bedrooms each include walk-in closets, a large loft offers flexible space, and Bedroom 4 features a finished sitting area extension. A second-floor laundry adds convenience. Set in Brickshire, perfectly located between Richmond and Williamsburg for an easy commute in either direction, residents enjoy resort-style amenities including a pool, clubhouse, walking trails, park, and scenic ponds, plus a golf course and on-site restaurant. It's a true lifestyle community that balances quiet surroundings with quick access to everything the region offers.
Property Features
5 Beds
4 Baths
3,718 Sqft
Built in 2026
0.41 Acres
2 Stories
Brickshire Golf Club
On Golf Course
Has Golf View
Boat, Garage, Open, RV, Driveway
Siding: Drywall, Frame, Hardboard
Has Fireplace
Zoned, Electric (Heating)
$503 / yr property tax
New Kent County
Brickshire Community
Additional Photos


Contact Information
Jennifer Jinnette
eXp realty
336-508-4854
Location
Listing Agent: Jennifer Jinnette (License #: 0225266498) 336-508-4854
Broker: eXp realty 804-335-6767 Listing Site
Copyright © 2026 Central Virginia Regional Multiple Listing Service. All rights reserved. All information provided by the listing agent/broker is deemed reliable but is not guaranteed and should be independently verified.
Broker: eXp realty 804-335-6767 Listing Site
Copyright © 2026 Central Virginia Regional Multiple Listing Service. All rights reserved. All information provided by the listing agent/broker is deemed reliable but is not guaranteed and should be independently verified.
GolfHomes.com
Printed Aug 12, 2026
Photo Gallery


$769,950
5
Beds
4
Baths
3,718
Sqft
5134 Brandon Pines Way, Providence Forge, VA 23140
By contacting this agent you agree to these Terms and Conditions.
MLS# 2616439
UNDER CONSTRUCTION - The Riverton by Lifestyle Builders
$769,950
5134 Brandon Pines Way, Providence Forge, VA 23140
5
Beds
4
Baths
3,718
Sqft
0.41
Acres
$769,950
5134 Brandon Pines Way, Providence Forge, VA 23140
5 Beds
4 Baths
3,718 Sqft
0.41 Acres
UNDER CONSTRUCTION - The Riverton by Lifestyle Builders, offering a layout built for everyday living and room to grow. The first floor centers on an open kitchen, morning room, and family room that flow together for easy daily life and entertaining. This home includes the Chef's Kitchen with a wall oven and a convenient drop zone off the garage. A private first-floor primary suite sits at the back of the home with a spa-style bath, separate walk-in closets, and direct access to the main-floor laundry. A dedicated study near the foyer works well as a home office, and a covered front porch adds curb appeal. Step out to the screened porch off the morning room and enjoy your flat golf course lot. The two-car garage opens into a mudroom for an organized entry. Upstairs, a spacious guest suite with its own walk-in closet and second-floor guest bath welcomes visitors or multi-generational living. Three additional bedrooms each include walk-in closets, a large loft offers flexible space, and Bedroom 4 features a finished sitting area extension. A second-floor laundry adds convenience. Set in Brickshire, perfectly located between Richmond and Williamsburg for an easy commute in either direction, residents enjoy resort-style amenities including a pool, clubhouse, walking trails, park, and scenic ponds, plus a golf course and on-site restaurant. It's a true lifestyle community that balances quiet surroundings with quick access to everything the region offers.
56 days
on GolfHomes.com
101
views
0
saves
Property Details
HOME DETAILS
5 Beds
4 Baths
3,718 Sqft
Built in 2026
0.41 Acres
2 Stories
GOLF COURSE & VIEW
Brickshire Golf Club
On Golf Course
Has Golf View
EXTERIOR
Boat, Garage, Open, RV, Driveway
Siding: Drywall, Frame, Hardboard
INTERIOR
Has Fireplace
Zoned, Electric (Heating)
FINANCIAL & COMMUNITY
$503 / yr property tax
New Kent County
Brickshire Community
See More Details
Location

Mortgage Calculator
Ad Statistics
Ad Number
7889185
Viewed
101 times
Listing Status
Active
Added
Jun 16, 2026
Last Refreshed
Jul 03, 2026 06:17:28 PM
Listing Information
Data Source
Central Virginia Regional Multiple Listing Service
Source Property ID
2616439
Listing Agent: Jennifer Jinnette (License #: 0225266498) 336-508-4854
Broker: eXp realty 804-335-6767 Listing Site
Copyright © 2026 Central Virginia Regional Multiple Listing Service. All rights reserved. All information provided by the listing agent/broker is deemed reliable but is not guaranteed and should be independently verified.
Broker: eXp realty 804-335-6767 Listing Site
Copyright © 2026 Central Virginia Regional Multiple Listing Service. All rights reserved. All information provided by the listing agent/broker is deemed reliable but is not guaranteed and should be independently verified.
Request Information
Start advertising today
Explore options for real estate agents and homeowners advertising on GolfHomes.com
Sell Your Home
Explore Similar Properties