Ad #7218512
MLS #1013428

Eagle Ranch Highlands | Views, Function, and Intentional Design
55 Avalanche Peak Way, Eagle, CO 81631
$3,499,000
4Beds
5Baths
4,225Sqft
0.8Acres
About this property

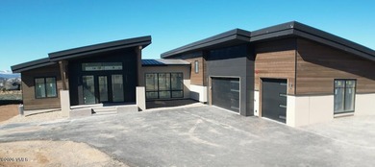
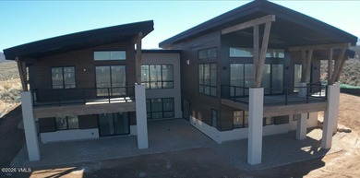
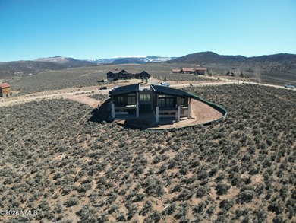
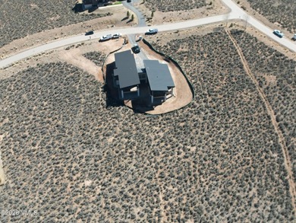
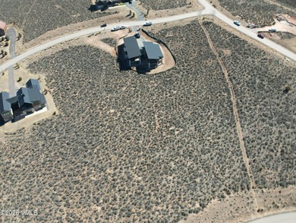
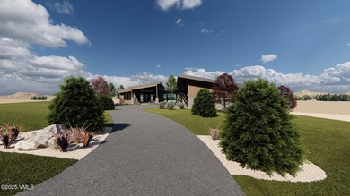
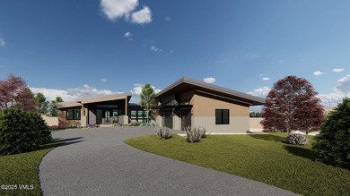
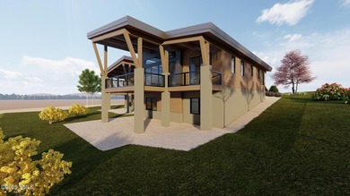

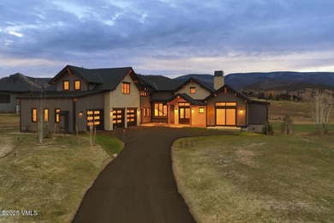
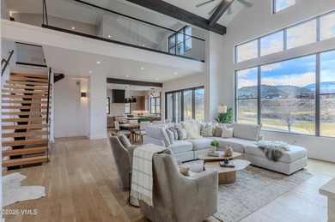
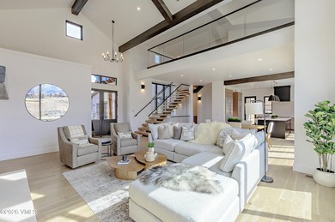
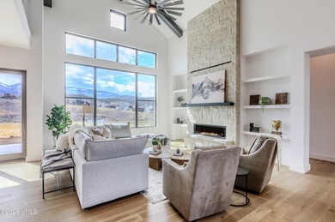
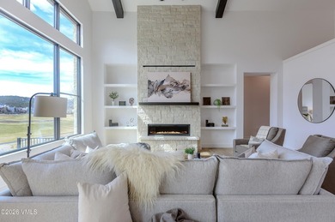

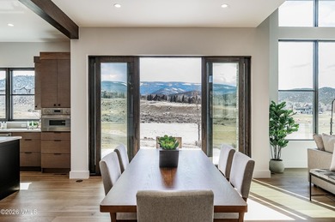
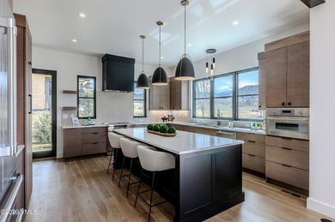
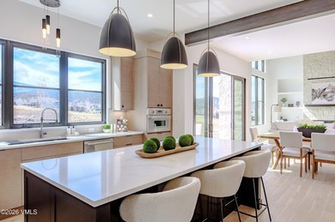
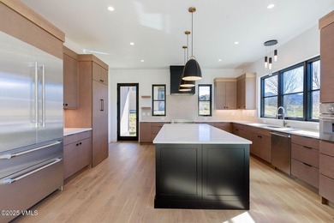
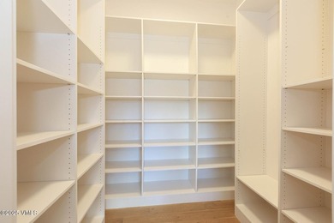
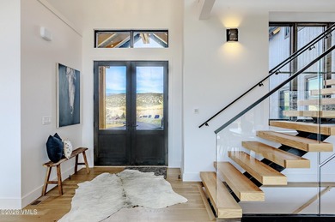

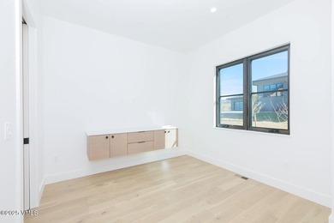
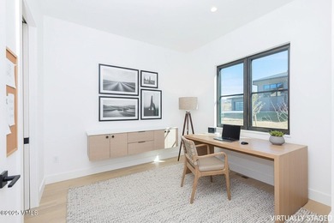
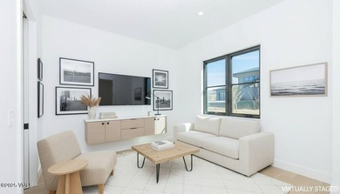
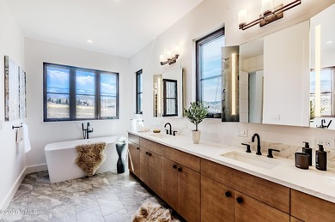
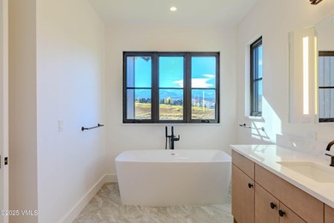
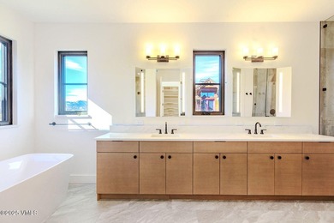
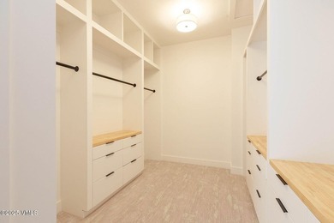
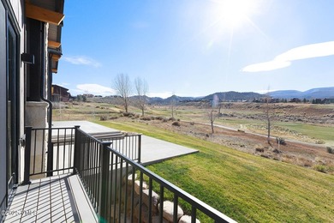
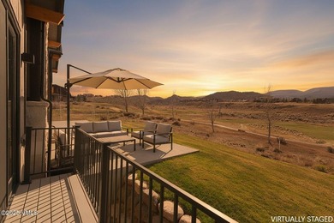
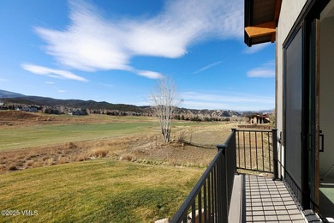

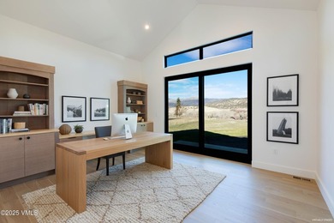
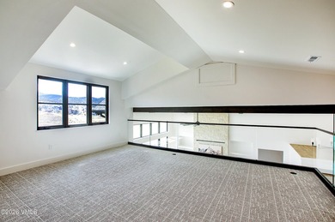
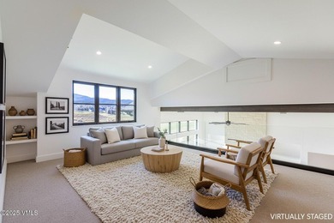
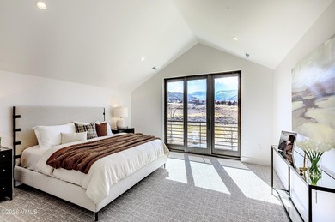
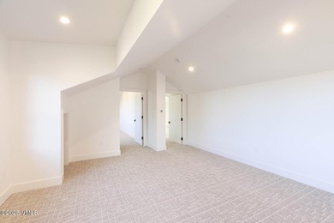
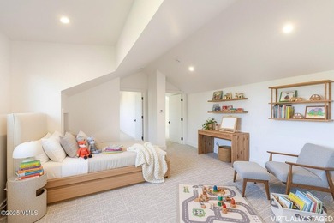
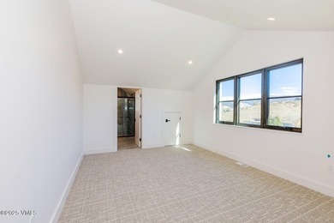
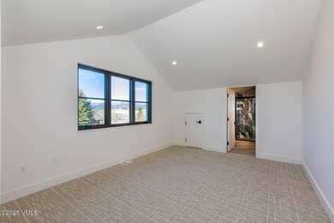
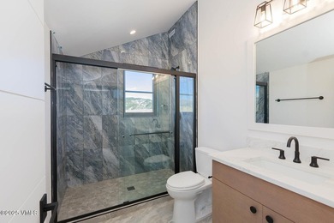
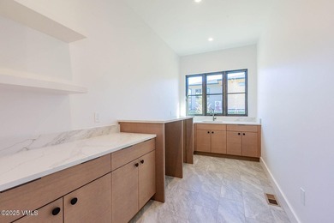
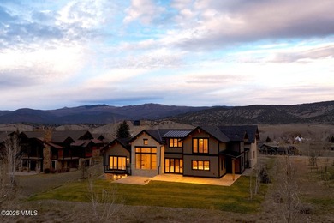

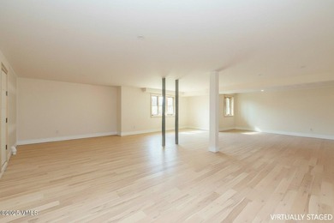
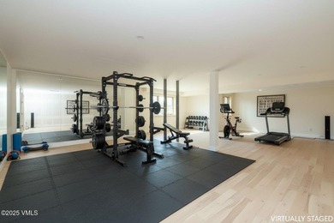
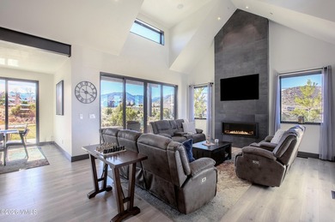
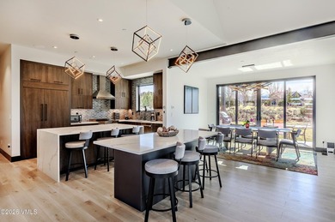
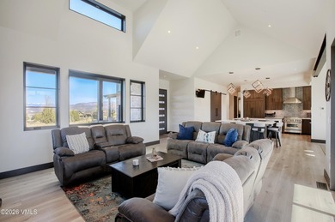
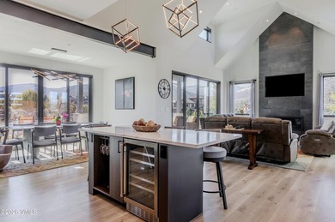
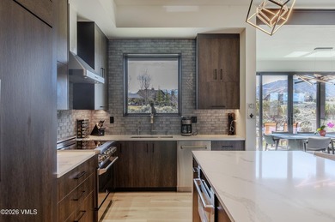
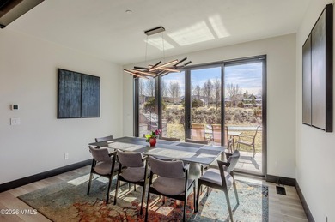
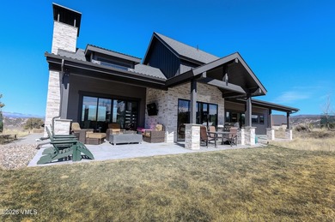
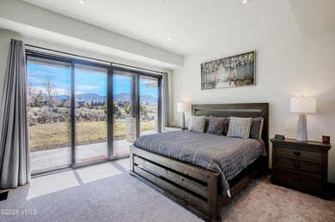
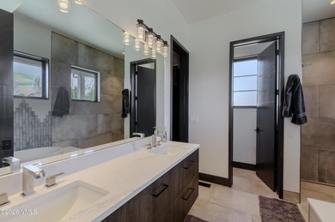
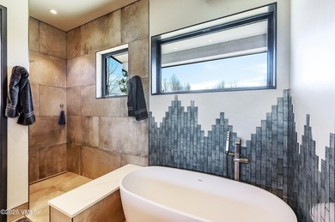
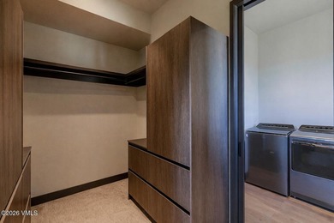
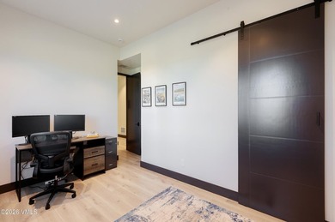
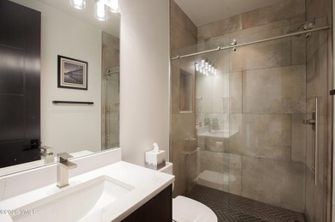
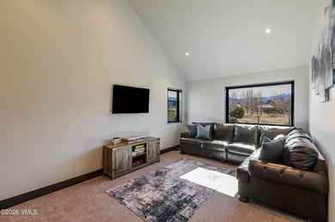
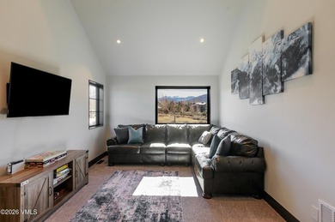
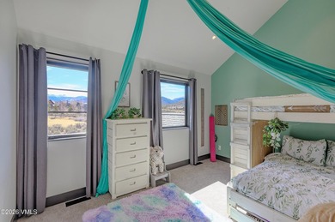
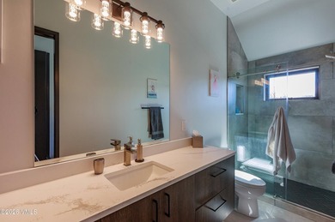
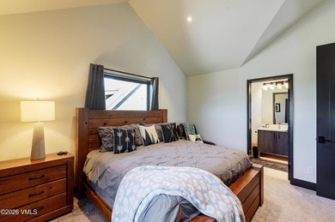
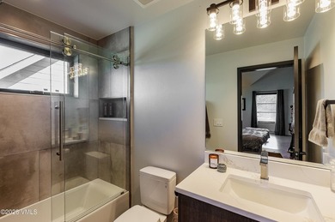
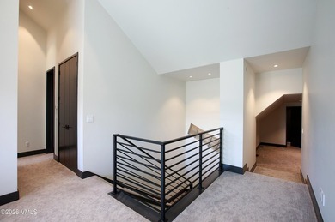
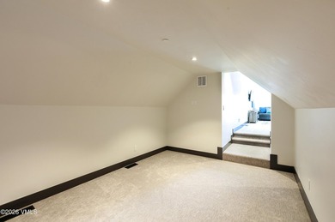
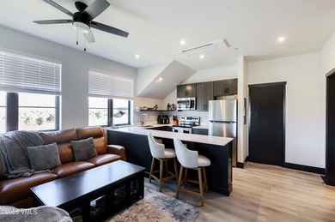
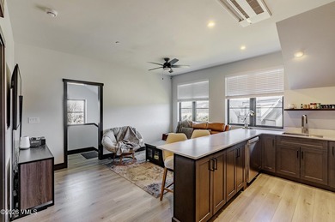
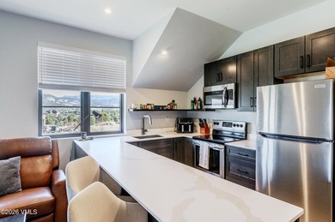
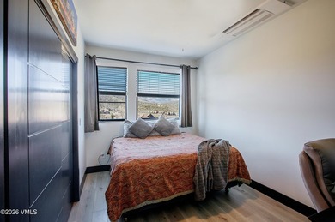
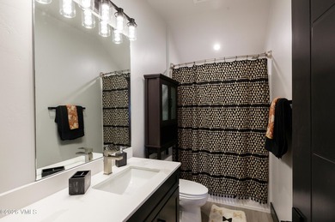
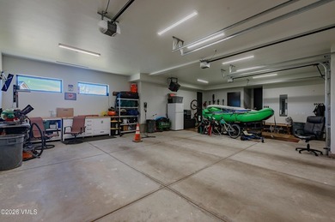
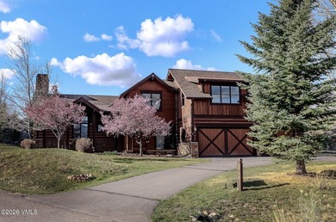
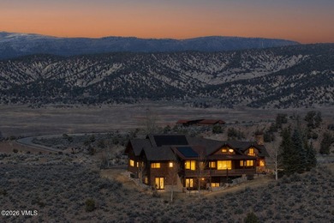
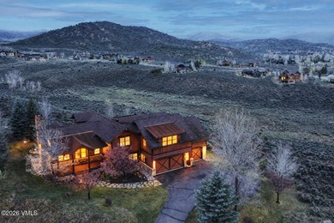
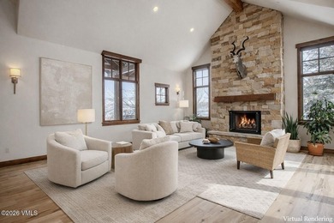
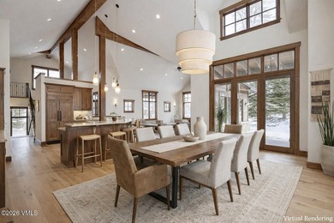
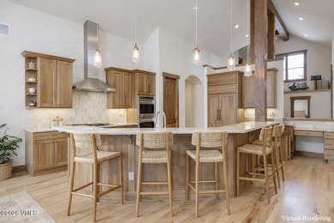
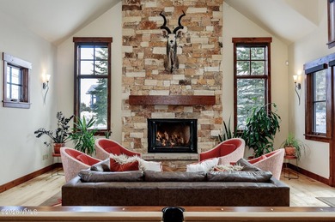
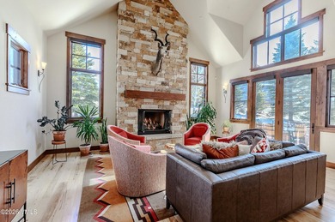
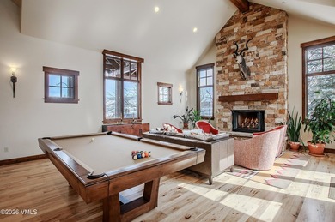
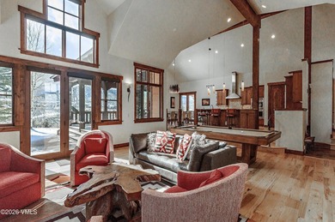
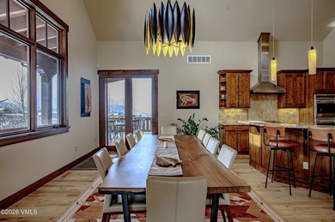
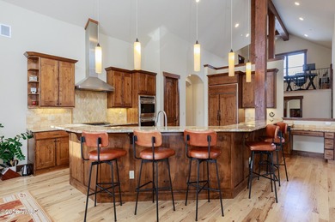
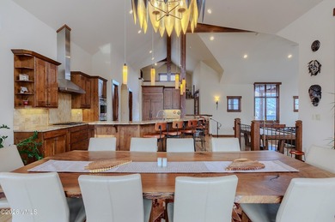
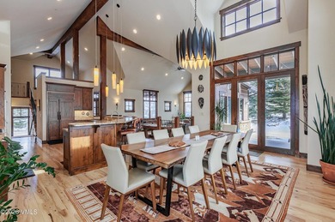
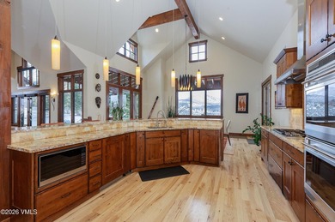
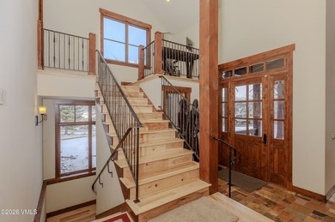
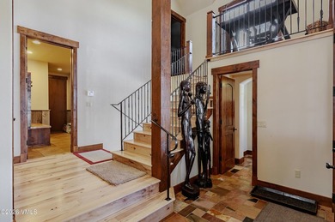
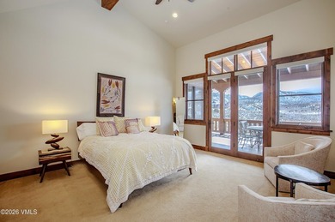
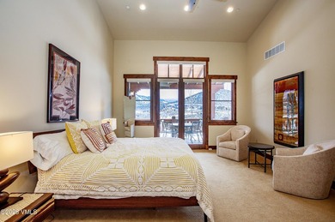
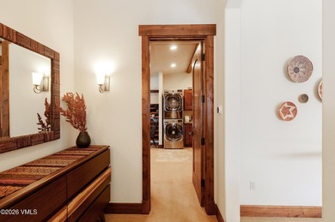
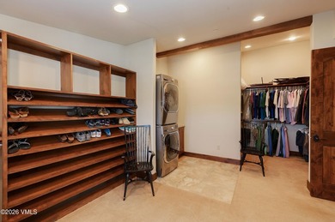
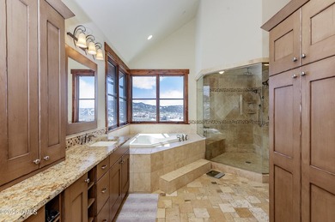
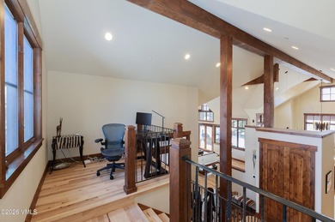
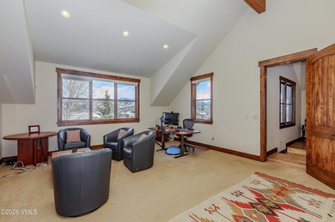
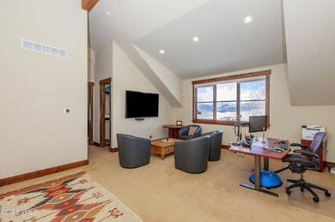
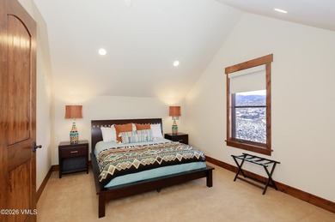
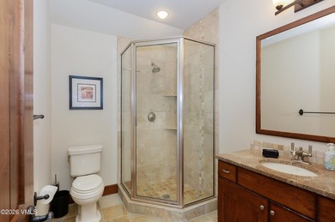
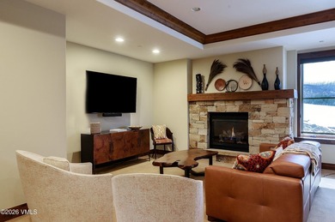
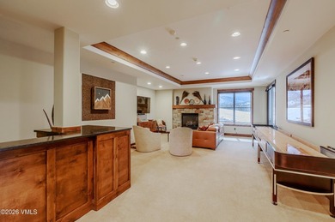
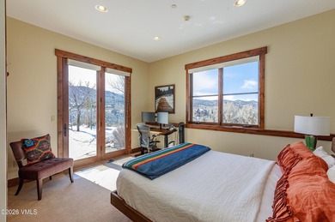
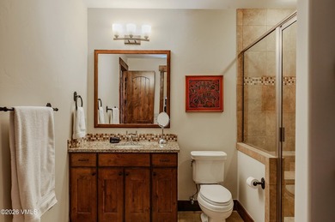
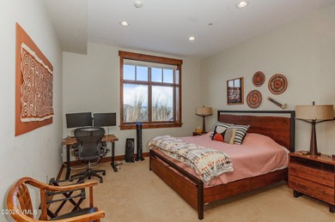
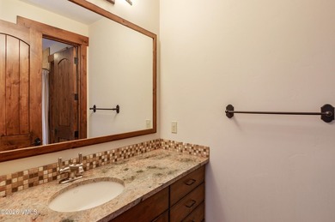
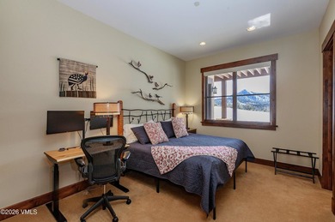
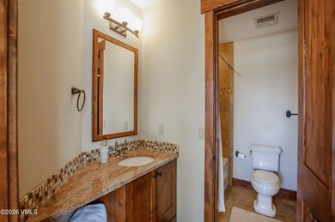
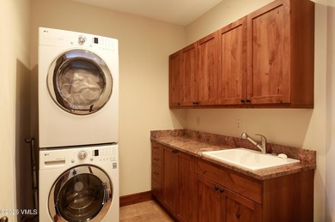
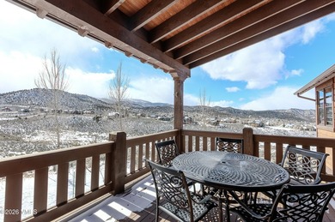
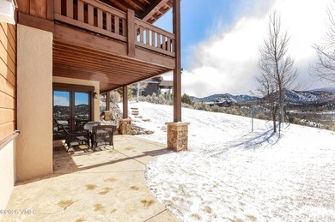
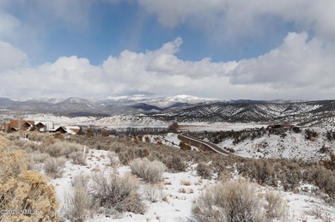
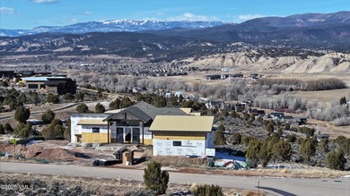
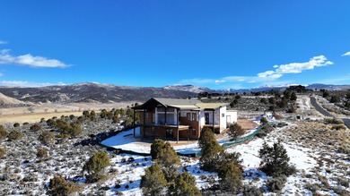

Eagle Ranch Highlands | Views, Function, and Intentional Design. Located on a quiet cul-de-sac in the coveted Highlands neighborhood of Eagle Ranch, this home sits on what is arguably the best remaining lot in the Highlands-positioned to maximize views, privacy, and long-term livability. With open space to the side and rear, neighbor impact is minimal, creating an expansive and unobstructed setting. Designed for main-floor living with a 3-car garage, the floorplan balances form and function. Upon entry, sweeping 270-degree views of Castle Peak, the Flat Tops, and the Brush Creek Valley immediately define the home. The great room features vaulted ceilings, a commanding fireplace, and expansive sliding glass doors that open to a 600-square-foot deck creating a seamless indoor-outdoor connection for year-round Colorado living. The kitchen is built for daily use and entertaining, anchored by a large island, Thermador appliances, and clean lines. A breakfast nook captures morning light and views, while a walk-in pantry, main-level laundry, and direct access to the EV-ready garage enhance efficiency. A private study near the entry provides flexible workspace without interrupting the main living areas. The walkout lower level offers versatile spaces ideal for a media room, family room, gym, or game area, plus three bedrooms with en-suite baths. There is also the option to create a separate accessory dwelling unit with its own private entrance. The primary suite is efficient and comfortable, featuring a five-piece bath and private deck positioned to capture the views. Additional features include air conditioning and quality finishes throughout. Estimated completion: Summer 2026. Residents enjoy trails, golf, parks, schools, and dining-minutes from downtown Eagle and within easy reach of Vail and Beaver Creek. A home built with intention, exceptional views, and lasting value in one of Eagle's most established neighborhoods.
Property Features
4 Beds
5 Baths
4,225 Sqft
0.8 Acres
2 Stories
Eagle Ranch
On Golf Course
Siding: Frame, Cement Siding, Stone
Asphalt, Metal Roof
Has Fireplace
Forced Air, Natural Gas
$3,963 / yr property tax
Eagle County
Eagle Ranch Community
Additional Photos

Contact Information
Kimberly Fritzler
Slifer Smith & Frampton Real Estate
970-376-5814
Location
Listing Agent: Kimberly Fritzler 970-376-5814
Broker: Slifer Smith & Frampton Real Estate 970-343-9573 Listing Site
Copyright © 2026 Vail Board of REALTORS. All rights reserved. All information provided by the listing agent/broker is deemed reliable but is not guaranteed and should be independently verified.
Broker: Slifer Smith & Frampton Real Estate 970-343-9573 Listing Site
Copyright © 2026 Vail Board of REALTORS. All rights reserved. All information provided by the listing agent/broker is deemed reliable but is not guaranteed and should be independently verified.
GolfHomes.com
Printed Aug 11, 2026
Photo Gallery


$3,499,000
4
Beds
5
Baths
4,225
Sqft
55 Avalanche Peak Way, Eagle, CO 81631
By contacting this agent you agree to these Terms and Conditions.
MLS# 1013428
Eagle Ranch Highlands | Views, Function, and Intentional Design
$3,499,000
55 Avalanche Peak Way, Eagle, CO 81631
4
Beds
5
Baths
4,225
Sqft
0.8
Acres
$3,499,000
55 Avalanche Peak Way, Eagle, CO 81631
4 Beds
5 Baths
4,225 Sqft
0.8 Acres
Eagle Ranch Highlands | Views, Function, and Intentional Design. Located on a quiet cul-de-sac in the coveted Highlands neighborhood of Eagle Ranch, this home sits on what is arguably the best remaining lot in the Highlands-positioned to maximize views, privacy, and long-term livability. With open space to the side and rear, neighbor impact is minimal, creating an expansive and unobstructed setting. Designed for main-floor living with a 3-car garage, the floorplan balances form and function. Upon entry, sweeping 270-degree views of Castle Peak, the Flat Tops, and the Brush Creek Valley immediately define the home. The great room features vaulted ceilings, a commanding fireplace, and expansive sliding glass doors that open to a 600-square-foot deck creating a seamless indoor-outdoor connection for year-round Colorado living. The kitchen is built for daily use and entertaining, anchored by a large island, Thermador appliances, and clean lines. A breakfast nook captures morning light and views, while a walk-in pantry, main-level laundry, and direct access to the EV-ready garage enhance efficiency. A private study near the entry provides flexible workspace without interrupting the main living areas. The walkout lower level offers versatile spaces ideal for a media room, family room, gym, or game area, plus three bedrooms with en-suite baths. There is also the option to create a separate accessory dwelling unit with its own private entrance. The primary suite is efficient and comfortable, featuring a five-piece bath and private deck positioned to capture the views. Additional features include air conditioning and quality finishes throughout. Estimated completion: Summer 2026. Residents enjoy trails, golf, parks, schools, and dining-minutes from downtown Eagle and within easy reach of Vail and Beaver Creek. A home built with intention, exceptional views, and lasting value in one of Eagle's most established neighborhoods.
189 days
on GolfHomes.com
0
view
0
saves
Property Details
HOME DETAILS
4 Beds
5 Baths
4,225 Sqft
0.8 Acres
2 Stories
GOLF COURSE & VIEW
Eagle Ranch
On Golf Course
EXTERIOR
Siding: Frame, Cement Siding, Stone
Asphalt, Metal Roof
INTERIOR
Has Fireplace
Forced Air, Natural Gas
FINANCIAL & COMMUNITY
$3,963 / yr property tax
Eagle County
Eagle Ranch Community
See More Details
Location

Mortgage Calculator
Ad Statistics
Ad Number
7218512
Viewed
0 time
Listing Status
Active
Added
Feb 03, 2026
Last Refreshed
Jul 03, 2026 06:17:28 PM
Listing Information
Data Source
Vail Board of REALTORS.
Source Property ID
1013428
Listing Agent: Kimberly Fritzler 970-376-5814
Broker: Slifer Smith & Frampton Real Estate 970-343-9573 Listing Site
Copyright © 2026 Vail Board of REALTORS. All rights reserved. All information provided by the listing agent/broker is deemed reliable but is not guaranteed and should be independently verified.
Broker: Slifer Smith & Frampton Real Estate 970-343-9573 Listing Site
Copyright © 2026 Vail Board of REALTORS. All rights reserved. All information provided by the listing agent/broker is deemed reliable but is not guaranteed and should be independently verified.
Request Information
Start advertising today
Explore options for real estate agents and homeowners advertising on GolfHomes.com
Sell Your Home
Explore Similar Properties