Ad #6858638
MLS #1013056

Price Adjustment! Welcome to 213 Harvester, a standout 4-bedroom
213 Harvester Ct, Eagle, CO 81631
$3,350,000
4Beds
5Baths
4,489Sqft
0.63Acres
About this property

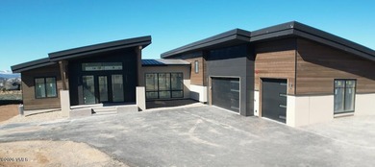
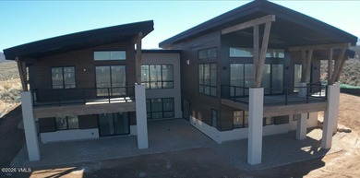
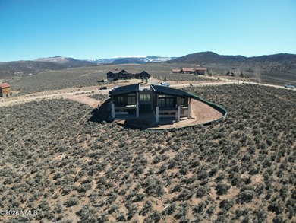
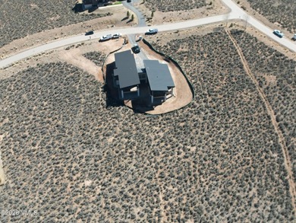
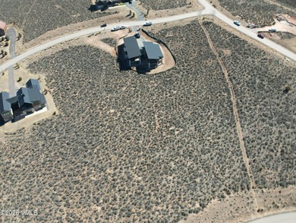
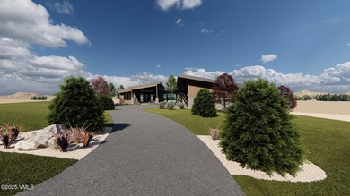
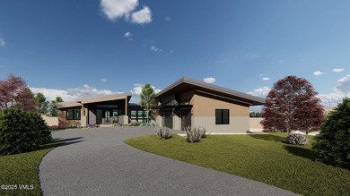
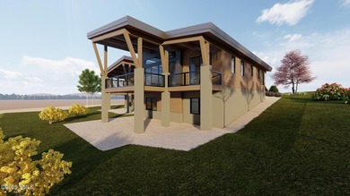

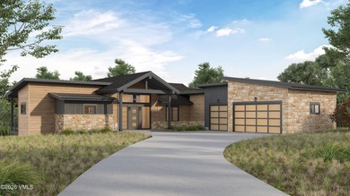
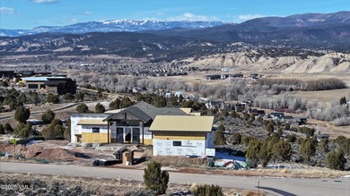
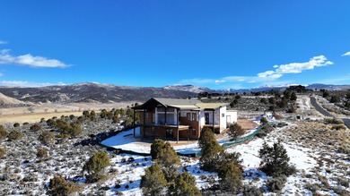

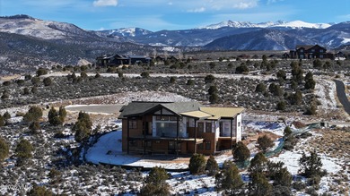
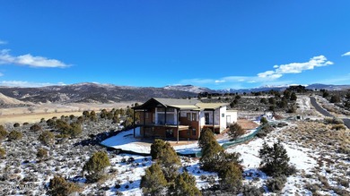
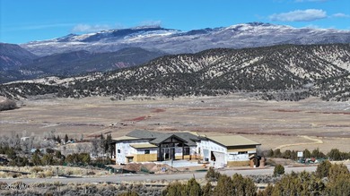
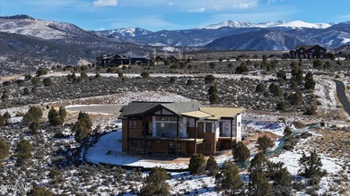
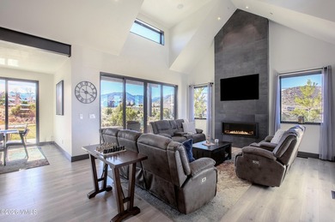
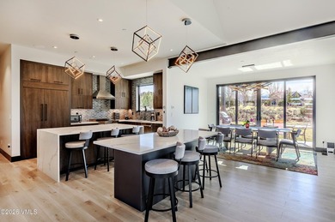
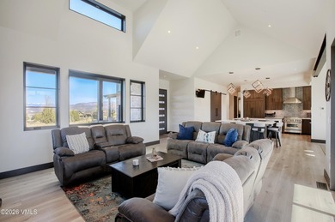
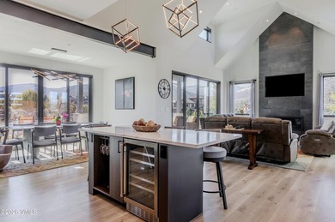
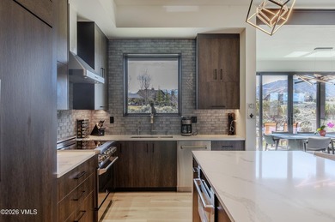
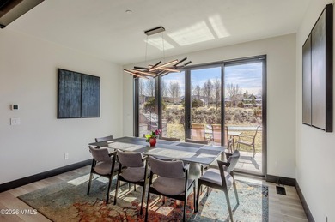
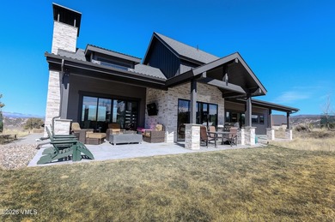
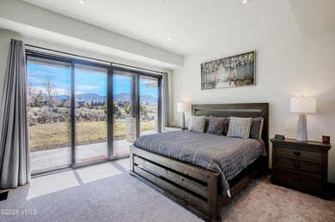
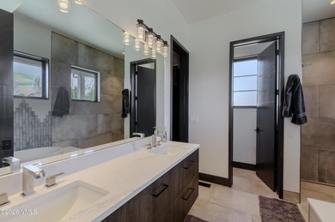
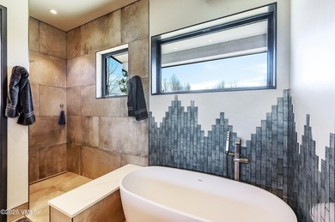
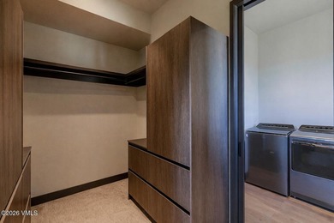
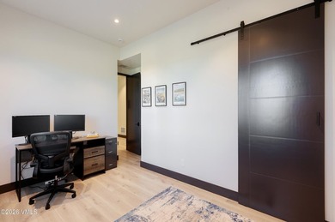
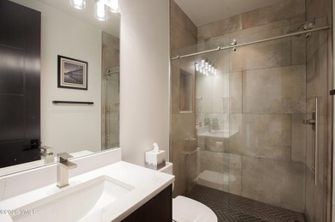
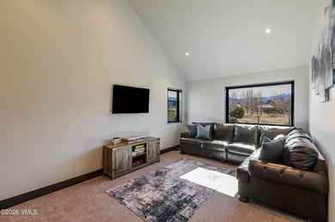
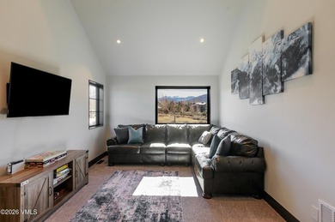
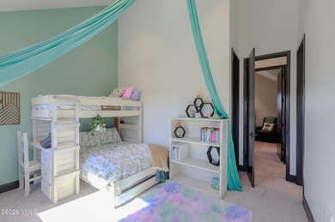
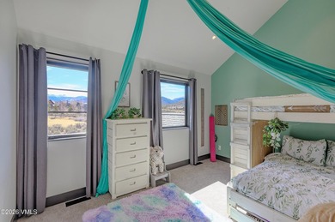
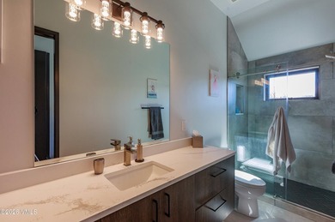
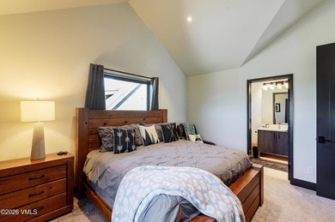
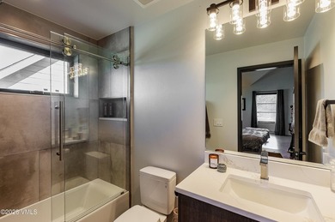
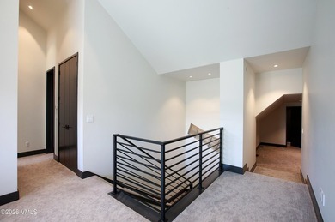
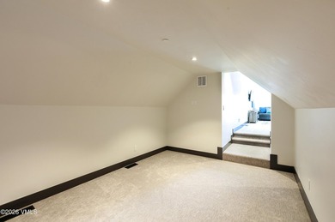
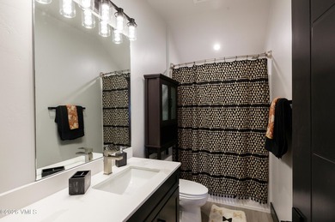
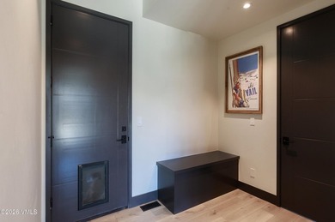
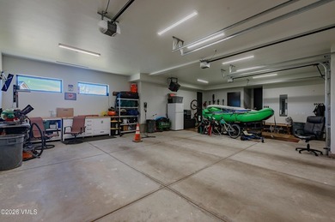
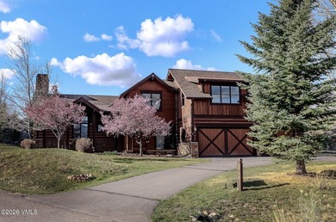
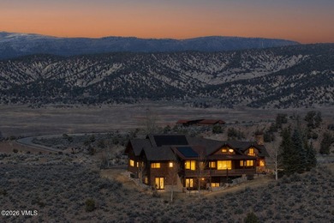
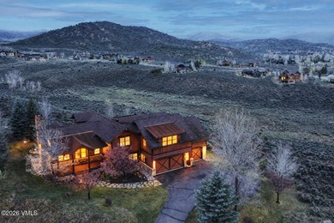
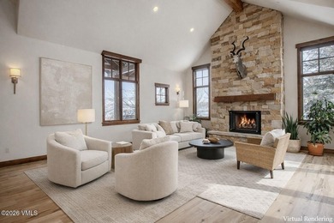
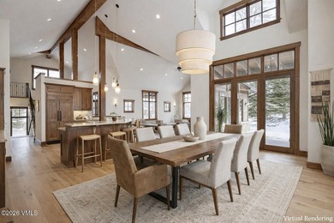
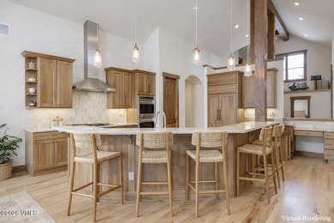
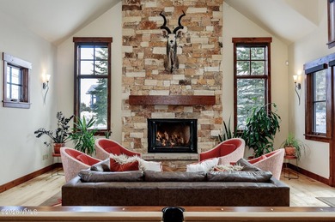
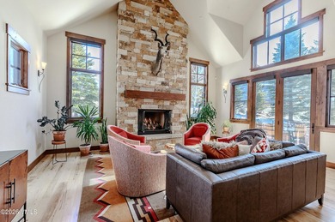
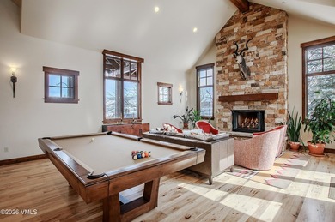
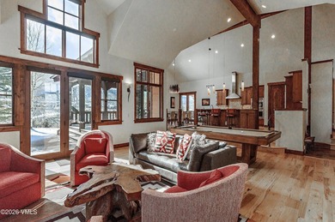
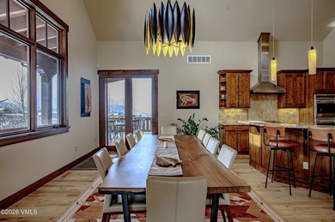
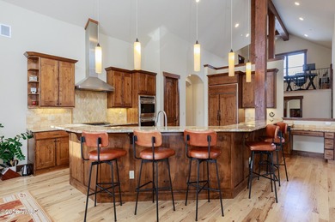
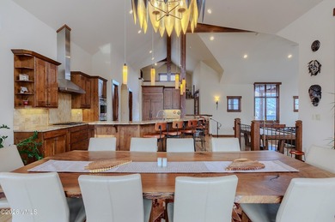
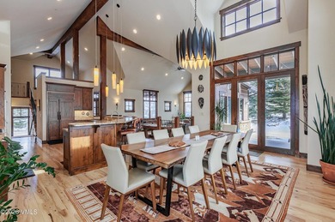
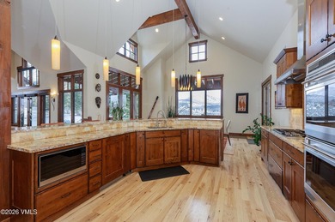
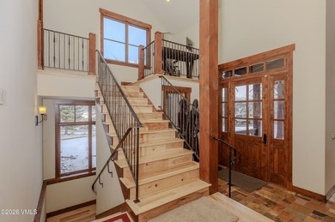
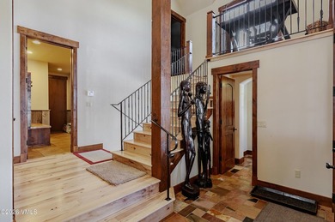
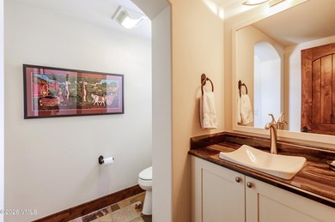
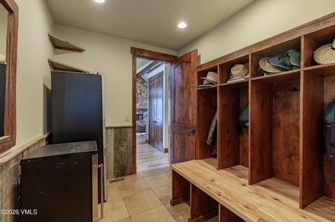
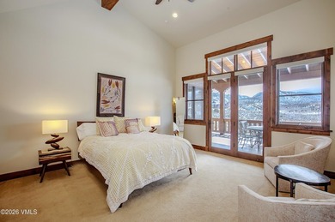
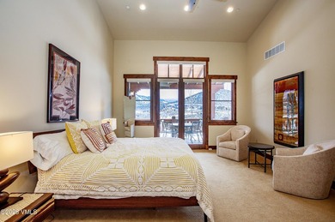
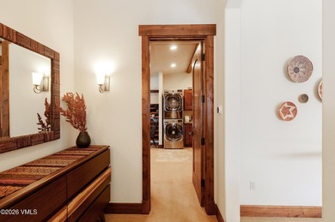
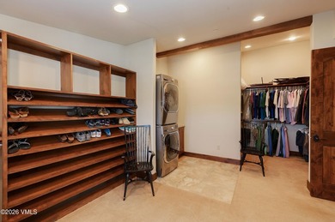
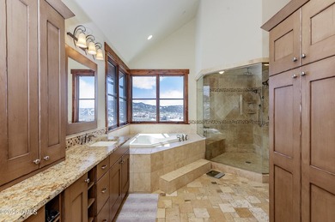
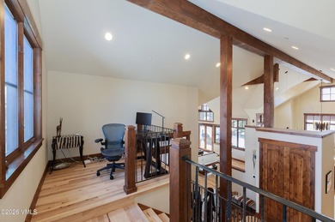
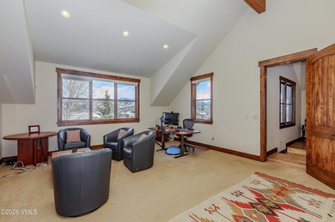
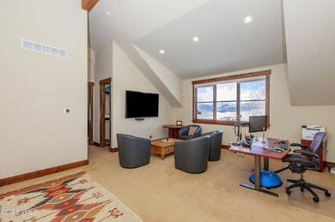
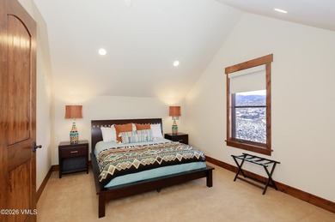
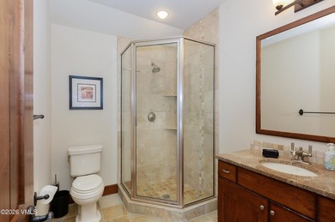
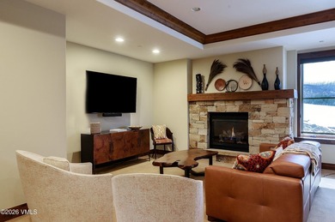
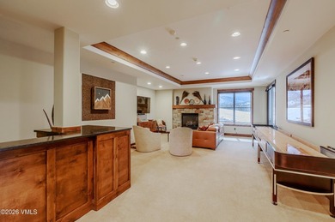
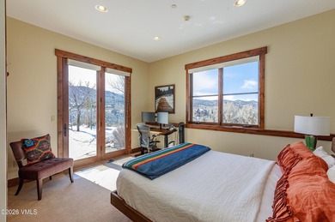
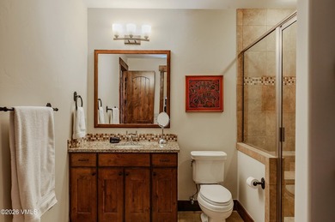
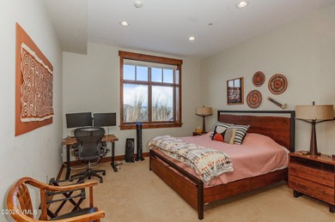
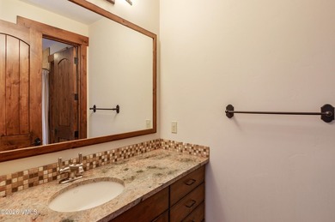
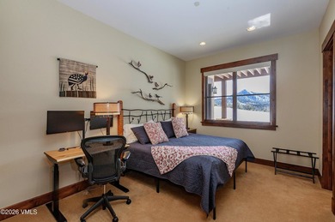
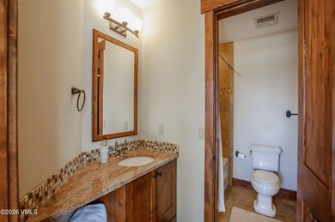
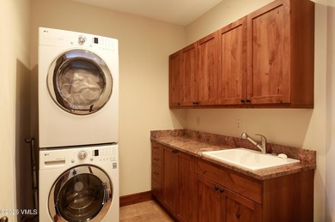
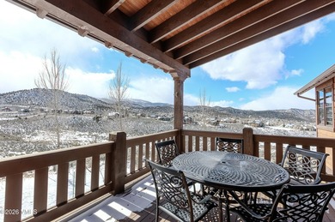
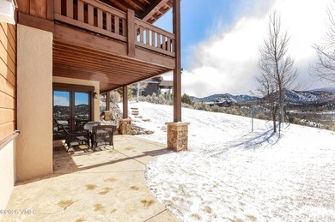
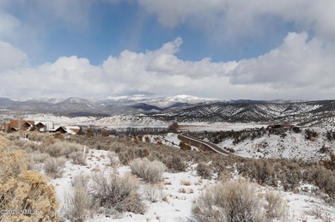
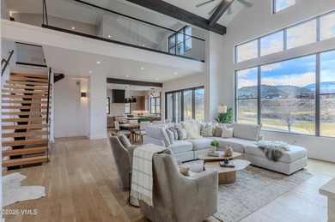
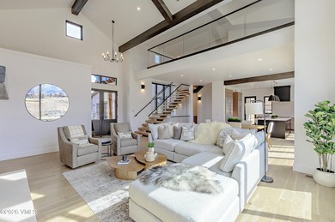
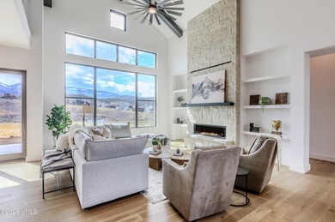
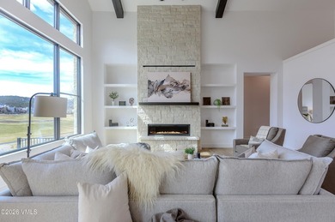
Price Adjustment! Welcome to 213 Harvester, a standout 4-bedroom with office mountain-modern retreat overlooking the 16th fairway of Eagle Ranch. The home's beautiful sense of entry and exceptional curb appeal set the tone upon arrival with direct, unobstructed southern golf course views greeting you the second you walk through the door. Inside, an expansive great room anchors the main level with a floor-to-ceiling stone fireplace, custom built-ins, high ceilings, and abundant natural light. The chef's dream kitchen features a large center island for entertaining, Thermador appliances, and a walk-in pantry that truly must be seen to be believed all wrapped in breathtaking mountain and fairway views. The main level continues to impress with an oversized 3-car garage leading into one of the best mud rooms in Eagle Ranch, followed by a spectacular laundry retreat and a charming Reading Nook. The luxurious primary suite offers a spacious built-out closet and a spa-inspired 5-piece bath retreat. A private executive office sits near the entry, offering convenience and privacy for business guests. Leading upstairs, the state-of-the-art Viewrail contributes to the home's artistic feel and airy design while showcasing Castle Peak. Two additional living spaces and three generously sized ensuite bedrooms create comfort and separation for guests or family. The 1,200-sq-ft lower level offers limitless potential and is ready for your personal touch. Create a fitness studio, golf simulator, bunk room, bar, theatre, or any space that fits your lifestyle. All of this is set in the heart of Eagle Ranch, a community celebrated for its unbeatable lifestyle. Enjoy walkable access to miles of paved and soft-surface trails, pocket parks, and year-round outdoor recreation. The vibrant Eagle Ranch Village offers locally owned restaurants, coffee shops, fitness studios, and the beloved movie theater. Eagle Ranch delivers the perfect blend of convenience, recreation, and small-town charm.
Property Features
4 Beds
5 Baths
4,489 Sqft
0.63 Acres
3 Stories
Eagle Ranch
On Golf Course
Has Golf View
Garage
Siding: Frame, Stone, Stucco, Wood Siding
Asphalt, Metal Roof
Has Fireplace
Forced Air, Natural Gas, Heat Pump (Heating)
$6,535 / yr property tax
Eagle County
Eagle Ranch Community
Additional Photos
Contact Information
Kimberly Fritzler
Slifer Smith & Frampton Real Estate
970-376-5814
Location
Listing Agent: Kimberly Fritzler 970-376-5814
Broker: Slifer Smith & Frampton Real Estate 970-343-9573 Listing Site
Copyright © 2026 Vail Board of REALTORS. All rights reserved. All information provided by the listing agent/broker is deemed reliable but is not guaranteed and should be independently verified.
Broker: Slifer Smith & Frampton Real Estate 970-343-9573 Listing Site
Copyright © 2026 Vail Board of REALTORS. All rights reserved. All information provided by the listing agent/broker is deemed reliable but is not guaranteed and should be independently verified.
GolfHomes.com
Printed Aug 11, 2026
Photo Gallery


$3,350,000
4
Beds
5
Baths
4,489
Sqft
213 Harvester Ct, Eagle, CO 81631
By contacting this agent you agree to these Terms and Conditions.
MLS# 1013056
Price Adjustment! Welcome to 213 Harvester, a standout 4-bedroom
$3,350,000
213 Harvester Ct, Eagle, CO 81631
4
Beds
5
Baths
4,489
Sqft
0.63
Acres
$3,350,000
213 Harvester Ct, Eagle, CO 81631
4 Beds
5 Baths
4,489 Sqft
0.63 Acres
Price Adjustment! Welcome to 213 Harvester, a standout 4-bedroom with office mountain-modern retreat overlooking the 16th fairway of Eagle Ranch. The home's beautiful sense of entry and exceptional curb appeal set the tone upon arrival with direct, unobstructed southern golf course views greeting you the second you walk through the door. Inside, an expansive great room anchors the main level with a floor-to-ceiling stone fireplace, custom built-ins, high ceilings, and abundant natural light. The chef's dream kitchen features a large center island for entertaining, Thermador appliances, and a walk-in pantry that truly must be seen to be believed all wrapped in breathtaking mountain and fairway views. The main level continues to impress with an oversized 3-car garage leading into one of the best mud rooms in Eagle Ranch, followed by a spectacular laundry retreat and a charming Reading Nook. The luxurious primary suite offers a spacious built-out closet and a spa-inspired 5-piece bath retreat. A private executive office sits near the entry, offering convenience and privacy for business guests. Leading upstairs, the state-of-the-art Viewrail contributes to the home's artistic feel and airy design while showcasing Castle Peak. Two additional living spaces and three generously sized ensuite bedrooms create comfort and separation for guests or family. The 1,200-sq-ft lower level offers limitless potential and is ready for your personal touch. Create a fitness studio, golf simulator, bunk room, bar, theatre, or any space that fits your lifestyle. All of this is set in the heart of Eagle Ranch, a community celebrated for its unbeatable lifestyle. Enjoy walkable access to miles of paved and soft-surface trails, pocket parks, and year-round outdoor recreation. The vibrant Eagle Ranch Village offers locally owned restaurants, coffee shops, fitness studios, and the beloved movie theater. Eagle Ranch delivers the perfect blend of convenience, recreation, and small-town charm.
264 days
on GolfHomes.com
583
views
0
saves
Property Details
HOME DETAILS
4 Beds
5 Baths
4,489 Sqft
0.63 Acres
3 Stories
GOLF COURSE & VIEW
Eagle Ranch
On Golf Course
Has Golf View
EXTERIOR
Garage
Siding: Frame, Stone, Stucco, Wood Siding
Asphalt, Metal Roof
INTERIOR
Has Fireplace
Forced Air, Natural Gas, Heat Pump (Heating)
FINANCIAL & COMMUNITY
$6,535 / yr property tax
Eagle County
Eagle Ranch Community
See More Details
Location

Mortgage Calculator
Ad Statistics
Ad Number
6858638
Viewed
583 times
Listing Status
Active
Added
Nov 20, 2025
Last Refreshed
Jul 03, 2026 06:17:28 PM
Listing Information
Data Source
Vail Board of REALTORS.
Source Property ID
1013056
Listing Agent: Kimberly Fritzler 970-376-5814
Broker: Slifer Smith & Frampton Real Estate 970-343-9573 Listing Site
Copyright © 2026 Vail Board of REALTORS. All rights reserved. All information provided by the listing agent/broker is deemed reliable but is not guaranteed and should be independently verified.
Broker: Slifer Smith & Frampton Real Estate 970-343-9573 Listing Site
Copyright © 2026 Vail Board of REALTORS. All rights reserved. All information provided by the listing agent/broker is deemed reliable but is not guaranteed and should be independently verified.
Request Information
Start advertising today
Explore options for real estate agents and homeowners advertising on GolfHomes.com
Sell Your Home
Explore Similar Properties