Ad #7551791
MLS #100566298

Welcome to this exceptional home in Brunswick Forest, where
5083 Creswell Dr, Leland, NC 28451
$1,125,000
4Beds
4Baths
3,840Sqft
0.27Acres
About this property
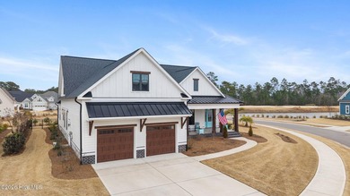
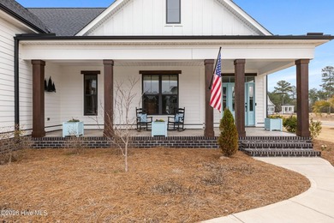
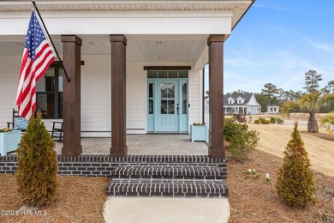
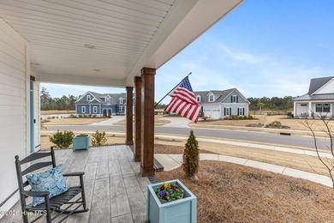
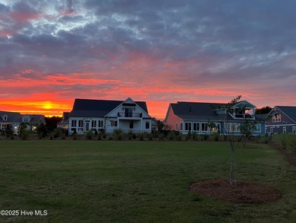
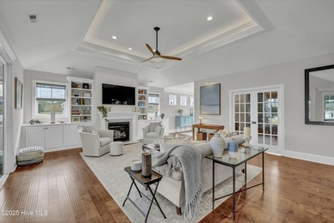
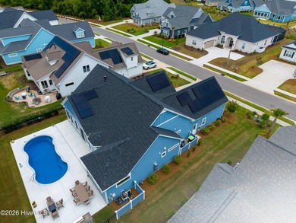
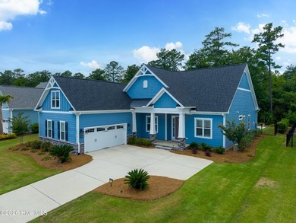
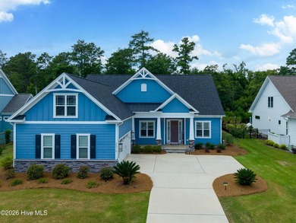
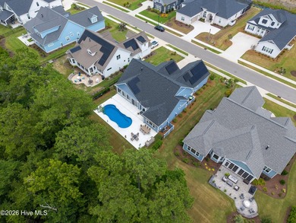
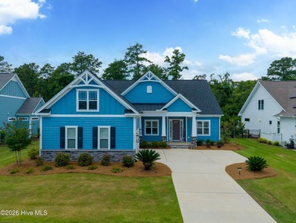
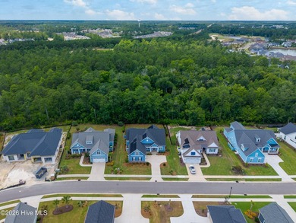
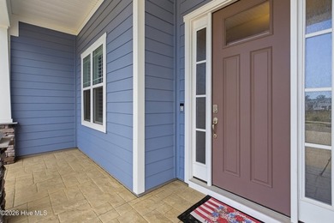
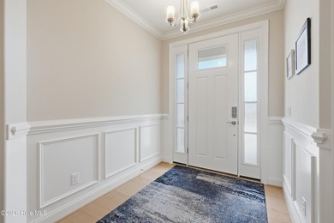
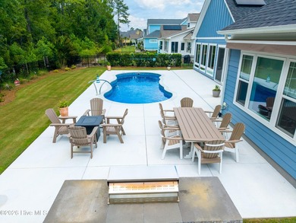
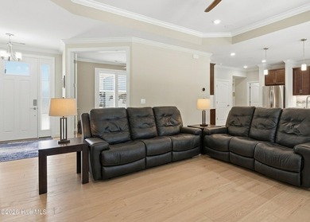
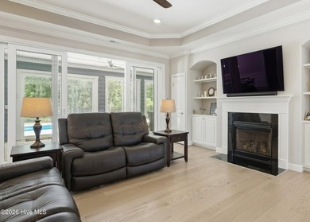
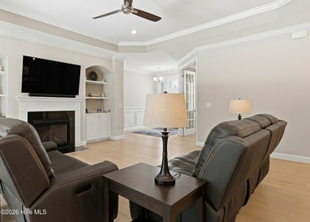
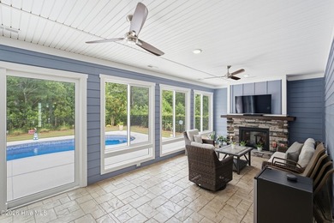
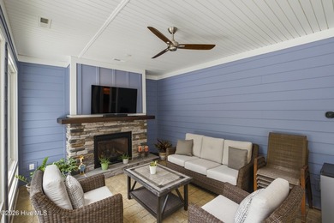
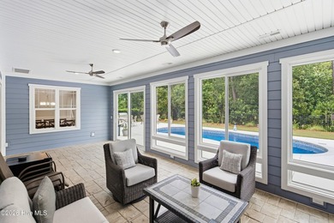
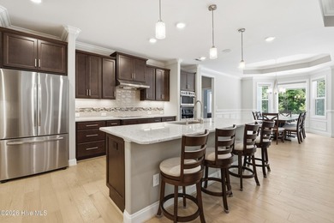
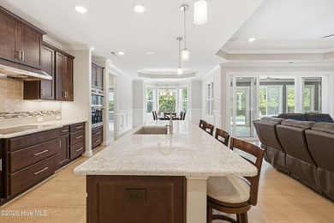
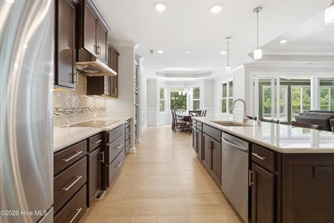
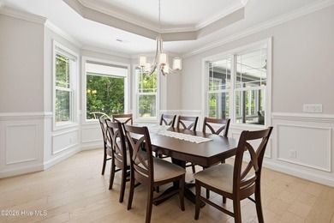
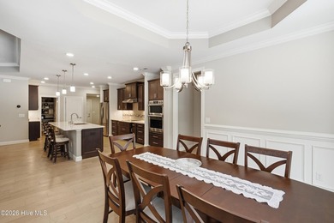
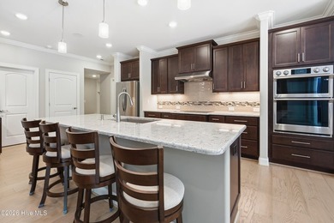
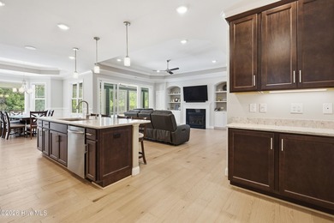
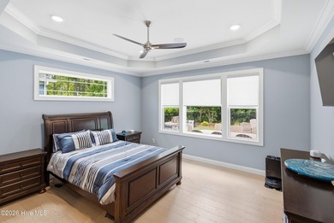
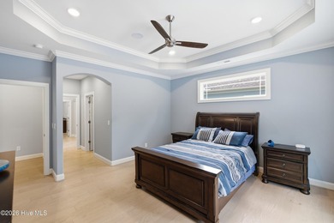
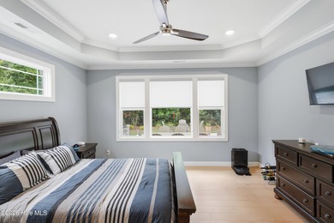
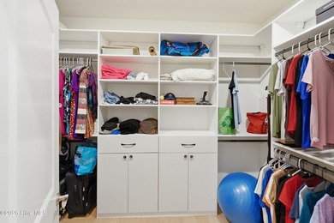
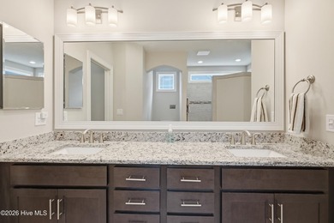
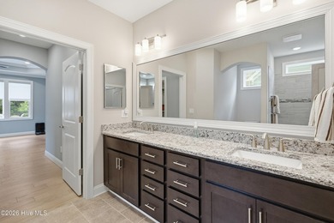
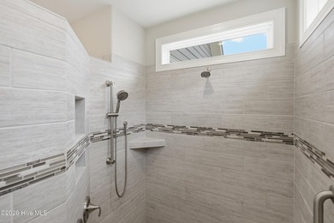
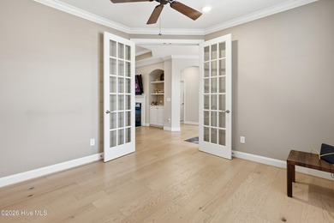
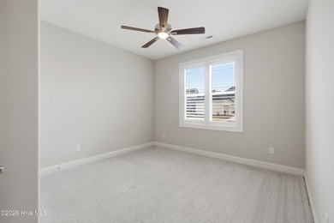
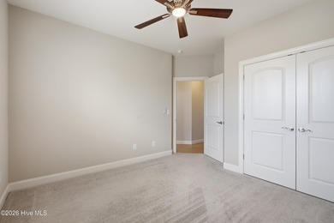
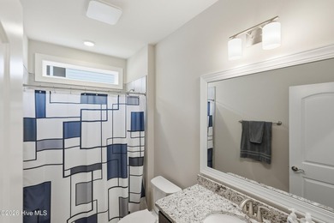
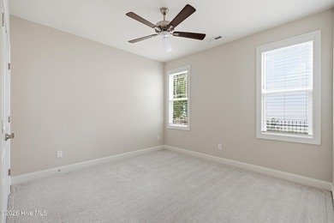
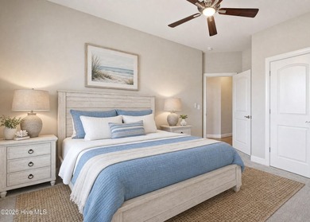
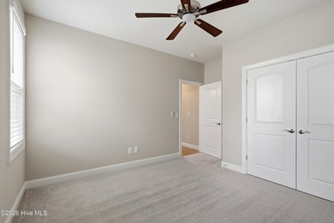
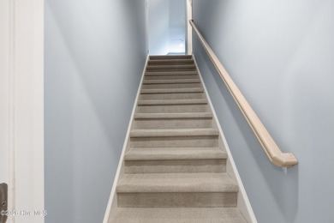
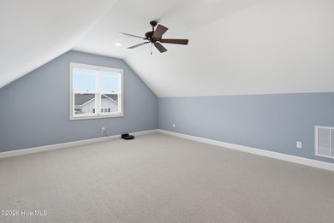
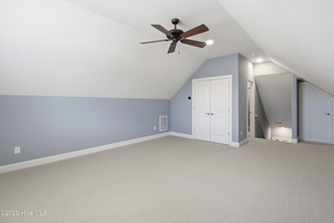
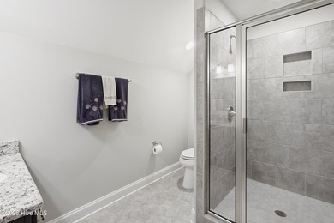
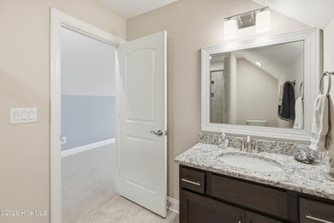
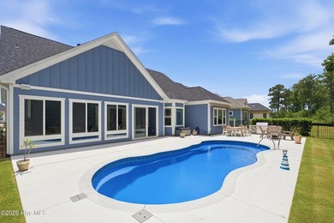
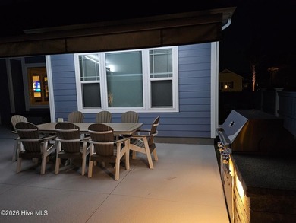
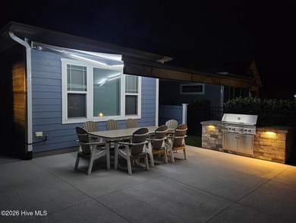
Welcome to this exceptional home in Brunswick Forest, where refined finishes and thoughtful design come together to create a truly turnkey luxury living experience. Located within the prestigious Cape Fear National, this 4-bedroom, 3 full and 1 half bath residence offers elegance, comfort, and resort-style amenities. Step inside to an open-concept living space where the living room flows seamlessly into the kitchen and breakfast area, complete with custom built-in bookcases and sliding doors leading to a screened-in porch. The gourmet kitchen is a chef's dream, featuring a large island, porcelain farmhouse sink, reverse osmosis system for water and ice, stainless steel appliances, wall oven, built-in microwave, 6-burner hooded gas cooktop, and a beveridge fridge. Designed for both work and entertaining, the home includes engineered hardwood floors throughout, a private office with French doors, coffered ceiling, and wainscoting, as well as a formal dining room with matching architectural detail. The primary suite is a luxurious retreat with a tray ceiling, cozy sitting area, custom walk-in closets, and a spa-like bath complete with soaking tub, walk-in shower, quartz countertops, water closet, and linen storage. Upstairs, a bright and spacious bonus room with a wet bar and beverage refrigerator offers the perfect setting for movie nights, games, or entertaining. Two generously sized bedrooms share a bathroom, while a third bedroom and full bath provide ideal accommodations for guests, a home office, or fitness space. A walk-in attic with full-door access adds valuable storage. Step outside to your private backyard oasis featuring a saltwater pool with lights, deck jets and large tanning deck, screened-in porch, full fencing, and protected green space where no future building will occur--offering both privacy and tranquility. With the award-winning golf course winding throughout the community and ownership by Heritage Golf Group, this home delivers an unparalleled lifestyle in one of the area's most sought-after neighborhoods. Don't miss your opportunity to experience luxury living at its finest--schedule your private showing today!
Property Features
4 Beds
4 Baths
3,840 Sqft
Built in 2023
0.27 Acres
2 Stories
Cape Fear National At Brunswick Forest
On Golf Course
Open
Siding: Fiber Cement, Wood Frame
Metal, Shingle Roof
Has Fireplace
Electric (Heating), Heat Pump (Heating), Zoned
$6,248 / yr property tax
Brunswick County
Brunswick Forest Community
Additional Photos


Contact Information
Wendy Miller McElhinney
Intracoastal Realty Corp
910-515-5495
Location
Listing Agent: Wendy Miller McElhinney (License #: 275158) 910-515-5495
Broker: Intracoastal Realty Corp 910-256-4503 Listing Site
Copyright © 2026 Hive MLS. All rights reserved. All information provided by the listing agent/broker is deemed reliable but is not guaranteed and should be independently verified.
Broker: Intracoastal Realty Corp 910-256-4503 Listing Site
Copyright © 2026 Hive MLS. All rights reserved. All information provided by the listing agent/broker is deemed reliable but is not guaranteed and should be independently verified.
GolfHomes.com
Printed Aug 11, 2026
Photo Gallery


$1,125,000
4
Beds
4
Baths
3,840
Sqft
5083 Creswell Dr, Leland, NC 28451
By contacting this agent you agree to these Terms and Conditions.
MLS# 100566298
Welcome to this exceptional home in Brunswick Forest, where
$1,125,000
5083 Creswell Dr, Leland, NC 28451
4
Beds
4
Baths
3,840
Sqft
0.27
Acres
$1,125,000
5083 Creswell Dr, Leland, NC 28451
4 Beds
4 Baths
3,840 Sqft
0.27 Acres
Welcome to this exceptional home in Brunswick Forest, where refined finishes and thoughtful design come together to create a truly turnkey luxury living experience. Located within the prestigious Cape Fear National, this 4-bedroom, 3 full and 1 half bath residence offers elegance, comfort, and resort-style amenities. Step inside to an open-concept living space where the living room flows seamlessly into the kitchen and breakfast area, complete with custom built-in bookcases and sliding doors leading to a screened-in porch. The gourmet kitchen is a chef's dream, featuring a large island, porcelain farmhouse sink, reverse osmosis system for water and ice, stainless steel appliances, wall oven, built-in microwave, 6-burner hooded gas cooktop, and a beveridge fridge. Designed for both work and entertaining, the home includes engineered hardwood floors throughout, a private office with French doors, coffered ceiling, and wainscoting, as well as a formal dining room with matching architectural detail. The primary suite is a luxurious retreat with a tray ceiling, cozy sitting area, custom walk-in closets, and a spa-like bath complete with soaking tub, walk-in shower, quartz countertops, water closet, and linen storage. Upstairs, a bright and spacious bonus room with a wet bar and beverage refrigerator offers the perfect setting for movie nights, games, or entertaining. Two generously sized bedrooms share a bathroom, while a third bedroom and full bath provide ideal accommodations for guests, a home office, or fitness space. A walk-in attic with full-door access adds valuable storage. Step outside to your private backyard oasis featuring a saltwater pool with lights, deck jets and large tanning deck, screened-in porch, full fencing, and protected green space where no future building will occur--offering both privacy and tranquility. With the award-winning golf course winding throughout the community and ownership by Heritage Golf Group, this home delivers an unparalleled lifestyle in one of the area's most sought-after neighborhoods. Don't miss your opportunity to experience luxury living at its finest--schedule your private showing today!
123 days
on GolfHomes.com
79
views
0
saves
Property Details
HOME DETAILS
4 Beds
4 Baths
3,840 Sqft
Built in 2023
0.27 Acres
2 Stories
GOLF COURSE & VIEW
Cape Fear National At Brunswick Forest
On Golf Course
EXTERIOR
Open
Siding: Fiber Cement, Wood Frame
Metal, Shingle Roof
INTERIOR
Has Fireplace
Electric (Heating), Heat Pump (Heating), Zoned
FINANCIAL & COMMUNITY
$6,248 / yr property tax
Brunswick County
Brunswick Forest Community
See More Details
Location

Mortgage Calculator
Ad Statistics
Ad Number
7551791
Viewed
79 times
Listing Status
Active Under Contract
Added
Apr 10, 2026
Last Refreshed
Jul 03, 2026 06:17:28 PM
Listing Information
Data Source
Hive MLS
Source Property ID
100566298
Listing Agent: Wendy Miller McElhinney (License #: 275158) 910-515-5495
Broker: Intracoastal Realty Corp 910-256-4503 Listing Site
Copyright © 2026 Hive MLS. All rights reserved. All information provided by the listing agent/broker is deemed reliable but is not guaranteed and should be independently verified.
Broker: Intracoastal Realty Corp 910-256-4503 Listing Site
Copyright © 2026 Hive MLS. All rights reserved. All information provided by the listing agent/broker is deemed reliable but is not guaranteed and should be independently verified.
Request Information
Start advertising today
Explore options for real estate agents and homeowners advertising on GolfHomes.com
Sell Your Home
Explore Similar Properties