Ad #7578330
MLS #100567484

Positioned on a corner homesite in the Peninsula enclave within
3206 Calusa Cove, Leland, NC 28451
$1,085,000
5Beds
4Baths
3,783Sqft
0.31Acres
About this property
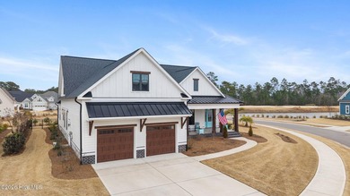
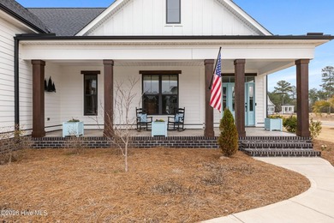
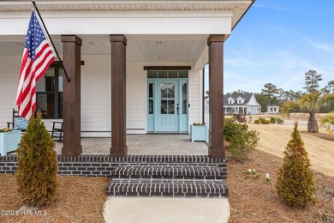
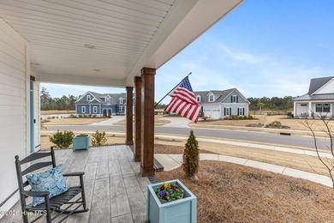
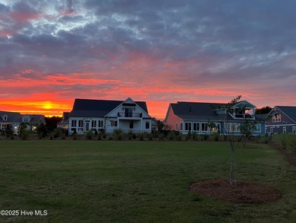
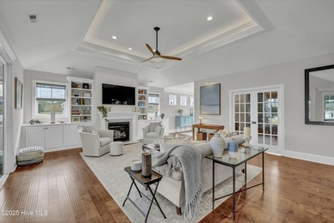
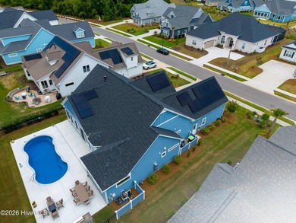
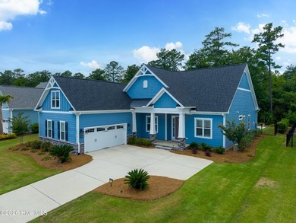
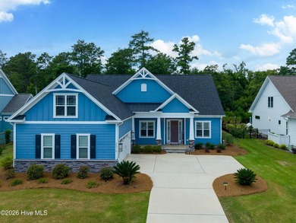
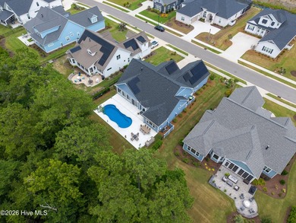
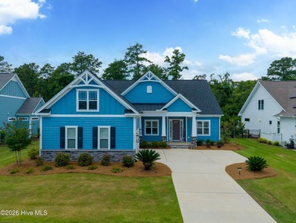
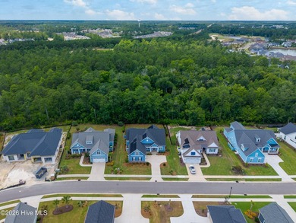
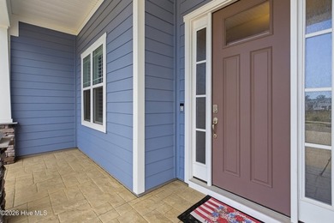
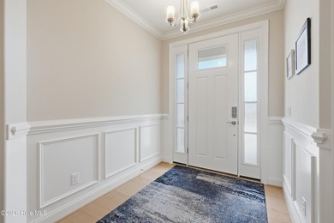
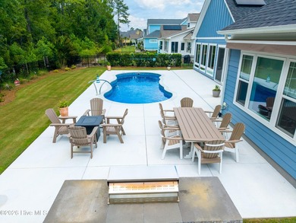
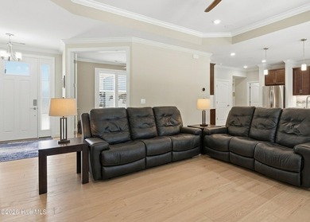
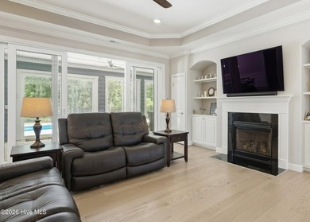
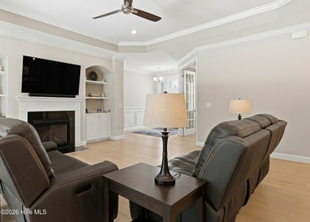
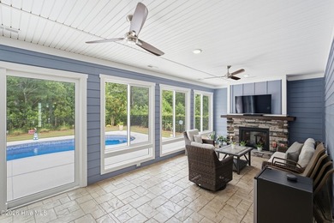
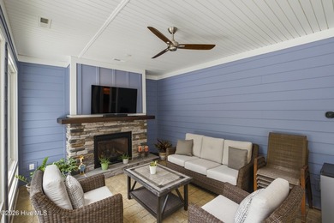
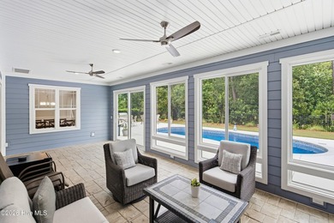
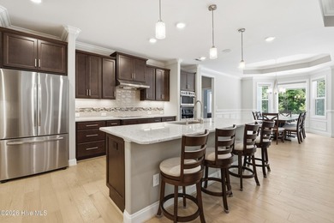
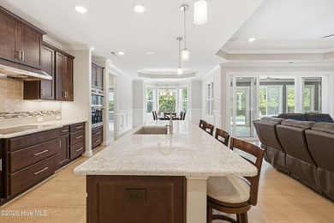
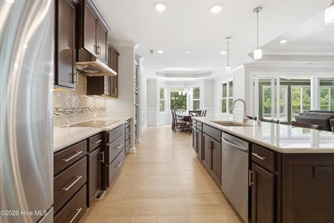
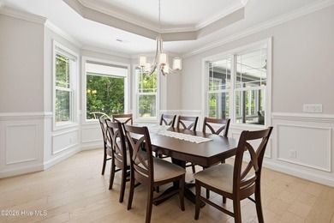
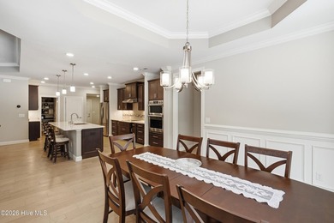
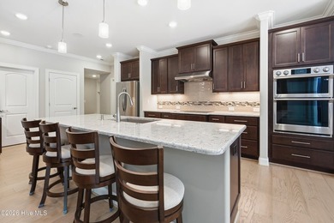
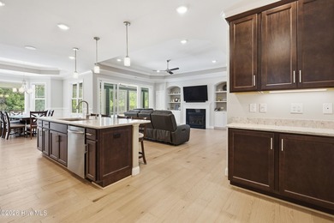
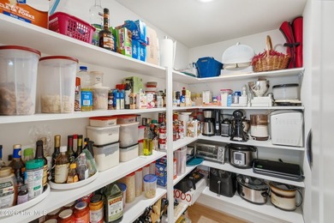
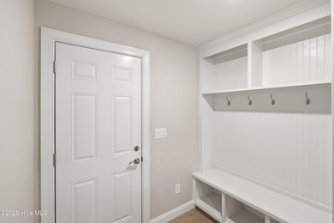
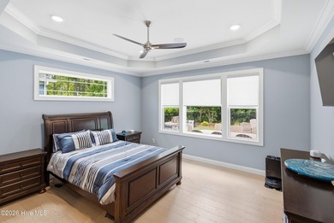
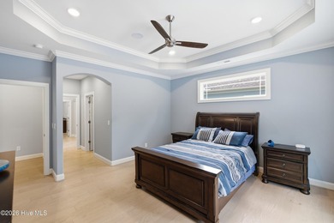
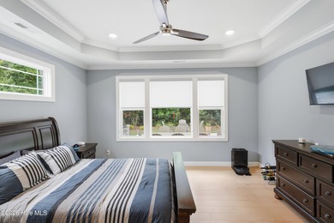
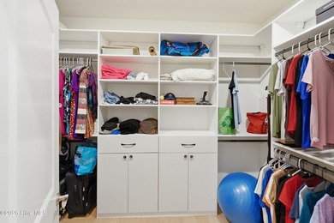
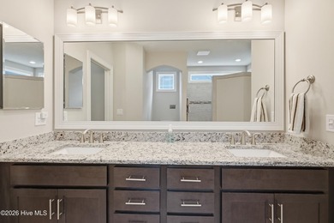
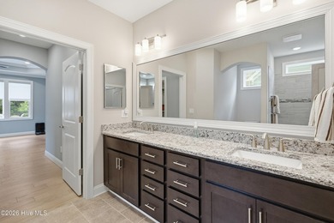
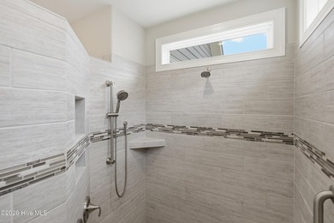
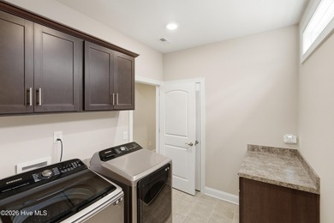
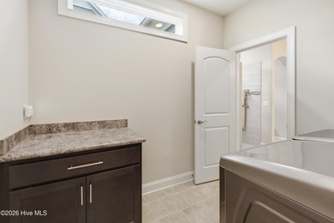
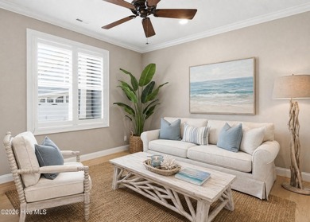
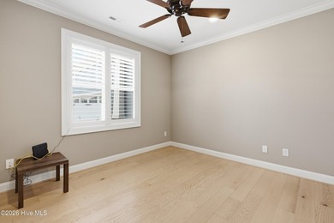
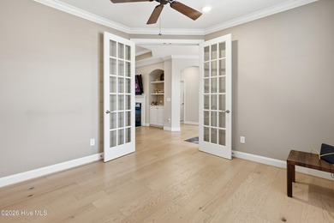
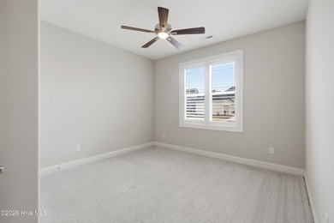
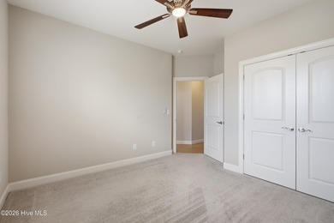
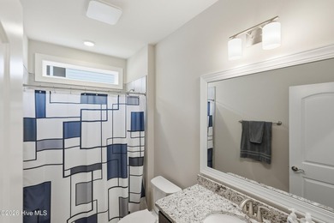
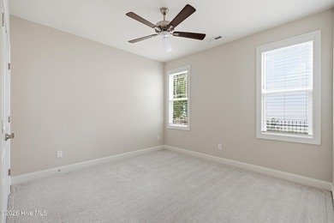
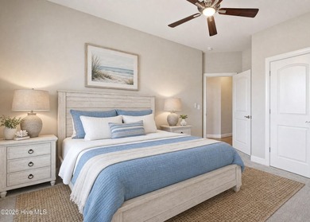
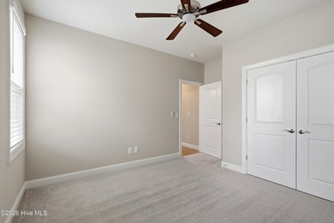
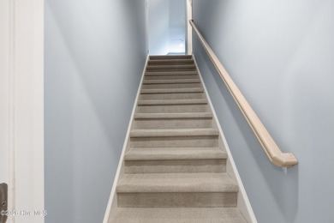
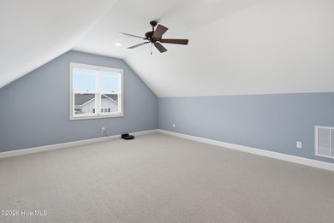
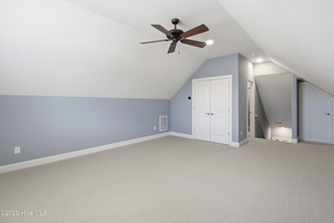
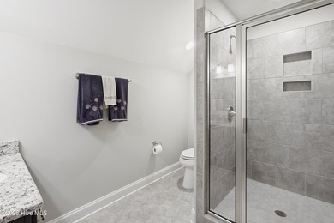
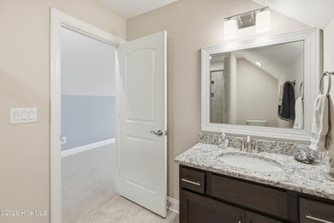
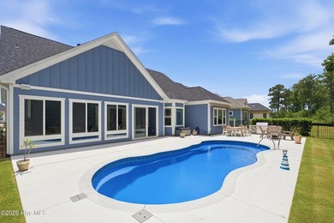
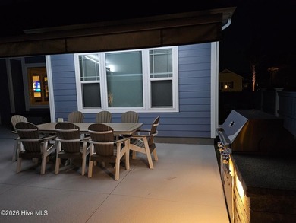
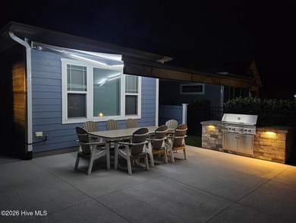
Positioned on a corner homesite in the Peninsula enclave within the full-amenity community of Brunswick Forest, your 5-bedroom, 4 full bath, 3,783 square foot home--originally showcased in 2023 as an Atlantic Homes model--offers a rare combination of curated design, privacy landscaping, and elevated coastal living near golf & beaches. Curb appeal makes an immediate impression with coastal beige weathered brick, professional landscaping, and thoughtfully designed outdoor living--featuring a pergola wrapped in jasmine, custom herringbone brick patio, and built-in gas grill, creating a private, resort-style setting. Inside, five-inch engineered hardwood flooring, high ceilings, transom windows, rounded corners, and extensive crown molding establish a bright, refined aesthetic. Custom wainscoting, built-ins around your cozy fireplace, tray ceilings and abundant storage--including high-end wood shelving in closets--deliver both style and everyday practicality. The chef's kitchen is designed for performance and presentation, complete with quartz countertops, tile backsplash, in-wall double oven/microwave combo, natural gas cooktop with vented hood, large pantry, breakfast nook, and a dedicated coffee bar. The open-concept layout flows seamlessly through the main living areas, accented by custom lighting and large windows, and extends to a large fully conditioned four-season sunroom extending your living space year-round, offering a light-filled retreat. A split-bedroom floor plan enhances privacy, anchored by a well-appointed primary suite with tray ceiling and a spa-like bath featuring floor-to-ceiling tile, dual shower heads, and quartz finishes. Two additional main-level bedrooms and an office/bedroom, an upstairs bedroom/flex space and full bath, and a walk-in attic provide versatility. Functionality is strong with dual-zone HVAC, a spacious laundry room with sink, folding area, and storage, plus a drop zone with additional closet space to keep daily living organized. The finished garage with epoxy flooring reinforces the home's turnkey condition. Located in a natural gas community, this home offers a move-in-ready experience with select furnishings and appliances negotiable. Custom landscaping includes magnolias, gardenias, tea olives, fig trees, roses, and raised garden beds, while HOA-maintained landscaping and a fully fenced backyard allow for a polished exterior with minimal upkeep. Brunswick Forest delivers true resort-style living: 3 fitness centers, 4 pools, tennis and pickleball courts, and miles of walking and biking trails, and the Villages Town Center offering convenient shopping, dining, and medical services. Ideally located minutes from Wilmington and area beaches, your home offers an exceptional blend of quality, scenic surroundings, and everyday ease in one of the region's most sought-after communities.
Property Features
5 Beds
4 Baths
3,783 Sqft
Built in 2023
0.31 Acres
2 Stories
Cape Fear National At Brunswick Forest
On Golf Course
Open
Siding: Brick, Wood Frame
Shingle Roof
Electric (Heating), Heat Pump (Heating), Zoned
$5,461 / yr property tax
Brunswick County
Brunswick Forest Community
Additional Photos


Contact Information
Todd Bryant
Ivester Jackson Christie's
843-998-2702
Location
Listing Agent: Todd Bryant (License #: 314785) 843-998-2702
Broker: Ivester Jackson Christie's 910-300-5140 Listing Site
Copyright © 2026 Hive MLS. All rights reserved. All information provided by the listing agent/broker is deemed reliable but is not guaranteed and should be independently verified.
Broker: Ivester Jackson Christie's 910-300-5140 Listing Site
Copyright © 2026 Hive MLS. All rights reserved. All information provided by the listing agent/broker is deemed reliable but is not guaranteed and should be independently verified.
GolfHomes.com
Printed Aug 11, 2026
Photo Gallery


$1,085,000
5
Beds
4
Baths
3,783
Sqft
3206 Calusa Cove, Leland, NC 28451
By contacting this agent you agree to these Terms and Conditions.
MLS# 100567484
Positioned on a corner homesite in the Peninsula enclave within
$1,085,000
3206 Calusa Cove, Leland, NC 28451
5
Beds
4
Baths
3,783
Sqft
0.31
Acres
$1,085,000
3206 Calusa Cove, Leland, NC 28451
5 Beds
4 Baths
3,783 Sqft
0.31 Acres
Positioned on a corner homesite in the Peninsula enclave within the full-amenity community of Brunswick Forest, your 5-bedroom, 4 full bath, 3,783 square foot home--originally showcased in 2023 as an Atlantic Homes model--offers a rare combination of curated design, privacy landscaping, and elevated coastal living near golf & beaches. Curb appeal makes an immediate impression with coastal beige weathered brick, professional landscaping, and thoughtfully designed outdoor living--featuring a pergola wrapped in jasmine, custom herringbone brick patio, and built-in gas grill, creating a private, resort-style setting. Inside, five-inch engineered hardwood flooring, high ceilings, transom windows, rounded corners, and extensive crown molding establish a bright, refined aesthetic. Custom wainscoting, built-ins around your cozy fireplace, tray ceilings and abundant storage--including high-end wood shelving in closets--deliver both style and everyday practicality. The chef's kitchen is designed for performance and presentation, complete with quartz countertops, tile backsplash, in-wall double oven/microwave combo, natural gas cooktop with vented hood, large pantry, breakfast nook, and a dedicated coffee bar. The open-concept layout flows seamlessly through the main living areas, accented by custom lighting and large windows, and extends to a large fully conditioned four-season sunroom extending your living space year-round, offering a light-filled retreat. A split-bedroom floor plan enhances privacy, anchored by a well-appointed primary suite with tray ceiling and a spa-like bath featuring floor-to-ceiling tile, dual shower heads, and quartz finishes. Two additional main-level bedrooms and an office/bedroom, an upstairs bedroom/flex space and full bath, and a walk-in attic provide versatility. Functionality is strong with dual-zone HVAC, a spacious laundry room with sink, folding area, and storage, plus a drop zone with additional closet space to keep daily living organized. The finished garage with epoxy flooring reinforces the home's turnkey condition. Located in a natural gas community, this home offers a move-in-ready experience with select furnishings and appliances negotiable. Custom landscaping includes magnolias, gardenias, tea olives, fig trees, roses, and raised garden beds, while HOA-maintained landscaping and a fully fenced backyard allow for a polished exterior with minimal upkeep. Brunswick Forest delivers true resort-style living: 3 fitness centers, 4 pools, tennis and pickleball courts, and miles of walking and biking trails, and the Villages Town Center offering convenient shopping, dining, and medical services. Ideally located minutes from Wilmington and area beaches, your home offers an exceptional blend of quality, scenic surroundings, and everyday ease in one of the region's most sought-after communities.
117 days
on GolfHomes.com
0
view
0
saves
Property Details
HOME DETAILS
5 Beds
4 Baths
3,783 Sqft
Built in 2023
0.31 Acres
2 Stories
GOLF COURSE & VIEW
Cape Fear National At Brunswick Forest
On Golf Course
EXTERIOR
Open
Siding: Brick, Wood Frame
Shingle Roof
INTERIOR
Electric (Heating), Heat Pump (Heating), Zoned
FINANCIAL & COMMUNITY
$5,461 / yr property tax
Brunswick County
Brunswick Forest Community
See More Details
Location

Mortgage Calculator
Ad Statistics
Ad Number
7578330
Viewed
0 time
Listing Status
Active
Added
Apr 16, 2026
Last Refreshed
Jul 03, 2026 06:17:28 PM
Listing Information
Data Source
Hive MLS
Source Property ID
100567484
Listing Agent: Todd Bryant (License #: 314785) 843-998-2702
Broker: Ivester Jackson Christie's 910-300-5140 Listing Site
Copyright © 2026 Hive MLS. All rights reserved. All information provided by the listing agent/broker is deemed reliable but is not guaranteed and should be independently verified.
Broker: Ivester Jackson Christie's 910-300-5140 Listing Site
Copyright © 2026 Hive MLS. All rights reserved. All information provided by the listing agent/broker is deemed reliable but is not guaranteed and should be independently verified.
Request Information
Start advertising today
Explore options for real estate agents and homeowners advertising on GolfHomes.com
Sell Your Home
Explore Similar Properties