Ad #7679887
MLS #1337193

Welcome to 455 Old Barn Lane, a stunning Modern Farmhouse
455 Old Barn Ln, Loudon, TN 37774
$1,399,000
4Beds
4Baths
3,865Sqft
0.26Acres
About this property
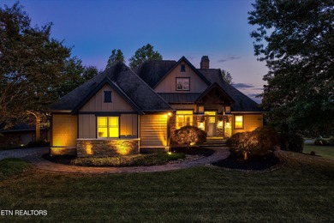
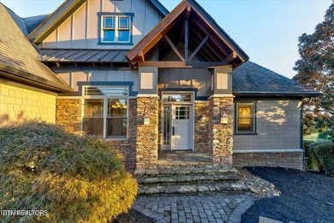
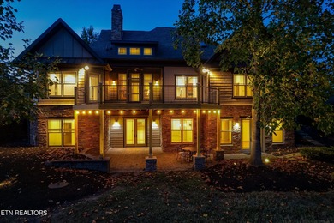
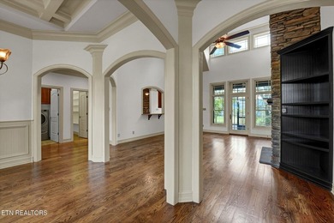

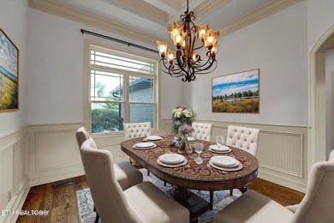
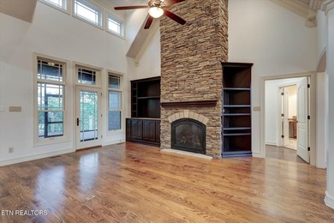


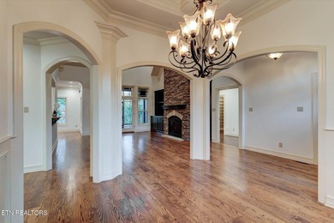
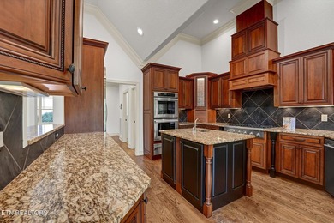
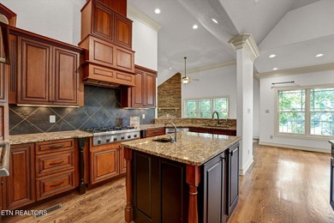
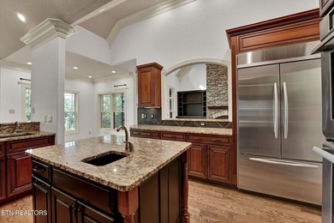
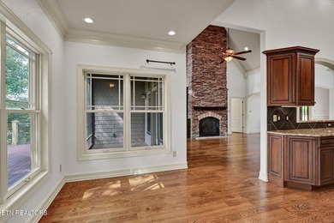
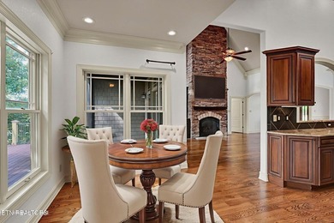
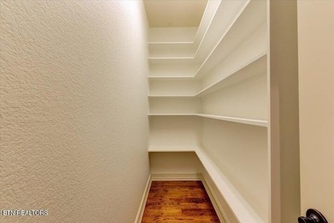

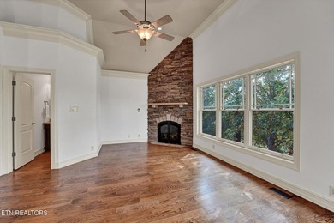
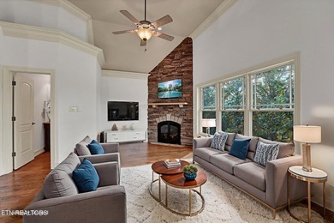
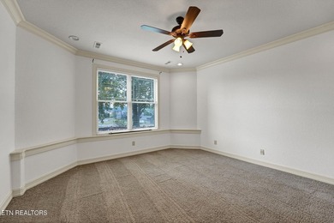

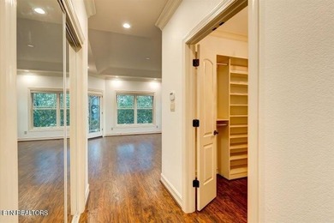

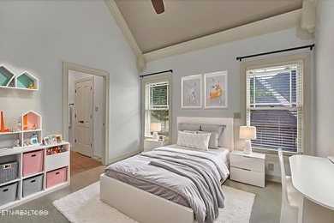


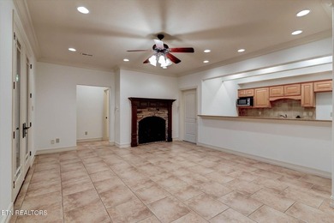
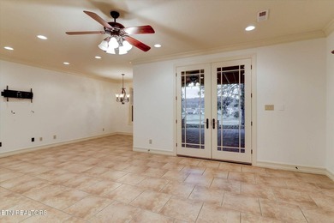
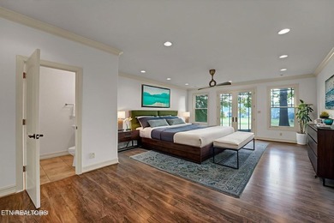
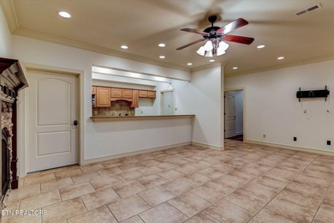
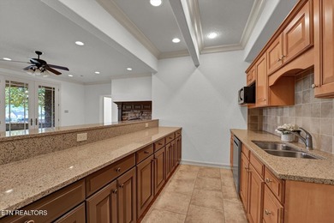
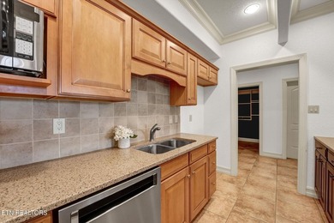
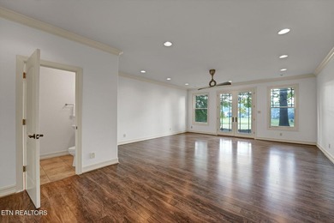
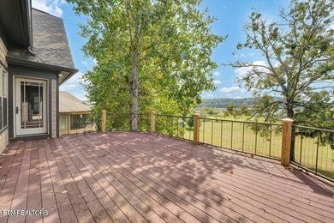
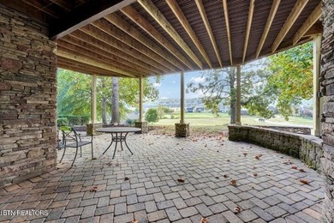
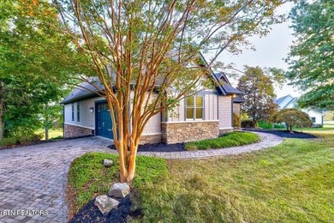
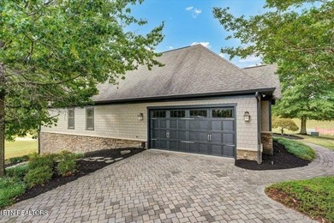
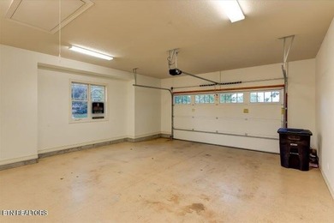
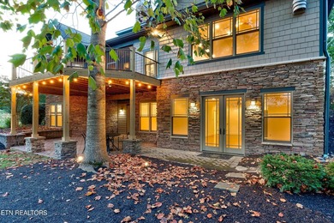
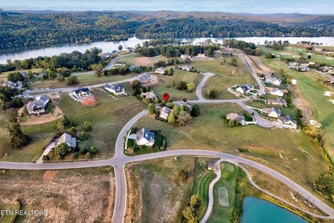

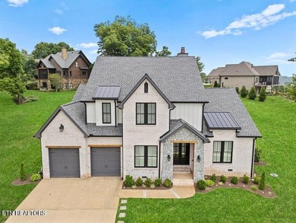
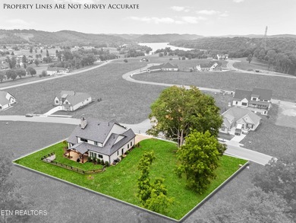
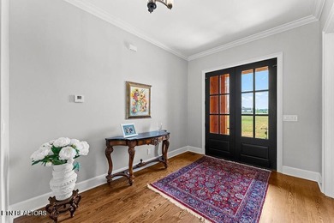
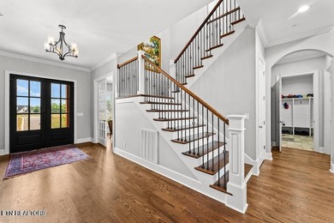
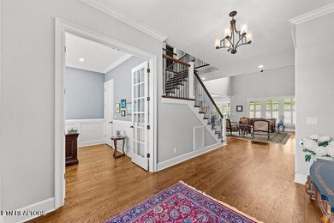
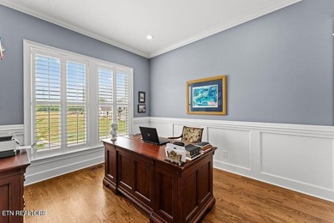
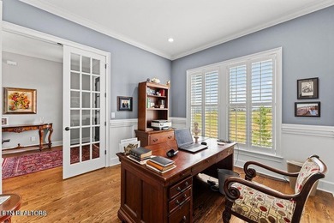
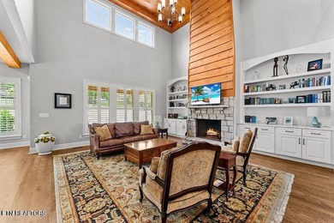
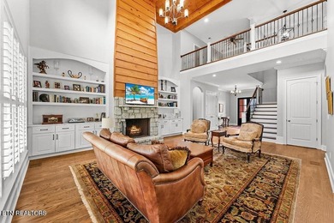
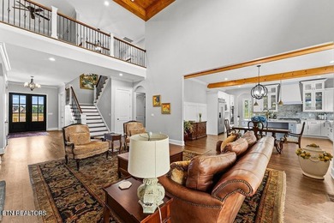
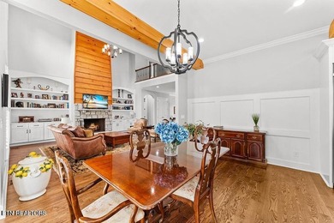
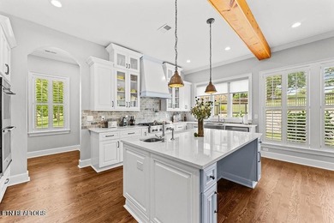
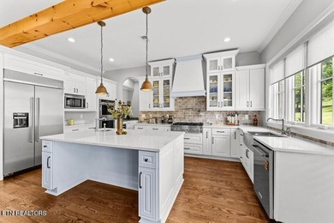
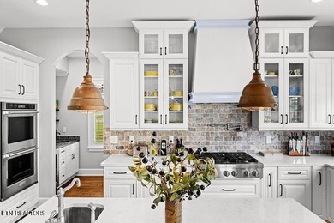
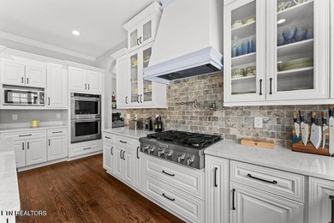
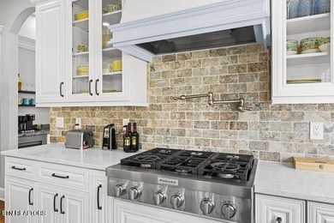
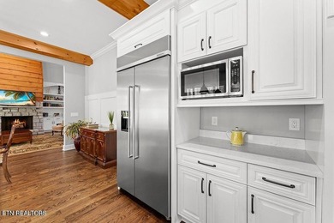
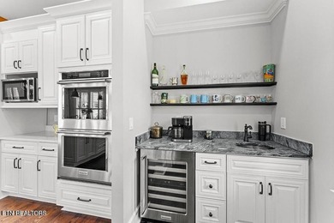
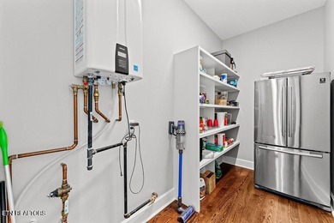
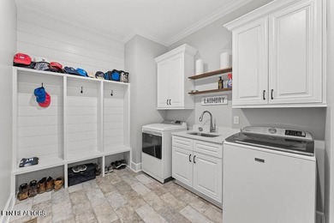
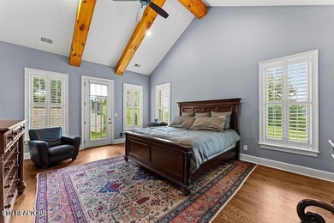
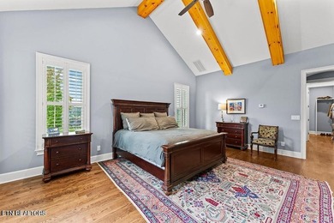
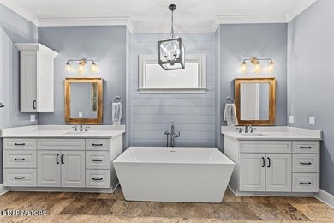
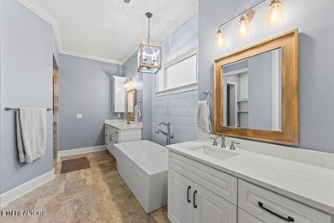
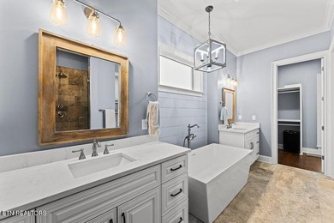
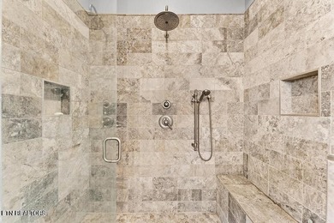
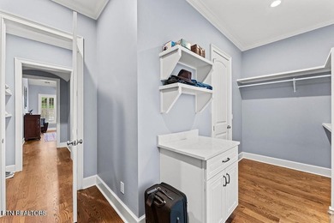
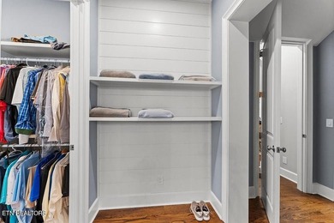
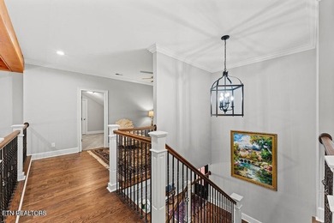
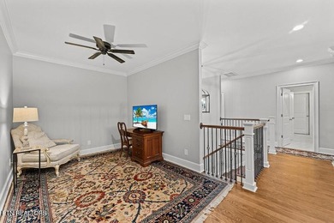
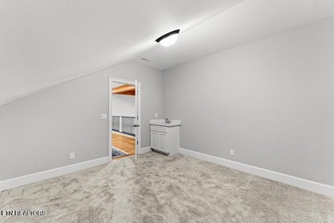
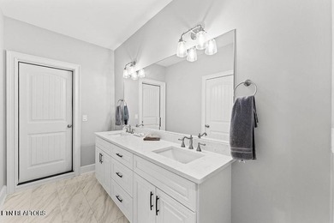
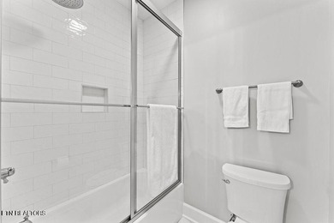
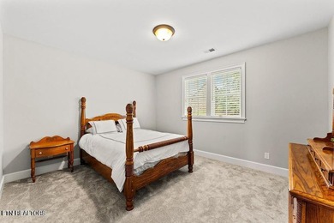
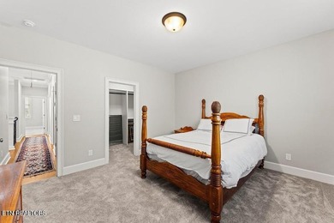
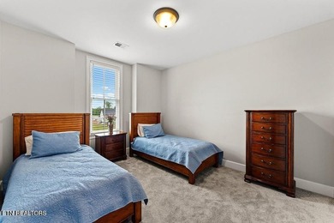
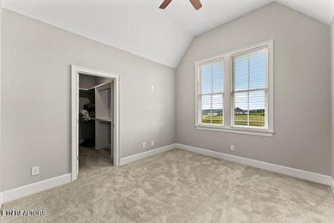
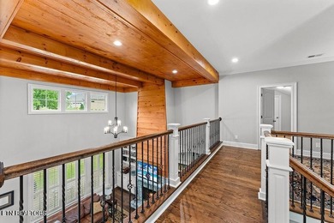
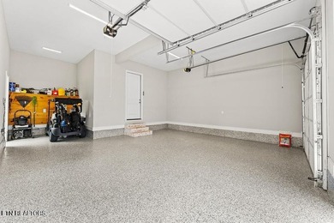
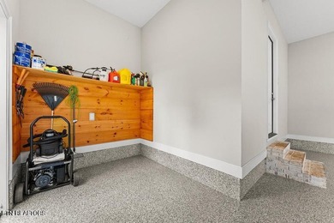
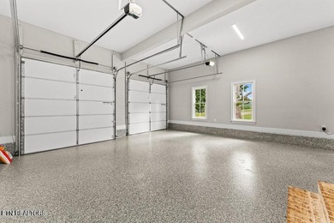
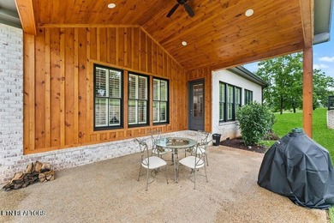
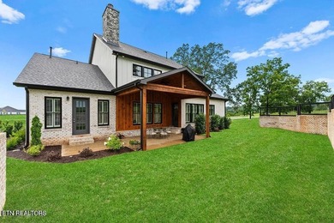
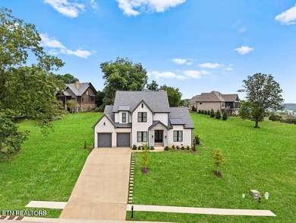
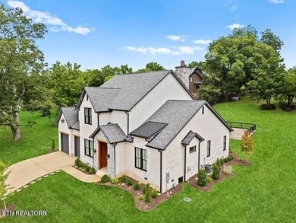
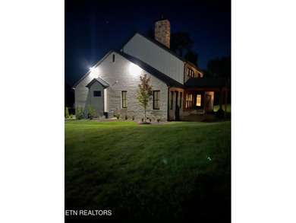
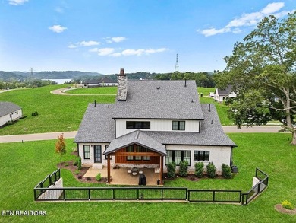
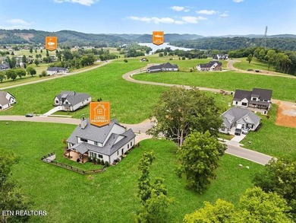
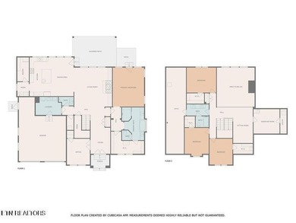
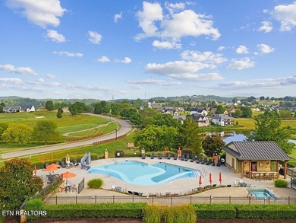
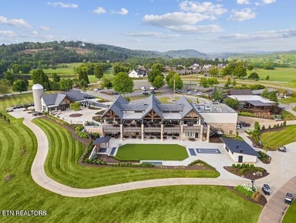
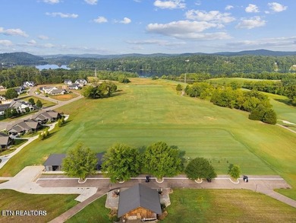

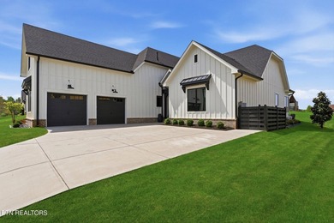
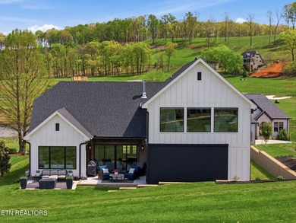
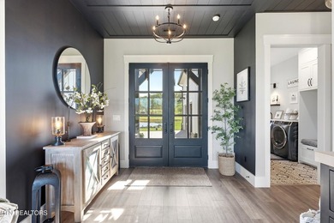
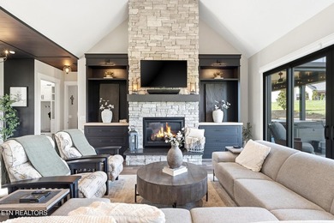
Welcome to 455 Old Barn Lane, a stunning Modern Farmhouse retreat ideally positioned on the #1 tee box in Tennessee National. Offering 3,865 square feet, this 4-bedroom, 4-bath home with a custom bunk room showcases exceptional craftsmanship, thoughtful design, and high-end functionality throughout. The main living space is filled with natural light, highlighted by soaring vaulted ceilings, expansive sliding glass doors, and scenic views of the clubhouse and golf course. A dramatic 17-foot stone fireplace with custom built-ins anchors the space, creating a warm yet refined focal point, while custom shiplap ceiling details add architectural character upon entry. The chef's kitchen is fully customized with premium appliances, including a 36'' Forno range with gas burners and electric oven, Asko dishwasher, split refrigerator and freezer, a custom hood vent, and a dedicated coffee bar. The walk-in pantry features handcrafted shelving and integrated electrical for small appliances, while a built-in cleaning closet with charging capability adds everyday convenience. The main-level primary suite offers a private retreat with a spa-inspired bath, featuring a freestanding soaking tub, zero-entry shower, custom vanity storage, shiplap accents, and a Rift-sawn white oak closet system. Additional built-in storage enhances both function and organization. A fully equipped in-law suite provides outstanding flexibility, featuring a kitchenette with full-size refrigerator, custom cabinetry, an 8-foot pantry, appliance station, a private living area, and an attached bathroom with a zero-entry shower--ideal for extended stays, guests, or a dedicated office suite. Upstairs is designed as a true entertainment level, featuring a custom bar with granite countertops, feature display wall, trash pull-out, and extensive cabinetry. Built-in restaurant-style banquette seating--each with its own TV--pairs with a fully integrated media system capable of synchronized or independent viewing throughout the home. A sunroom with three large picture windows and motorized shades captures elevated views of the clubhouse and golf course. The custom bunk room is both functional and charming, featuring built-in sleeping for up to six (two queen beds and two twins), beadboard accents, integrated storage, and a custom stair system with additional hidden storage. A barn door provides added privacy. An additional upstairs suite offers exceptional flexibility, currently configured with a private bedroom, Jack-and-Jill bath, and adjoining living space--easily adaptable as two bedrooms, a guest retreat, or multi-functional living area. Outdoor living is thoughtfully designed for year-round enjoyment, with a covered lanai featuring a gas fireplace, motorized retractable shades for open or enclosed use, Alexa-controlled bistro lighting, spa-ready wiring, and a dedicated gas line for an outdoor kitchen. Direct access from the primary suite enhances the private retreat experience. Even the garage has been elevated, offering 11.5-foot ceilings, epoxy-coated floors, overhead storage racks, workshop-ready electrical, a separated multi-use bay, golf cart access with rear door, and an expanded parking area. A large fenced storage area provides additional space for outdoor organization. Additional highlights include custom motorized blinds throughout, a flexible home gym or office with barn door and whole-home TV wiring capability, a well-designed laundry room with custom cabinetry and drop zone, and extensive built-in storage solutions across every level of the home. This is a rare opportunity to own a home where every detail both seen and unseen has been intentionally curated to deliver a seamless blend of luxury, comfort, and livability.
Property Features
4 Beds
4 Baths
3,865 Sqft
Built in 2023
0.26 Acres
Tennessee National Golf Club
On Golf Course
Has Golf View
Siding: Wood Siding, Frame
Has Fireplace
Electric (Heating), Forced Air
$4,426 / yr property tax
Loudon County
Tennessee tiol Pod 6 Community
Additional Photos
Contact Information
Kevin C Bookout
Realty One Group Ascend
423-920-1642
Location
GolfHomes.com
Printed Aug 11, 2026
Photo Gallery


$1,399,000
4
Beds
4
Baths
3,865
Sqft
455 Old Barn Ln, Loudon, TN 37774
By contacting this agent you agree to these Terms and Conditions.
MLS# 1337193
Welcome to 455 Old Barn Lane, a stunning Modern Farmhouse
$1,399,000
455 Old Barn Ln, Loudon, TN 37774
4
Beds
4
Baths
3,865
Sqft
0.26
Acres
$1,399,000
455 Old Barn Ln, Loudon, TN 37774
4 Beds
4 Baths
3,865 Sqft
0.26 Acres
Welcome to 455 Old Barn Lane, a stunning Modern Farmhouse retreat ideally positioned on the #1 tee box in Tennessee National. Offering 3,865 square feet, this 4-bedroom, 4-bath home with a custom bunk room showcases exceptional craftsmanship, thoughtful design, and high-end functionality throughout. The main living space is filled with natural light, highlighted by soaring vaulted ceilings, expansive sliding glass doors, and scenic views of the clubhouse and golf course. A dramatic 17-foot stone fireplace with custom built-ins anchors the space, creating a warm yet refined focal point, while custom shiplap ceiling details add architectural character upon entry. The chef's kitchen is fully customized with premium appliances, including a 36'' Forno range with gas burners and electric oven, Asko dishwasher, split refrigerator and freezer, a custom hood vent, and a dedicated coffee bar. The walk-in pantry features handcrafted shelving and integrated electrical for small appliances, while a built-in cleaning closet with charging capability adds everyday convenience. The main-level primary suite offers a private retreat with a spa-inspired bath, featuring a freestanding soaking tub, zero-entry shower, custom vanity storage, shiplap accents, and a Rift-sawn white oak closet system. Additional built-in storage enhances both function and organization. A fully equipped in-law suite provides outstanding flexibility, featuring a kitchenette with full-size refrigerator, custom cabinetry, an 8-foot pantry, appliance station, a private living area, and an attached bathroom with a zero-entry shower--ideal for extended stays, guests, or a dedicated office suite. Upstairs is designed as a true entertainment level, featuring a custom bar with granite countertops, feature display wall, trash pull-out, and extensive cabinetry. Built-in restaurant-style banquette seating--each with its own TV--pairs with a fully integrated media system capable of synchronized or independent viewing throughout the home. A sunroom with three large picture windows and motorized shades captures elevated views of the clubhouse and golf course. The custom bunk room is both functional and charming, featuring built-in sleeping for up to six (two queen beds and two twins), beadboard accents, integrated storage, and a custom stair system with additional hidden storage. A barn door provides added privacy. An additional upstairs suite offers exceptional flexibility, currently configured with a private bedroom, Jack-and-Jill bath, and adjoining living space--easily adaptable as two bedrooms, a guest retreat, or multi-functional living area. Outdoor living is thoughtfully designed for year-round enjoyment, with a covered lanai featuring a gas fireplace, motorized retractable shades for open or enclosed use, Alexa-controlled bistro lighting, spa-ready wiring, and a dedicated gas line for an outdoor kitchen. Direct access from the primary suite enhances the private retreat experience. Even the garage has been elevated, offering 11.5-foot ceilings, epoxy-coated floors, overhead storage racks, workshop-ready electrical, a separated multi-use bay, golf cart access with rear door, and an expanded parking area. A large fenced storage area provides additional space for outdoor organization. Additional highlights include custom motorized blinds throughout, a flexible home gym or office with barn door and whole-home TV wiring capability, a well-designed laundry room with custom cabinetry and drop zone, and extensive built-in storage solutions across every level of the home. This is a rare opportunity to own a home where every detail both seen and unseen has been intentionally curated to deliver a seamless blend of luxury, comfort, and livability.
96 days
on GolfHomes.com
84
views
0
saves
Contact Information
Please say you found it on GolfHomes.com!
Listing Agent
Kevin C Bookout
Realty One Group Ascend
Listing Agent: Kevin C Bookout 423-920-1642. Broker: Realty One Group Ascend 865-274-0088 Listing Site. Copyright © 2026 East Tennessee Realtors®. All rights reserved. All information provided by the listing agent/broker is deemed reliable but is not guaranteed and should be independently verified.
Property Details
HOME DETAILS
4 Beds
4 Baths
3,865 Sqft
Built in 2023
0.26 Acres
GOLF COURSE & VIEW
Tennessee National Golf Club
On Golf Course
Has Golf View
EXTERIOR
Siding: Wood Siding, Frame
INTERIOR
Has Fireplace
Electric (Heating), Forced Air
FINANCIAL & COMMUNITY
$4,426 / yr property tax
Loudon County
Tennessee tiol Pod 6 Community
See More Details
Location

Mortgage Calculator
Ad Statistics
Ad Number
7679887
Viewed
84 times
Listing Status
Active
Added
May 07, 2026
Last Refreshed
Jul 03, 2026 06:17:28 PM
Listing Information
Data Source
East Tennessee Realtors®
Source Property ID
1337193
All information provided is deemed reliable but is not guaranteed and should be independently verified.
Request Information
Start advertising today
Explore options for real estate agents and homeowners advertising on GolfHomes.com
Sell Your Home
Explore Similar Properties