Ad #7679878
MLS #1332704

RARE TENNESSEE NATIONAL OPPORTUNITY! HOME + ADJACENT LOT
1730 Persimmon Rdg, Loudon, TN 37774
$1,297,000
4Beds
3Baths
3,680Sqft
0.63Acres
About this property
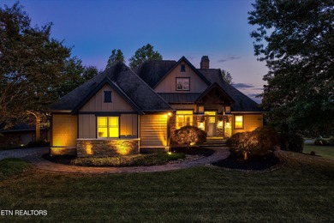
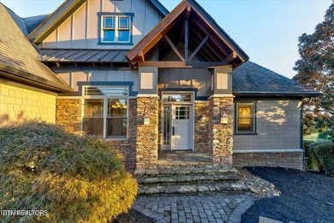
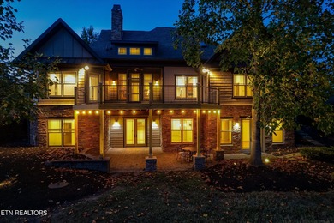
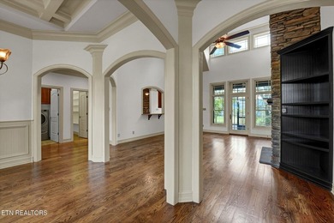

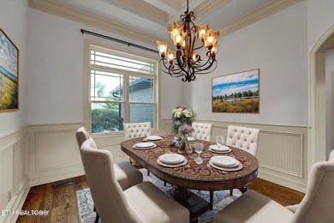
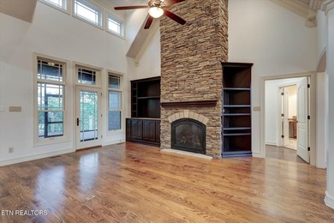


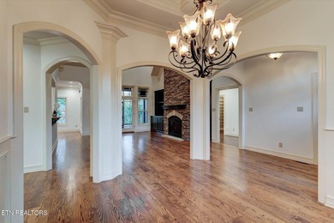
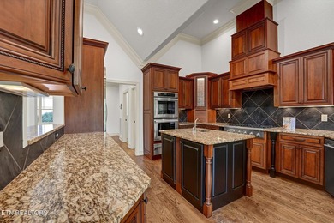
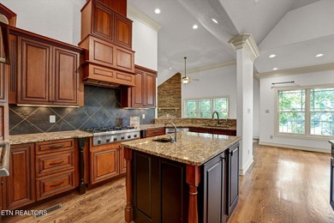
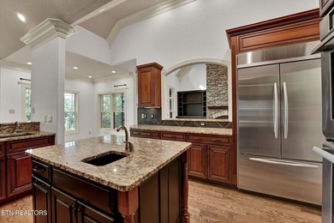
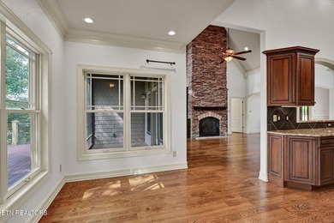
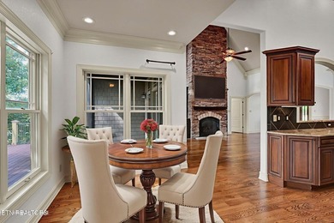

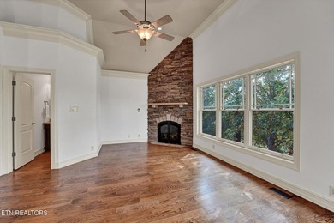
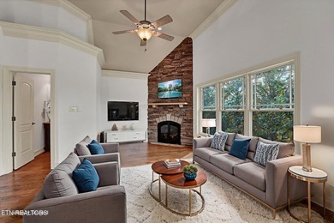
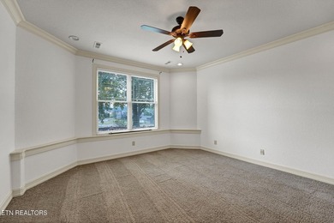

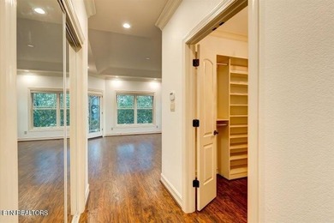

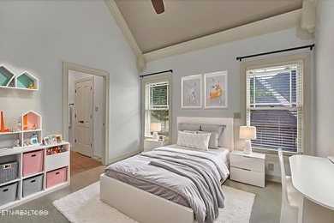


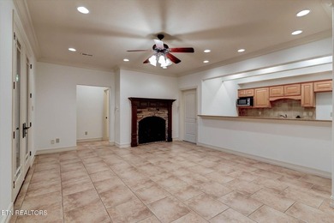
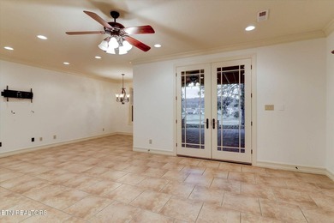
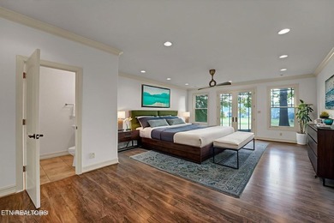
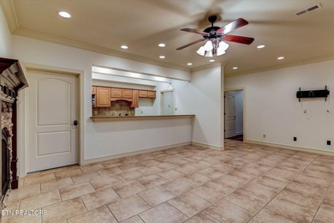
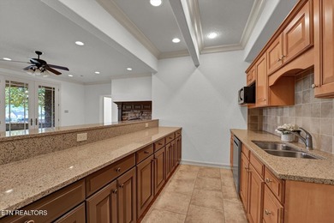
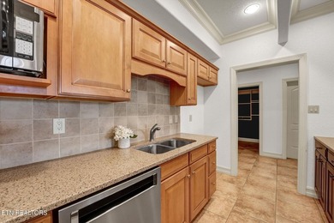
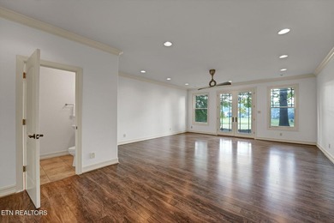
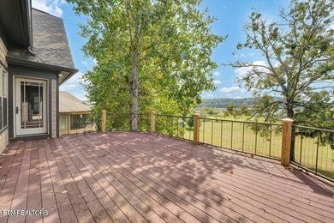
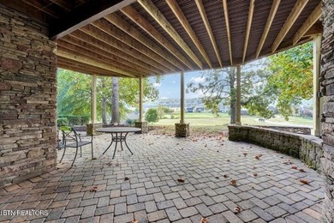
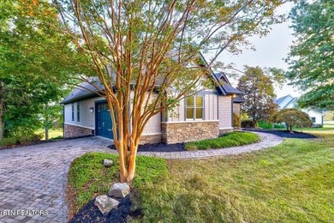
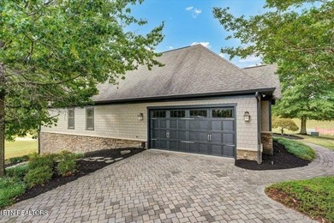
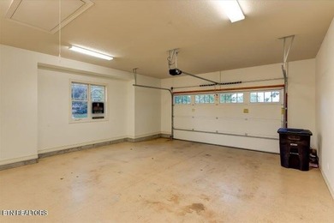
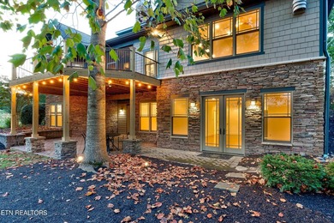
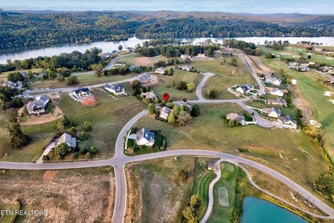

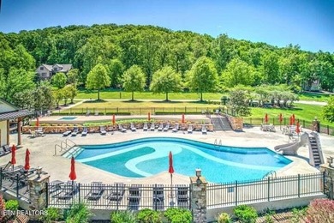
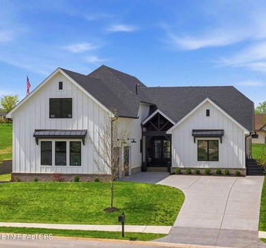
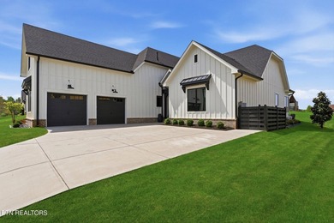
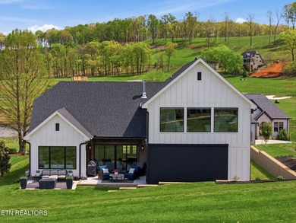
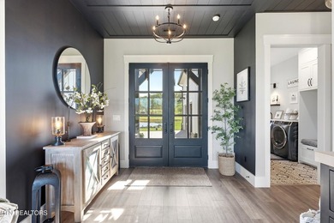
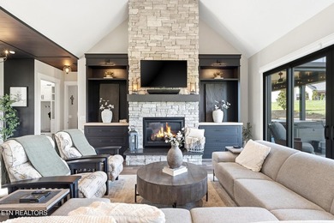
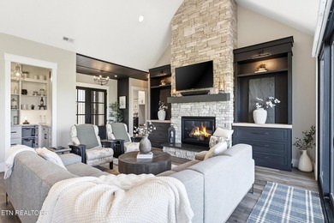
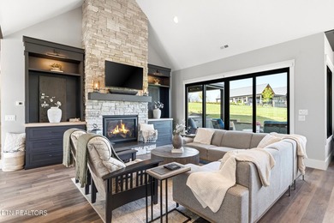
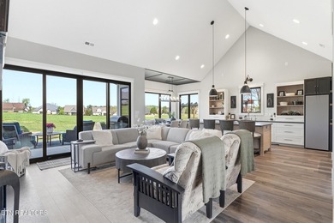
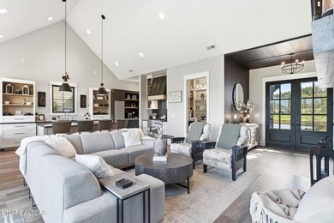
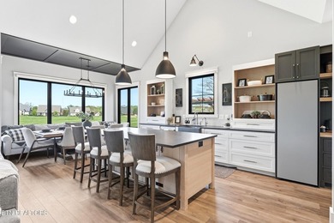
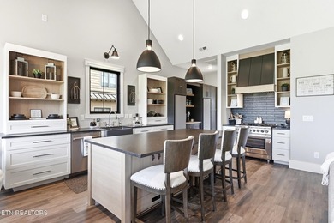
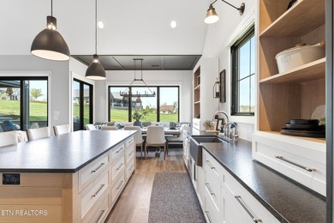
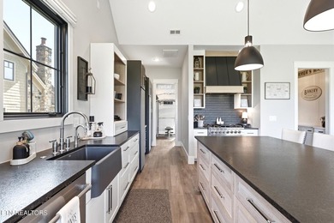
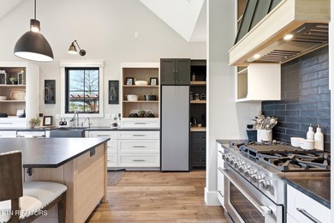
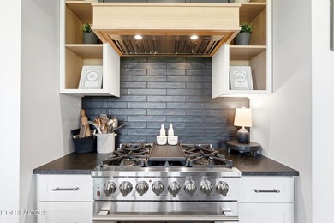
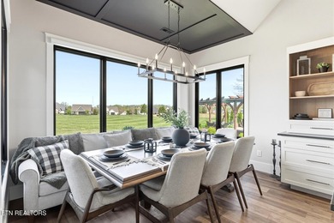
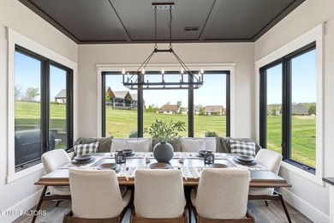
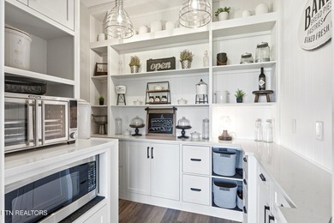
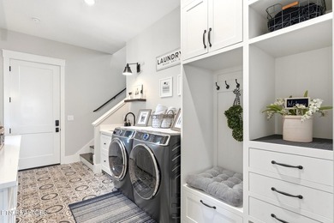
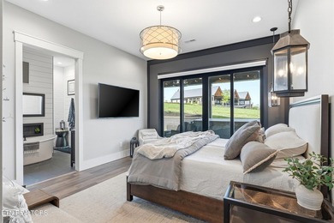
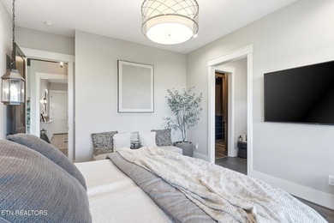
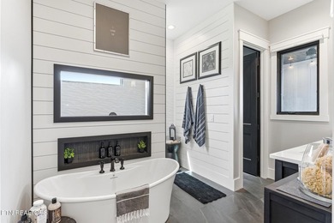
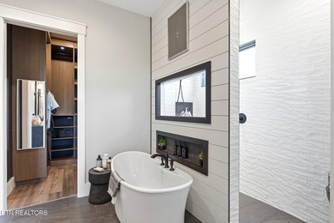
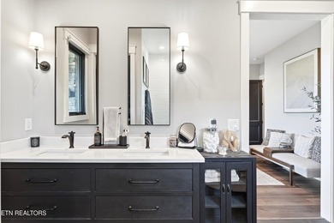
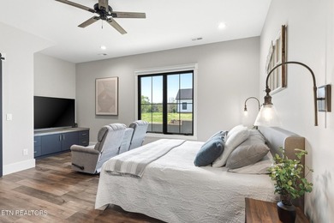
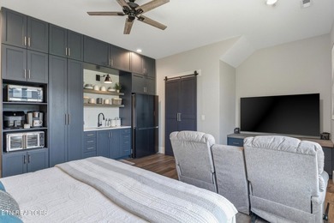
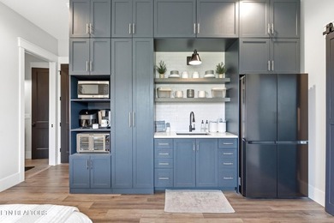
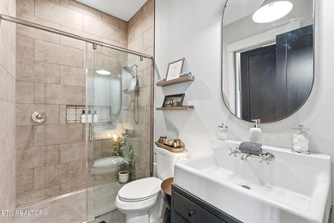
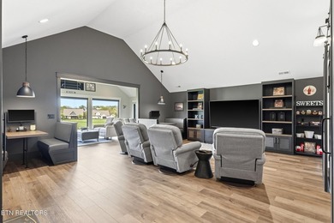
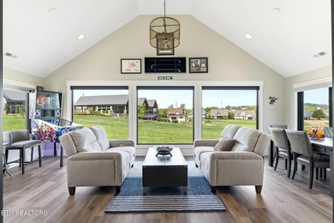
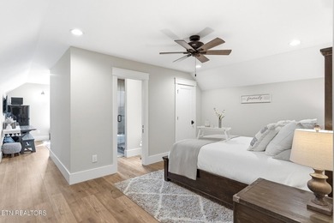
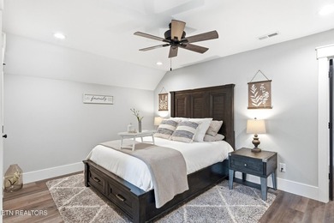
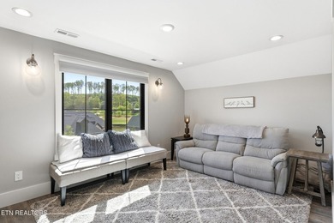
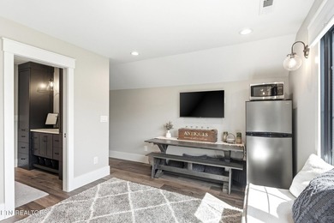
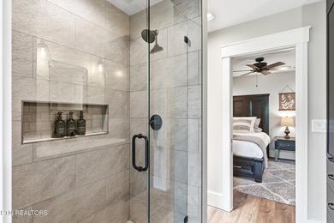
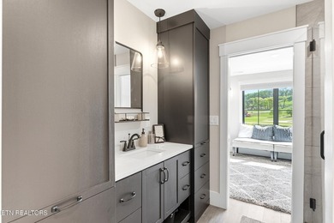
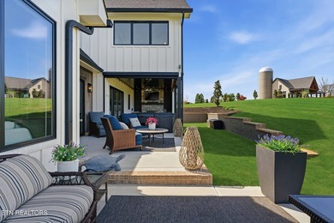
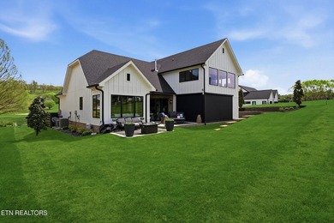
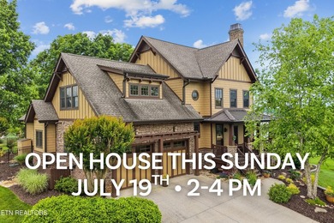
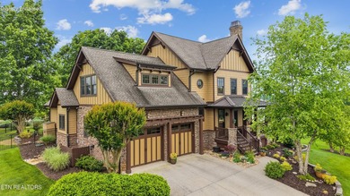
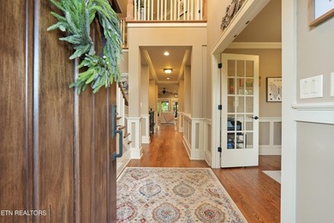
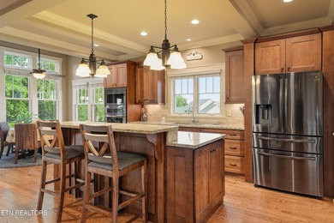
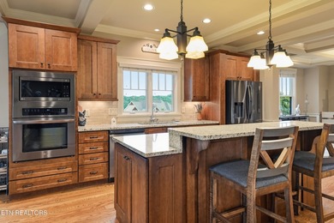
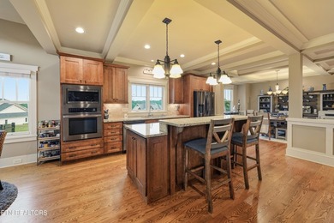
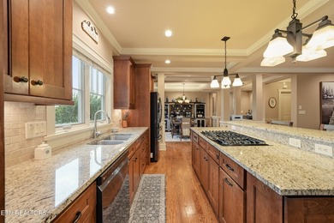
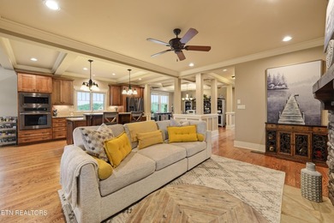
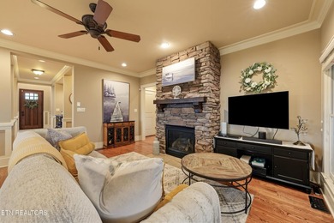
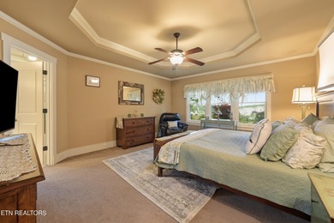
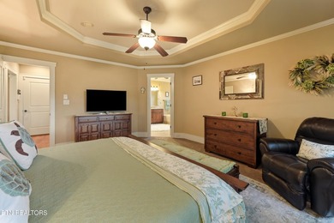
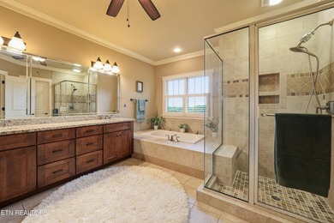
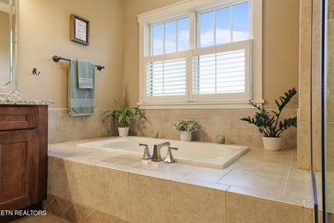
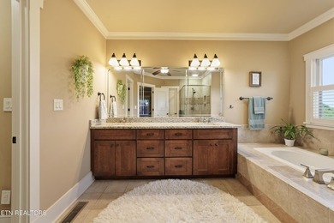
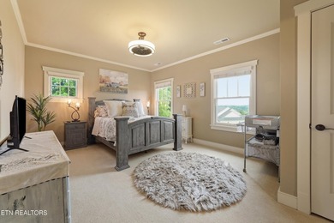
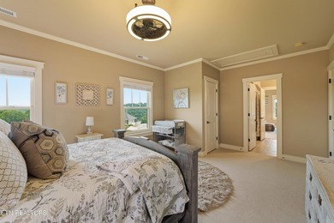
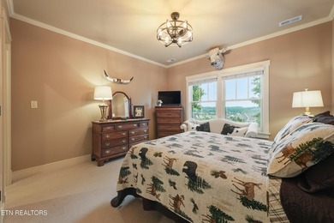
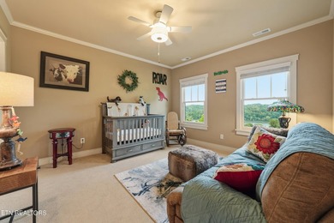
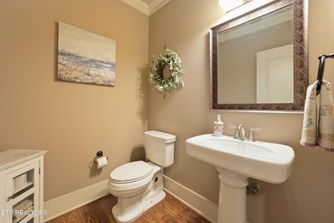
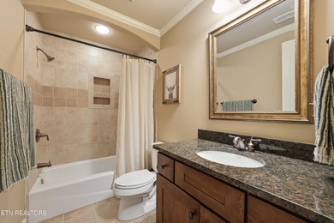
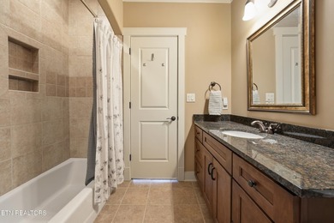
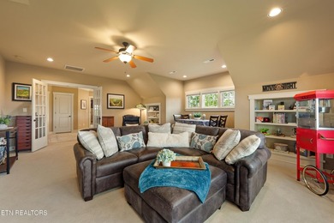
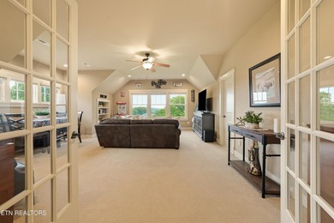
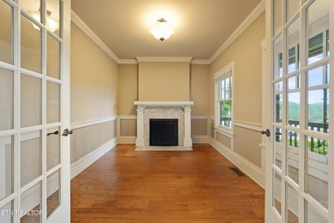
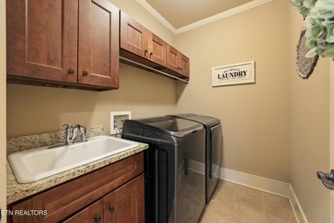
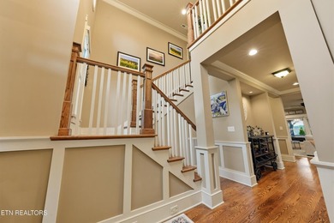
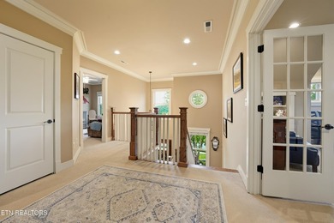
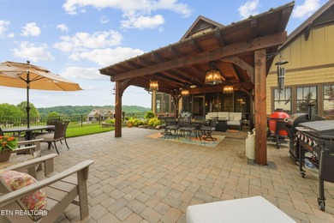
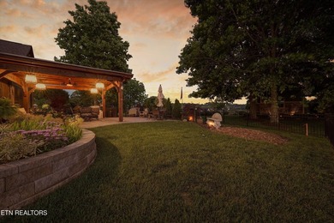
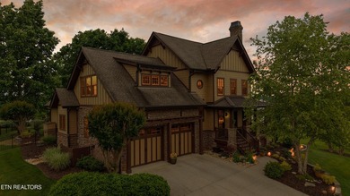
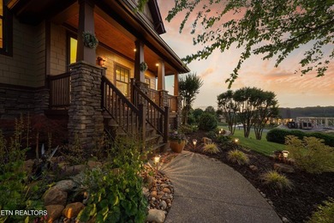
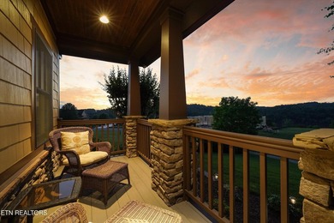
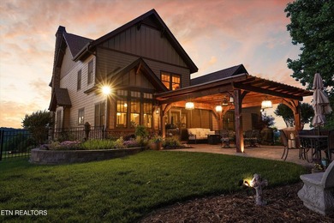
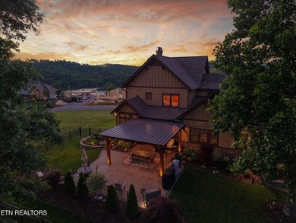
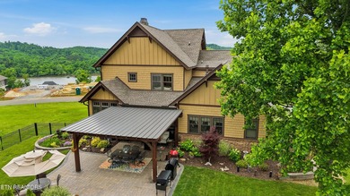
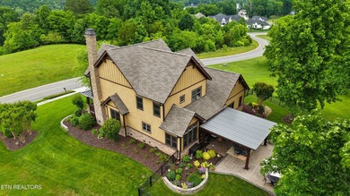
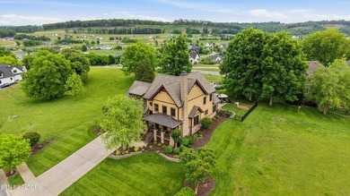
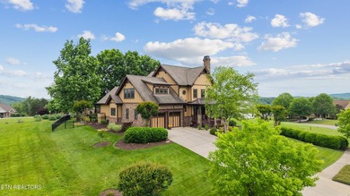
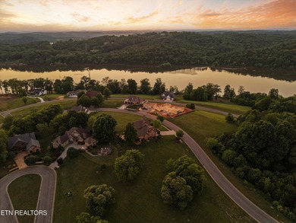
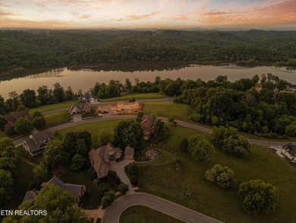
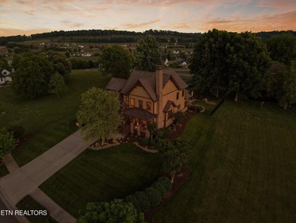
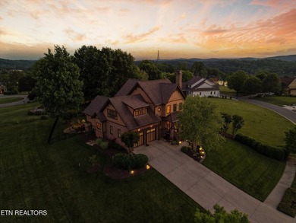
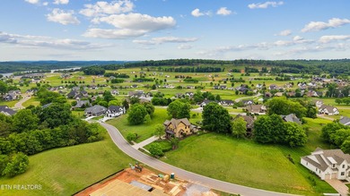
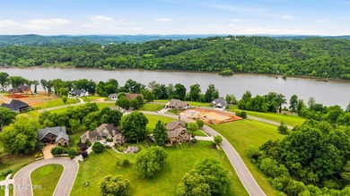
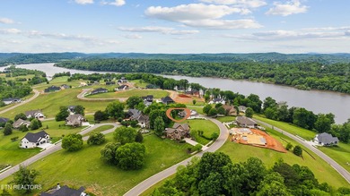
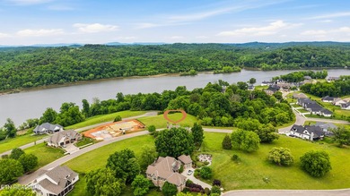
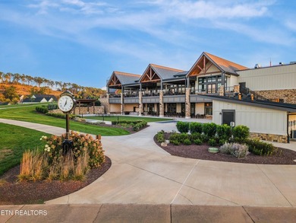
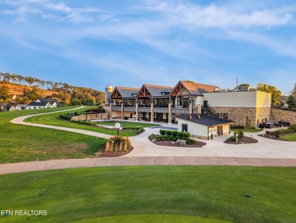

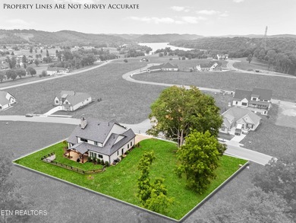
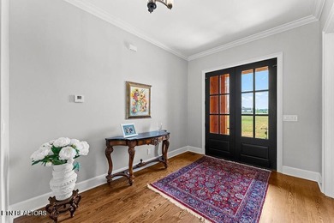
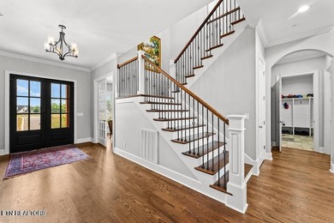
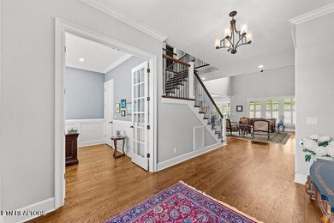
RARE TENNESSEE NATIONAL OPPORTUNITY! HOME + ADJACENT LOT INCLUDED! Nestled on a hill and surrounded by mature landscaping, 1730 Persimmon Ridge, along with the adjacent lot, offers a rare blend of thoughtful craftsmanship, architectural character, luxury and everyday comfort within the premier gated community of Tennessee National Golf Club & Marina. From the moment you arrive, the home feels both impressive and welcoming. The imported cut-granite and cedar-beamed vaulted front entry sets the tone, leading to solid double mahogany doors with beveled glass that open to a beautifully detailed interior. Inside, rich oak hardwood floors guide you through the home, beginning with a refined study featuring framed paneled walls and double French doors with 18 cut-glass panes, ideal for a private office or quiet retreat. The great room is the heart of the home, where a soaring 20-foot wood ceiling with exposed beams creates openness and comfort. Large fixed windows invite natural light throughout the day, highlighting custom cabinetry with white marble accents, while a striking granite-and-cedar fireplace anchors the room. A thoughtfully designed staircase leads to an open loft above, maintaining connection to the living space below. The sun-filled chef's kitchen and dining area are designed to bring people together. At its center sits a large island surrounded by high-end KitchenAid appliances, dual built-in refrigeration with water filtration, built-in microwave and a 6-burner gas cooktop with a custom lighted vent-a-hood. Double convection ovens, stainless farm and prep sinks, and Rohl brushed nickel fixtures, including a pot filler, combine beauty with functionality. A cut-stone backsplash adds texture while the adjoining wet bar with its 42-bottle wine cellar, copper sink and Brazilian marble countertop creates a natural gathering space for entertaining. The main-level primary suite offers a peaceful retreat. Enter beneath a barreled ceiling into a spacious bedroom accented by vaulted wood beams and carefully placed windows for soft natural light. A private door leads to the patio and courtyard, perfect for a quiet morning coffee. The en-suite bath feels spa-like with a deep soaking tub, dual vanities, a generous walk-in shower with hand wand, and natural stone floors and walls. The walk-in closet features custom built-ins, paneled walls and detailed trim for style and organization. Also on the main level is a spacious laundry room with custom cabinetry and a half bath. Throughout the home, custom Norman shutters and shades provide elegant light control and privacy. Upstairs, you'll find three additional bedrooms with large closets, a loft overlooking the great room, a versatile bonus room, and two walk-in attics providing exceptional storage. The oversized 2.5-car garage includes a dedicated golf cart bay or space for motorcycles, along with custom shelving and durable sealed flooring. Quality built throughout, the home features solid 2x6 wood-framed wall construction, an all-brick exterior, double-insulated aluminum-clad windows, and a custom 3-zoned HVAC system offering year-round comfort and energy-conscious performance. This exceptional opportunity is having instant value created by the additional 0.32 acre included with your home! You'll have the opportunity to customize your property even further, making the outside as inviting as the inside! The vaulted covered back patio with private access to the primary suite and custom courtyard can be just the beginning to your newfound homee see for yourself; you'll be impressed! Living in Tennessee National means enjoying a lifestyle as exceptional as the home itself. Concept renderings are intended to illustrate possibilities only. Any improvements require Architectural Review Board approval.
Property Features
4 Beds
3 Baths
3,680 Sqft
Built in 2023
0.63 Acres
Tennessee National Golf Club
On Golf Course
Has Golf View
Siding: Fiber Cement, Brick
Has Fireplace
Natural Gas, Central
$4,227 / yr property tax
Loudon County
Tennessee tiol Pod 2 Community
Additional Photos
Contact Information
Kevin C Bookout
Realty One Group Ascend
423-920-1642
Location
GolfHomes.com
Printed Aug 11, 2026
Photo Gallery


$1,297,000
4
Beds
3
Baths
3,680
Sqft
1730 Persimmon Rdg, Loudon, TN 37774
By contacting this agent you agree to these Terms and Conditions.
MLS# 1332704
RARE TENNESSEE NATIONAL OPPORTUNITY! HOME + ADJACENT LOT
$1,297,000
1730 Persimmon Rdg, Loudon, TN 37774
4
Beds
3
Baths
3,680
Sqft
0.63
Acres
$1,297,000
1730 Persimmon Rdg, Loudon, TN 37774
4 Beds
3 Baths
3,680 Sqft
0.63 Acres
RARE TENNESSEE NATIONAL OPPORTUNITY! HOME + ADJACENT LOT INCLUDED! Nestled on a hill and surrounded by mature landscaping, 1730 Persimmon Ridge, along with the adjacent lot, offers a rare blend of thoughtful craftsmanship, architectural character, luxury and everyday comfort within the premier gated community of Tennessee National Golf Club & Marina. From the moment you arrive, the home feels both impressive and welcoming. The imported cut-granite and cedar-beamed vaulted front entry sets the tone, leading to solid double mahogany doors with beveled glass that open to a beautifully detailed interior. Inside, rich oak hardwood floors guide you through the home, beginning with a refined study featuring framed paneled walls and double French doors with 18 cut-glass panes, ideal for a private office or quiet retreat. The great room is the heart of the home, where a soaring 20-foot wood ceiling with exposed beams creates openness and comfort. Large fixed windows invite natural light throughout the day, highlighting custom cabinetry with white marble accents, while a striking granite-and-cedar fireplace anchors the room. A thoughtfully designed staircase leads to an open loft above, maintaining connection to the living space below. The sun-filled chef's kitchen and dining area are designed to bring people together. At its center sits a large island surrounded by high-end KitchenAid appliances, dual built-in refrigeration with water filtration, built-in microwave and a 6-burner gas cooktop with a custom lighted vent-a-hood. Double convection ovens, stainless farm and prep sinks, and Rohl brushed nickel fixtures, including a pot filler, combine beauty with functionality. A cut-stone backsplash adds texture while the adjoining wet bar with its 42-bottle wine cellar, copper sink and Brazilian marble countertop creates a natural gathering space for entertaining. The main-level primary suite offers a peaceful retreat. Enter beneath a barreled ceiling into a spacious bedroom accented by vaulted wood beams and carefully placed windows for soft natural light. A private door leads to the patio and courtyard, perfect for a quiet morning coffee. The en-suite bath feels spa-like with a deep soaking tub, dual vanities, a generous walk-in shower with hand wand, and natural stone floors and walls. The walk-in closet features custom built-ins, paneled walls and detailed trim for style and organization. Also on the main level is a spacious laundry room with custom cabinetry and a half bath. Throughout the home, custom Norman shutters and shades provide elegant light control and privacy. Upstairs, you'll find three additional bedrooms with large closets, a loft overlooking the great room, a versatile bonus room, and two walk-in attics providing exceptional storage. The oversized 2.5-car garage includes a dedicated golf cart bay or space for motorcycles, along with custom shelving and durable sealed flooring. Quality built throughout, the home features solid 2x6 wood-framed wall construction, an all-brick exterior, double-insulated aluminum-clad windows, and a custom 3-zoned HVAC system offering year-round comfort and energy-conscious performance. This exceptional opportunity is having instant value created by the additional 0.32 acre included with your home! You'll have the opportunity to customize your property even further, making the outside as inviting as the inside! The vaulted covered back patio with private access to the primary suite and custom courtyard can be just the beginning to your newfound homee see for yourself; you'll be impressed! Living in Tennessee National means enjoying a lifestyle as exceptional as the home itself. Concept renderings are intended to illustrate possibilities only. Any improvements require Architectural Review Board approval.
97 days
on GolfHomes.com
159
views
0
saves
Contact Information
Please say you found it on GolfHomes.com!
Listing Agent
Kevin C Bookout
Realty One Group Ascend
Listing Agent: Kevin C Bookout 423-920-1642. Broker: Realty One Group Ascend 865-274-0088 Listing Site. Copyright © 2026 East Tennessee Realtors®. All rights reserved. All information provided by the listing agent/broker is deemed reliable but is not guaranteed and should be independently verified.
Property Details
HOME DETAILS
4 Beds
3 Baths
3,680 Sqft
Built in 2023
0.63 Acres
GOLF COURSE & VIEW
Tennessee National Golf Club
On Golf Course
Has Golf View
EXTERIOR
Siding: Fiber Cement, Brick
INTERIOR
Has Fireplace
Natural Gas, Central
FINANCIAL & COMMUNITY
$4,227 / yr property tax
Loudon County
Tennessee tiol Pod 2 Community
See More Details
Location

Mortgage Calculator
Ad Statistics
Ad Number
7679878
Viewed
159 times
Listing Status
Active
Added
May 06, 2026
Last Refreshed
Jul 03, 2026 06:17:28 PM
Listing Information
Data Source
East Tennessee Realtors®
Source Property ID
1332704
All information provided is deemed reliable but is not guaranteed and should be independently verified.
Request Information
Start advertising today
Explore options for real estate agents and homeowners advertising on GolfHomes.com
Sell Your Home
Explore Similar Properties