Buy
  • Alabama Alaska Arizona Arkansas California Colorado Connecticut Delaware Florida Georgia Hawaii Idaho Illinois Indiana Iowa Kansas Kentucky Louisiana Maine Maryland Massachusetts Michigan Minnesota Mississippi Missouri Montana Nebraska Nevada New Hampshire New Jersey New Mexico New York North Carolina North Dakota Ohio Oklahoma Oregon Pennsylvania Rhode Island South Carolina South Dakota Tennessee Texas Utah Vermont Virginia Washington West Virginia Wisconsin Wyoming
    Canada Listings (2)
    Mexico Listings (41)
    Advanced Search
Sell Find an Agent
GolfHomes.com GolfHomes.com
My Account
  • Login
  • Manage My Real Estate Ads
  • Manage My Search Profile / Auto Notify
  • My Account Info
  • Manage My Favorites
Advertise Join
  • Buy
  • Sell
  • Find an Agent
  • My Account
    • Login
    • Manage My Real Estate Ads
    • Manage My Search Profile / Auto Notify
    • My Account Info
    • Manage My Favorites
  • Advertise
  • Join
Back to Search Back to Listing GolfHomes.com logo
Share
GolfHomes.com logo
Ad #7603405
MLS #1588875
Listing photo

Perched at approximately 1,700 feet elevation, this beautifully

33 Eagle Rock Rd, Landrum, SC 29356
$1,795,000
3Beds
4Baths
5,019Sqft
2.32Acres

About this property

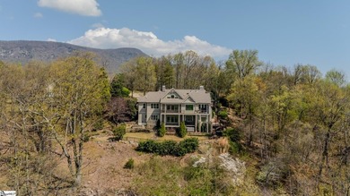
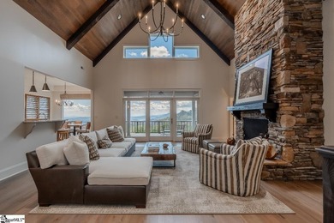
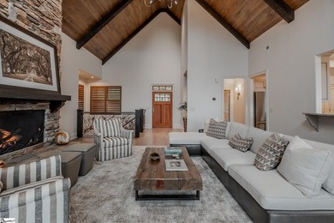
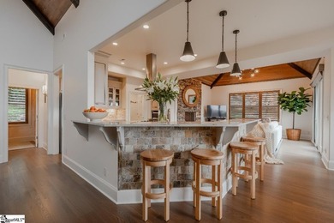
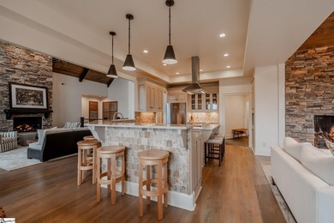
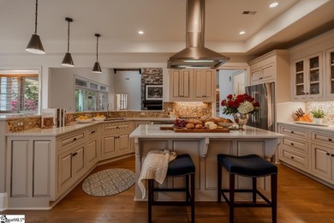
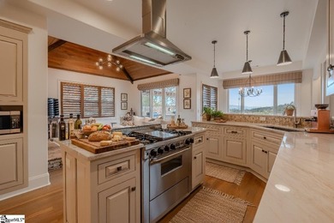
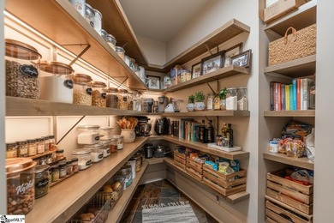
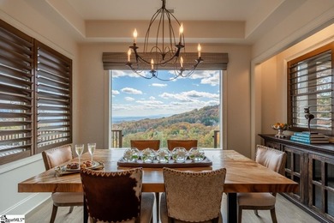
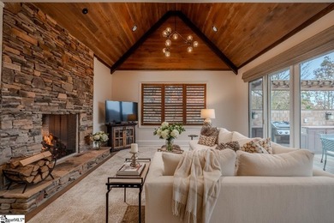
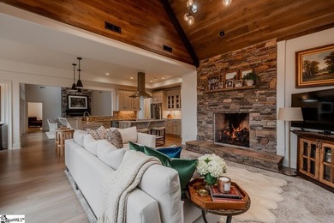
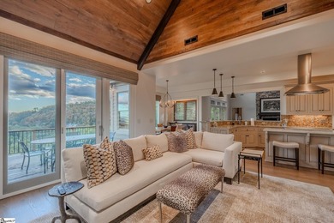
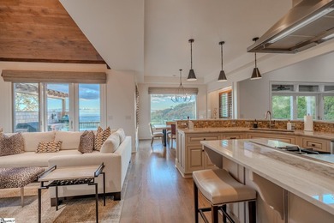
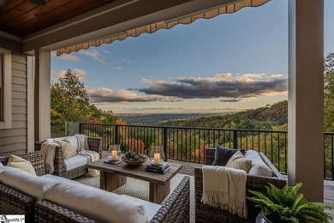
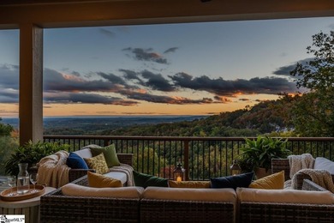
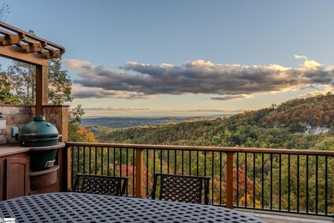
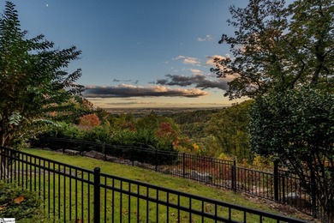
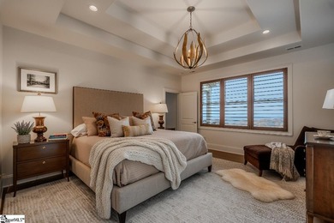
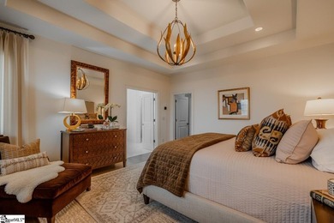
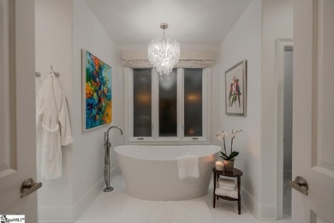
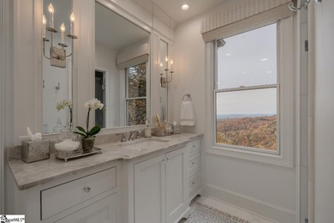
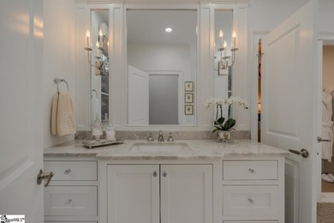
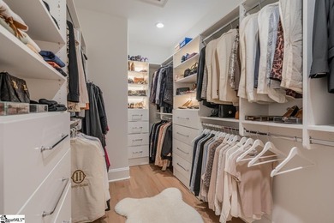
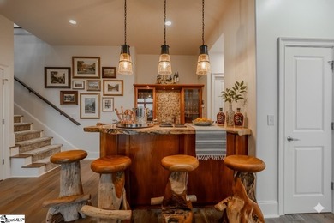
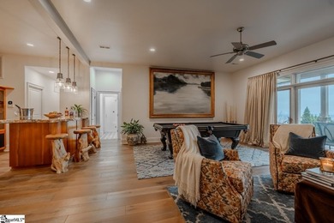
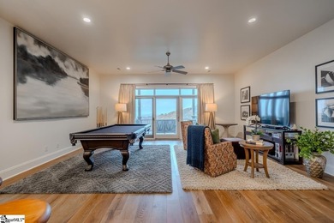
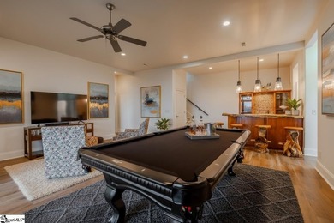
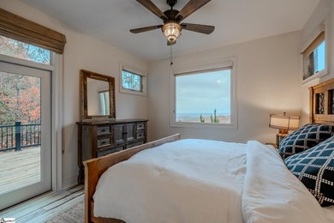
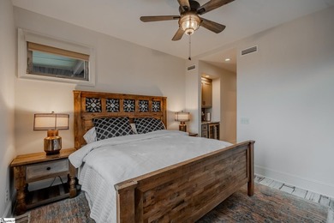
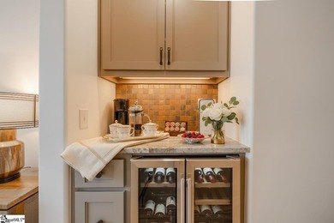
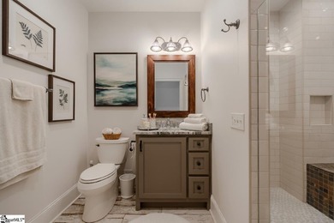
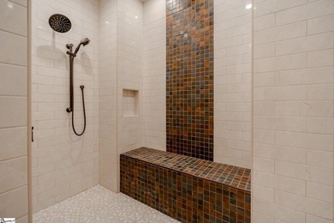
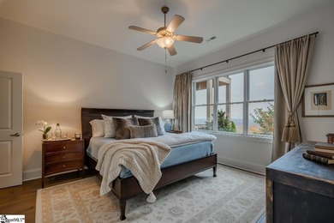
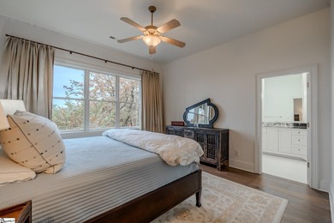
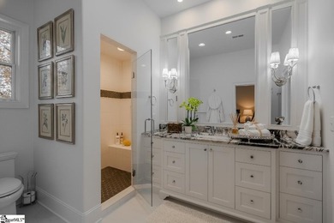
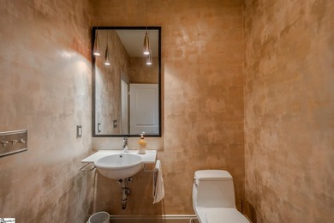
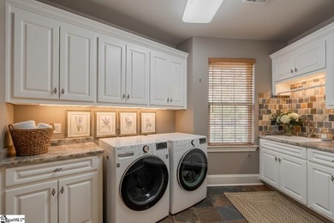
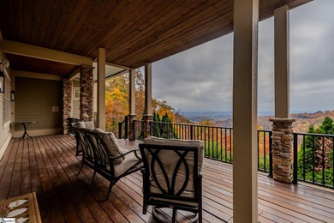
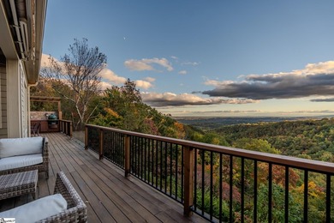
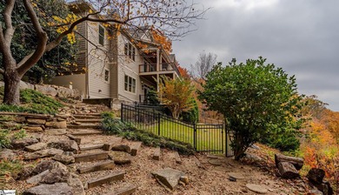
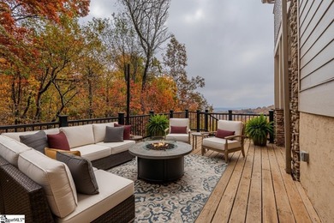
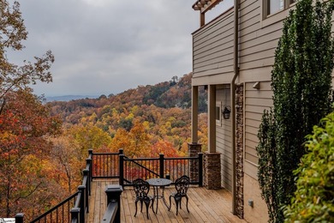
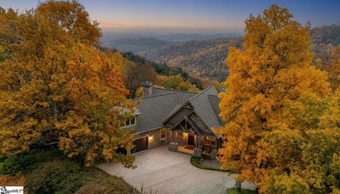
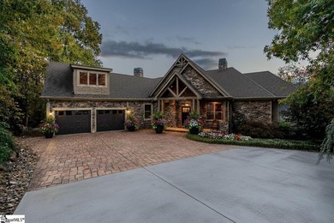
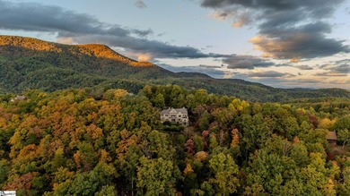
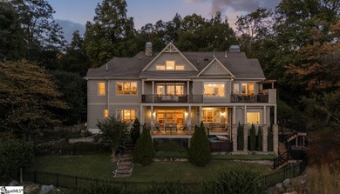
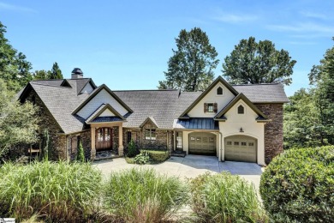
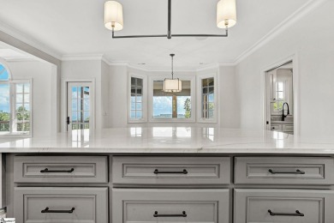
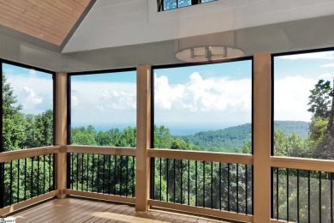
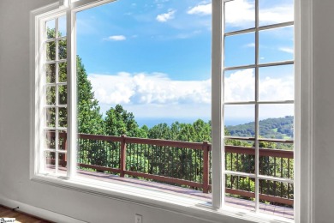
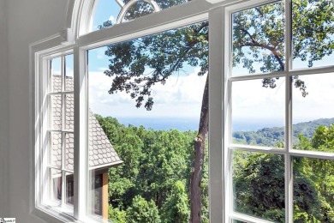
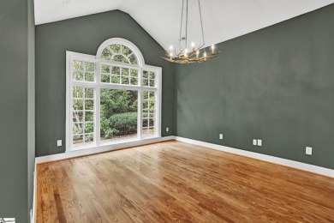
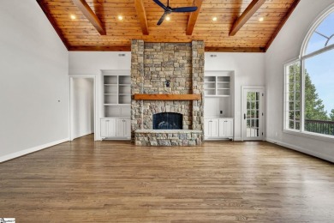
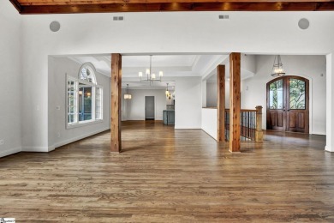
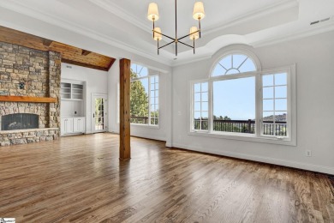
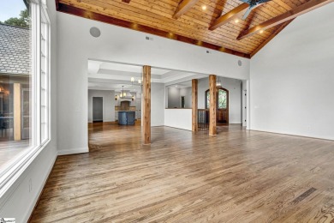
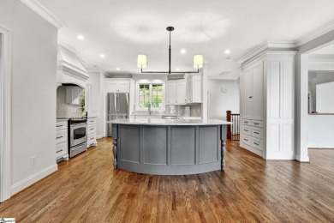

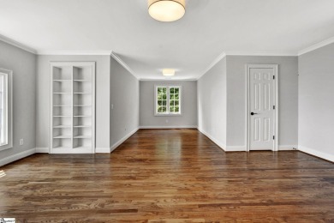
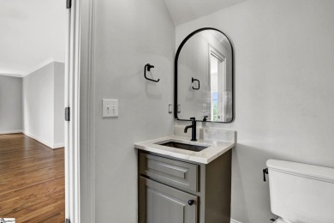
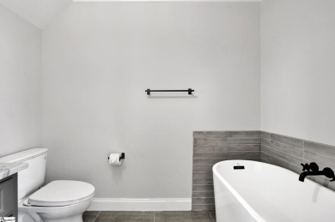

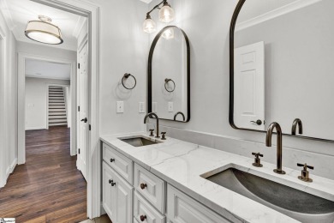
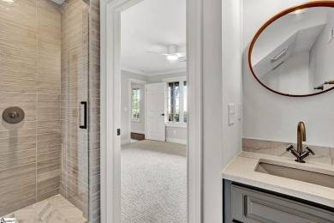
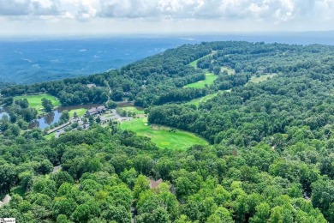
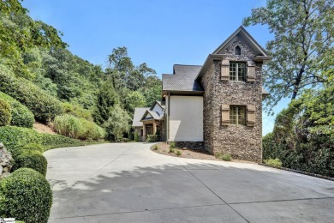
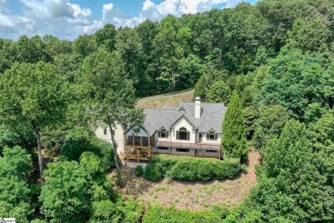
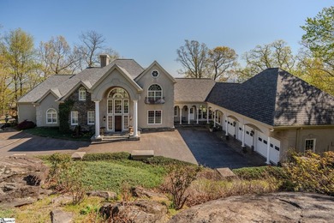
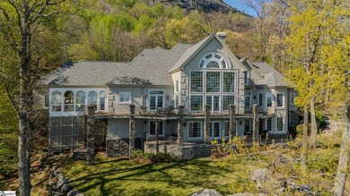
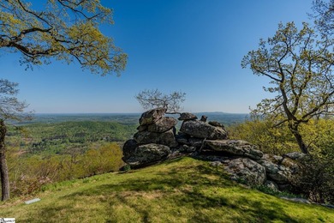
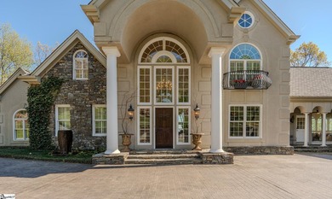
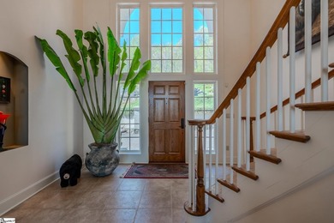
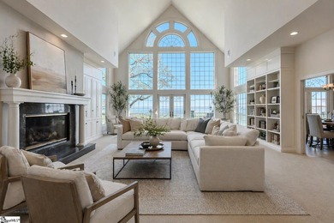
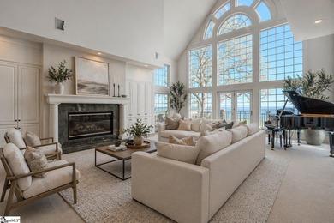
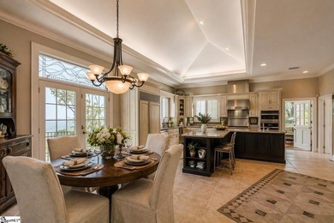
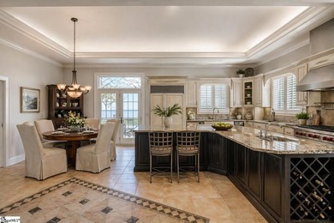
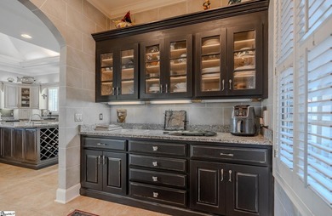
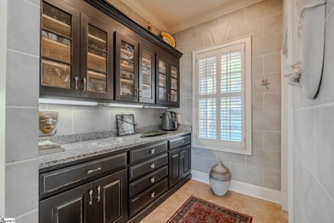
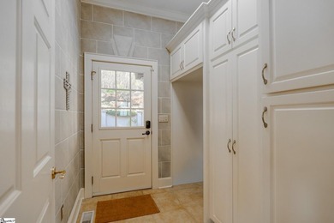
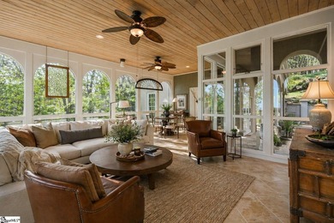
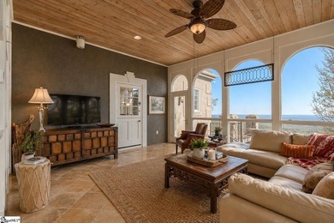
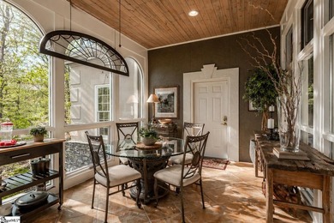
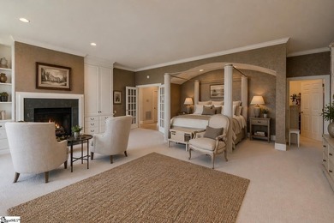
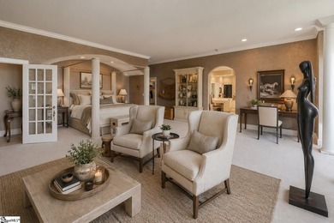
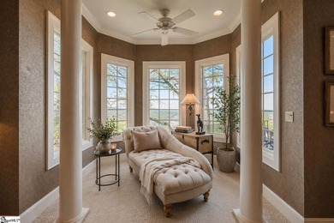
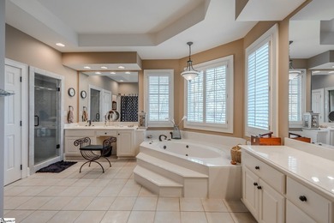
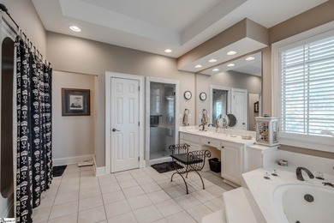
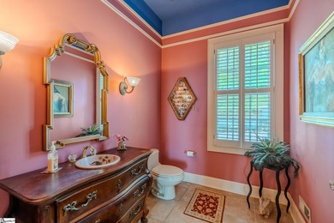
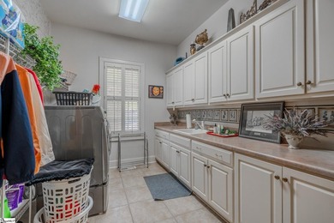
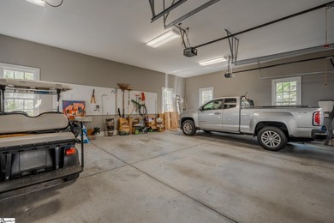
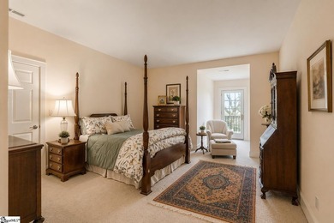
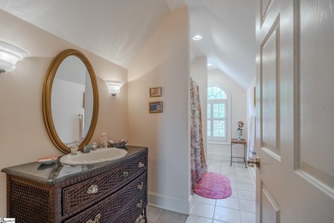
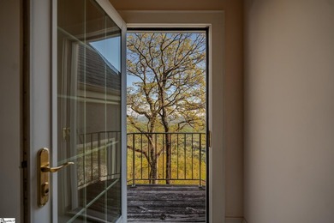
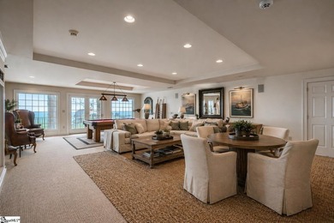
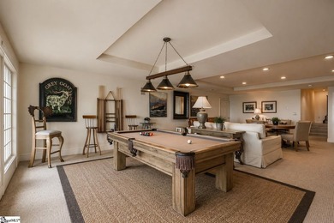
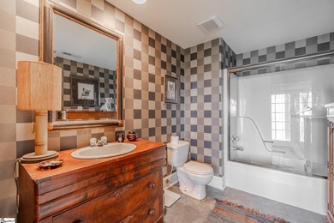
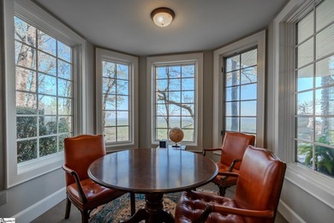
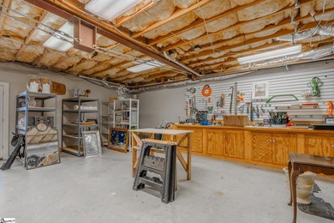
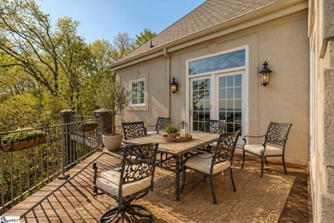
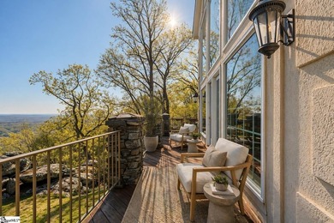
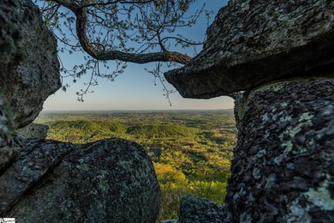
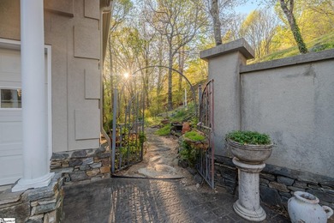
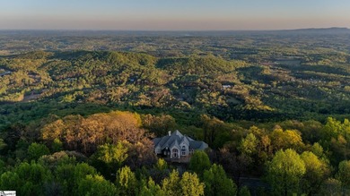
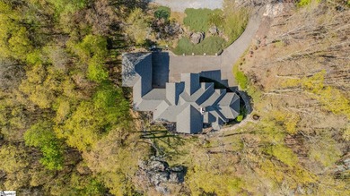
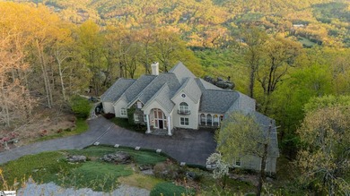
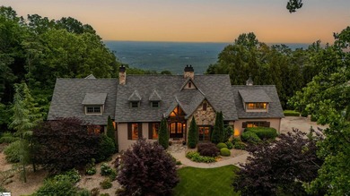
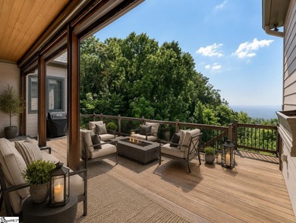
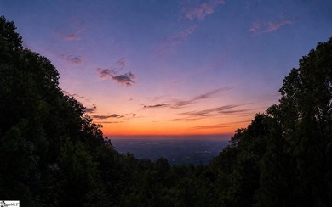
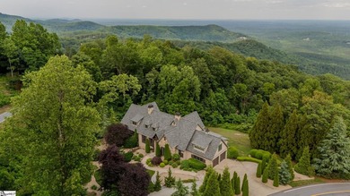
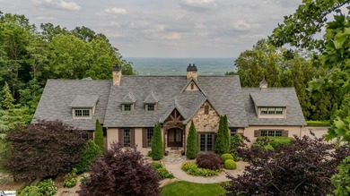
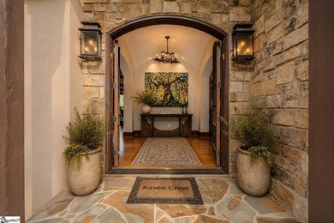
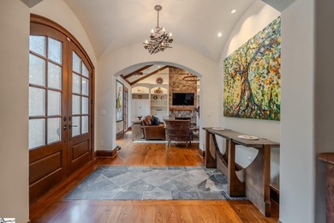
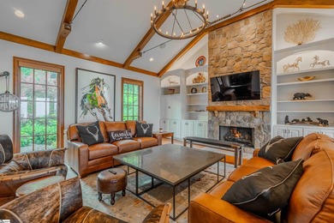
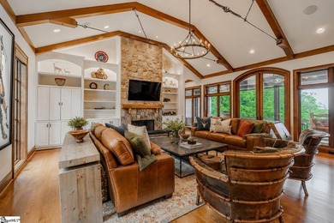
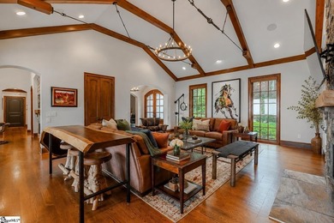
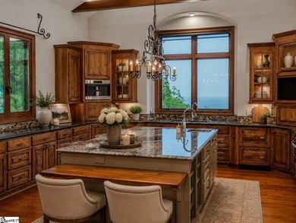
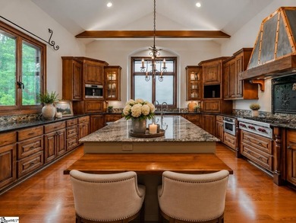
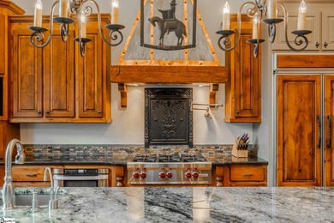
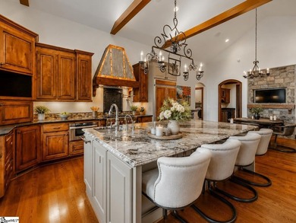
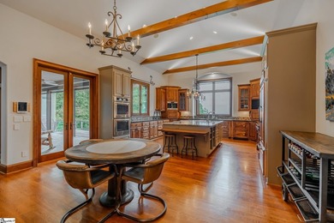
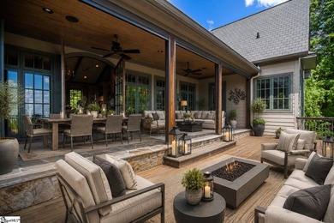
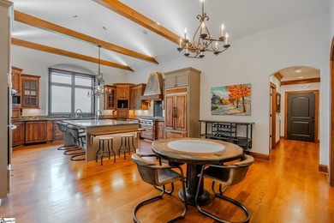
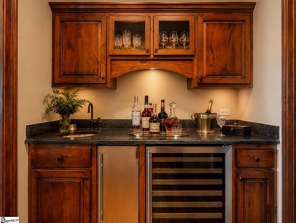
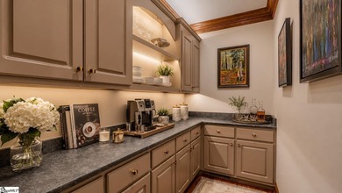
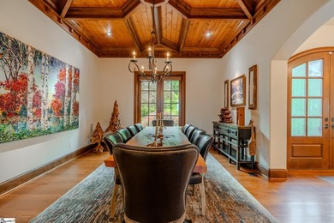
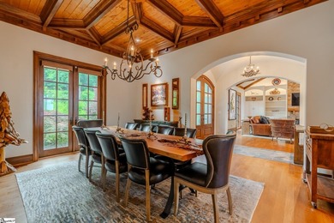
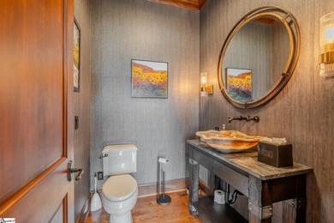
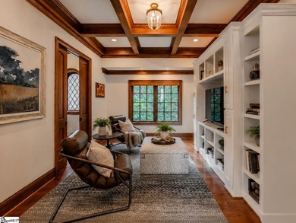
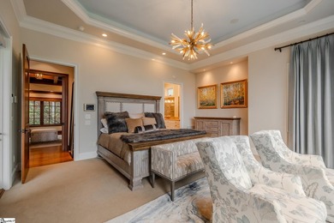
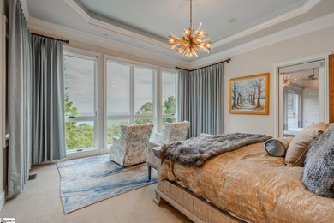
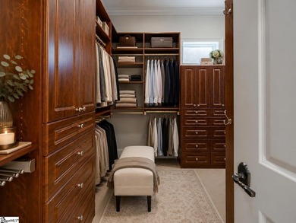
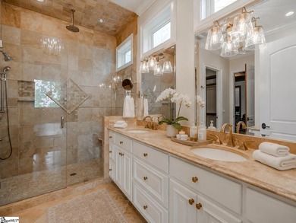
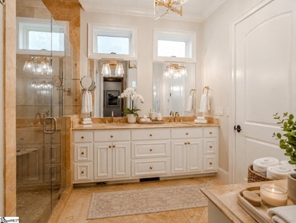
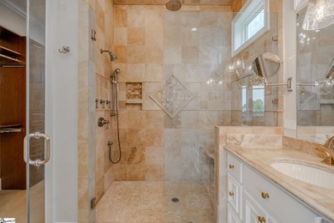
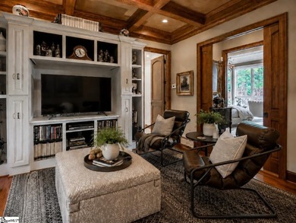
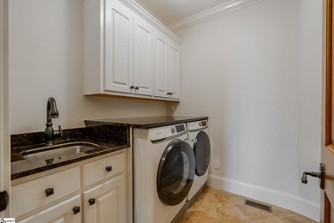
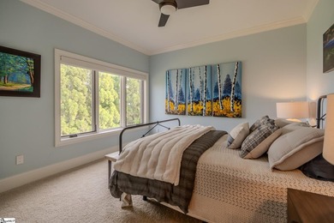
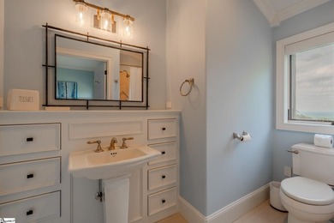
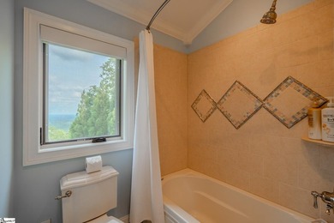
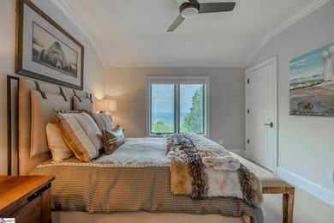
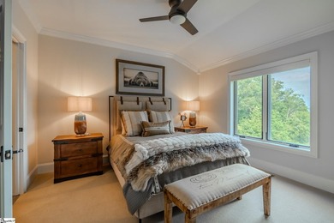
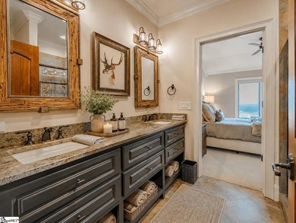
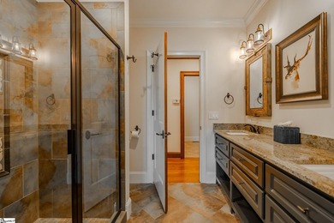
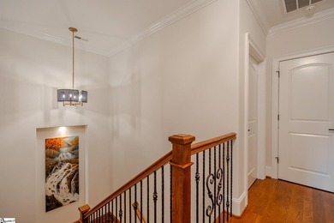
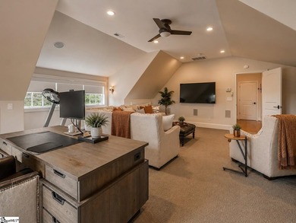
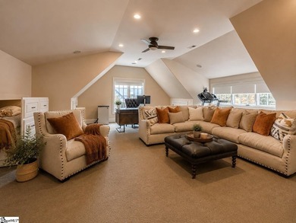
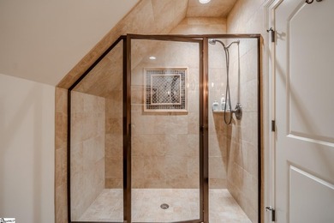
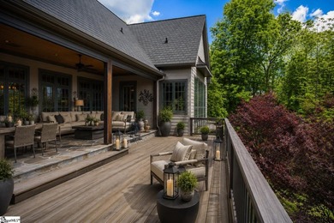
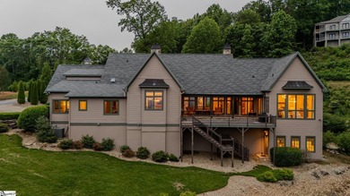
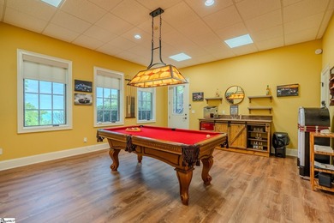
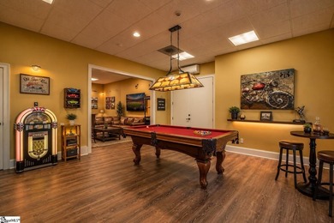
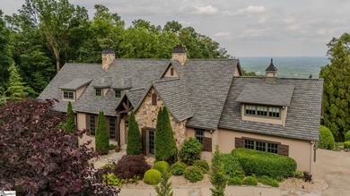
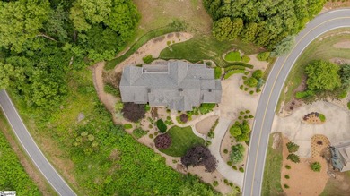
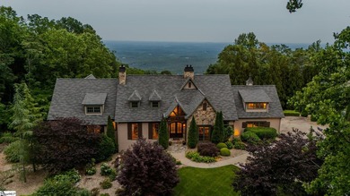
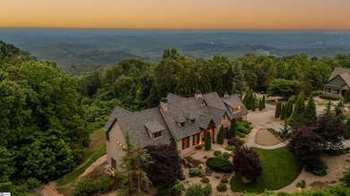
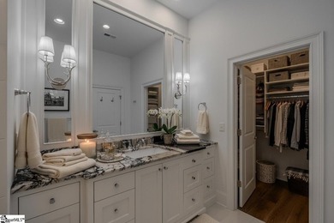
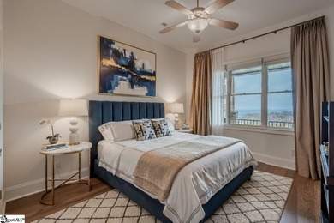
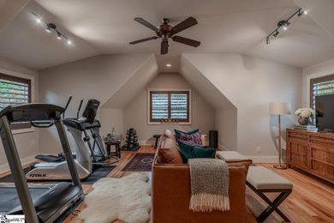
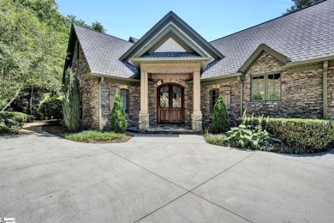

Perched at approximately 1,700 feet elevation, this beautifully reimagined mountain residence welcomes you with a light-filled, open floor plan and expansive views of sculptural rock formations and a natural cascading waterfall-an exceptional backdrop rarely found. The views extend from northwest to northeast, with layered long-range vistas taking center stage the moment you step through the front door. The adjoining Chestnut Ridge Preserve enhances the sense of privacy, offering an unspoiled natural setting behind the home.At the heart of the residence, the newly installed chef's kitchen by Mason Elliott Designs was thoughtfully created for entertaining & effortless everyday living. Custom cabinetry crafted in High Point, NC, features a durable baked-on finish for low-maintenance performance. Quartz countertops with the timeless look of soapstone & low-maintenance durability pair beautifully with LG Monogram Pro appliances, including an induction cooktop with downdraft, paneled refrigerator with pull out drawers, 5-in-1 French door oven, two wine coolers, beverage drawers, & a Lefton waterfall sink with a dedicated glass-washing station. Deep storage drawers, custom spice & cutlery inserts, a thoughtfully designed coffee & tea bar, & a striking crystal light fixture complete this exceptional kitchen.Every interior and exterior surface has been repainted in a soft, serene palette inspired by the surrounding landscape. High-end designer lighting from Visual Comfort, John Richard, Global Views, Michael Aram, and Curry & Co. has been installed throughout, complemented by new LED recessed lighting, updated ceiling fans, wall sconces and bathroom mirrors. Select spaces feature designer wallpaper, adding curated, art-like texture & depth.The 2.3-acre property was transformed by a landscape architect and Red Elm Landscaping, creating exceptional curb appeal. New flagstone & terraced hardscaping, retaining walls, & meandering stone steps connect the drive to Eagle Rock Road with both function & beauty. A newly added front-yard waterfall feature, bubbling stream, & seasonal winter views of a natural waterfall create year-round visual interest. The grounds are richly planted with 75 rhododendrons, more than 2000 spring and summer perennial bulbs, & flowering shrubs selected to provide continuous blooms from early spring through late fall.Inside, generously sized rooms are complemented by abundant storage & refined architectural details throughout. This thoughtfully designed home offers 3 bedrooms, 4 baths, a large office, loft space, & a spacious den, creating flexibility for everyday living & entertaining. The upgraded primary suite is a true retreat, featuring a trey ceiling, new soaking tub, private water closet, & stunning long-range mountain views. The large laundry & mudroom has been renovated with custom built-ins, & a striking composite walnut butcher block workspace.The oversized garage has been enhanced with arched doors, a pergola, utility sink, & an EV charger. Below, the once unfinished basement has been transformed into a recreation space featuring a golf simulator, white oak LVP, bar area & storage, adjacent to a workshop complete with a built-in workbench. Additio upgrades include a new HVAC unit, encapsulated crawl space with heavy-duty vapor barrier and radon mitigation, leaf guard gutters with drainage piping, upgraded smoke & CO2 detection systems, replaced thermostats, enhanced door hardware, renovated bathrooms, newly installed Berber carpet upstairs, & extensive removal of damaged trees to further open the landscape & enhance views. A designated outdoor area for pet use offers convenience & function within the natural surroundings is a rare opportunity to own a meticulously upgraded mountain retreat where luxury, craftsmanship, & natural beauty come together in exceptional harmony. A Club membership at The Cliffs is available with this property giving you access to all seven communities.

Property Features

3 Beds
4 Baths
5,019 Sqft
Built in 2004
2.32 Acres
2 Stories
The Cliffs at Glassy Golf and Country Club
On Golf Course
Open, Driveway, Workshop, Garage - Attached
Composition Roof
Has Fireplace
Forced Air
Greenville County
The Cliffs at Glassy Community

Additional Photos

Additional listing photo 1
Additional listing photo 2
Additional listing photo 3
Additional listing photo 4

Contact Information

JoAnn Roser

Cliffs Realty Sales NC, LLC

864-237-3424

Location

Map
Listing Agent: JoAnn Roser 864-237-3424
Broker: Cliffs Realty Sales NC, LLC 828-595-8309 Listing Site
Copyright © 2026 Greater Greenville Association of Realtors. All rights reserved. All information provided by the listing agent/broker is deemed reliable but is not guaranteed and should be independently verified.
GolfHomes.com
Printed Aug 11, 2026

Photo Gallery

Perched at approximately 1,700 feet elevation, this beautifully - photo 1
Perched at approximately 1,700 feet elevation, this beautifully - photo 2
Perched at approximately 1,700 feet elevation, this beautifully - photo 3
Perched at approximately 1,700 feet elevation, this beautifully - photo 4
Perched at approximately 1,700 feet elevation, this beautifully - photo 5
Perched at approximately 1,700 feet elevation, this beautifully - photo 6
Perched at approximately 1,700 feet elevation, this beautifully - photo 7
Perched at approximately 1,700 feet elevation, this beautifully - photo 8
Perched at approximately 1,700 feet elevation, this beautifully - photo 9
Perched at approximately 1,700 feet elevation, this beautifully - photo 10
Perched at approximately 1,700 feet elevation, this beautifully - photo 11
Perched at approximately 1,700 feet elevation, this beautifully - photo 12
Perched at approximately 1,700 feet elevation, this beautifully - photo 13
Perched at approximately 1,700 feet elevation, this beautifully - photo 14
Perched at approximately 1,700 feet elevation, this beautifully - photo 15
Perched at approximately 1,700 feet elevation, this beautifully - photo 16
Perched at approximately 1,700 feet elevation, this beautifully - photo 17
Perched at approximately 1,700 feet elevation, this beautifully - photo 18
Perched at approximately 1,700 feet elevation, this beautifully - photo 19
Perched at approximately 1,700 feet elevation, this beautifully - photo 20
Perched at approximately 1,700 feet elevation, this beautifully - photo 21
Perched at approximately 1,700 feet elevation, this beautifully - photo 22
Perched at approximately 1,700 feet elevation, this beautifully - photo 23
Perched at approximately 1,700 feet elevation, this beautifully - photo 24
Perched at approximately 1,700 feet elevation, this beautifully - photo 25
Perched at approximately 1,700 feet elevation, this beautifully - photo 26
Perched at approximately 1,700 feet elevation, this beautifully - photo 27
Perched at approximately 1,700 feet elevation, this beautifully - photo 28
Perched at approximately 1,700 feet elevation, this beautifully - photo 29
Perched at approximately 1,700 feet elevation, this beautifully - photo 30
Perched at approximately 1,700 feet elevation, this beautifully - photo 31
Perched at approximately 1,700 feet elevation, this beautifully - photo 32
Perched at approximately 1,700 feet elevation, this beautifully - photo 33
Perched at approximately 1,700 feet elevation, this beautifully - photo 34
Perched at approximately 1,700 feet elevation, this beautifully - photo 35
Perched at approximately 1,700 feet elevation, this beautifully - photo 36
Perched at approximately 1,700 feet elevation, this beautifully - photo 37
Perched at approximately 1,700 feet elevation, this beautifully - photo 38
Perched at approximately 1,700 feet elevation, this beautifully - photo 39
Perched at approximately 1,700 feet elevation, this beautifully - photo 40
Perched at approximately 1,700 feet elevation, this beautifully - photo 41
Perched at approximately 1,700 feet elevation, this beautifully - photo 42
Perched at approximately 1,700 feet elevation, this beautifully - photo 43
Perched at approximately 1,700 feet elevation, this beautifully - photo 44
Perched at approximately 1,700 feet elevation, this beautifully - photo 45
Perched at approximately 1,700 feet elevation, this beautifully - photo 46
Perched at approximately 1,700 feet elevation, this beautifully - photo 47
Perched at approximately 1,700 feet elevation, this beautifully - photo 48
Perched at approximately 1,700 feet elevation, this beautifully - photo 49
Perched at approximately 1,700 feet elevation, this beautifully - photo 50

$1,795,000

3
Beds
4
Baths
5,019
Sqft

33 Eagle Rock Rd, Landrum, SC 29356

By contacting this agent you agree to these Terms and Conditions.
Home South Carolina Greenville Landrum The Cliffs at Glassy Golf and Country Club
Perched at approximately 1,700 feet elevation, this beautifully - photo 1
Perched at approximately 1,700 feet elevation, this beautifully - photo 2
Perched at approximately 1,700 feet elevation, this beautifully - photo 3
Perched at approximately 1,700 feet elevation, this beautifully - photo 4
Perched at approximately 1,700 feet elevation, this beautifully - photo 5
MLS# 1588875
Home Active Under Contract

Perched at approximately 1,700 feet elevation, this beautifully

$1,795,000

33 Eagle Rock Rd, Landrum, SC 29356

3
Beds
4
Baths
5,019
Sqft
2.32
Acres
$1,795,000
33 Eagle Rock Rd, Landrum, SC 29356
3 Beds
4 Baths
5,019 Sqft
2.32 Acres
Perched at approximately 1,700 feet elevation, this beautifully reimagined mountain residence welcomes you with a light-filled, open floor plan and expansive views of sculptural rock formations and a natural cascading waterfall-an exceptional backdrop rarely found. The views extend from northwest to northeast, with layered long-range vistas taking center stage the moment you step through the front door. The adjoining Chestnut Ridge Preserve enhances the sense of privacy, offering an unspoiled natural setting behind the home.At the heart of the residence, the newly installed chef's kitchen by Mason Elliott Designs was thoughtfully created for entertaining & effortless everyday living. Custom cabinetry crafted in High Point, NC, features a durable baked-on finish for low-maintenance performance. Quartz countertops with the timeless look of soapstone & low-maintenance durability pair beautifully with LG Monogram Pro appliances, including an induction cooktop with downdraft, paneled refrigerator with pull out drawers, 5-in-1 French door oven, two wine coolers, beverage drawers, & a Lefton waterfall sink with a dedicated glass-washing station. Deep storage drawers, custom spice & cutlery inserts, a thoughtfully designed coffee & tea bar, & a striking crystal light fixture complete this exceptional kitchen.Every interior and exterior surface has been repainted in a soft, serene palette inspired by the surrounding landscape. High-end designer lighting from Visual Comfort, John Richard, Global Views, Michael Aram, and Curry & Co. has been installed throughout, complemented by new LED recessed lighting, updated ceiling fans, wall sconces and bathroom mirrors. Select spaces feature designer wallpaper, adding curated, art-like texture & depth.The 2.3-acre property was transformed by a landscape architect and Red Elm Landscaping, creating exceptional curb appeal. New flagstone & terraced hardscaping, retaining walls, & meandering stone steps connect the drive to Eagle Rock Road with both function & beauty. A newly added front-yard waterfall feature, bubbling stream, & seasonal winter views of a natural waterfall create year-round visual interest. The grounds are richly planted with 75 rhododendrons, more than 2000 spring and summer perennial bulbs, & flowering shrubs selected to provide continuous blooms from early spring through late fall.Inside, generously sized rooms are complemented by abundant storage & refined architectural details throughout. This thoughtfully designed home offers 3 bedrooms, 4 baths, a large office, loft space, & a spacious den, creating flexibility for everyday living & entertaining. The upgraded primary suite is a true retreat, featuring a trey ceiling, new soaking tub, private water closet, & stunning long-range mountain views. The large laundry & mudroom has been renovated with custom built-ins, & a striking composite walnut butcher block workspace.The oversized garage has been enhanced with arched doors, a pergola, utility sink, & an EV charger. Below, the once unfinished basement has been transformed into a recreation space featuring a golf simulator, white oak LVP, bar area & storage, adjacent to a workshop complete with a built-in workbench. Additio upgrades include a new HVAC unit, encapsulated crawl space with heavy-duty vapor barrier and radon mitigation, leaf guard gutters with drainage piping, upgraded smoke & CO2 detection systems, replaced thermostats, enhanced door hardware, renovated bathrooms, newly installed Berber carpet upstairs, & extensive removal of damaged trees to further open the landscape & enhance views. A designated outdoor area for pet use offers convenience & function within the natural surroundings is a rare opportunity to own a meticulously upgraded mountain retreat where luxury, craftsmanship, & natural beauty come together in exceptional harmony. A Club membership at The Cliffs is available with this property giving you access to all seven communities.
112 days
on GolfHomes.com
148
views
0
saves

Property Details

HOME DETAILS

3 Beds
4 Baths
5,019 Sqft
Built in 2004
2.32 Acres
2 Stories

GOLF COURSE & VIEW

The Cliffs at Glassy Golf and Country Club
On Golf Course

EXTERIOR

Open, Driveway, Workshop, Garage - Attached
Composition Roof

INTERIOR

Has Fireplace
Forced Air

FINANCIAL & COMMUNITY

Greenville County
The Cliffs at Glassy Community
See More Details

Location

Map
Open in Google Maps

Mortgage Calculator

Ad Statistics

Ad Number
7603405
Viewed
148 times
Listing Status
Active Under Contract
Added
Apr 21, 2026
Last Refreshed
Jul 03, 2026 06:17:28 PM

Listing Information

Data Source
Greater Greenville Association of Realtors
Source Property ID
1588875
Listing Agent: JoAnn Roser 864-237-3424
Broker: Cliffs Realty Sales NC, LLC 828-595-8309 Listing Site
Copyright © 2026 Greater Greenville Association of Realtors. All rights reserved. All information provided by the listing agent/broker is deemed reliable but is not guaranteed and should be independently verified.

Request Information

By proceeding, you authorize Dream Home Network Inc., its service providers (including real estate professionals such as Brokers, Listing Agents, Buyers Agents, and local referral partners), its affiliates, and other real estate professionals that may not be associated with Dream Home Network, to contact you using the contact details you provided, via email, phone call, and text (SMS), including using automated dialing technology and prerecorded and artificial voice, for marketing or advertising purposes, including contacting you about your inquiry and other home-related matters. You understand that your consent to the foregoing is not a condition of any purchase. Message and data rates may apply. This consent applies even if you are on a corporate, state or national Do Not Call list. Dream Home Network Inc. may share information about your recent and future site activity with its affiliates and service providers (including real estate professionals such as Brokers, Listing Agents, Buyers Agents, and local referral partners) to help them better understand what you are looking for in a property. To opt-out at any time you can reply "STOP" or contact Dream Home Network Inc. at csv@dreamhomenetwork.com.

Start advertising today

Explore options for real estate agents and homeowners advertising on GolfHomes.com
Sell Your Home

Explore Similar Properties
For Sale
Discover the pinnacle of luxury mountain living at 94 Eagle Rock - photo 1
Discover the pinnacle of luxury mountain living at 94 Eagle Rock - photo 2
Discover the pinnacle of luxury mountain living at 94 Eagle Rock - photo 3
Discover the pinnacle of luxury mountain living at 94 Eagle Rock - photo 4
Discover the pinnacle of luxury mountain living at 94 Eagle Rock - photo 5
Discover the pinnacle of luxury mountain living at 94 Eagle Rock - photo 6
Discover the pinnacle of luxury mountain living at 94 Eagle Rock - photo 7
Discover the pinnacle of luxury mountain living at 94 Eagle Rock - photo 8
Discover the pinnacle of luxury mountain living at 94 Eagle Rock - photo 9
Discover the pinnacle of luxury mountain living at 94 Eagle Rock - photo 10
Discover the pinnacle of luxury mountain living at 94 Eagle Rock - photo 11
Discover the pinnacle of luxury mountain living at 94 Eagle Rock - photo 12
Discover the pinnacle of luxury mountain living at 94 Eagle Rock - photo 13
Discover the pinnacle of luxury mountain living at 94 Eagle Rock - photo 14
Discover the pinnacle of luxury mountain living at 94 Eagle Rock - photo 15
Discover the pinnacle of luxury mountain living at 94 Eagle Rock - photo 16
Discover the pinnacle of luxury mountain living at 94 Eagle Rock - photo 17
Discover the pinnacle of luxury mountain living at 94 Eagle Rock - photo 18
Discover the pinnacle of luxury mountain living at 94 Eagle Rock - photo 19
Discover the pinnacle of luxury mountain living at 94 Eagle Rock - photo 20
Discover the pinnacle of luxury mountain living at 94 Eagle Rock - photo 21
Discover the pinnacle of luxury mountain living at 94 Eagle Rock - photo 22
Discover the pinnacle of luxury mountain living at 94 Eagle Rock - photo 23
Discover the pinnacle of luxury mountain living at 94 Eagle Rock - photo 24
Discover the pinnacle of luxury mountain living at 94 Eagle Rock - photo 25
Discover the pinnacle of luxury mountain living at 94 Eagle Rock - photo 26
Discover the pinnacle of luxury mountain living at 94 Eagle Rock - photo 27
Discover the pinnacle of luxury mountain living at 94 Eagle Rock - photo 28
Discover the pinnacle of luxury mountain living at 94 Eagle Rock - photo 29
Discover the pinnacle of luxury mountain living at 94 Eagle Rock - photo 30
Discover the pinnacle of luxury mountain living at 94 Eagle Rock - photo 31
Discover the pinnacle of luxury mountain living at 94 Eagle Rock - photo 32
Discover the pinnacle of luxury mountain living at 94 Eagle Rock - photo 33
Discover the pinnacle of luxury mountain living at 94 Eagle Rock - photo 34
Discover the pinnacle of luxury mountain living at 94 Eagle Rock - photo 35
Discover the pinnacle of luxury mountain living at 94 Eagle Rock - photo 36
Discover the pinnacle of luxury mountain living at 94 Eagle Rock - photo 37
Discover the pinnacle of luxury mountain living at 94 Eagle Rock - photo 38
Discover the pinnacle of luxury mountain living at 94 Eagle Rock - photo 39
Discover the pinnacle of luxury mountain living at 94 Eagle Rock - photo 40
Discover the pinnacle of luxury mountain living at 94 Eagle Rock - photo 41
Discover the pinnacle of luxury mountain living at 94 Eagle Rock - photo 42
Discover the pinnacle of luxury mountain living at 94 Eagle Rock - photo 43
Discover the pinnacle of luxury mountain living at 94 Eagle Rock - photo 44
Discover the pinnacle of luxury mountain living at 94 Eagle Rock - photo 45
Discover the pinnacle of luxury mountain living at 94 Eagle Rock - photo 46
Discover the pinnacle of luxury mountain living at 94 Eagle Rock - photo 47
Discover the pinnacle of luxury mountain living at 94 Eagle Rock - photo 48
Discover the pinnacle of luxury mountain living at 94 Eagle Rock - photo 49
Discover the pinnacle of luxury mountain living at 94 Eagle Rock - photo 50

$1,895,000

4 Beds | 5.0 Baths | 4,395 Sqft

94 Eagle Rock Rd, Landrum, SC 29356

Discover the pinnacle of luxury mountain living at 94 Eagle Rock

Added: 11/12/2025 • Updated: 07/01/2026
For Sale
To see this amazing home, call Kim Stroud, The Stroud Team at - photo 1
To see this amazing home, call Kim Stroud, The Stroud Team at - photo 2
To see this amazing home, call Kim Stroud, The Stroud Team at - photo 3
To see this amazing home, call Kim Stroud, The Stroud Team at - photo 4
To see this amazing home, call Kim Stroud, The Stroud Team at - photo 5
To see this amazing home, call Kim Stroud, The Stroud Team at - photo 6
To see this amazing home, call Kim Stroud, The Stroud Team at - photo 7
To see this amazing home, call Kim Stroud, The Stroud Team at - photo 8
To see this amazing home, call Kim Stroud, The Stroud Team at - photo 9
To see this amazing home, call Kim Stroud, The Stroud Team at - photo 10
To see this amazing home, call Kim Stroud, The Stroud Team at - photo 11
To see this amazing home, call Kim Stroud, The Stroud Team at - photo 12
To see this amazing home, call Kim Stroud, The Stroud Team at - photo 13
To see this amazing home, call Kim Stroud, The Stroud Team at - photo 14
To see this amazing home, call Kim Stroud, The Stroud Team at - photo 15
To see this amazing home, call Kim Stroud, The Stroud Team at - photo 16
To see this amazing home, call Kim Stroud, The Stroud Team at - photo 17
To see this amazing home, call Kim Stroud, The Stroud Team at - photo 18
To see this amazing home, call Kim Stroud, The Stroud Team at - photo 19
To see this amazing home, call Kim Stroud, The Stroud Team at - photo 20
To see this amazing home, call Kim Stroud, The Stroud Team at - photo 21
To see this amazing home, call Kim Stroud, The Stroud Team at - photo 22
To see this amazing home, call Kim Stroud, The Stroud Team at - photo 23
To see this amazing home, call Kim Stroud, The Stroud Team at - photo 24
To see this amazing home, call Kim Stroud, The Stroud Team at - photo 25
To see this amazing home, call Kim Stroud, The Stroud Team at - photo 26
To see this amazing home, call Kim Stroud, The Stroud Team at - photo 27
To see this amazing home, call Kim Stroud, The Stroud Team at - photo 28
To see this amazing home, call Kim Stroud, The Stroud Team at - photo 29
To see this amazing home, call Kim Stroud, The Stroud Team at - photo 30
To see this amazing home, call Kim Stroud, The Stroud Team at - photo 31
To see this amazing home, call Kim Stroud, The Stroud Team at - photo 32
To see this amazing home, call Kim Stroud, The Stroud Team at - photo 33
To see this amazing home, call Kim Stroud, The Stroud Team at - photo 34
To see this amazing home, call Kim Stroud, The Stroud Team at - photo 35
To see this amazing home, call Kim Stroud, The Stroud Team at - photo 36
To see this amazing home, call Kim Stroud, The Stroud Team at - photo 37
To see this amazing home, call Kim Stroud, The Stroud Team at - photo 38
To see this amazing home, call Kim Stroud, The Stroud Team at - photo 39
To see this amazing home, call Kim Stroud, The Stroud Team at - photo 40
To see this amazing home, call Kim Stroud, The Stroud Team at - photo 41
To see this amazing home, call Kim Stroud, The Stroud Team at - photo 42
To see this amazing home, call Kim Stroud, The Stroud Team at - photo 43
To see this amazing home, call Kim Stroud, The Stroud Team at - photo 44
To see this amazing home, call Kim Stroud, The Stroud Team at - photo 45
To see this amazing home, call Kim Stroud, The Stroud Team at - photo 46
To see this amazing home, call Kim Stroud, The Stroud Team at - photo 47
To see this amazing home, call Kim Stroud, The Stroud Team at - photo 48
To see this amazing home, call Kim Stroud, The Stroud Team at - photo 49
To see this amazing home, call Kim Stroud, The Stroud Team at - photo 50

$1,799,000

4 Beds | 5.0 Baths | 4,359 Sqft

34 Wild Ginger Rd, Landrum, SC 29356

To see this amazing home, call Kim Stroud, The Stroud Team at

Added: 08/21/2025 • Updated: 07/06/2026
For Sale
This European-inspired mountain estate is defined by a rare - photo 1
This European-inspired mountain estate is defined by a rare - photo 2
This European-inspired mountain estate is defined by a rare - photo 3
This European-inspired mountain estate is defined by a rare - photo 4
This European-inspired mountain estate is defined by a rare - photo 5
This European-inspired mountain estate is defined by a rare - photo 6
This European-inspired mountain estate is defined by a rare - photo 7
This European-inspired mountain estate is defined by a rare - photo 8
This European-inspired mountain estate is defined by a rare - photo 9
This European-inspired mountain estate is defined by a rare - photo 10
This European-inspired mountain estate is defined by a rare - photo 11
This European-inspired mountain estate is defined by a rare - photo 12
This European-inspired mountain estate is defined by a rare - photo 13
This European-inspired mountain estate is defined by a rare - photo 14
This European-inspired mountain estate is defined by a rare - photo 15
This European-inspired mountain estate is defined by a rare - photo 16
This European-inspired mountain estate is defined by a rare - photo 17
This European-inspired mountain estate is defined by a rare - photo 18
This European-inspired mountain estate is defined by a rare - photo 19
This European-inspired mountain estate is defined by a rare - photo 20
This European-inspired mountain estate is defined by a rare - photo 21
This European-inspired mountain estate is defined by a rare - photo 22
This European-inspired mountain estate is defined by a rare - photo 23
This European-inspired mountain estate is defined by a rare - photo 24
This European-inspired mountain estate is defined by a rare - photo 25
This European-inspired mountain estate is defined by a rare - photo 26
This European-inspired mountain estate is defined by a rare - photo 27
This European-inspired mountain estate is defined by a rare - photo 28
This European-inspired mountain estate is defined by a rare - photo 29
This European-inspired mountain estate is defined by a rare - photo 30
This European-inspired mountain estate is defined by a rare - photo 31
This European-inspired mountain estate is defined by a rare - photo 32
This European-inspired mountain estate is defined by a rare - photo 33
This European-inspired mountain estate is defined by a rare - photo 34
This European-inspired mountain estate is defined by a rare - photo 35
This European-inspired mountain estate is defined by a rare - photo 36
This European-inspired mountain estate is defined by a rare - photo 37
This European-inspired mountain estate is defined by a rare - photo 38
This European-inspired mountain estate is defined by a rare - photo 39
This European-inspired mountain estate is defined by a rare - photo 40
This European-inspired mountain estate is defined by a rare - photo 41
This European-inspired mountain estate is defined by a rare - photo 42

$1,775,000

4 Beds | 5.0 Baths | 6,194 Sqft

33 Southview Ledge Rd, Landrum, SC 29356

This European-inspired mountain estate is defined by a rare

Added: 04/27/2026 • Updated: 07/01/2026
For Sale
Beneath a vaulted ceiling lined with exposed wood beams and - photo 1
Beneath a vaulted ceiling lined with exposed wood beams and - photo 2
Beneath a vaulted ceiling lined with exposed wood beams and - photo 3
Beneath a vaulted ceiling lined with exposed wood beams and - photo 4
Beneath a vaulted ceiling lined with exposed wood beams and - photo 5
Beneath a vaulted ceiling lined with exposed wood beams and - photo 6
Beneath a vaulted ceiling lined with exposed wood beams and - photo 7
Beneath a vaulted ceiling lined with exposed wood beams and - photo 8
Beneath a vaulted ceiling lined with exposed wood beams and - photo 9
Beneath a vaulted ceiling lined with exposed wood beams and - photo 10
Beneath a vaulted ceiling lined with exposed wood beams and - photo 11
Beneath a vaulted ceiling lined with exposed wood beams and - photo 12
Beneath a vaulted ceiling lined with exposed wood beams and - photo 13
Beneath a vaulted ceiling lined with exposed wood beams and - photo 14
Beneath a vaulted ceiling lined with exposed wood beams and - photo 15
Beneath a vaulted ceiling lined with exposed wood beams and - photo 16
Beneath a vaulted ceiling lined with exposed wood beams and - photo 17
Beneath a vaulted ceiling lined with exposed wood beams and - photo 18
Beneath a vaulted ceiling lined with exposed wood beams and - photo 19
Beneath a vaulted ceiling lined with exposed wood beams and - photo 20
Beneath a vaulted ceiling lined with exposed wood beams and - photo 21
Beneath a vaulted ceiling lined with exposed wood beams and - photo 22
Beneath a vaulted ceiling lined with exposed wood beams and - photo 23
Beneath a vaulted ceiling lined with exposed wood beams and - photo 24
Beneath a vaulted ceiling lined with exposed wood beams and - photo 25
Beneath a vaulted ceiling lined with exposed wood beams and - photo 26
Beneath a vaulted ceiling lined with exposed wood beams and - photo 27
Beneath a vaulted ceiling lined with exposed wood beams and - photo 28
Beneath a vaulted ceiling lined with exposed wood beams and - photo 29
Beneath a vaulted ceiling lined with exposed wood beams and - photo 30
Beneath a vaulted ceiling lined with exposed wood beams and - photo 31
Beneath a vaulted ceiling lined with exposed wood beams and - photo 32
Beneath a vaulted ceiling lined with exposed wood beams and - photo 33
Beneath a vaulted ceiling lined with exposed wood beams and - photo 34
Beneath a vaulted ceiling lined with exposed wood beams and - photo 35
Beneath a vaulted ceiling lined with exposed wood beams and - photo 36
Beneath a vaulted ceiling lined with exposed wood beams and - photo 37
Beneath a vaulted ceiling lined with exposed wood beams and - photo 38
Beneath a vaulted ceiling lined with exposed wood beams and - photo 39
Beneath a vaulted ceiling lined with exposed wood beams and - photo 40
Beneath a vaulted ceiling lined with exposed wood beams and - photo 41
Beneath a vaulted ceiling lined with exposed wood beams and - photo 42
Beneath a vaulted ceiling lined with exposed wood beams and - photo 43
Beneath a vaulted ceiling lined with exposed wood beams and - photo 44
Beneath a vaulted ceiling lined with exposed wood beams and - photo 45
Beneath a vaulted ceiling lined with exposed wood beams and - photo 46
Beneath a vaulted ceiling lined with exposed wood beams and - photo 47
Beneath a vaulted ceiling lined with exposed wood beams and - photo 48
Beneath a vaulted ceiling lined with exposed wood beams and - photo 49
Beneath a vaulted ceiling lined with exposed wood beams and - photo 50

$1,745,000

4 Beds | 6.0 Baths | 4,762 Sqft

605 Raven Rd, Landrum, SC 29356

Beneath a vaulted ceiling lined with exposed wood beams and

Added: 06/06/2026 • Updated: 07/09/2026
SEARCH STATES
Alabama Alaska Arizona Arkansas California Colorado Connecticut Delaware Florida Georgia Hawaii Idaho Illinois Indiana Iowa Kansas Kentucky Louisiana Maine Maryland Massachusetts Michigan Minnesota Mississippi Missouri Montana Nebraska Nevada New Hampshire New Jersey New Mexico New York North Carolina North Dakota Ohio Oklahoma Oregon Pennsylvania Rhode Island South Carolina South Dakota Tennessee Texas Utah Vermont Virginia Washington West Virginia Wisconsin Wyoming
SERVICES
Buy Buy Advertise
COMPANY
Testimonials About Us Office Locations
SUPPORT
Help Contact Us
ADDITIONAL MARKETS
LakeHouse.com MountainHomes.com BeachHouse.com BarrierFreeHome.com
SUBSCRIBE
Receive notifications for new listings
Subscribe
X Facebook Instagram YouTube

Dream Home Network Inc.

is committed to ensuring digital accessibility and property listings for individuals with disabilities. All information provided is deemed reliable but is not guaranteed and should be independently verified. We are continuously working to improve the accessibility of our web experience for everyone, and we welcome feedback and accommodation requests. If you wish to report an issue or seek an accommodation, please let us know.

Dream Home Network Inc. Sells leads to DHN Realty Inc. who holds real estate brokerage licenses in Alabama. Listing agents will be sent notification copy of leads on their listings where Dream Home Network Inc. is provided listings via our Feed Provider as required.

© 1997 - 2026 GolfHomes.com
Part of Dream Home Network, Inc.
Last updated on 2026.08.11
Terms & Policy

Search Filters
Price
-
0
$100,000
$100,000+
$200,000
$200,000+
$300,000
$300,000+
$400,000
$400,000+
$500,000
$500,000+
$600,000
$600,000+
$700,000
$700,000+
$800,000
$800,000+
$900,000
Any Price
Any Price
Beds & Baths
-
-
Property Type
Sale Status
More Filters
-
-
-
-
Advanced Search

The Cliffs at Glassy Golf and Country Club

Read more
Sort By:
  • Featured
  • Newest
  • Price - Low To High
  • Price - High To Low
  • Sqft - Low To High
  • Sqft - High To Low

The Cliffs at Glassy Golf and Country Club Real Estate Agent Info

About The Cliffs at Glassy Golf and Country Club

Click to activate
Request Information
By proceeding you authorize Dream Home Network Inc., its service providers (including real estate professionals such as Brokers, Listing Agents, Buyers Agents, and local referral partners), and its affiliates, to contact me using the contact details you provided, via phone call or text (SMS) using automated dialing technology for marketing or advertising purposes, including contacting me about my inquiry and other home-related matters. Not a condition for purchase. Message and data rates may apply.
This consent applies even if you are on a corporate, state or national Do Not Call list. Dream Home Network Inc. may share information about your recent and future site activity with its affiliates and service providers (including real estate professionals such as Brokers, Listing Agents, Buyers Agents, and local referral partners) to help them better understand what I am looking for in a property. To opt-out at any time you can reply "STOP" or contact Dream Home Network Inc. at  csv@dreamhomenetwork.com.
Contact Agent
By contacting this agent you agree to these Terms and Conditions.
Share this Ad
Link copied
Video/Virtual Tour
Loading...
SEARCH STATES
Alabama Alaska Arizona Arkansas California Colorado Connecticut Delaware Florida Georgia Hawaii Idaho Illinois Indiana Iowa Kansas Kentucky Louisiana Maine Maryland Massachusetts Michigan Minnesota Mississippi Missouri Montana Nebraska Nevada New Hampshire New Jersey New Mexico New York North Carolina North Dakota Ohio Oklahoma Oregon Pennsylvania Rhode Island South Carolina South Dakota Tennessee Texas Utah Vermont Virginia Washington West Virginia Wisconsin Wyoming
SERVICES
Buy Buy Advertise
COMPANY
Testimonials About Us Office Locations
SUPPORT
Help Contact Us
ADDITIONAL MARKETS
LakeHouse.com MountainHomes.com BeachHouse.com BarrierFreeHome.com
SUBSCRIBE
Receive notifications for new listings
Subscribe
X Facebook Instagram YouTube

Dream Home Network Inc.

is committed to ensuring digital accessibility and property listings for individuals with disabilities. All information provided is deemed reliable but is not guaranteed and should be independently verified. We are continuously working to improve the accessibility of our web experience for everyone, and we welcome feedback and accommodation requests. If you wish to report an issue or seek an accommodation, please let us know.

Dream Home Network Inc. Sells leads to DHN Realty Inc. who holds real estate brokerage licenses in Alabama. Listing agents will be sent notification copy of leads on their listings where Dream Home Network Inc. is provided listings via our Feed Provider as required.
© 1997 - 2026 GolfHomes.com
Part of Dream Home Network, Inc.
Last updated on 2026.08.11
Terms & Policy