Buy
  • Alabama Alaska Arizona Arkansas California Colorado Connecticut Delaware Florida Georgia Hawaii Idaho Illinois Indiana Iowa Kansas Kentucky Louisiana Maine Maryland Massachusetts Michigan Minnesota Mississippi Missouri Montana Nebraska Nevada New Hampshire New Jersey New Mexico New York North Carolina North Dakota Ohio Oklahoma Oregon Pennsylvania Rhode Island South Carolina South Dakota Tennessee Texas Utah Vermont Virginia Washington West Virginia Wisconsin Wyoming
    Canada Listings (2)
    Mexico Listings (41)
    Advanced Search
Sell Find an Agent
GolfHomes.com GolfHomes.com
My Account
  • Login
  • Manage My Real Estate Ads
  • Manage My Search Profile / Auto Notify
  • My Account Info
  • Manage My Favorites
Advertise Join
  • Buy
  • Sell
  • Find an Agent
  • My Account
    • Login
    • Manage My Real Estate Ads
    • Manage My Search Profile / Auto Notify
    • My Account Info
    • Manage My Favorites
  • Advertise
  • Join
Back to Search Back to Listing GolfHomes.com logo
Share
GolfHomes.com logo
Ad #7844268
MLS #1594006
Listing photo

Beneath a vaulted ceiling lined with exposed wood beams and

605 Raven Rd, Landrum, SC 29356
$1,745,000
4Beds
6Baths
4,762Sqft
1.28Acres

About this property

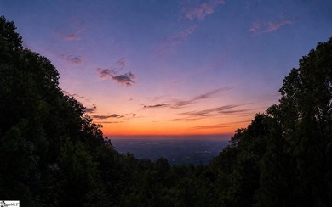
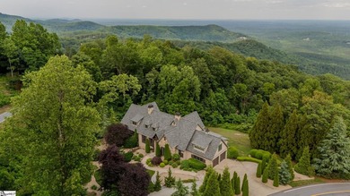
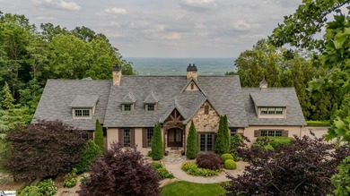
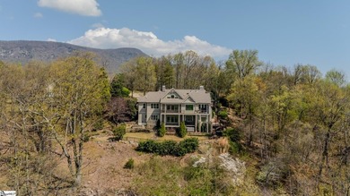
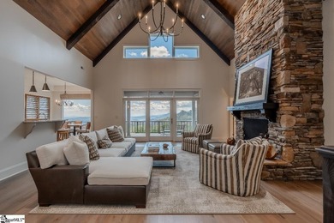
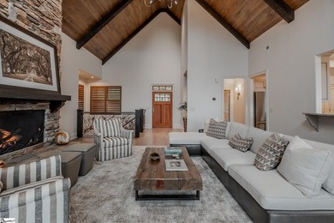
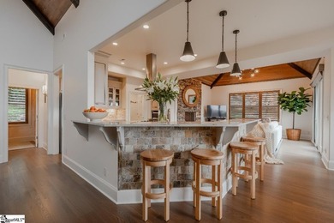
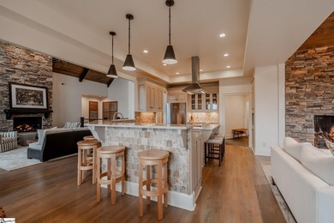
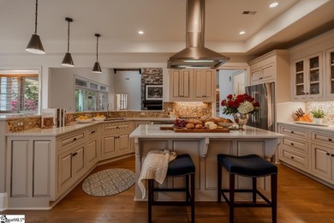
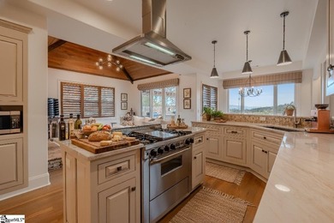
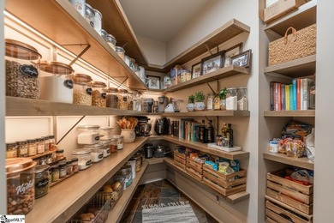
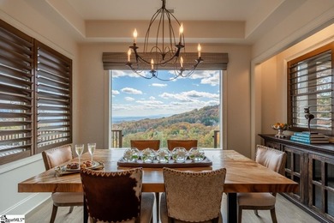
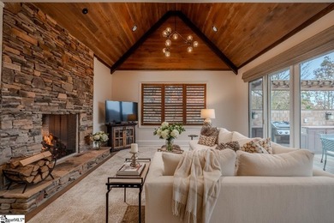
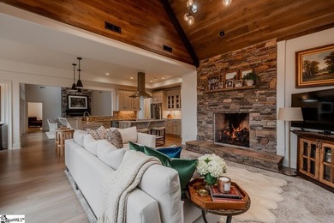
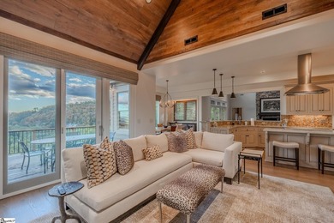
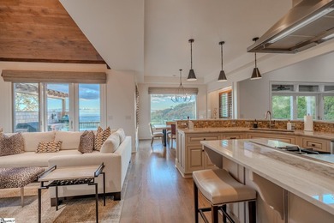
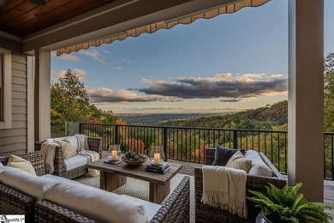
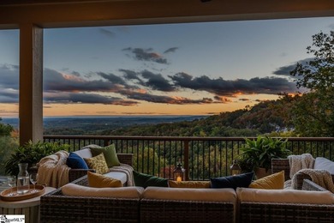
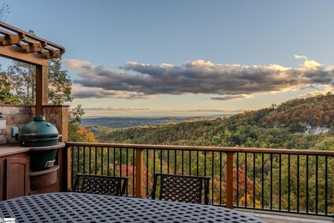
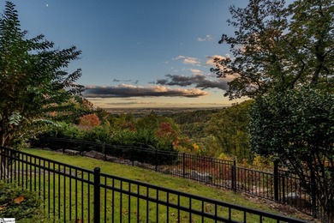
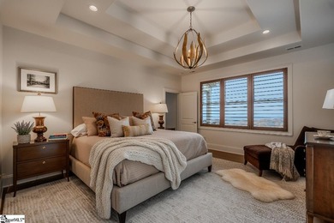
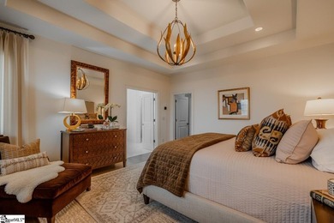
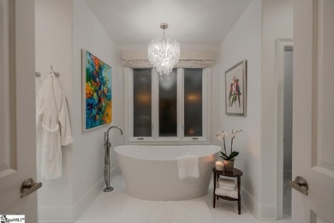
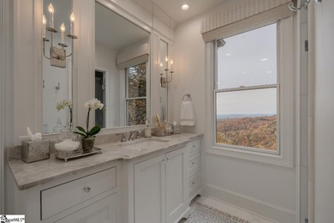
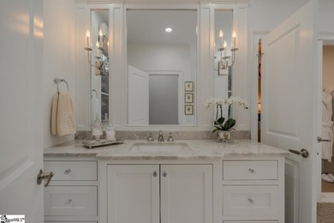
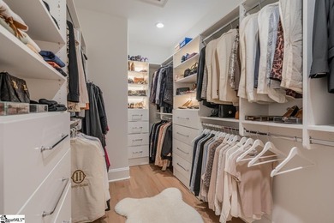
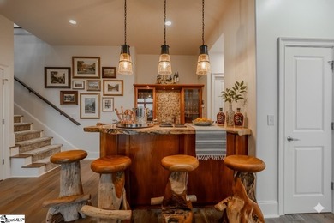
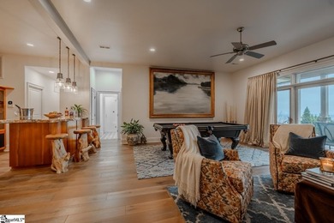
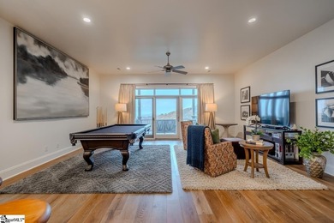
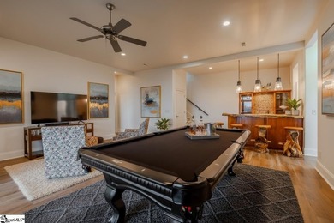
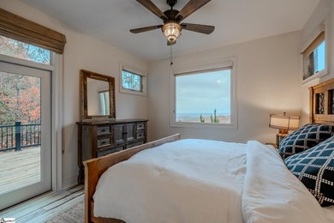
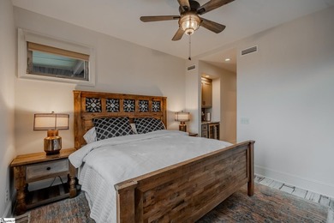
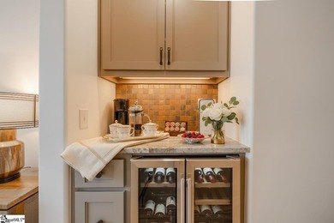
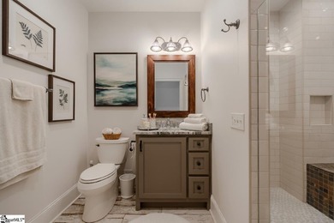
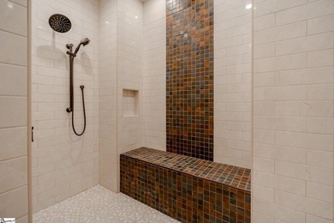
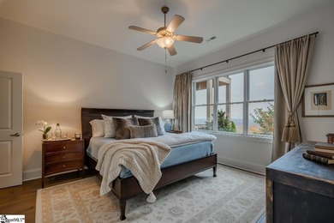
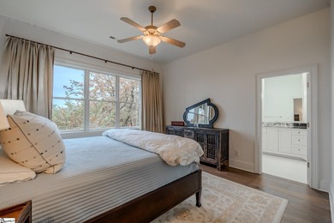
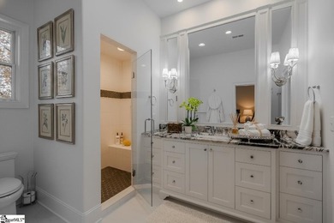
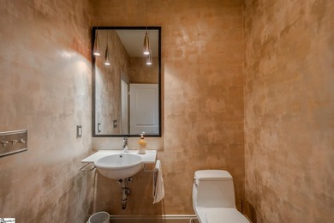
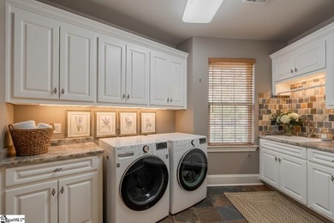
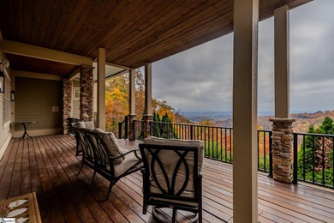
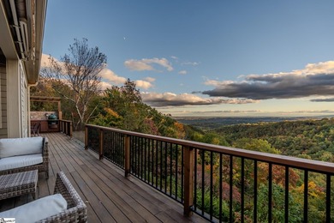
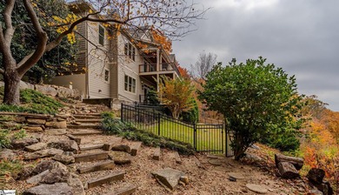
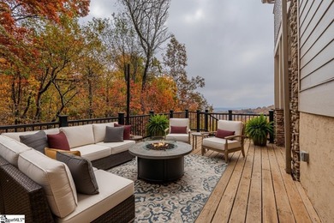
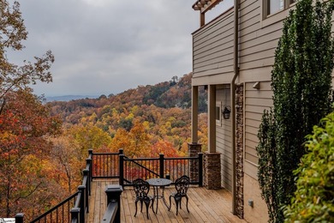
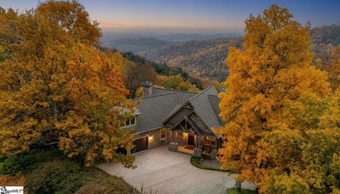
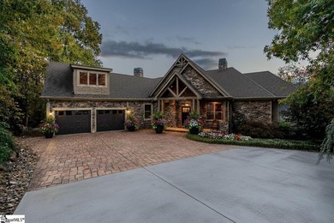
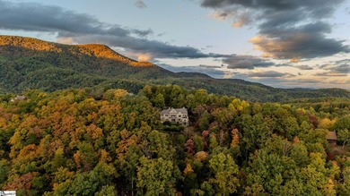
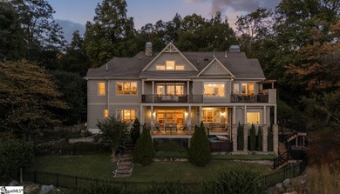
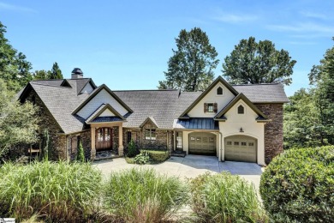
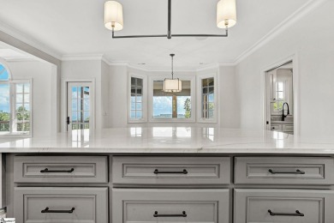
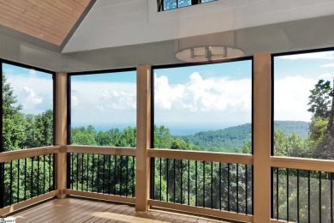
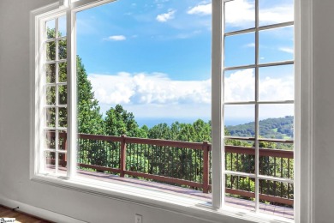
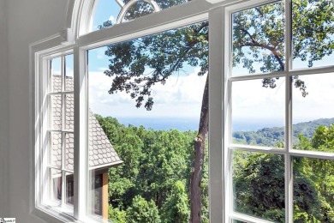
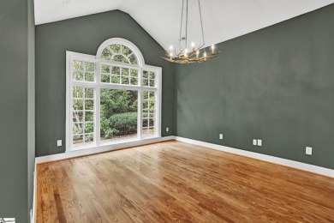
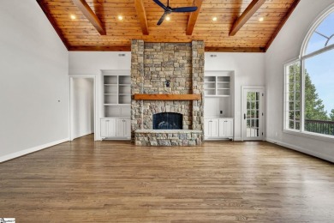
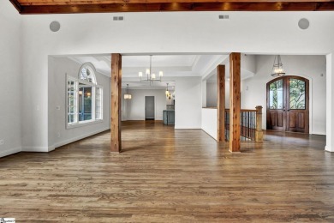
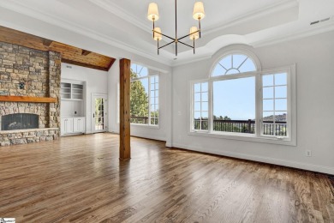
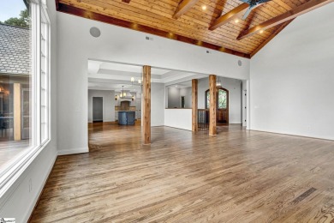
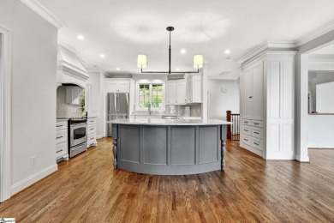

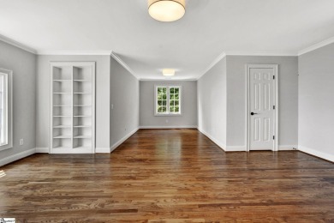
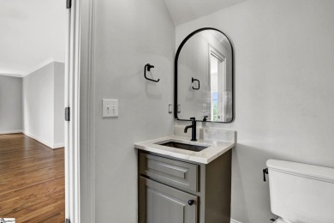
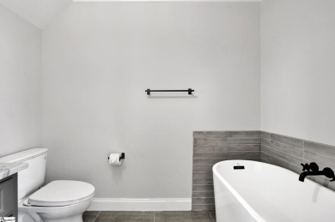

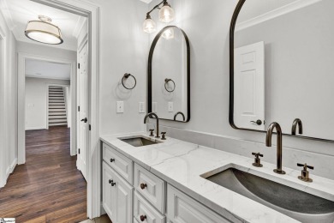
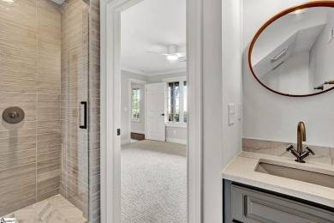
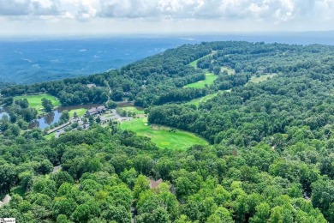
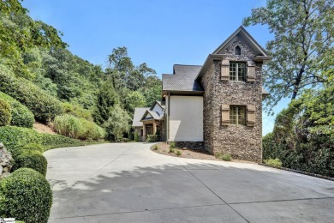
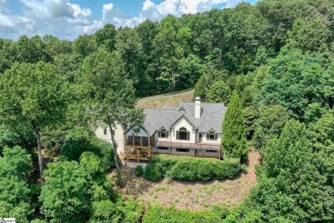
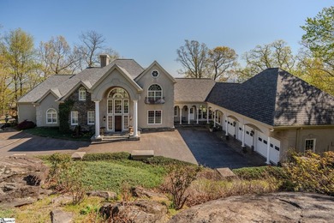
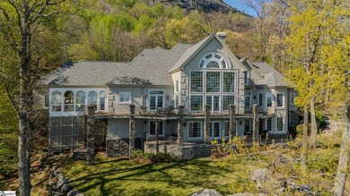
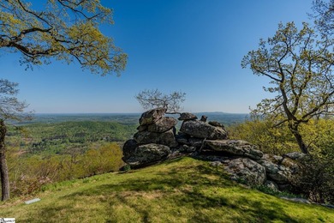
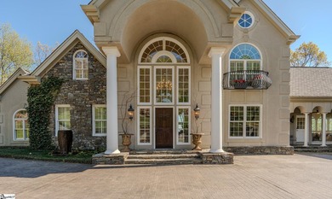
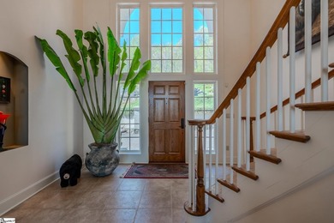
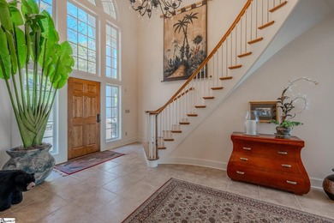
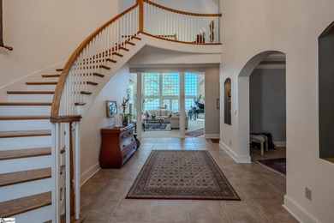
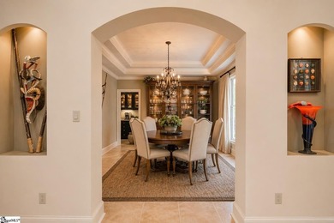
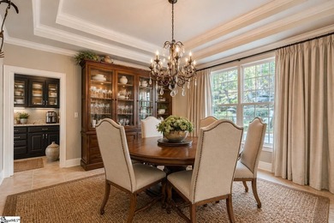
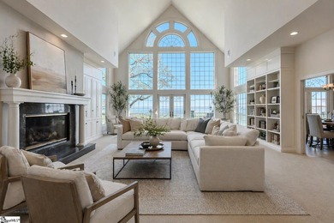
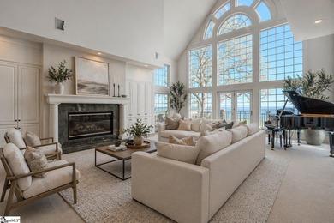
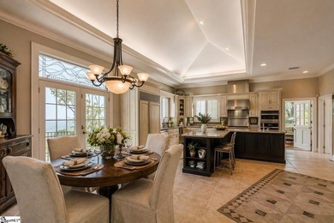
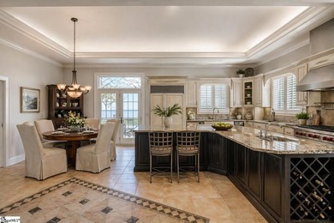
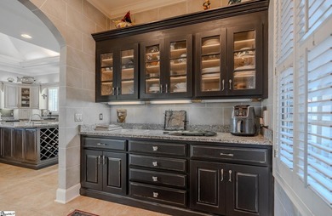
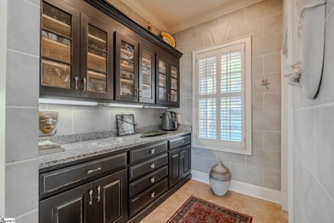
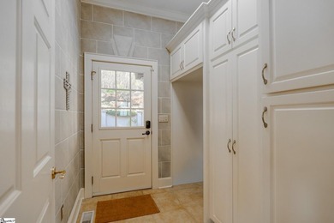
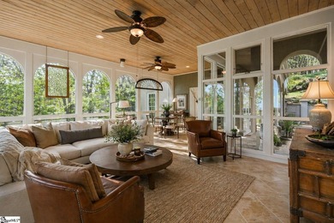
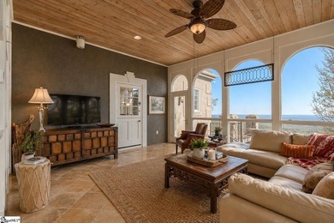
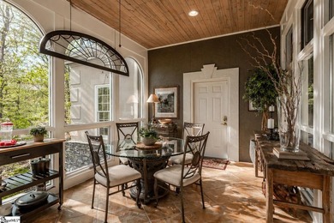
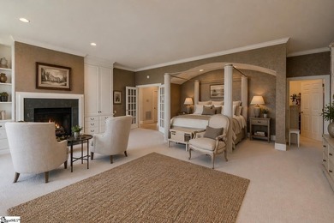
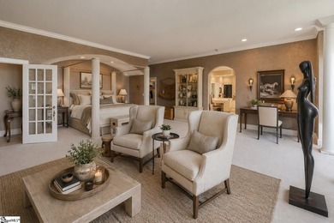
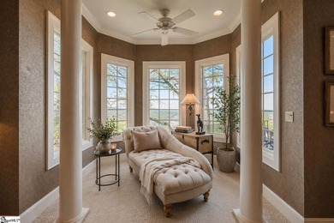
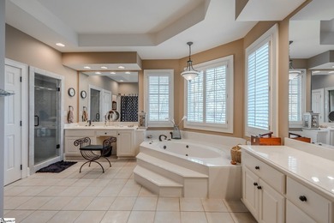
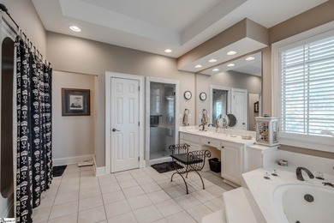
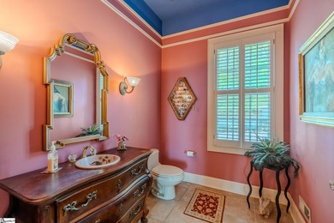
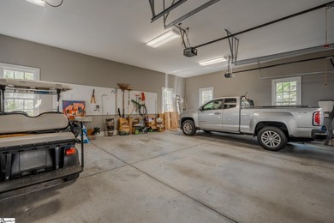
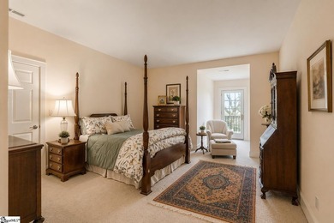
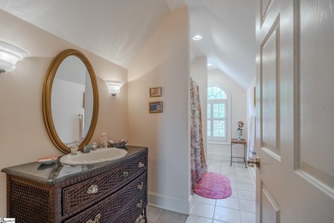
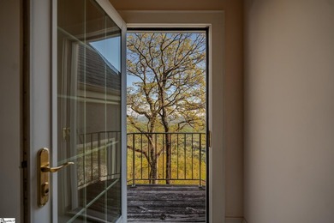
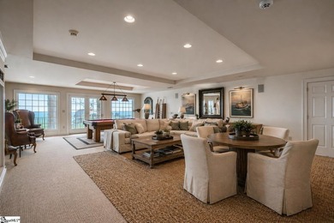
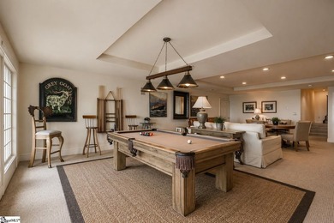
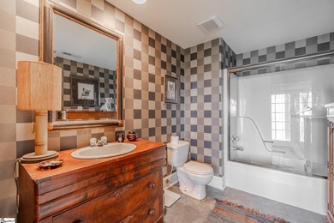
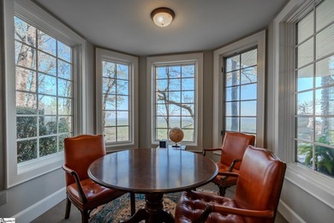
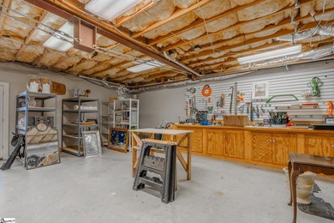
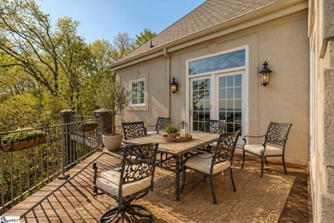
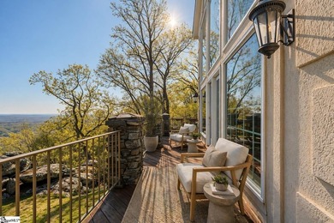
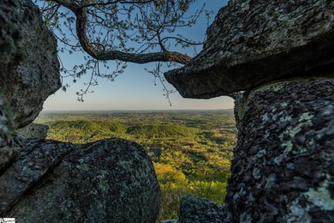
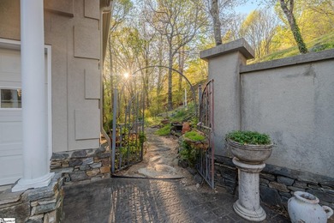
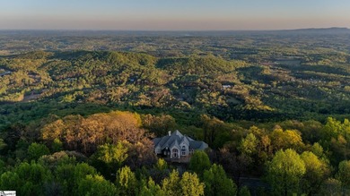
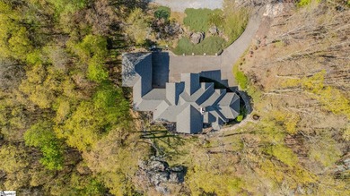
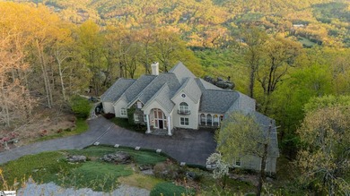
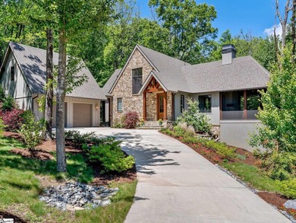
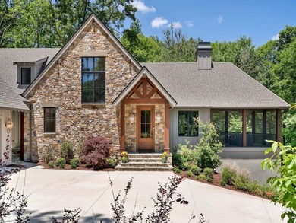
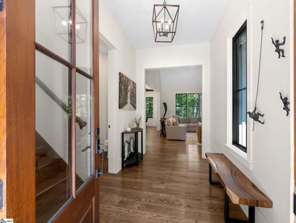
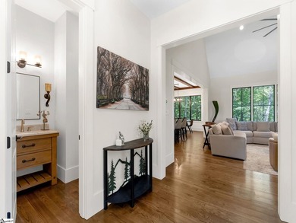
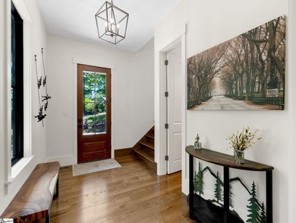
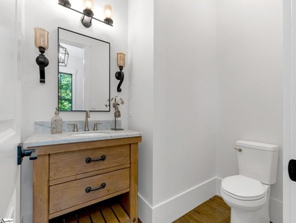
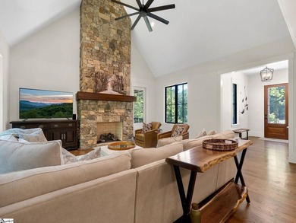
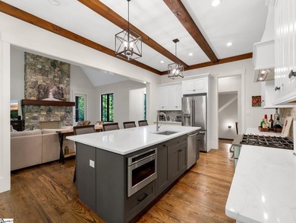
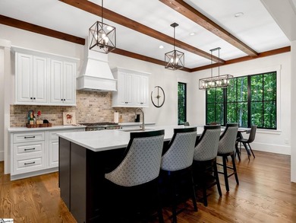
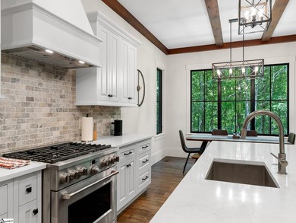
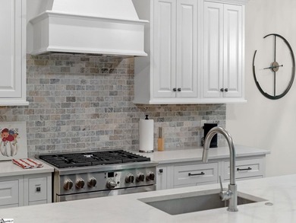
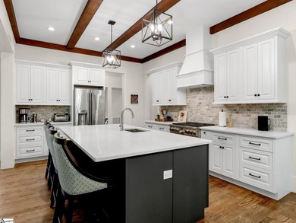
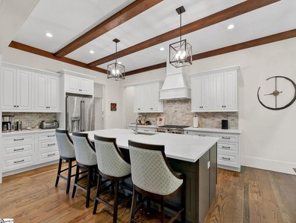
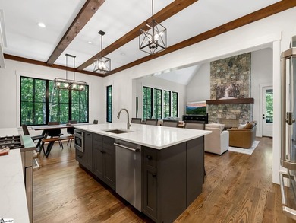
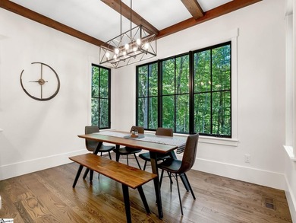
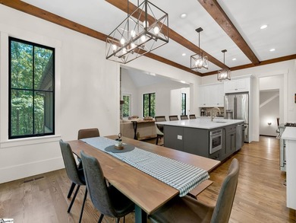
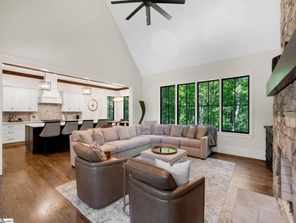
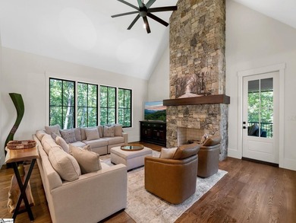
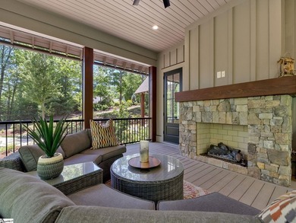
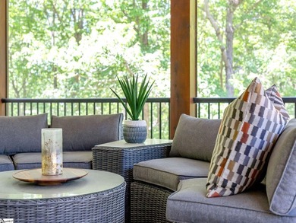
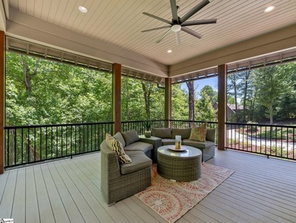
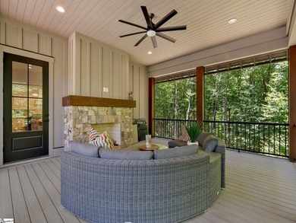
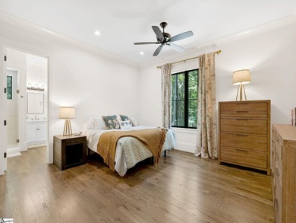
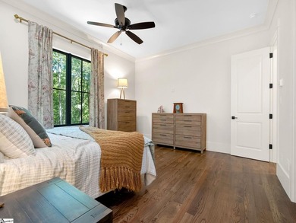
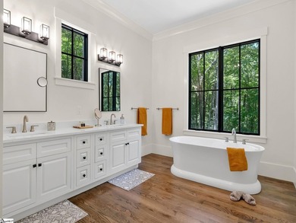
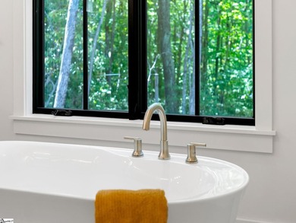
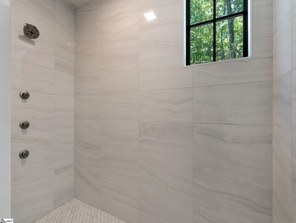
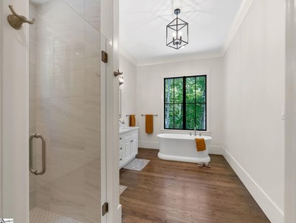
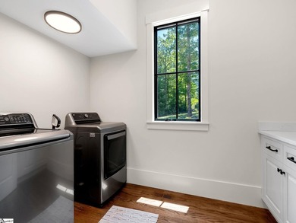
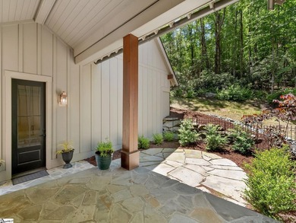
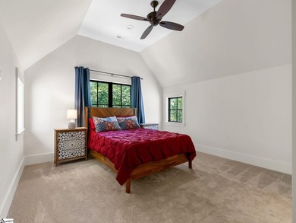
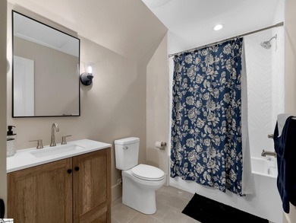
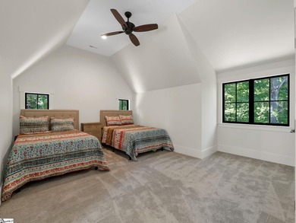
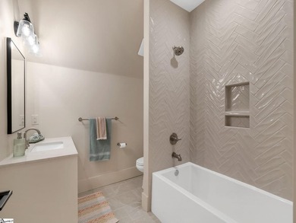
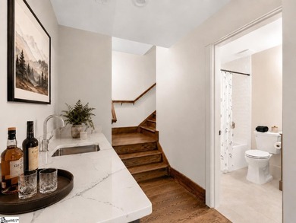
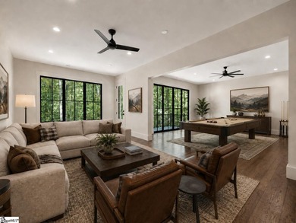
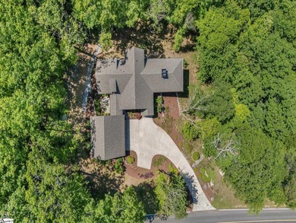
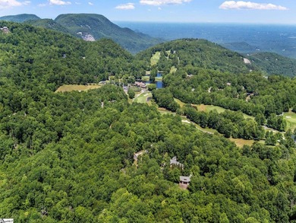
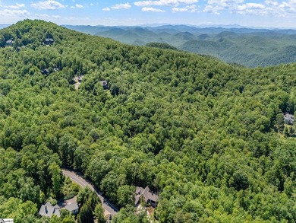
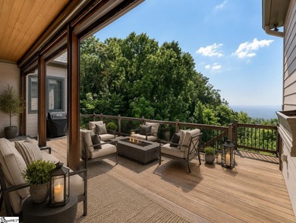
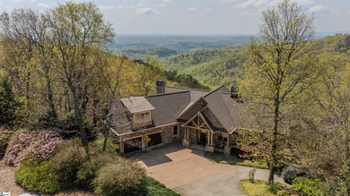
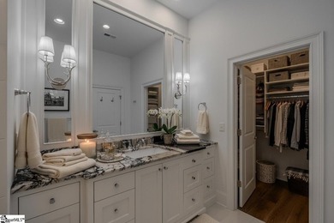
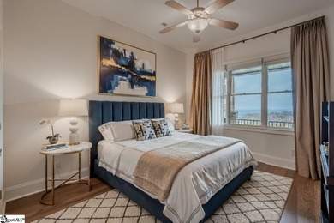
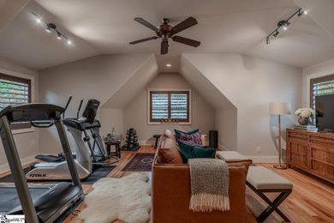
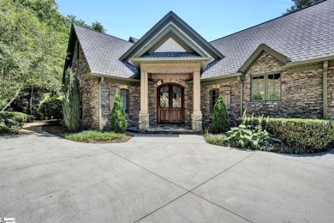

Beneath a vaulted ceiling lined with exposed wood beams and steel tie accents, the great room sets the tone for everything Raven Crest does well. A floor-to-ceiling stone fireplace anchors the space, framed by built-in cabinetry and illuminated display shelving, with an iron chandelier overhead and a wall of windows pulling the Blue Ridge skyline inside. It reads as lodge warmth with real polish, the kind of room built for slow mornings and long fireside evenings. This is a Craig Gaulden Davis design, built by MacLeod and Sons in the Cliffs at Glassy, the original Cliffs gated golf and wellness community atop Glassy Mountain. The exterior is authentic mountain architecture: natural stone, stucco, custom wooden shutters, a cathedral wood-beamed entry, and solid alder doors above a cut flagstone walk. Set on 1.28 acres at more than 1,800 feet, the home faces southeast toward uninterrupted long-range views. The kitchen is the kind of warm, custom craftsmanship rarely found in newer construction. A copper-accented hood crowns the Wolf gas cooktop, with KitchenAid double ovens, a built-in KitchenAid refrigerator, a Wolf coffee system, a Sharp microwave drawer, and Fisher and Paykel dishwasher drawers worked into rich wood cabinetry and dramatic stone. An oversized island invites gathering, and the fam house sink sits beneath a picture window, so even the dishes come with a view. A keeping area with its own stone fireplace and a vaulted, beamed breakfast space keep everyone close while you cook. Entertaining flows from there. A walk-in scullery handles prep and storage near the dining room, where a custom coffered ceiling and French doors open to the front garden. The adjoining wet bar brings a quieter richness: custom cabinetry, honed dark stone, a hammered copper sink, oil-rubbed bronze fixtures, a Scotsman icemaker, and a wine chiller behind glass-front display. The main-level primary suite is a private retreat with southeast light and a spa-like bath, a large walk-in shower with dual showerheads, a water closet, and a makeup vanity. A walk-in closet and an adjoining den/study completes the wing. Two more main-level bedrooms each carry a full bath, ready for guests, a gym, or whatever the season asks for. Upstairs, an en-suite fourth bedroom with two wall pull-out beds works as guest quarters or a rec room, with walk-in attic access. The newly expanded lower level adds a private entrance, a half bath, and flexible space for a theater, a hobby room, or a true retreat. Outdoor living runs year-round. The deck carries automated retractable screens and vinyl covers, with a screened porch alongside and an enhanced view corridor framing the ridgeline for al fresco dinners and quiet evenings. The great room, keeping room, and breakfast nook all borrow the same southeast exposure, so the view follows you from the first cup of coffee to the last glass of wine, and the deck simply carries it outdoors when the weather turns fine. Recent improvements run deep: refinished hardwoods, a Lutron lighting system, new light fixtures, window shades throughout, a whole-house generator, a Sonos sound system, central vacuum, a FloMo water-monitoring system, a remodeled powder room, fresh paint inside and out, river rock accents, and refreshed landscaping with a circular drive and extra parking pad. Close proximity to the East gate on Raven Road, Raven Crest is one-level mountain living with room to spread out. A Cliffs Club membership is available to purchase with the home, opening access to all seven Cliffs communities.

Property Features

4 Beds
6 Baths
4,762 Sqft
Built in 2010
1.28 Acres
2 Stories
The Cliffs at Glassy Golf and Country Club
On Golf Course
Open, Workshop, Driveway, Garage - Attached
Has Fireplace
Electric (Heating), Forced Air, Propane (Heating), Natural Gas
Greenville County
The Cliffs at Glassy Community

Additional Photos
Additional listing photo 1
Additional listing photo 2
Additional listing photo 3
Additional listing photo 4

Contact Information

Damian Hall

BlackStream International Real Estate

864-561-7942

Location

Map
Listing Agent: Damian Hall 864-561-7942
Broker: BlackStream International Real Estate 864-553-1998 Listing Site
Copyright © 2026 Greater Greenville Association of Realtors. All rights reserved. All information provided by the listing agent/broker is deemed reliable but is not guaranteed and should be independently verified.
GolfHomes.com
Printed Aug 11, 2026

Photo Gallery

Beneath a vaulted ceiling lined with exposed wood beams and - photo 1
Beneath a vaulted ceiling lined with exposed wood beams and - photo 2
Beneath a vaulted ceiling lined with exposed wood beams and - photo 3
Beneath a vaulted ceiling lined with exposed wood beams and - photo 4
Beneath a vaulted ceiling lined with exposed wood beams and - photo 5
Beneath a vaulted ceiling lined with exposed wood beams and - photo 6
Beneath a vaulted ceiling lined with exposed wood beams and - photo 7
Beneath a vaulted ceiling lined with exposed wood beams and - photo 8
Beneath a vaulted ceiling lined with exposed wood beams and - photo 9
Beneath a vaulted ceiling lined with exposed wood beams and - photo 10
Beneath a vaulted ceiling lined with exposed wood beams and - photo 11
Beneath a vaulted ceiling lined with exposed wood beams and - photo 12
Beneath a vaulted ceiling lined with exposed wood beams and - photo 13
Beneath a vaulted ceiling lined with exposed wood beams and - photo 14
Beneath a vaulted ceiling lined with exposed wood beams and - photo 15
Beneath a vaulted ceiling lined with exposed wood beams and - photo 16
Beneath a vaulted ceiling lined with exposed wood beams and - photo 17
Beneath a vaulted ceiling lined with exposed wood beams and - photo 18
Beneath a vaulted ceiling lined with exposed wood beams and - photo 19
Beneath a vaulted ceiling lined with exposed wood beams and - photo 20
Beneath a vaulted ceiling lined with exposed wood beams and - photo 21
Beneath a vaulted ceiling lined with exposed wood beams and - photo 22
Beneath a vaulted ceiling lined with exposed wood beams and - photo 23
Beneath a vaulted ceiling lined with exposed wood beams and - photo 24
Beneath a vaulted ceiling lined with exposed wood beams and - photo 25
Beneath a vaulted ceiling lined with exposed wood beams and - photo 26
Beneath a vaulted ceiling lined with exposed wood beams and - photo 27
Beneath a vaulted ceiling lined with exposed wood beams and - photo 28
Beneath a vaulted ceiling lined with exposed wood beams and - photo 29
Beneath a vaulted ceiling lined with exposed wood beams and - photo 30
Beneath a vaulted ceiling lined with exposed wood beams and - photo 31
Beneath a vaulted ceiling lined with exposed wood beams and - photo 32
Beneath a vaulted ceiling lined with exposed wood beams and - photo 33
Beneath a vaulted ceiling lined with exposed wood beams and - photo 34
Beneath a vaulted ceiling lined with exposed wood beams and - photo 35
Beneath a vaulted ceiling lined with exposed wood beams and - photo 36
Beneath a vaulted ceiling lined with exposed wood beams and - photo 37
Beneath a vaulted ceiling lined with exposed wood beams and - photo 38
Beneath a vaulted ceiling lined with exposed wood beams and - photo 39
Beneath a vaulted ceiling lined with exposed wood beams and - photo 40
Beneath a vaulted ceiling lined with exposed wood beams and - photo 41
Beneath a vaulted ceiling lined with exposed wood beams and - photo 42
Beneath a vaulted ceiling lined with exposed wood beams and - photo 43
Beneath a vaulted ceiling lined with exposed wood beams and - photo 44
Beneath a vaulted ceiling lined with exposed wood beams and - photo 45
Beneath a vaulted ceiling lined with exposed wood beams and - photo 46
Beneath a vaulted ceiling lined with exposed wood beams and - photo 47
Beneath a vaulted ceiling lined with exposed wood beams and - photo 48
Beneath a vaulted ceiling lined with exposed wood beams and - photo 49
Beneath a vaulted ceiling lined with exposed wood beams and - photo 50

$1,745,000

4
Beds
6
Baths
4,762
Sqft

605 Raven Rd, Landrum, SC 29356

By contacting this agent you agree to these Terms and Conditions.
Home South Carolina Greenville Landrum The Cliffs at Glassy Golf and Country Club
Beneath a vaulted ceiling lined with exposed wood beams and - photo 1
Beneath a vaulted ceiling lined with exposed wood beams and - photo 2
Beneath a vaulted ceiling lined with exposed wood beams and - photo 3
Beneath a vaulted ceiling lined with exposed wood beams and - photo 4
Beneath a vaulted ceiling lined with exposed wood beams and - photo 5
MLS# 1594006
Home For Sale

Beneath a vaulted ceiling lined with exposed wood beams and

$1,745,000

605 Raven Rd, Landrum, SC 29356

4
Beds
6
Baths
4,762
Sqft
1.28
Acres
$1,745,000
605 Raven Rd, Landrum, SC 29356
4 Beds
6 Baths
4,762 Sqft
1.28 Acres
Beneath a vaulted ceiling lined with exposed wood beams and steel tie accents, the great room sets the tone for everything Raven Crest does well. A floor-to-ceiling stone fireplace anchors the space, framed by built-in cabinetry and illuminated display shelving, with an iron chandelier overhead and a wall of windows pulling the Blue Ridge skyline inside. It reads as lodge warmth with real polish, the kind of room built for slow mornings and long fireside evenings. This is a Craig Gaulden Davis design, built by MacLeod and Sons in the Cliffs at Glassy, the original Cliffs gated golf and wellness community atop Glassy Mountain. The exterior is authentic mountain architecture: natural stone, stucco, custom wooden shutters, a cathedral wood-beamed entry, and solid alder doors above a cut flagstone walk. Set on 1.28 acres at more than 1,800 feet, the home faces southeast toward uninterrupted long-range views. The kitchen is the kind of warm, custom craftsmanship rarely found in newer construction. A copper-accented hood crowns the Wolf gas cooktop, with KitchenAid double ovens, a built-in KitchenAid refrigerator, a Wolf coffee system, a Sharp microwave drawer, and Fisher and Paykel dishwasher drawers worked into rich wood cabinetry and dramatic stone. An oversized island invites gathering, and the fam house sink sits beneath a picture window, so even the dishes come with a view. A keeping area with its own stone fireplace and a vaulted, beamed breakfast space keep everyone close while you cook. Entertaining flows from there. A walk-in scullery handles prep and storage near the dining room, where a custom coffered ceiling and French doors open to the front garden. The adjoining wet bar brings a quieter richness: custom cabinetry, honed dark stone, a hammered copper sink, oil-rubbed bronze fixtures, a Scotsman icemaker, and a wine chiller behind glass-front display. The main-level primary suite is a private retreat with southeast light and a spa-like bath, a large walk-in shower with dual showerheads, a water closet, and a makeup vanity. A walk-in closet and an adjoining den/study completes the wing. Two more main-level bedrooms each carry a full bath, ready for guests, a gym, or whatever the season asks for. Upstairs, an en-suite fourth bedroom with two wall pull-out beds works as guest quarters or a rec room, with walk-in attic access. The newly expanded lower level adds a private entrance, a half bath, and flexible space for a theater, a hobby room, or a true retreat. Outdoor living runs year-round. The deck carries automated retractable screens and vinyl covers, with a screened porch alongside and an enhanced view corridor framing the ridgeline for al fresco dinners and quiet evenings. The great room, keeping room, and breakfast nook all borrow the same southeast exposure, so the view follows you from the first cup of coffee to the last glass of wine, and the deck simply carries it outdoors when the weather turns fine. Recent improvements run deep: refinished hardwoods, a Lutron lighting system, new light fixtures, window shades throughout, a whole-house generator, a Sonos sound system, central vacuum, a FloMo water-monitoring system, a remodeled powder room, fresh paint inside and out, river rock accents, and refreshed landscaping with a circular drive and extra parking pad. Close proximity to the East gate on Raven Road, Raven Crest is one-level mountain living with room to spread out. A Cliffs Club membership is available to purchase with the home, opening access to all seven Cliffs communities.
66 days
on GolfHomes.com
91
views
0
saves

Property Details

HOME DETAILS

4 Beds
6 Baths
4,762 Sqft
Built in 2010
1.28 Acres
2 Stories

GOLF COURSE & VIEW

The Cliffs at Glassy Golf and Country Club
On Golf Course

EXTERIOR

Open, Workshop, Driveway, Garage - Attached

INTERIOR

Has Fireplace
Electric (Heating), Forced Air, Propane (Heating), Natural Gas

FINANCIAL & COMMUNITY

Greenville County
The Cliffs at Glassy Community
See More Details

Location

Map
Open in Google Maps

Mortgage Calculator

Ad Statistics

Ad Number
7844268
Viewed
91 times
Listing Status
Active
Added
Jun 06, 2026
Last Refreshed
Jul 03, 2026 06:17:28 PM

Listing Information

Data Source
Greater Greenville Association of Realtors
Source Property ID
1594006
Listing Agent: Damian Hall 864-561-7942
Broker: BlackStream International Real Estate 864-553-1998 Listing Site
Copyright © 2026 Greater Greenville Association of Realtors. All rights reserved. All information provided by the listing agent/broker is deemed reliable but is not guaranteed and should be independently verified.

Request Information

By proceeding, you authorize Dream Home Network Inc., its service providers (including real estate professionals such as Brokers, Listing Agents, Buyers Agents, and local referral partners), its affiliates, and other real estate professionals that may not be associated with Dream Home Network, to contact you using the contact details you provided, via email, phone call, and text (SMS), including using automated dialing technology and prerecorded and artificial voice, for marketing or advertising purposes, including contacting you about your inquiry and other home-related matters. You understand that your consent to the foregoing is not a condition of any purchase. Message and data rates may apply. This consent applies even if you are on a corporate, state or national Do Not Call list. Dream Home Network Inc. may share information about your recent and future site activity with its affiliates and service providers (including real estate professionals such as Brokers, Listing Agents, Buyers Agents, and local referral partners) to help them better understand what you are looking for in a property. To opt-out at any time you can reply "STOP" or contact Dream Home Network Inc. at csv@dreamhomenetwork.com.

Start advertising today

Explore options for real estate agents and homeowners advertising on GolfHomes.com
Sell Your Home

Explore Similar Properties
For Sale
Discover the pinnacle of luxury mountain living at 94 Eagle Rock - photo 1
Discover the pinnacle of luxury mountain living at 94 Eagle Rock - photo 2
Discover the pinnacle of luxury mountain living at 94 Eagle Rock - photo 3
Discover the pinnacle of luxury mountain living at 94 Eagle Rock - photo 4
Discover the pinnacle of luxury mountain living at 94 Eagle Rock - photo 5
Discover the pinnacle of luxury mountain living at 94 Eagle Rock - photo 6
Discover the pinnacle of luxury mountain living at 94 Eagle Rock - photo 7
Discover the pinnacle of luxury mountain living at 94 Eagle Rock - photo 8
Discover the pinnacle of luxury mountain living at 94 Eagle Rock - photo 9
Discover the pinnacle of luxury mountain living at 94 Eagle Rock - photo 10
Discover the pinnacle of luxury mountain living at 94 Eagle Rock - photo 11
Discover the pinnacle of luxury mountain living at 94 Eagle Rock - photo 12
Discover the pinnacle of luxury mountain living at 94 Eagle Rock - photo 13
Discover the pinnacle of luxury mountain living at 94 Eagle Rock - photo 14
Discover the pinnacle of luxury mountain living at 94 Eagle Rock - photo 15
Discover the pinnacle of luxury mountain living at 94 Eagle Rock - photo 16
Discover the pinnacle of luxury mountain living at 94 Eagle Rock - photo 17
Discover the pinnacle of luxury mountain living at 94 Eagle Rock - photo 18
Discover the pinnacle of luxury mountain living at 94 Eagle Rock - photo 19
Discover the pinnacle of luxury mountain living at 94 Eagle Rock - photo 20
Discover the pinnacle of luxury mountain living at 94 Eagle Rock - photo 21
Discover the pinnacle of luxury mountain living at 94 Eagle Rock - photo 22
Discover the pinnacle of luxury mountain living at 94 Eagle Rock - photo 23
Discover the pinnacle of luxury mountain living at 94 Eagle Rock - photo 24
Discover the pinnacle of luxury mountain living at 94 Eagle Rock - photo 25
Discover the pinnacle of luxury mountain living at 94 Eagle Rock - photo 26
Discover the pinnacle of luxury mountain living at 94 Eagle Rock - photo 27
Discover the pinnacle of luxury mountain living at 94 Eagle Rock - photo 28
Discover the pinnacle of luxury mountain living at 94 Eagle Rock - photo 29
Discover the pinnacle of luxury mountain living at 94 Eagle Rock - photo 30
Discover the pinnacle of luxury mountain living at 94 Eagle Rock - photo 31
Discover the pinnacle of luxury mountain living at 94 Eagle Rock - photo 32
Discover the pinnacle of luxury mountain living at 94 Eagle Rock - photo 33
Discover the pinnacle of luxury mountain living at 94 Eagle Rock - photo 34
Discover the pinnacle of luxury mountain living at 94 Eagle Rock - photo 35
Discover the pinnacle of luxury mountain living at 94 Eagle Rock - photo 36
Discover the pinnacle of luxury mountain living at 94 Eagle Rock - photo 37
Discover the pinnacle of luxury mountain living at 94 Eagle Rock - photo 38
Discover the pinnacle of luxury mountain living at 94 Eagle Rock - photo 39
Discover the pinnacle of luxury mountain living at 94 Eagle Rock - photo 40
Discover the pinnacle of luxury mountain living at 94 Eagle Rock - photo 41
Discover the pinnacle of luxury mountain living at 94 Eagle Rock - photo 42
Discover the pinnacle of luxury mountain living at 94 Eagle Rock - photo 43
Discover the pinnacle of luxury mountain living at 94 Eagle Rock - photo 44
Discover the pinnacle of luxury mountain living at 94 Eagle Rock - photo 45
Discover the pinnacle of luxury mountain living at 94 Eagle Rock - photo 46
Discover the pinnacle of luxury mountain living at 94 Eagle Rock - photo 47
Discover the pinnacle of luxury mountain living at 94 Eagle Rock - photo 48
Discover the pinnacle of luxury mountain living at 94 Eagle Rock - photo 49
Discover the pinnacle of luxury mountain living at 94 Eagle Rock - photo 50

$1,895,000

4 Beds | 5.0 Baths | 4,395 Sqft

94 Eagle Rock Rd, Landrum, SC 29356

Discover the pinnacle of luxury mountain living at 94 Eagle Rock

Added: 11/12/2025 • Updated: 07/01/2026
For Sale
To see this amazing home, call Kim Stroud, The Stroud Team at - photo 1
To see this amazing home, call Kim Stroud, The Stroud Team at - photo 2
To see this amazing home, call Kim Stroud, The Stroud Team at - photo 3
To see this amazing home, call Kim Stroud, The Stroud Team at - photo 4
To see this amazing home, call Kim Stroud, The Stroud Team at - photo 5
To see this amazing home, call Kim Stroud, The Stroud Team at - photo 6
To see this amazing home, call Kim Stroud, The Stroud Team at - photo 7
To see this amazing home, call Kim Stroud, The Stroud Team at - photo 8
To see this amazing home, call Kim Stroud, The Stroud Team at - photo 9
To see this amazing home, call Kim Stroud, The Stroud Team at - photo 10
To see this amazing home, call Kim Stroud, The Stroud Team at - photo 11
To see this amazing home, call Kim Stroud, The Stroud Team at - photo 12
To see this amazing home, call Kim Stroud, The Stroud Team at - photo 13
To see this amazing home, call Kim Stroud, The Stroud Team at - photo 14
To see this amazing home, call Kim Stroud, The Stroud Team at - photo 15
To see this amazing home, call Kim Stroud, The Stroud Team at - photo 16
To see this amazing home, call Kim Stroud, The Stroud Team at - photo 17
To see this amazing home, call Kim Stroud, The Stroud Team at - photo 18
To see this amazing home, call Kim Stroud, The Stroud Team at - photo 19
To see this amazing home, call Kim Stroud, The Stroud Team at - photo 20
To see this amazing home, call Kim Stroud, The Stroud Team at - photo 21
To see this amazing home, call Kim Stroud, The Stroud Team at - photo 22
To see this amazing home, call Kim Stroud, The Stroud Team at - photo 23
To see this amazing home, call Kim Stroud, The Stroud Team at - photo 24
To see this amazing home, call Kim Stroud, The Stroud Team at - photo 25
To see this amazing home, call Kim Stroud, The Stroud Team at - photo 26
To see this amazing home, call Kim Stroud, The Stroud Team at - photo 27
To see this amazing home, call Kim Stroud, The Stroud Team at - photo 28
To see this amazing home, call Kim Stroud, The Stroud Team at - photo 29
To see this amazing home, call Kim Stroud, The Stroud Team at - photo 30
To see this amazing home, call Kim Stroud, The Stroud Team at - photo 31
To see this amazing home, call Kim Stroud, The Stroud Team at - photo 32
To see this amazing home, call Kim Stroud, The Stroud Team at - photo 33
To see this amazing home, call Kim Stroud, The Stroud Team at - photo 34
To see this amazing home, call Kim Stroud, The Stroud Team at - photo 35
To see this amazing home, call Kim Stroud, The Stroud Team at - photo 36
To see this amazing home, call Kim Stroud, The Stroud Team at - photo 37
To see this amazing home, call Kim Stroud, The Stroud Team at - photo 38
To see this amazing home, call Kim Stroud, The Stroud Team at - photo 39
To see this amazing home, call Kim Stroud, The Stroud Team at - photo 40
To see this amazing home, call Kim Stroud, The Stroud Team at - photo 41
To see this amazing home, call Kim Stroud, The Stroud Team at - photo 42
To see this amazing home, call Kim Stroud, The Stroud Team at - photo 43
To see this amazing home, call Kim Stroud, The Stroud Team at - photo 44
To see this amazing home, call Kim Stroud, The Stroud Team at - photo 45
To see this amazing home, call Kim Stroud, The Stroud Team at - photo 46
To see this amazing home, call Kim Stroud, The Stroud Team at - photo 47
To see this amazing home, call Kim Stroud, The Stroud Team at - photo 48
To see this amazing home, call Kim Stroud, The Stroud Team at - photo 49
To see this amazing home, call Kim Stroud, The Stroud Team at - photo 50

$1,799,000

4 Beds | 5.0 Baths | 4,359 Sqft

34 Wild Ginger Rd, Landrum, SC 29356

To see this amazing home, call Kim Stroud, The Stroud Team at

Added: 08/21/2025 • Updated: 07/06/2026
For Sale
This European-inspired mountain estate is defined by a rare - photo 1
This European-inspired mountain estate is defined by a rare - photo 2
This European-inspired mountain estate is defined by a rare - photo 3
This European-inspired mountain estate is defined by a rare - photo 4
This European-inspired mountain estate is defined by a rare - photo 5
This European-inspired mountain estate is defined by a rare - photo 6
This European-inspired mountain estate is defined by a rare - photo 7
This European-inspired mountain estate is defined by a rare - photo 8
This European-inspired mountain estate is defined by a rare - photo 9
This European-inspired mountain estate is defined by a rare - photo 10
This European-inspired mountain estate is defined by a rare - photo 11
This European-inspired mountain estate is defined by a rare - photo 12
This European-inspired mountain estate is defined by a rare - photo 13
This European-inspired mountain estate is defined by a rare - photo 14
This European-inspired mountain estate is defined by a rare - photo 15
This European-inspired mountain estate is defined by a rare - photo 16
This European-inspired mountain estate is defined by a rare - photo 17
This European-inspired mountain estate is defined by a rare - photo 18
This European-inspired mountain estate is defined by a rare - photo 19
This European-inspired mountain estate is defined by a rare - photo 20
This European-inspired mountain estate is defined by a rare - photo 21
This European-inspired mountain estate is defined by a rare - photo 22
This European-inspired mountain estate is defined by a rare - photo 23
This European-inspired mountain estate is defined by a rare - photo 24
This European-inspired mountain estate is defined by a rare - photo 25
This European-inspired mountain estate is defined by a rare - photo 26
This European-inspired mountain estate is defined by a rare - photo 27
This European-inspired mountain estate is defined by a rare - photo 28
This European-inspired mountain estate is defined by a rare - photo 29
This European-inspired mountain estate is defined by a rare - photo 30
This European-inspired mountain estate is defined by a rare - photo 31
This European-inspired mountain estate is defined by a rare - photo 32
This European-inspired mountain estate is defined by a rare - photo 33
This European-inspired mountain estate is defined by a rare - photo 34
This European-inspired mountain estate is defined by a rare - photo 35
This European-inspired mountain estate is defined by a rare - photo 36
This European-inspired mountain estate is defined by a rare - photo 37
This European-inspired mountain estate is defined by a rare - photo 38
This European-inspired mountain estate is defined by a rare - photo 39
This European-inspired mountain estate is defined by a rare - photo 40
This European-inspired mountain estate is defined by a rare - photo 41
This European-inspired mountain estate is defined by a rare - photo 42

$1,775,000

4 Beds | 5.0 Baths | 6,194 Sqft

33 Southview Ledge Rd, Landrum, SC 29356

This European-inspired mountain estate is defined by a rare

Added: 04/27/2026 • Updated: 07/01/2026
For Sale
Set high on Glassy Mountain at nearly 2,700 feet in elevation - photo 1
Set high on Glassy Mountain at nearly 2,700 feet in elevation - photo 2
Set high on Glassy Mountain at nearly 2,700 feet in elevation - photo 3
Set high on Glassy Mountain at nearly 2,700 feet in elevation - photo 4
Set high on Glassy Mountain at nearly 2,700 feet in elevation - photo 5
Set high on Glassy Mountain at nearly 2,700 feet in elevation - photo 6
Set high on Glassy Mountain at nearly 2,700 feet in elevation - photo 7
Set high on Glassy Mountain at nearly 2,700 feet in elevation - photo 8
Set high on Glassy Mountain at nearly 2,700 feet in elevation - photo 9
Set high on Glassy Mountain at nearly 2,700 feet in elevation - photo 10
Set high on Glassy Mountain at nearly 2,700 feet in elevation - photo 11
Set high on Glassy Mountain at nearly 2,700 feet in elevation - photo 12
Set high on Glassy Mountain at nearly 2,700 feet in elevation - photo 13
Set high on Glassy Mountain at nearly 2,700 feet in elevation - photo 14
Set high on Glassy Mountain at nearly 2,700 feet in elevation - photo 15
Set high on Glassy Mountain at nearly 2,700 feet in elevation - photo 16
Set high on Glassy Mountain at nearly 2,700 feet in elevation - photo 17
Set high on Glassy Mountain at nearly 2,700 feet in elevation - photo 18
Set high on Glassy Mountain at nearly 2,700 feet in elevation - photo 19
Set high on Glassy Mountain at nearly 2,700 feet in elevation - photo 20
Set high on Glassy Mountain at nearly 2,700 feet in elevation - photo 21
Set high on Glassy Mountain at nearly 2,700 feet in elevation - photo 22
Set high on Glassy Mountain at nearly 2,700 feet in elevation - photo 23
Set high on Glassy Mountain at nearly 2,700 feet in elevation - photo 24
Set high on Glassy Mountain at nearly 2,700 feet in elevation - photo 25
Set high on Glassy Mountain at nearly 2,700 feet in elevation - photo 26
Set high on Glassy Mountain at nearly 2,700 feet in elevation - photo 27
Set high on Glassy Mountain at nearly 2,700 feet in elevation - photo 28
Set high on Glassy Mountain at nearly 2,700 feet in elevation - photo 29
Set high on Glassy Mountain at nearly 2,700 feet in elevation - photo 30
Set high on Glassy Mountain at nearly 2,700 feet in elevation - photo 31
Set high on Glassy Mountain at nearly 2,700 feet in elevation - photo 32
Set high on Glassy Mountain at nearly 2,700 feet in elevation - photo 33
Set high on Glassy Mountain at nearly 2,700 feet in elevation - photo 34
Set high on Glassy Mountain at nearly 2,700 feet in elevation - photo 35
Set high on Glassy Mountain at nearly 2,700 feet in elevation - photo 36
Set high on Glassy Mountain at nearly 2,700 feet in elevation - photo 37
Set high on Glassy Mountain at nearly 2,700 feet in elevation - photo 38
Set high on Glassy Mountain at nearly 2,700 feet in elevation - photo 39
Set high on Glassy Mountain at nearly 2,700 feet in elevation - photo 40
Set high on Glassy Mountain at nearly 2,700 feet in elevation - photo 41
Set high on Glassy Mountain at nearly 2,700 feet in elevation - photo 42
Set high on Glassy Mountain at nearly 2,700 feet in elevation - photo 43
Set high on Glassy Mountain at nearly 2,700 feet in elevation - photo 44
Set high on Glassy Mountain at nearly 2,700 feet in elevation - photo 45
Set high on Glassy Mountain at nearly 2,700 feet in elevation - photo 46
Set high on Glassy Mountain at nearly 2,700 feet in elevation - photo 47

$1,575,000

3 Beds | 5.0 Baths | 3,752 Sqft

112 Blazing Star Trl, Landrum, SC 29356

Set high on Glassy Mountain at nearly 2,700 feet in elevation

Added: 06/11/2026 • Updated: 07/06/2026
SEARCH STATES
Alabama Alaska Arizona Arkansas California Colorado Connecticut Delaware Florida Georgia Hawaii Idaho Illinois Indiana Iowa Kansas Kentucky Louisiana Maine Maryland Massachusetts Michigan Minnesota Mississippi Missouri Montana Nebraska Nevada New Hampshire New Jersey New Mexico New York North Carolina North Dakota Ohio Oklahoma Oregon Pennsylvania Rhode Island South Carolina South Dakota Tennessee Texas Utah Vermont Virginia Washington West Virginia Wisconsin Wyoming
SERVICES
Buy Buy Advertise
COMPANY
Testimonials About Us Office Locations
SUPPORT
Help Contact Us
ADDITIONAL MARKETS
LakeHouse.com MountainHomes.com BeachHouse.com BarrierFreeHome.com
SUBSCRIBE
Receive notifications for new listings
Subscribe
X Facebook Instagram YouTube

Dream Home Network Inc.

is committed to ensuring digital accessibility and property listings for individuals with disabilities. All information provided is deemed reliable but is not guaranteed and should be independently verified. We are continuously working to improve the accessibility of our web experience for everyone, and we welcome feedback and accommodation requests. If you wish to report an issue or seek an accommodation, please let us know.

Dream Home Network Inc. Sells leads to DHN Realty Inc. who holds real estate brokerage licenses in Alabama. Listing agents will be sent notification copy of leads on their listings where Dream Home Network Inc. is provided listings via our Feed Provider as required.

© 1997 - 2026 GolfHomes.com
Part of Dream Home Network, Inc.
Last updated on 2026.08.11
Terms & Policy

Search Filters
Price
-
0
$100,000
$100,000+
$200,000
$200,000+
$300,000
$300,000+
$400,000
$400,000+
$500,000
$500,000+
$600,000
$600,000+
$700,000
$700,000+
$800,000
$800,000+
$900,000
Any Price
Any Price
Beds & Baths
-
-
Property Type
Sale Status
More Filters
-
-
-
-
Advanced Search

The Cliffs at Glassy Golf and Country Club

Read more
Sort By:
  • Featured
  • Newest
  • Price - Low To High
  • Price - High To Low
  • Sqft - Low To High
  • Sqft - High To Low

The Cliffs at Glassy Golf and Country Club Real Estate Agent Info

About The Cliffs at Glassy Golf and Country Club

Click to activate
Request Information
By proceeding you authorize Dream Home Network Inc., its service providers (including real estate professionals such as Brokers, Listing Agents, Buyers Agents, and local referral partners), and its affiliates, to contact me using the contact details you provided, via phone call or text (SMS) using automated dialing technology for marketing or advertising purposes, including contacting me about my inquiry and other home-related matters. Not a condition for purchase. Message and data rates may apply.
This consent applies even if you are on a corporate, state or national Do Not Call list. Dream Home Network Inc. may share information about your recent and future site activity with its affiliates and service providers (including real estate professionals such as Brokers, Listing Agents, Buyers Agents, and local referral partners) to help them better understand what I am looking for in a property. To opt-out at any time you can reply "STOP" or contact Dream Home Network Inc. at  csv@dreamhomenetwork.com.
Contact Agent
By contacting this agent you agree to these Terms and Conditions.
Share this Ad
Link copied
Video/Virtual Tour
Loading...
SEARCH STATES
Alabama Alaska Arizona Arkansas California Colorado Connecticut Delaware Florida Georgia Hawaii Idaho Illinois Indiana Iowa Kansas Kentucky Louisiana Maine Maryland Massachusetts Michigan Minnesota Mississippi Missouri Montana Nebraska Nevada New Hampshire New Jersey New Mexico New York North Carolina North Dakota Ohio Oklahoma Oregon Pennsylvania Rhode Island South Carolina South Dakota Tennessee Texas Utah Vermont Virginia Washington West Virginia Wisconsin Wyoming
SERVICES
Buy Buy Advertise
COMPANY
Testimonials About Us Office Locations
SUPPORT
Help Contact Us
ADDITIONAL MARKETS
LakeHouse.com MountainHomes.com BeachHouse.com BarrierFreeHome.com
SUBSCRIBE
Receive notifications for new listings
Subscribe
X Facebook Instagram YouTube

Dream Home Network Inc.

is committed to ensuring digital accessibility and property listings for individuals with disabilities. All information provided is deemed reliable but is not guaranteed and should be independently verified. We are continuously working to improve the accessibility of our web experience for everyone, and we welcome feedback and accommodation requests. If you wish to report an issue or seek an accommodation, please let us know.

Dream Home Network Inc. Sells leads to DHN Realty Inc. who holds real estate brokerage licenses in Alabama. Listing agents will be sent notification copy of leads on their listings where Dream Home Network Inc. is provided listings via our Feed Provider as required.
© 1997 - 2026 GolfHomes.com
Part of Dream Home Network, Inc.
Last updated on 2026.08.11
Terms & Policy