Ad #7953158
MLS #2616342

Enjoy Exclusive Homeowner Perks Right in your Backyard! As a
255 Bantry Ln., Conway, SC 29526
$453,480
4Beds
3Baths
3,126Sqft
0.2Acres
About this property

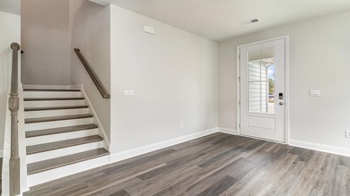
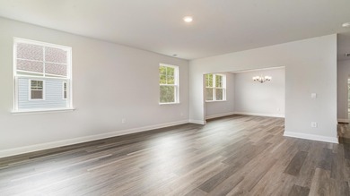
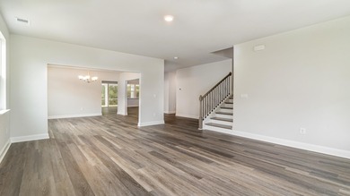
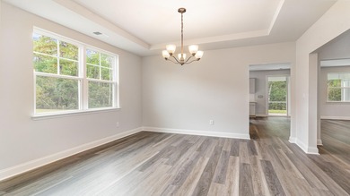
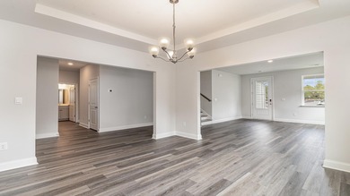
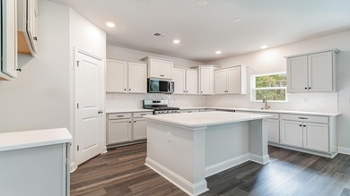
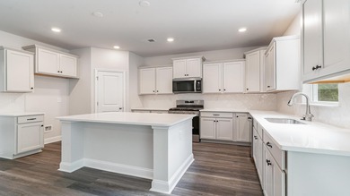

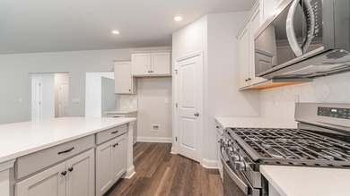
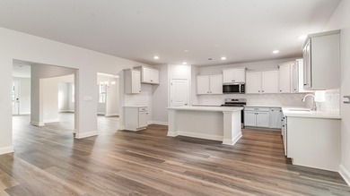
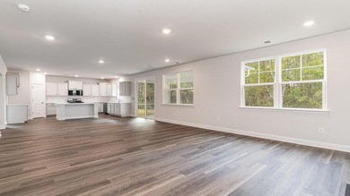
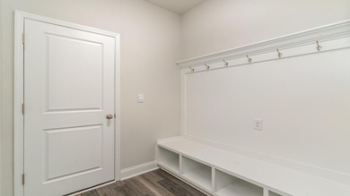
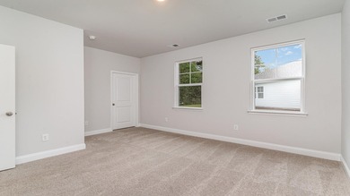
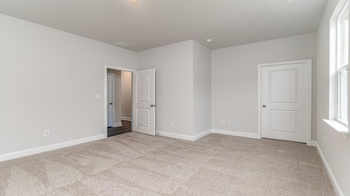
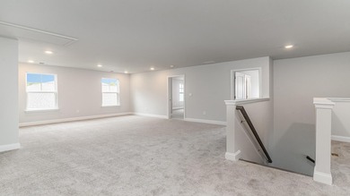
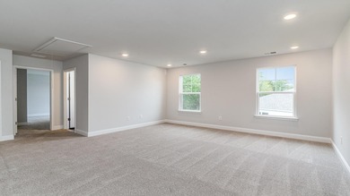

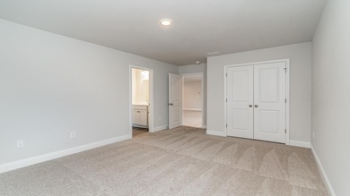
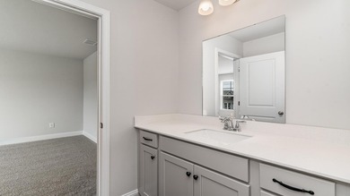
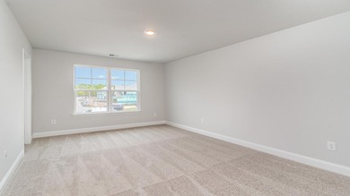
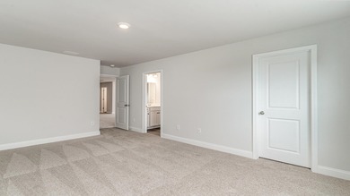
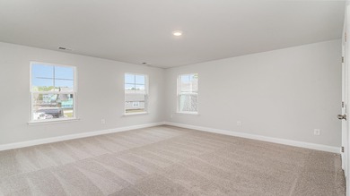
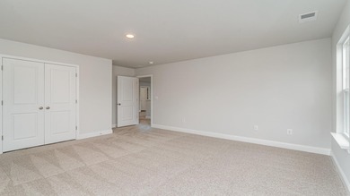
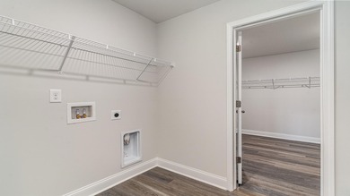
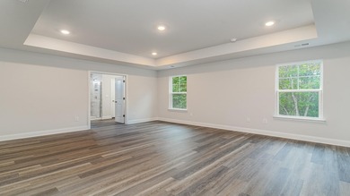
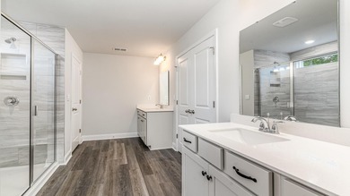
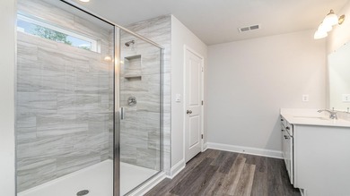
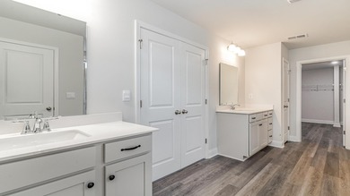
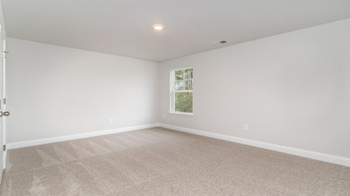

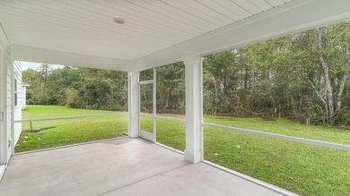
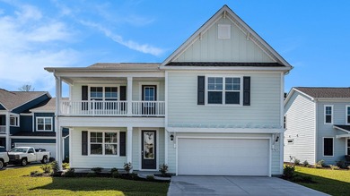
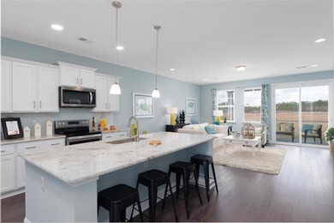
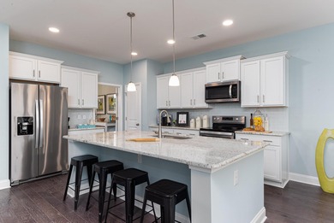
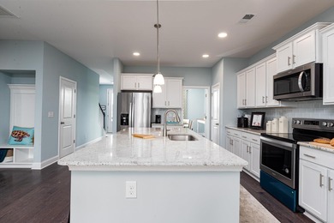
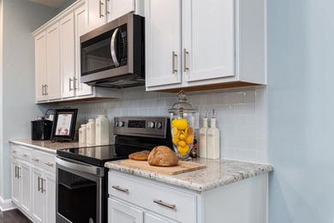
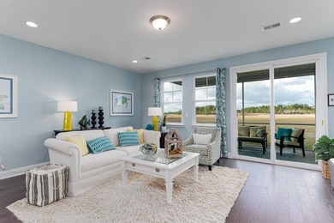
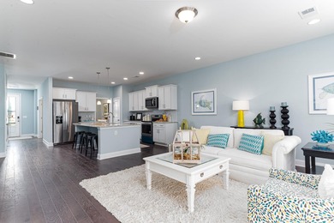
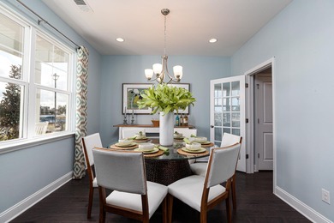
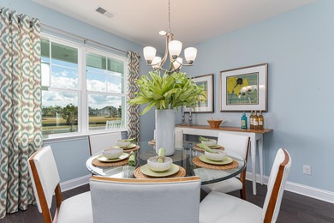
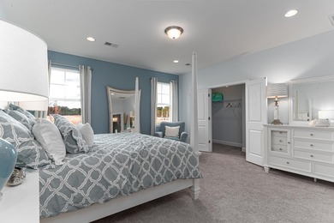

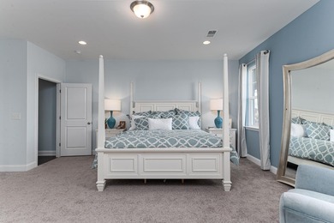
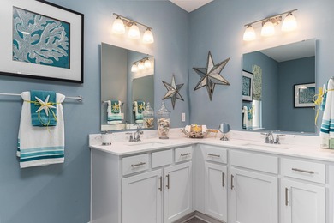
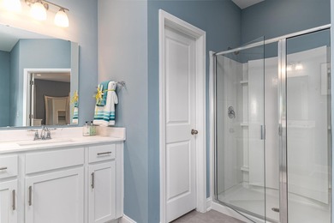
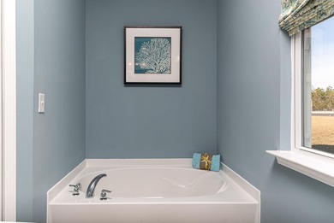
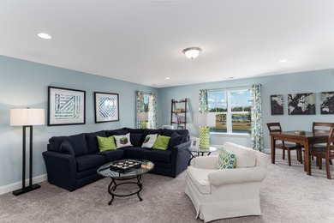
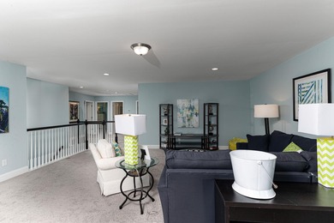
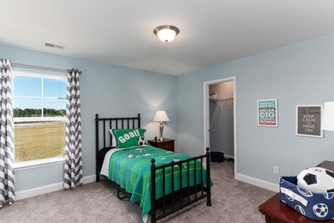
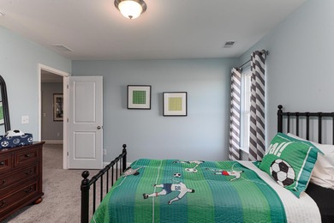
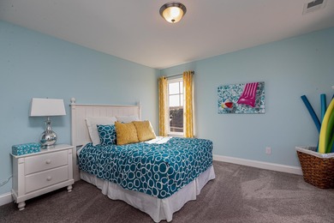
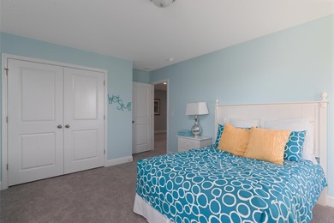
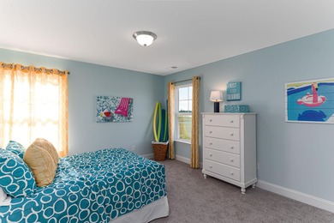
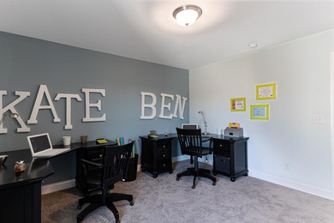

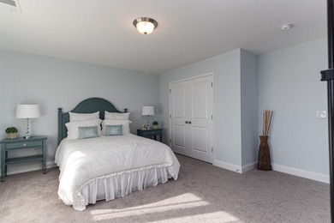
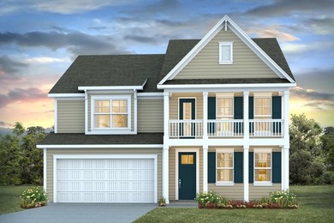
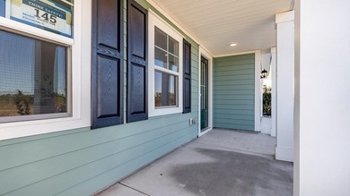
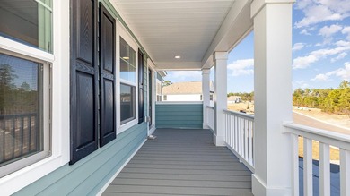
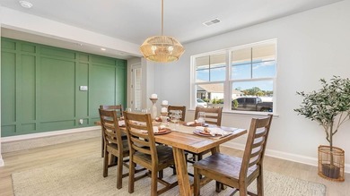
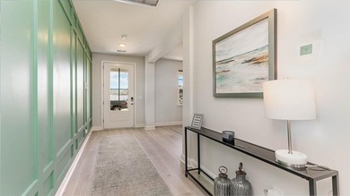
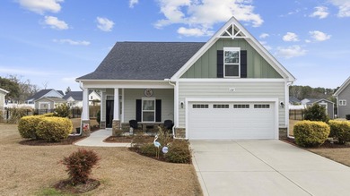
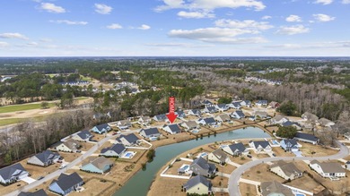
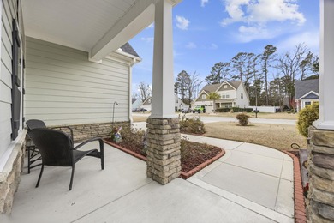

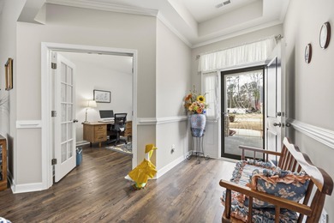
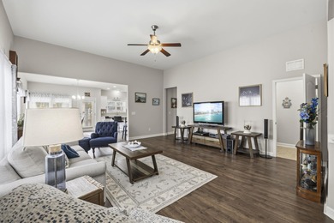
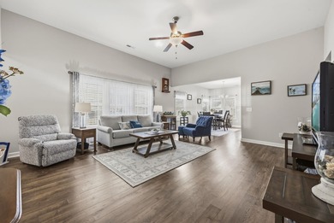
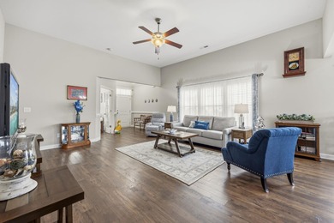
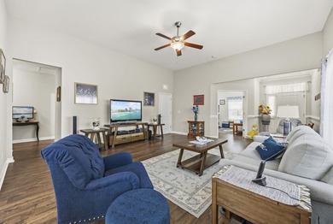
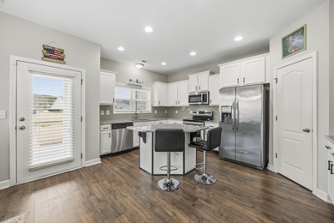
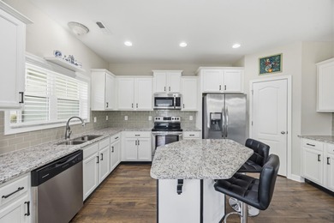
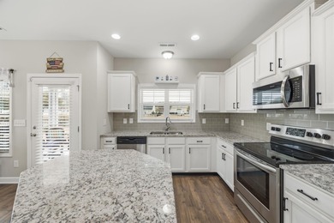
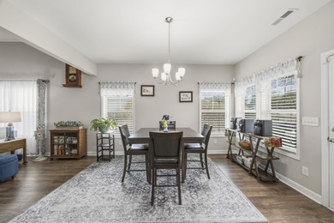
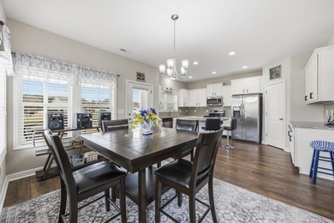
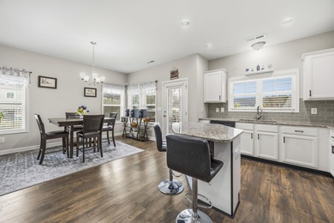
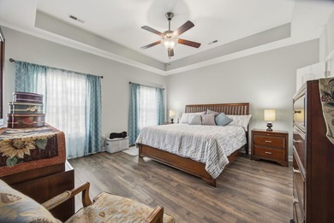
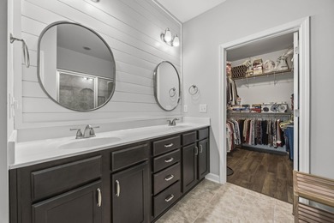
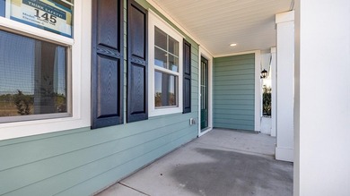
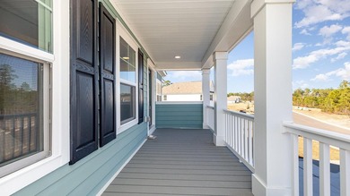
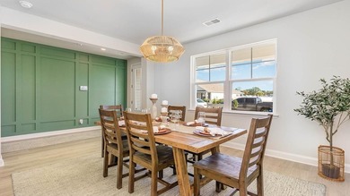
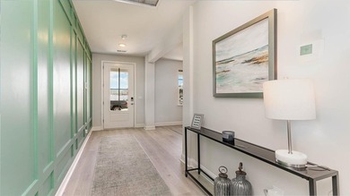
Enjoy Exclusive Homeowner Perks Right in your Backyard! As a resident of The Preserve at Shaftesbury Glen, you'll enjoy unique access to the Shaftesbury Glen Golf and Fish Club-offering a lifestyle that combines community living with resort style amenities. All homeowners receive a free golf membership to The Shaftesbury Glen Golf and Fish Club - only pay a cart fee per round. There is also access to the existing boat ramp within the Golf Club. Stunning 4-Bedroom, 3-Bathroom Two-Story Home with Incredible Curb Appeal and Elegant Finishes. Welcome to this beautifully designed two-story, 4-bedroom, 3-bathroom home, offering exceptional comfort, function, and style in every square foot. With this home's stacked front porches, a 2-car garage and thoughtful design throughout, this home is a perfect blend of everyday livability and elevated living. Step inside to discover abundant natural light pouring in through numerous windows, creating a warm, inviting ambiance. Just off the entryway, a spacious flex room awaits - ideal for a formal dining room, home office, or cozy sitting area. At the heart of the home, you'll find an expansive open-concept great room, kitchen, and dining area that invites both entertaining and connection. The chef-inspired kitchen boasts sleek quartz countertops, an oversized island, stainless steel appliances, a walk-in pantry, and a stunning Butler's pantry with a tile backsplash-a dream for anyone who loves to cook or entertain. The main level also offers a private guest bedroom and full bathroom, perfect for visitors or multigenerational living. Upstairs, retreat to your grand owner's suite, complete with a tray ceiling, cozy sitting room, massive walk-in closet, and luxurious ensuite bath. The spa-like bathroom features dual vanities, a large tile shower, garden tub, linen closet, and a private water closet, offering comfort and seclusion. Conveniently, the laundry room is located on the second floor for ultimate ease and accessibility. Separated by a spacious loft-style second living area, two additional bedrooms and a shared full bath offer privacy and functionality-ideal for members of the household or guests. This home offers the convenience of a walk up third level unfinished attic. From the thoughtfully designed split-bedroom layout to the luxurious upgrades and abundant natural light, this home offers everything you need - and more. Don't miss your opportunity to make this incredible space your own! This is America's Smart Home! Each of our homes comes with an industry leading smart home technology package that will allow you to control the thermostat, front door light and lock, and video doorbell from your smartphone. *Photos are of a similar Harbor Oak home. Pictures, photographs, colors, features, and sizes are for illustration purposes only and will vary from the homes as built. Home and community information, including pricing, included features, terms, availability and amenities, are subject to change and prior sale at any time without notice or obligation. Square footage dimensions are approximate. Equal housing opportunity builder
Property Features
4 Beds
3 Baths
3,126 Sqft
Built in 2026
0.2 Acres
2 Stories
Shaftesbury Glen Golf and Fish Club
On Golf Course
Horry County
The Preserve at Shaftesbury Glen Community
Additional Photos
Contact Information
Renee Brown
D R Horton
843-655-0347
Location
Listing Agent: Renee Brown 843-655-0347
Broker: D R Horton 843-357-8400 Listing Site
Copyright © 2026 Coastal Carolina Association of REALTORS®. All rights reserved. All information provided by the listing agent/broker is deemed reliable but is not guaranteed and should be independently verified.
Broker: D R Horton 843-357-8400 Listing Site
Copyright © 2026 Coastal Carolina Association of REALTORS®. All rights reserved. All information provided by the listing agent/broker is deemed reliable but is not guaranteed and should be independently verified.
GolfHomes.com
Printed Aug 11, 2026
Photo Gallery


$453,480
4
Beds
3
Baths
3,126
Sqft
255 Bantry Ln., Conway, SC 29526
By contacting this agent you agree to these Terms and Conditions.
MLS# 2616342
Enjoy Exclusive Homeowner Perks Right in your Backyard! As a
$453,480
255 Bantry Ln., Conway, SC 29526
4
Beds
3
Baths
3,126
Sqft
0.2
Acres
$453,480
255 Bantry Ln., Conway, SC 29526
4 Beds
3 Baths
3,126 Sqft
0.2 Acres
Enjoy Exclusive Homeowner Perks Right in your Backyard! As a resident of The Preserve at Shaftesbury Glen, you'll enjoy unique access to the Shaftesbury Glen Golf and Fish Club-offering a lifestyle that combines community living with resort style amenities. All homeowners receive a free golf membership to The Shaftesbury Glen Golf and Fish Club - only pay a cart fee per round. There is also access to the existing boat ramp within the Golf Club. Stunning 4-Bedroom, 3-Bathroom Two-Story Home with Incredible Curb Appeal and Elegant Finishes. Welcome to this beautifully designed two-story, 4-bedroom, 3-bathroom home, offering exceptional comfort, function, and style in every square foot. With this home's stacked front porches, a 2-car garage and thoughtful design throughout, this home is a perfect blend of everyday livability and elevated living. Step inside to discover abundant natural light pouring in through numerous windows, creating a warm, inviting ambiance. Just off the entryway, a spacious flex room awaits - ideal for a formal dining room, home office, or cozy sitting area. At the heart of the home, you'll find an expansive open-concept great room, kitchen, and dining area that invites both entertaining and connection. The chef-inspired kitchen boasts sleek quartz countertops, an oversized island, stainless steel appliances, a walk-in pantry, and a stunning Butler's pantry with a tile backsplash-a dream for anyone who loves to cook or entertain. The main level also offers a private guest bedroom and full bathroom, perfect for visitors or multigenerational living. Upstairs, retreat to your grand owner's suite, complete with a tray ceiling, cozy sitting room, massive walk-in closet, and luxurious ensuite bath. The spa-like bathroom features dual vanities, a large tile shower, garden tub, linen closet, and a private water closet, offering comfort and seclusion. Conveniently, the laundry room is located on the second floor for ultimate ease and accessibility. Separated by a spacious loft-style second living area, two additional bedrooms and a shared full bath offer privacy and functionality-ideal for members of the household or guests. This home offers the convenience of a walk up third level unfinished attic. From the thoughtfully designed split-bedroom layout to the luxurious upgrades and abundant natural light, this home offers everything you need - and more. Don't miss your opportunity to make this incredible space your own! This is America's Smart Home! Each of our homes comes with an industry leading smart home technology package that will allow you to control the thermostat, front door light and lock, and video doorbell from your smartphone. *Photos are of a similar Harbor Oak home. Pictures, photographs, colors, features, and sizes are for illustration purposes only and will vary from the homes as built. Home and community information, including pricing, included features, terms, availability and amenities, are subject to change and prior sale at any time without notice or obligation. Square footage dimensions are approximate. Equal housing opportunity builder
43 days
on GolfHomes.com
44
views
0
saves
Property Details
HOME DETAILS
4 Beds
3 Baths
3,126 Sqft
Built in 2026
0.2 Acres
2 Stories
GOLF COURSE & VIEW
Shaftesbury Glen Golf and Fish Club
On Golf Course
FINANCIAL & COMMUNITY
Horry County
The Preserve at Shaftesbury Glen Community
See More Details
Location

Mortgage Calculator
Ad Statistics
Ad Number
7953158
Viewed
44 times
Listing Status
Active
Added
Jun 29, 2026
Last Refreshed
Jul 03, 2026 06:17:28 PM
Listing Information
Data Source
Coastal Carolina Association of REALTORS®
Source Property ID
2616342
Listing Agent: Renee Brown 843-655-0347
Broker: D R Horton 843-357-8400 Listing Site
Copyright © 2026 Coastal Carolina Association of REALTORS®. All rights reserved. All information provided by the listing agent/broker is deemed reliable but is not guaranteed and should be independently verified.
Broker: D R Horton 843-357-8400 Listing Site
Copyright © 2026 Coastal Carolina Association of REALTORS®. All rights reserved. All information provided by the listing agent/broker is deemed reliable but is not guaranteed and should be independently verified.
Request Information
Start advertising today
Explore options for real estate agents and homeowners advertising on GolfHomes.com
Sell Your Home
Explore Similar Properties