Ad #7159962
MLS #2601778

Enjoy Exclusive Homeowner Perks Right in your Backyard! All new
214 Bantry Ln., Conway, SC 29526
$494,205
5Beds
4Baths
4,072Sqft
0.2Acres
About this property
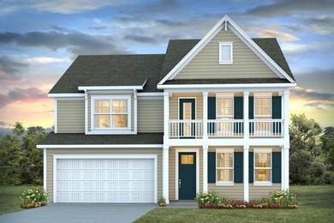
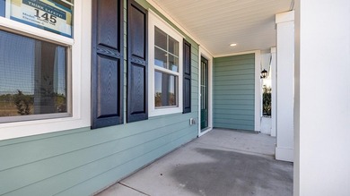
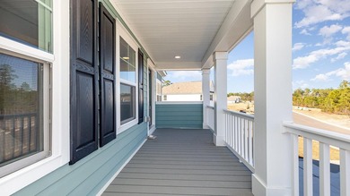
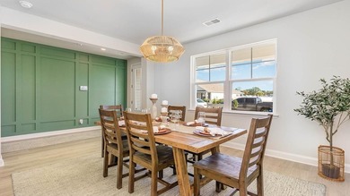
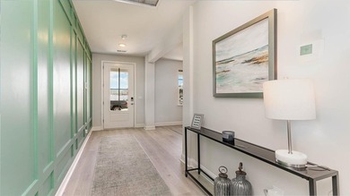
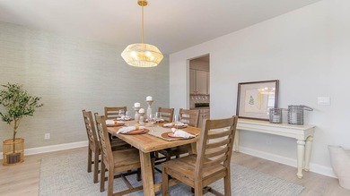
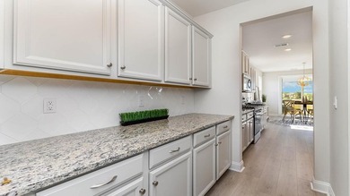
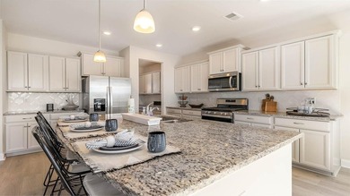
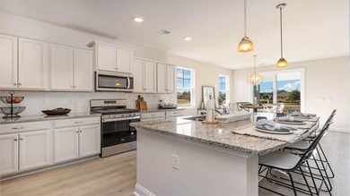
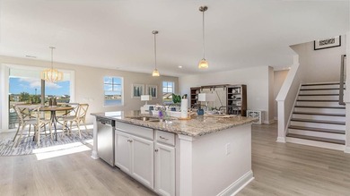
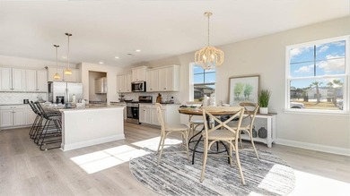
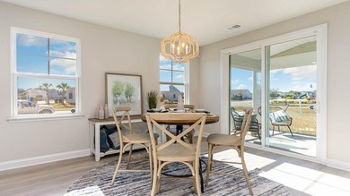
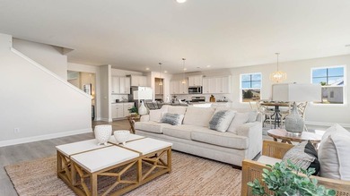
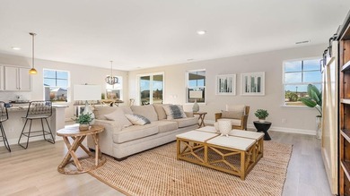
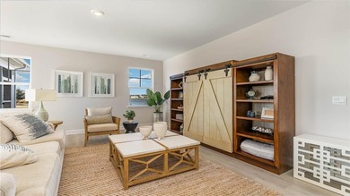
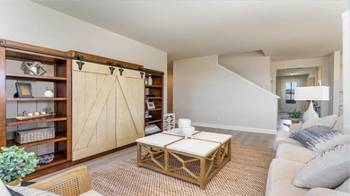
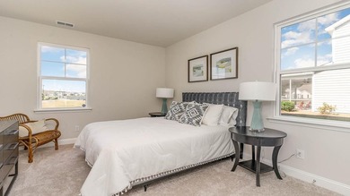
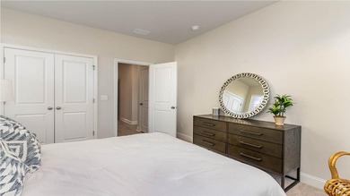
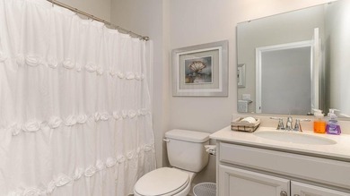
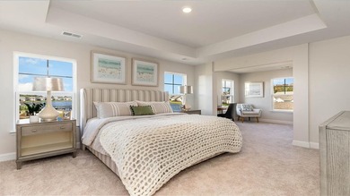
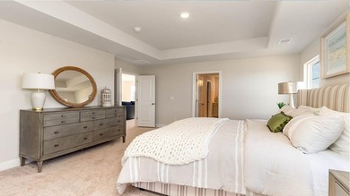
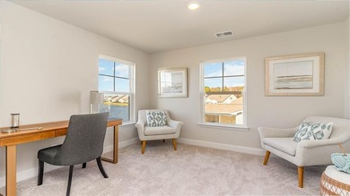
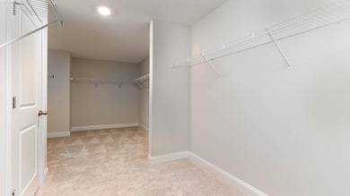
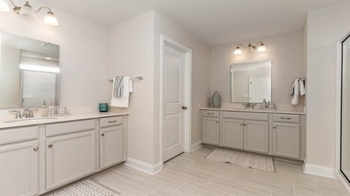
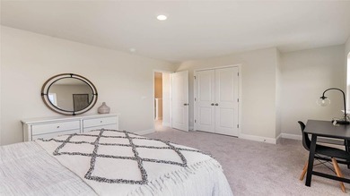
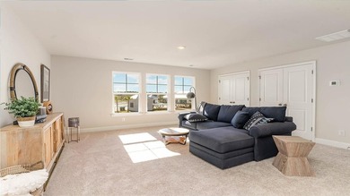
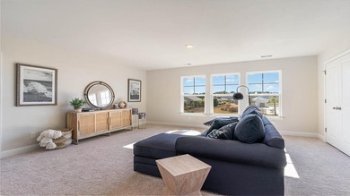
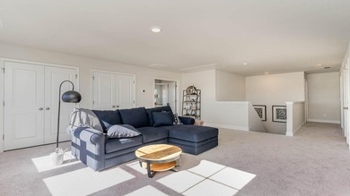
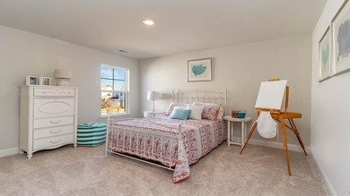
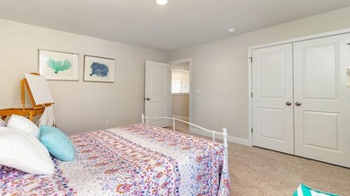
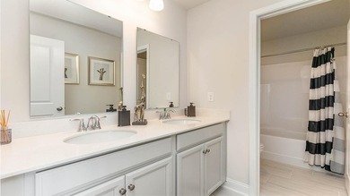
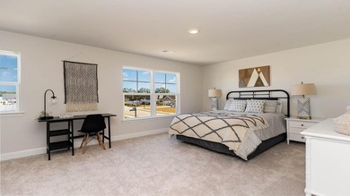
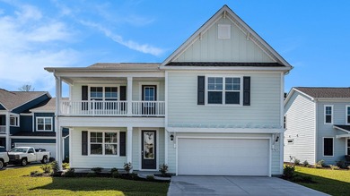
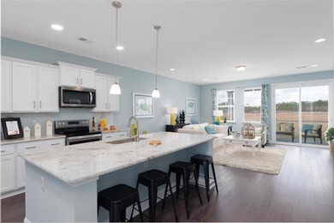
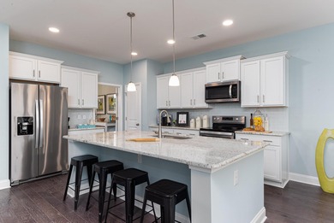
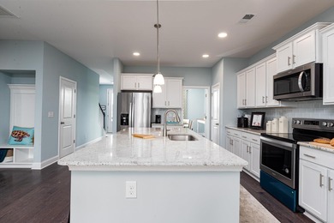
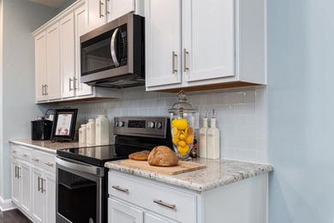
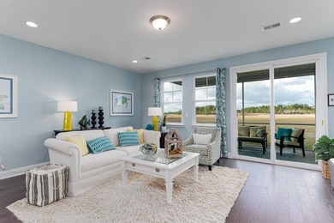
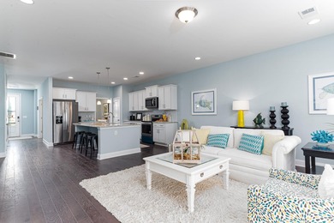
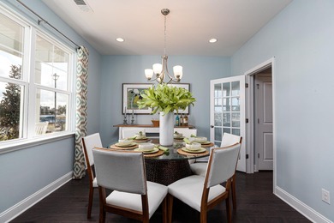
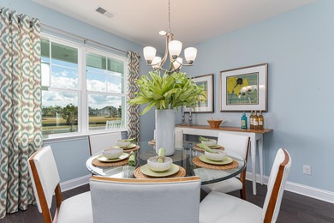
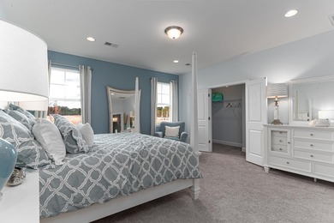

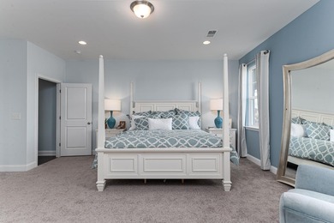
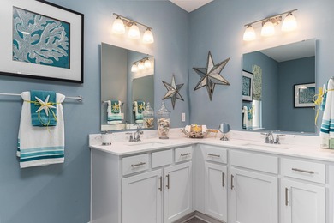
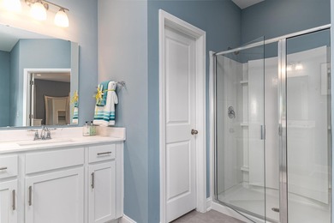
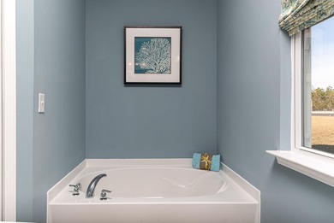
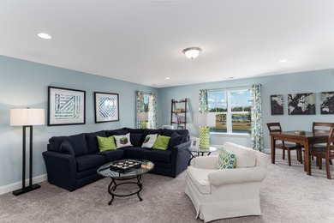
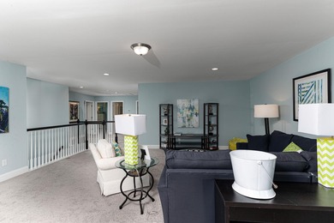
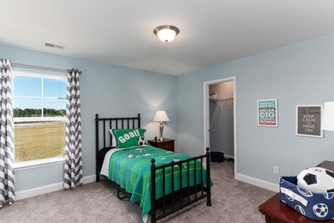
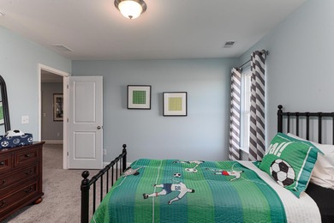
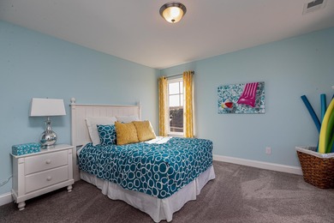
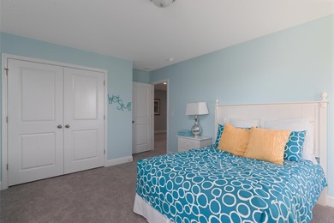
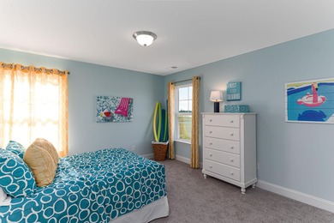
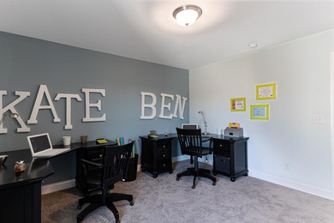

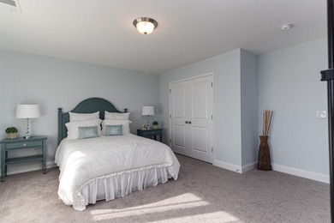
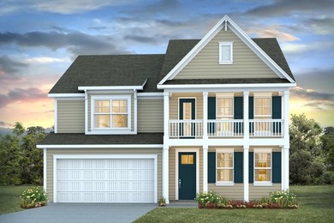
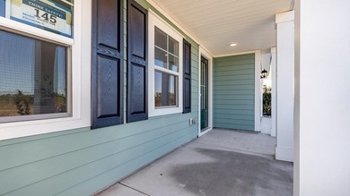
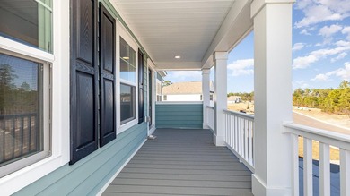
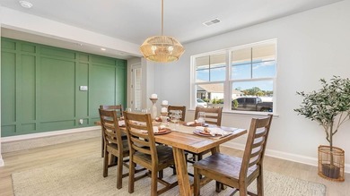
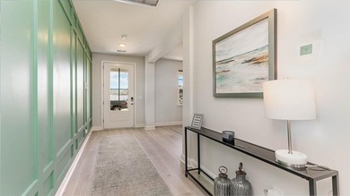
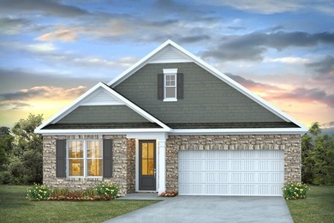
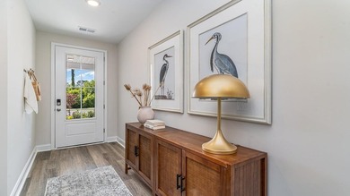
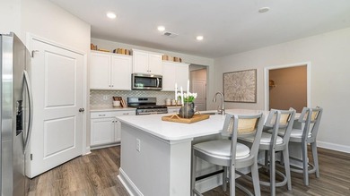
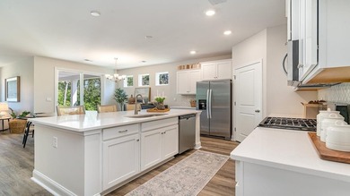
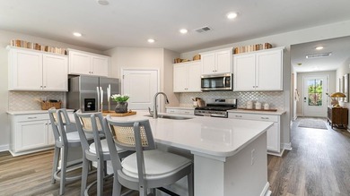
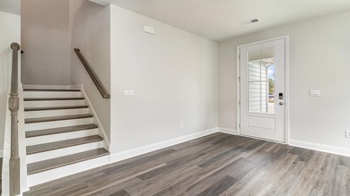
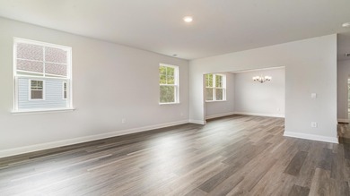
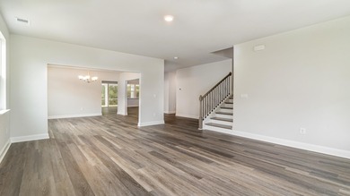
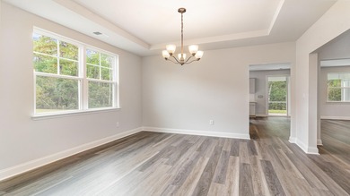
Enjoy Exclusive Homeowner Perks Right in your Backyard! All new homeowners receive a free golf membership to The Shaftesbury Glen Golf and Fish Club - only pay a cart fee per round. There is also access to the existing boat ramp within the Golf Club. The Westerly offers a unique floorplan with plenty of space to spread out and a standard 3 car garage! Upon entering the home, you will be welcomed by a formal living room, a foyer with an open staircase to the upstairs and an elegant formal dining room with tray ceilings. To the back of the home is a huge kitchen featuring a gourmet island/breakfast bar, quartz countertops, stainless steel appliances, walk-in pantry, and 36* cabinets. The kitchen opens into an expansive family room and casual dining area! There is one bedroom with a walk in closet and a full bathroom on the first floor that would be perfect for visitors or multigenerational living. Taking the beautiful staircase with oak treads, white painted risers, and wooden pickets to the upstairs, you will find the large and elegant primary suite with tray ceilings, a cozy sitting room and spacious ensuite bathroom with dual vanities, a 5' tile shower, linen closet, and very large walk in closet. A second family room/loft area separates the primary suite from two more bedrooms and a bonus room (with a closet that could be another bedroom). And to finish off this home, you will enjoy the Myrtle Beach weather from your welcoming front porch and back screened porch. It gets better- this is America's Smart Home! Control the thermostat, front door light and lock, and video doorbell from your smartphone. *Photos are of a similar Westerly home. Pictures, photographs, colors, features, and sizes are for illustration purposes only and will vary from the homes as built. Home and community information, including pricing, included features, terms, availability and amenities, are subject to change and prior sale at any time without notice or obligation. Square footage dimensions are approximate. Equal housing opportunity builder.
Property Features
5 Beds
4 Baths
4,072 Sqft
Built in 2026
0.2 Acres
2 Stories
Shaftesbury Glen Golf and Fish Club
On Golf Course
Horry County
The Preserve at Shaftesbury Glen Community
Additional Photos
Contact Information
Renee Brown
D R Horton
843-655-0347
Location
Listing Agent: Renee Brown 843-655-0347
Broker: D R Horton 843-357-8400 Listing Site
Copyright © 2026 Coastal Carolina Association of REALTORS®. All rights reserved. All information provided by the listing agent/broker is deemed reliable but is not guaranteed and should be independently verified.
Broker: D R Horton 843-357-8400 Listing Site
Copyright © 2026 Coastal Carolina Association of REALTORS®. All rights reserved. All information provided by the listing agent/broker is deemed reliable but is not guaranteed and should be independently verified.
GolfHomes.com
Printed Aug 11, 2026
Photo Gallery


$494,205
5
Beds
4
Baths
4,072
Sqft
214 Bantry Ln., Conway, SC 29526
By contacting this agent you agree to these Terms and Conditions.
MLS# 2601778
Enjoy Exclusive Homeowner Perks Right in your Backyard! All new
$494,205
214 Bantry Ln., Conway, SC 29526
5
Beds
4
Baths
4,072
Sqft
0.2
Acres
$494,205
214 Bantry Ln., Conway, SC 29526
5 Beds
4 Baths
4,072 Sqft
0.2 Acres
Enjoy Exclusive Homeowner Perks Right in your Backyard! All new homeowners receive a free golf membership to The Shaftesbury Glen Golf and Fish Club - only pay a cart fee per round. There is also access to the existing boat ramp within the Golf Club. The Westerly offers a unique floorplan with plenty of space to spread out and a standard 3 car garage! Upon entering the home, you will be welcomed by a formal living room, a foyer with an open staircase to the upstairs and an elegant formal dining room with tray ceilings. To the back of the home is a huge kitchen featuring a gourmet island/breakfast bar, quartz countertops, stainless steel appliances, walk-in pantry, and 36* cabinets. The kitchen opens into an expansive family room and casual dining area! There is one bedroom with a walk in closet and a full bathroom on the first floor that would be perfect for visitors or multigenerational living. Taking the beautiful staircase with oak treads, white painted risers, and wooden pickets to the upstairs, you will find the large and elegant primary suite with tray ceilings, a cozy sitting room and spacious ensuite bathroom with dual vanities, a 5' tile shower, linen closet, and very large walk in closet. A second family room/loft area separates the primary suite from two more bedrooms and a bonus room (with a closet that could be another bedroom). And to finish off this home, you will enjoy the Myrtle Beach weather from your welcoming front porch and back screened porch. It gets better- this is America's Smart Home! Control the thermostat, front door light and lock, and video doorbell from your smartphone. *Photos are of a similar Westerly home. Pictures, photographs, colors, features, and sizes are for illustration purposes only and will vary from the homes as built. Home and community information, including pricing, included features, terms, availability and amenities, are subject to change and prior sale at any time without notice or obligation. Square footage dimensions are approximate. Equal housing opportunity builder.
203 days
on GolfHomes.com
270
views
0
saves
Property Details
HOME DETAILS
5 Beds
4 Baths
4,072 Sqft
Built in 2026
0.2 Acres
2 Stories
GOLF COURSE & VIEW
Shaftesbury Glen Golf and Fish Club
On Golf Course
FINANCIAL & COMMUNITY
Horry County
The Preserve at Shaftesbury Glen Community
See More Details
Location

Mortgage Calculator
Ad Statistics
Ad Number
7159962
Viewed
270 times
Listing Status
Active
Added
Jan 20, 2026
Last Refreshed
Jul 03, 2026 06:17:28 PM
Listing Information
Data Source
Coastal Carolina Association of REALTORS®
Source Property ID
2601778
Listing Agent: Renee Brown 843-655-0347
Broker: D R Horton 843-357-8400 Listing Site
Copyright © 2026 Coastal Carolina Association of REALTORS®. All rights reserved. All information provided by the listing agent/broker is deemed reliable but is not guaranteed and should be independently verified.
Broker: D R Horton 843-357-8400 Listing Site
Copyright © 2026 Coastal Carolina Association of REALTORS®. All rights reserved. All information provided by the listing agent/broker is deemed reliable but is not guaranteed and should be independently verified.
Request Information
Start advertising today
Explore options for real estate agents and homeowners advertising on GolfHomes.com
Sell Your Home
Explore Similar Properties