Ad #7603507
MLS #21196955

Presenting the breathtaking elegance of this stunning Tuscan
2504 Silver Table Dr, Lewisville, TX 75056
$3,500,000
5Beds
7Baths
7,000Sqft
0.44Acres
About this property
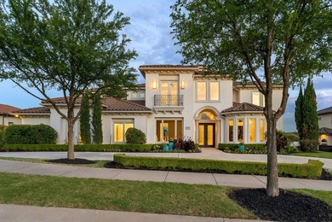
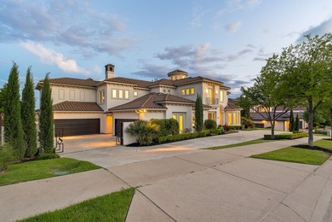
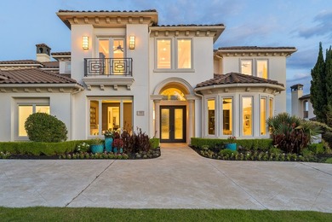
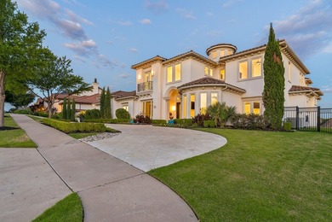
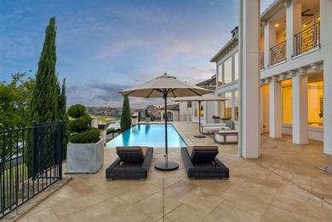
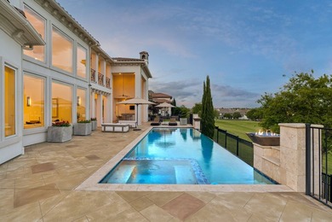
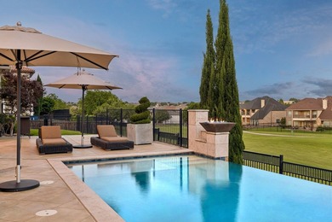
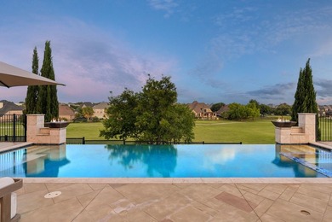
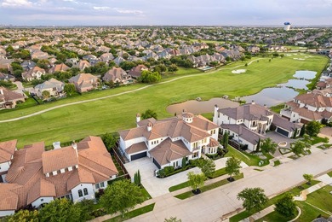
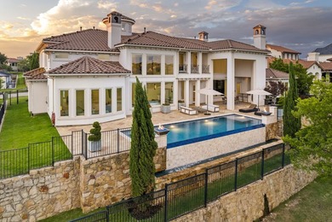
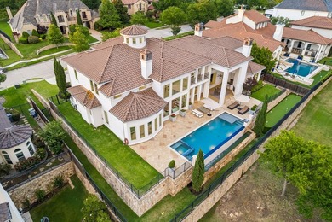
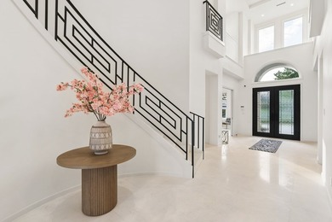
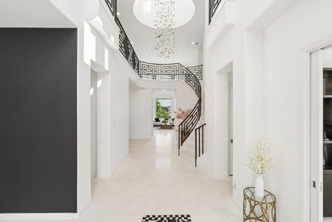
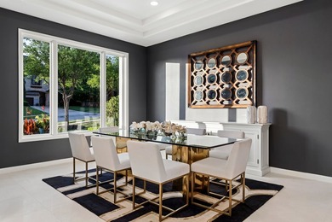
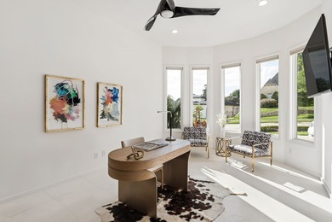
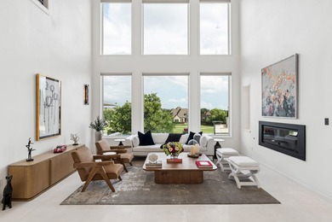
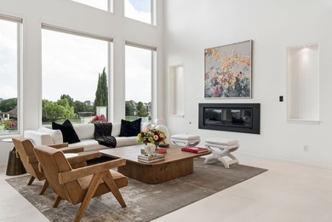
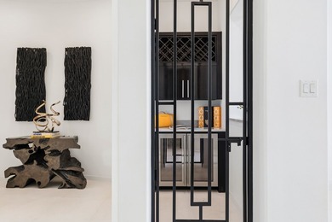
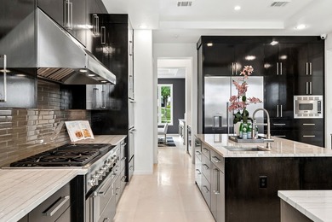
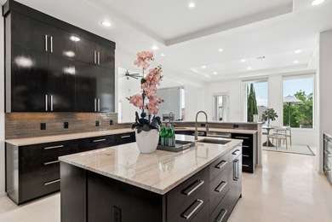
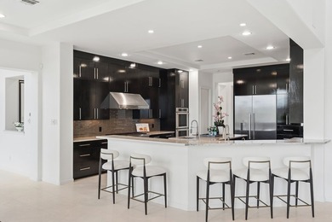
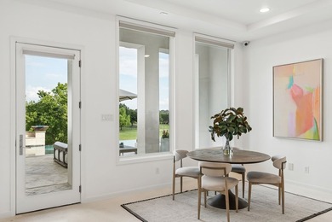
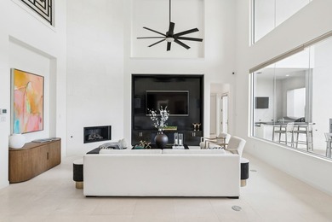
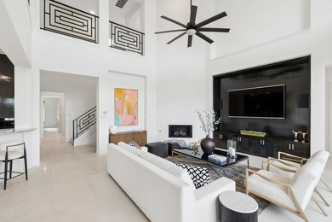
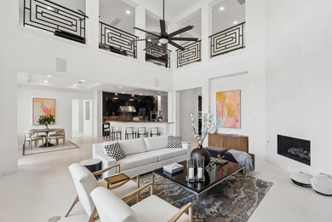
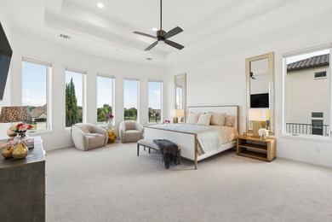
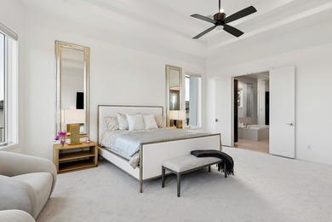
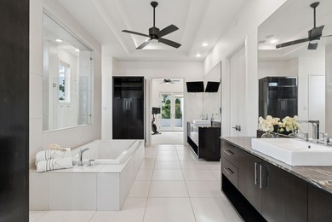
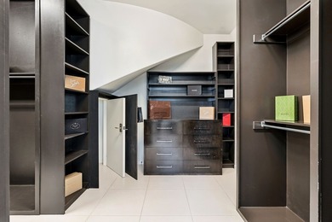
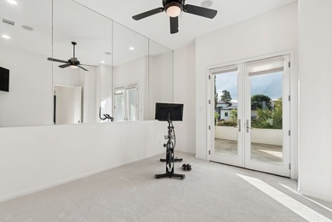
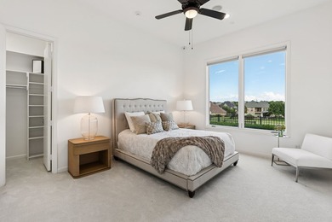
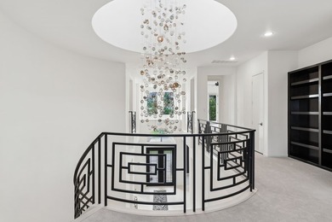
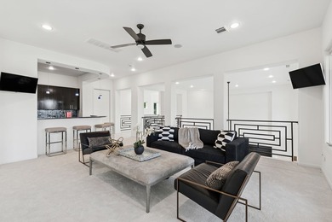
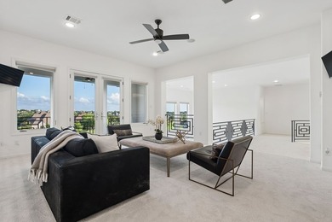
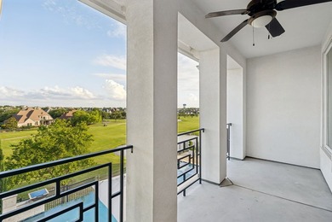
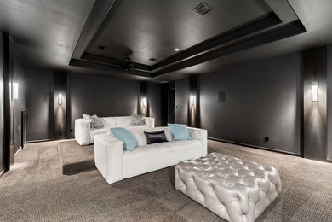
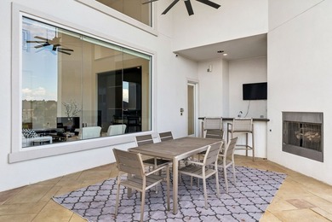
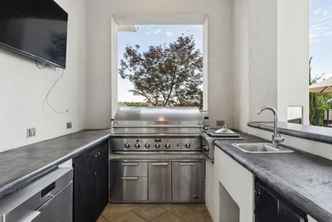
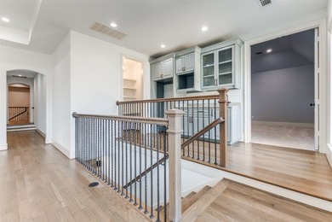
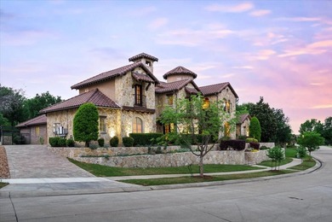
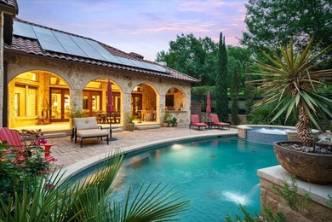
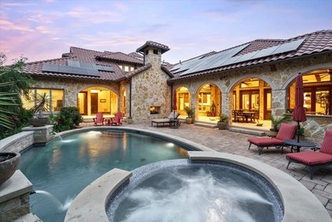
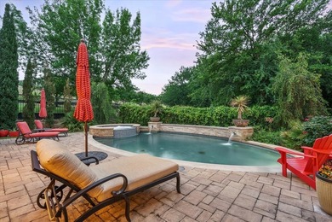
Presenting the breathtaking elegance of this stunning Tuscan architectural home offers magnificent views of the golf course & lush greenbelt. This 7,000 sq ft masterpiece showcases incredible curb appeal with its exquisite stone-stucco facade, graceful arches & elegant balconies. With 5 bedrooms, 5 full, 2 half baths, a library, game room, media room & a luxurious 4-car garage, this home evokes the timeless charm of Old-World Europe Enter through the soaring foyer & be captivated by the wrought-iron staircase & meticulously plastered walls, an elegant dining room, while a fantastic 1,500-bottle temperature-controlled wine cellar sets the perfect tone for wine enthusiasts. The chef's kitchen is a culinary paradise, featuring high-end Sub-Zero and Wolf appliances, granite countertops, a serving bar & a sunny nook alongside a butler's pantry, expansive wet bar & beverage areas, making entertaining a breeze. The exceptional family room, with its vaulted ceiling adorned with rustic beams, a cozy cast stone fireplace, graciously connects to an expansive veranda & pool area for seamless indoor-outdoor living. The exquisite master suite with a lovely sitting area & a spa-like bath featuring elegant granite vanities, travertine flooring & a spacious WIC. First floor also includes a state-of-the-art THX media room, a guest suite & a library. The upstairs area boasts a sprawling game room & 3 bedroom suites with private balconies-a charming treehouse with a spiral staircase-perfect for a kid's hideaway Step outside to a massive wrap-around veranda that is an entertainer's dream, featuring a BBQ area, alfresco dining space & a comfortable lounging area with an outdoor fireplace, heaters & fans, all overlooking a spectacular pool, relaxing spa & beautifully landscaped grounds. With extensive paver decking, travertine floors, & an immaculate putting green. Impressive laundry-craft room combo. Two staircases, a hidden safe room, extensive hand-scrapped wood floors & mud room.
Property Features
5 Beds
7 Baths
7,000 Sqft
Built in 2009
0.44 Acres
2 Stories
The Lakes at Castle Hill Golf Club
On Golf Course
Garage, Oversize
Siding: Brick, StoneVeneer, Stucco
Slate, Tile Roof
Has Fireplace
Natural Gas, Central
$41,618 / yr property tax
Denton County
Castle Hills Ph III Sec C Community
Additional Photos
Contact Information
Victor Vo
Douglas Elliman Real Estate
832-320-2017
Location
Listing Agent: Victor Vo 832-320-2017
Broker: Douglas Elliman Real Estate 469-273-1431 Listing Site
Copyright © 2026 North Texas Real Estate Information Systems, Inc. All rights reserved. All information provided by the listing agent/broker is deemed reliable but is not guaranteed and should be independently verified.
Broker: Douglas Elliman Real Estate 469-273-1431 Listing Site
Copyright © 2026 North Texas Real Estate Information Systems, Inc. All rights reserved. All information provided by the listing agent/broker is deemed reliable but is not guaranteed and should be independently verified.
GolfHomes.com
Printed Aug 11, 2026
Photo Gallery


$3,500,000
5
Beds
7
Baths
7,000
Sqft
2504 Silver Table Dr, Lewisville, TX 75056
By contacting this agent you agree to these Terms and Conditions.
MLS# 21196955
Presenting the breathtaking elegance of this stunning Tuscan
$3,500,000
2504 Silver Table Dr, Lewisville, TX 75056
5
Beds
7
Baths
7,000
Sqft
0.44
Acres
$3,500,000
2504 Silver Table Dr, Lewisville, TX 75056
5 Beds
7 Baths
7,000 Sqft
0.44 Acres
Presenting the breathtaking elegance of this stunning Tuscan architectural home offers magnificent views of the golf course & lush greenbelt. This 7,000 sq ft masterpiece showcases incredible curb appeal with its exquisite stone-stucco facade, graceful arches & elegant balconies. With 5 bedrooms, 5 full, 2 half baths, a library, game room, media room & a luxurious 4-car garage, this home evokes the timeless charm of Old-World Europe Enter through the soaring foyer & be captivated by the wrought-iron staircase & meticulously plastered walls, an elegant dining room, while a fantastic 1,500-bottle temperature-controlled wine cellar sets the perfect tone for wine enthusiasts. The chef's kitchen is a culinary paradise, featuring high-end Sub-Zero and Wolf appliances, granite countertops, a serving bar & a sunny nook alongside a butler's pantry, expansive wet bar & beverage areas, making entertaining a breeze. The exceptional family room, with its vaulted ceiling adorned with rustic beams, a cozy cast stone fireplace, graciously connects to an expansive veranda & pool area for seamless indoor-outdoor living. The exquisite master suite with a lovely sitting area & a spa-like bath featuring elegant granite vanities, travertine flooring & a spacious WIC. First floor also includes a state-of-the-art THX media room, a guest suite & a library. The upstairs area boasts a sprawling game room & 3 bedroom suites with private balconies-a charming treehouse with a spiral staircase-perfect for a kid's hideaway Step outside to a massive wrap-around veranda that is an entertainer's dream, featuring a BBQ area, alfresco dining space & a comfortable lounging area with an outdoor fireplace, heaters & fans, all overlooking a spectacular pool, relaxing spa & beautifully landscaped grounds. With extensive paver decking, travertine floors, & an immaculate putting green. Impressive laundry-craft room combo. Two staircases, a hidden safe room, extensive hand-scrapped wood floors & mud room.
112 days
on GolfHomes.com
85
views
0
saves
Property Details
HOME DETAILS
5 Beds
7 Baths
7,000 Sqft
Built in 2009
0.44 Acres
2 Stories
GOLF COURSE & VIEW
The Lakes at Castle Hill Golf Club
On Golf Course
EXTERIOR
Garage, Oversize
Siding: Brick, StoneVeneer, Stucco
Slate, Tile Roof
INTERIOR
Has Fireplace
Natural Gas, Central
FINANCIAL & COMMUNITY
$41,618 / yr property tax
Denton County
Castle Hills Ph III Sec C Community
See More Details
Location

Mortgage Calculator
Ad Statistics
Ad Number
7603507
Viewed
85 times
Listing Status
Active
Added
Apr 21, 2026
Last Refreshed
Jul 03, 2026 06:17:28 PM
Listing Information
Data Source
North Texas Real Estate Information Systems, Inc
Source Property ID
21196955
Listing Agent: Victor Vo 832-320-2017
Broker: Douglas Elliman Real Estate 469-273-1431 Listing Site
Copyright © 2026 North Texas Real Estate Information Systems, Inc. All rights reserved. All information provided by the listing agent/broker is deemed reliable but is not guaranteed and should be independently verified.
Broker: Douglas Elliman Real Estate 469-273-1431 Listing Site
Copyright © 2026 North Texas Real Estate Information Systems, Inc. All rights reserved. All information provided by the listing agent/broker is deemed reliable but is not guaranteed and should be independently verified.
Request Information
Start advertising today
Explore options for real estate agents and homeowners advertising on GolfHomes.com
Sell Your Home
Explore Similar Properties