Ad #7860944
MLS #21187794

Breathtaking Estate crafted by highly acclaimed Lewis & Earley
1116 Excalibur Blvd, Lewisville, TX 75056
$3,350,000
5Beds
7Baths
6,950Sqft
0.43Acres
About this property
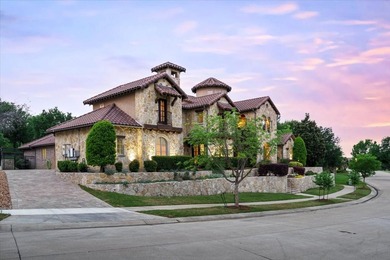
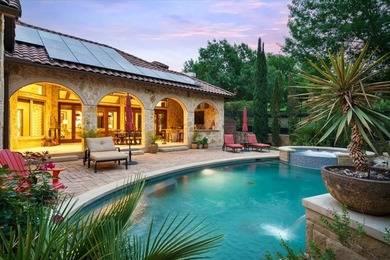
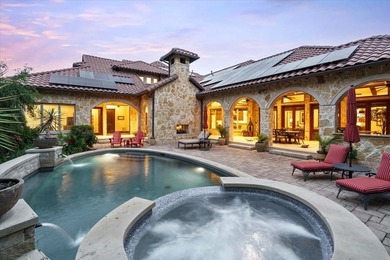
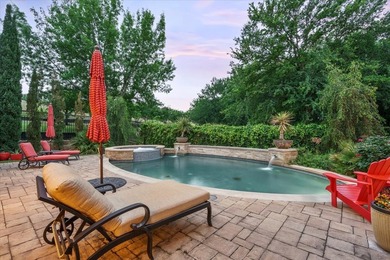
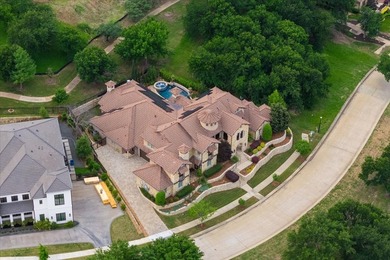
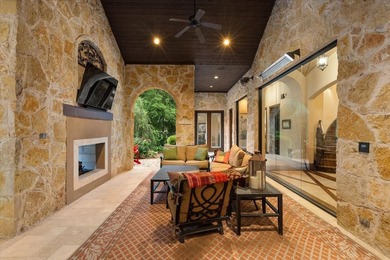
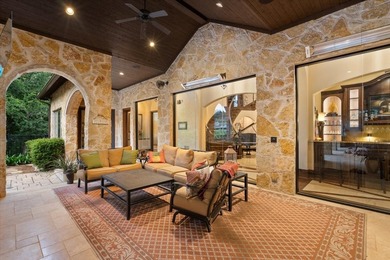
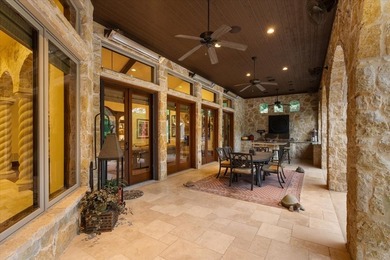
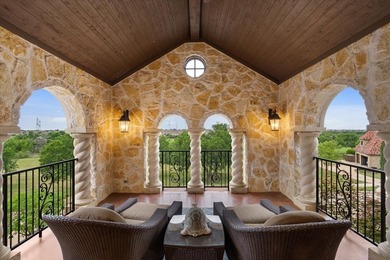
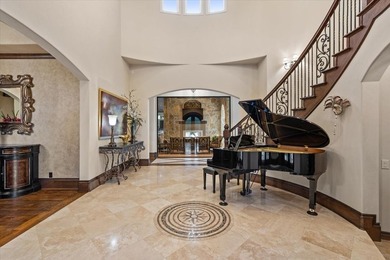
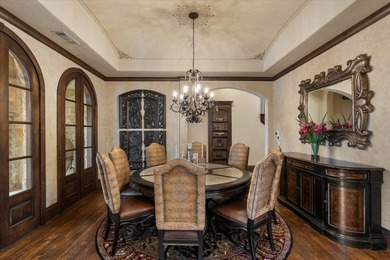
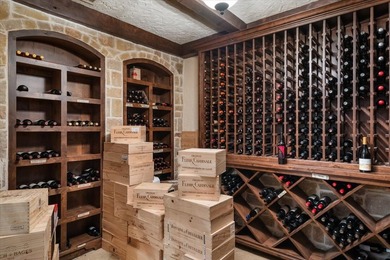
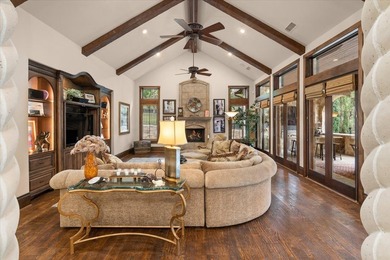
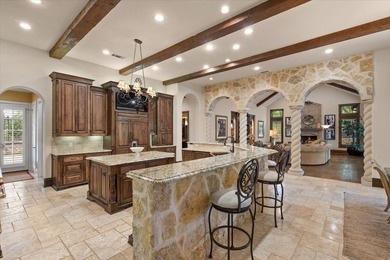
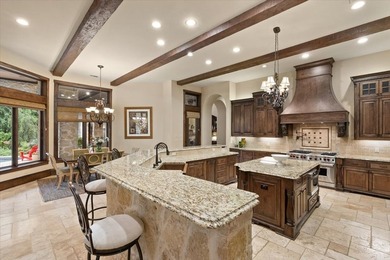
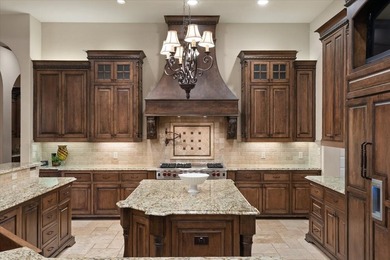
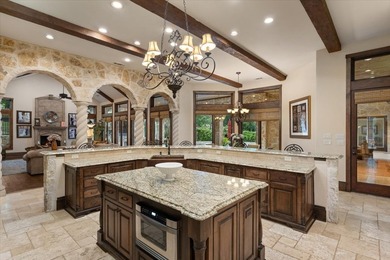
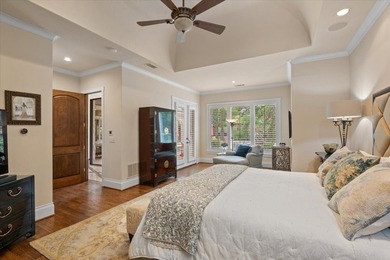
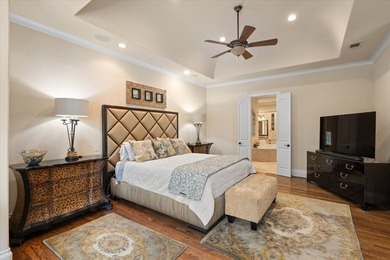
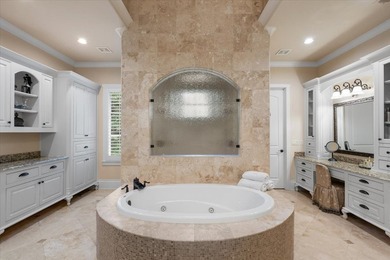
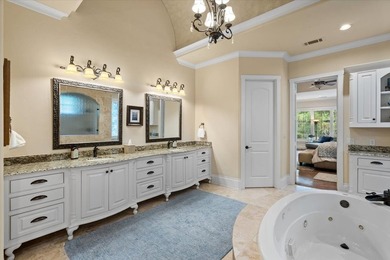
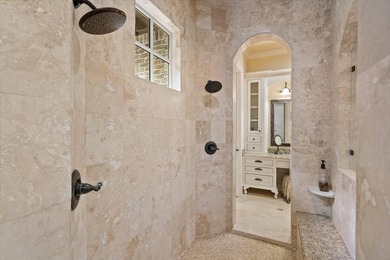
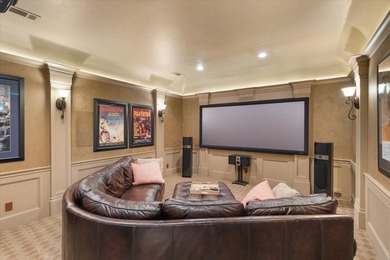
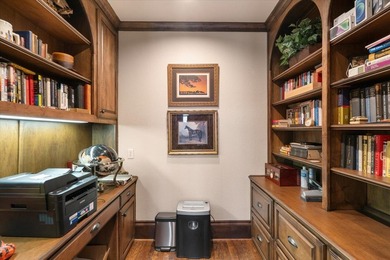
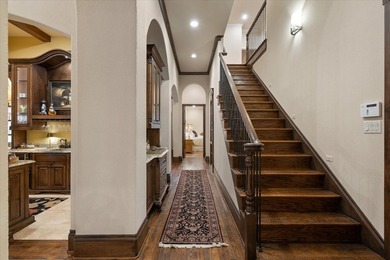
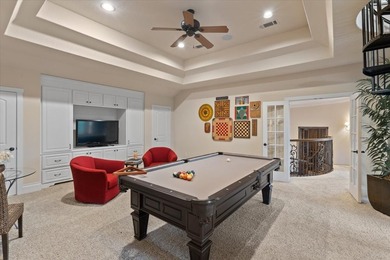
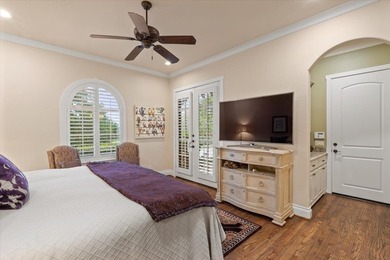
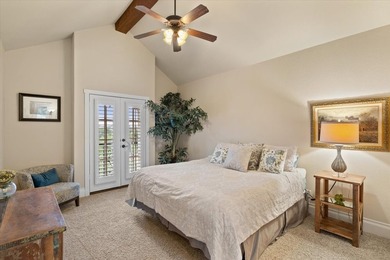
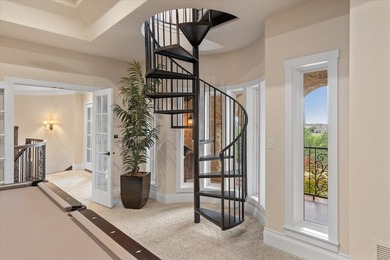
Breathtaking Estate crafted by highly acclaimed Lewis & Earley Custom Homes, completed in 2022 (4 yrs old) and located in prestigious guard-gated Enchanted Hill. This exquisite residence is a masterpiece of thoughtful design and uncompromising luxury, spanning nearly 7,000 sq ft and perfectly balanced for seamless everyday living and grand-scale entertaining. The home boasts five exceptional bedroom suites-including two primary suites (both downstairs for ultimate convenience) and a dedicated guest suite on the main level, plus two additional suites upstairs-paired with 6.5 baths, a dedicated study, game room, theatre room, expansive 4-car garage, and abundant premium living spaces. No detail overlooked, with architectural elegance and high-end upgrades throughout. The show-stopping chef's kitchen is a culinary dream: premium quartzite countertops, professional Wolf Range (6 burners, grill, pizza option), Sub-Zero refrigerator seamlessly matching the gorgeous custom cabinetry, dual copper sinks, and tailored custom drawers to fit any need. A massive central island pairs with a second social island-ideal for gatherings. The primary suite is a true luxury retreat, featuring a spa-worthy bath with Bain Ultra hydro-thermo massage tub with air jet system, enormous walk-in shower with Mr. Steam functionality, and an oversized closet rivaling any boutique. A well-appointed home office near the front entrance complements a versatile second office or flex space with a clever hidden door behind a bookcase, adding even more intrigue to the home. Upstairs, the theatre room flows to an adjacent wet bar (room for full-size fridge) serving the game room, plus a 200+ sq ft balcony with stunning views. Expansive sliding doors from the family room open to a large, private backyard primed for any gathering. This rare gem blends timeless craftsmanship, modern sophistication, and resort-like amenities. Don't miss your chance-schedule your private tour today!
Property Features
5 Beds
7 Baths
6,950 Sqft
Built in 2020
0.43 Acres
2 Stories
The Lakes at Castle Hill Golf Club
On Golf Course
Siding: Brick, Rock, Stone
Has Fireplace
Central
$42,107 / yr property tax
Denton County
Castle Hills Ph III Sec C Community
Additional Photos


Contact Information
Cody Robinson
Texas Home Finders, LLC
972-347-9970
Location
Listing Agent: Cody Robinson 972-347-9970
Broker: Texas Home Finders, LLC 972-347-9970 Listing Site
Copyright © 2026 North Texas Real Estate Information Systems, Inc. All rights reserved. All information provided by the listing agent/broker is deemed reliable but is not guaranteed and should be independently verified.
Broker: Texas Home Finders, LLC 972-347-9970 Listing Site
Copyright © 2026 North Texas Real Estate Information Systems, Inc. All rights reserved. All information provided by the listing agent/broker is deemed reliable but is not guaranteed and should be independently verified.
GolfHomes.com
Printed Aug 12, 2026
Photo Gallery


$3,350,000
5
Beds
7
Baths
6,950
Sqft
1116 Excalibur Blvd, Lewisville, TX 75056
By contacting this agent you agree to these Terms and Conditions.
MLS# 21187794
Breathtaking Estate crafted by highly acclaimed Lewis & Earley
$3,350,000
1116 Excalibur Blvd, Lewisville, TX 75056
5
Beds
7
Baths
6,950
Sqft
0.43
Acres
$3,350,000
1116 Excalibur Blvd, Lewisville, TX 75056
5 Beds
7 Baths
6,950 Sqft
0.43 Acres
Breathtaking Estate crafted by highly acclaimed Lewis & Earley Custom Homes, completed in 2022 (4 yrs old) and located in prestigious guard-gated Enchanted Hill. This exquisite residence is a masterpiece of thoughtful design and uncompromising luxury, spanning nearly 7,000 sq ft and perfectly balanced for seamless everyday living and grand-scale entertaining. The home boasts five exceptional bedroom suites-including two primary suites (both downstairs for ultimate convenience) and a dedicated guest suite on the main level, plus two additional suites upstairs-paired with 6.5 baths, a dedicated study, game room, theatre room, expansive 4-car garage, and abundant premium living spaces. No detail overlooked, with architectural elegance and high-end upgrades throughout. The show-stopping chef's kitchen is a culinary dream: premium quartzite countertops, professional Wolf Range (6 burners, grill, pizza option), Sub-Zero refrigerator seamlessly matching the gorgeous custom cabinetry, dual copper sinks, and tailored custom drawers to fit any need. A massive central island pairs with a second social island-ideal for gatherings. The primary suite is a true luxury retreat, featuring a spa-worthy bath with Bain Ultra hydro-thermo massage tub with air jet system, enormous walk-in shower with Mr. Steam functionality, and an oversized closet rivaling any boutique. A well-appointed home office near the front entrance complements a versatile second office or flex space with a clever hidden door behind a bookcase, adding even more intrigue to the home. Upstairs, the theatre room flows to an adjacent wet bar (room for full-size fridge) serving the game room, plus a 200+ sq ft balcony with stunning views. Expansive sliding doors from the family room open to a large, private backyard primed for any gathering. This rare gem blends timeless craftsmanship, modern sophistication, and resort-like amenities. Don't miss your chance-schedule your private tour today!
41 days
on GolfHomes.com
48
views
0
saves
Property Details
HOME DETAILS
5 Beds
7 Baths
6,950 Sqft
Built in 2020
0.43 Acres
2 Stories
GOLF COURSE & VIEW
The Lakes at Castle Hill Golf Club
On Golf Course
EXTERIOR
Siding: Brick, Rock, Stone
INTERIOR
Has Fireplace
Central
FINANCIAL & COMMUNITY
$42,107 / yr property tax
Denton County
Castle Hills Ph III Sec C Community
See More Details
Location

Mortgage Calculator
Ad Statistics
Ad Number
7860944
Viewed
48 times
Listing Status
Active
Added
Jul 01, 2026
Last Refreshed
Jul 03, 2026 06:17:28 PM
Listing Information
Data Source
North Texas Real Estate Information Systems, Inc
Source Property ID
21187794
Listing Agent: Cody Robinson 972-347-9970
Broker: Texas Home Finders, LLC 972-347-9970 Listing Site
Copyright © 2026 North Texas Real Estate Information Systems, Inc. All rights reserved. All information provided by the listing agent/broker is deemed reliable but is not guaranteed and should be independently verified.
Broker: Texas Home Finders, LLC 972-347-9970 Listing Site
Copyright © 2026 North Texas Real Estate Information Systems, Inc. All rights reserved. All information provided by the listing agent/broker is deemed reliable but is not guaranteed and should be independently verified.
Request Information
Start advertising today
Explore options for real estate agents and homeowners advertising on GolfHomes.com
Sell Your Home
Explore Similar Properties