Ad #7735372
MLS #7771836

Please visit www .2343NorthernOakDr for additional information
2343 Northern Oak Dr, Braselton, GA 30517
$1,575,000
5Beds
6Baths
5,752Sqft
0.55Acres
About this property
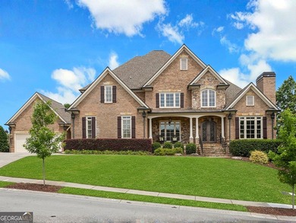
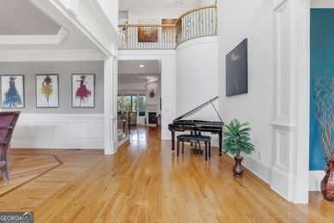
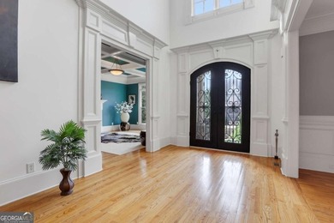
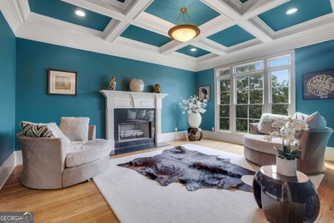
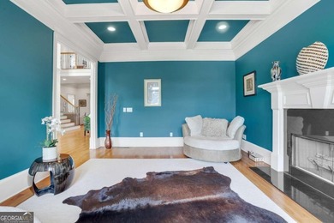
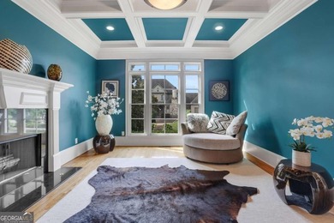
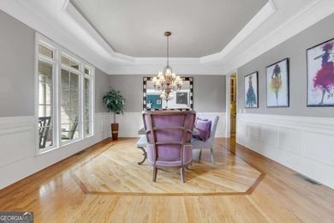
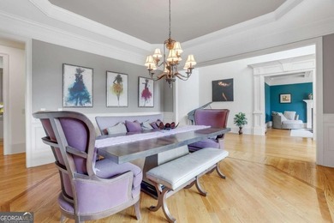
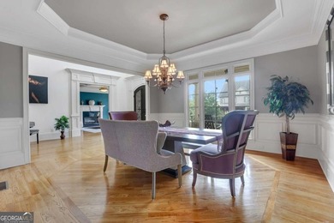
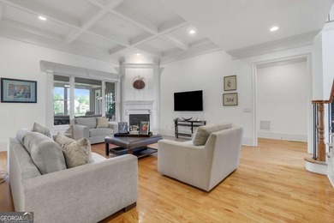
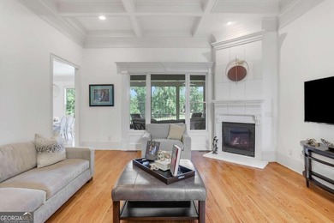
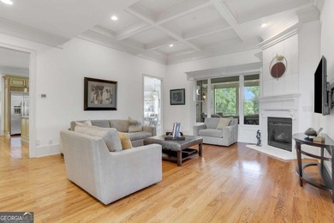
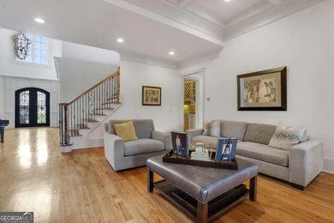
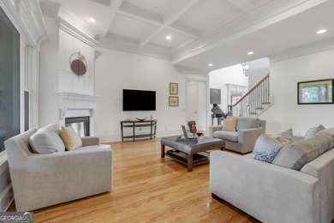
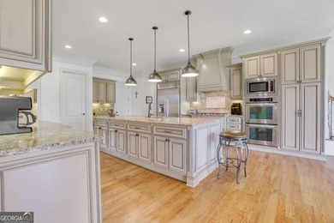
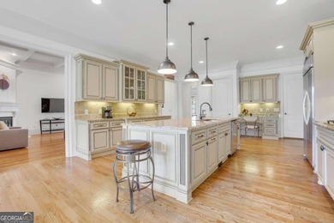
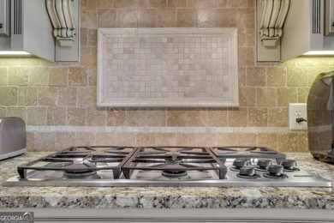
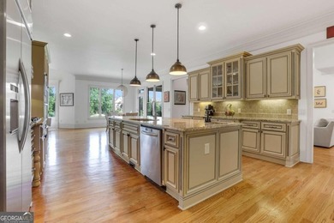
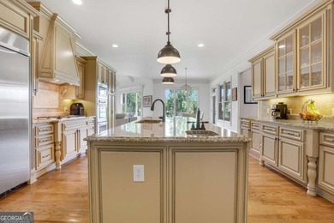
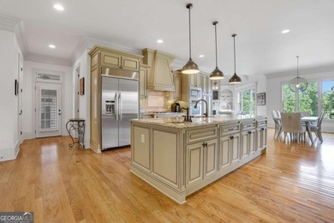
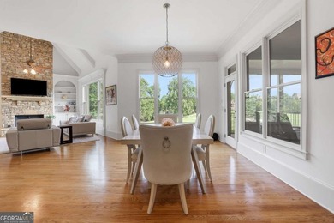
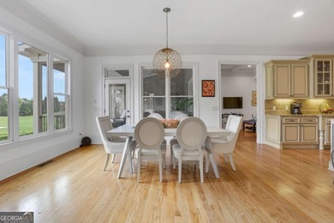
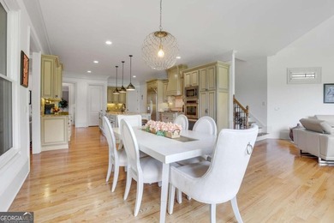
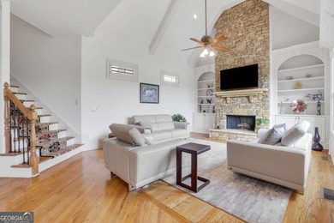
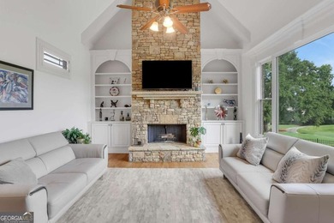
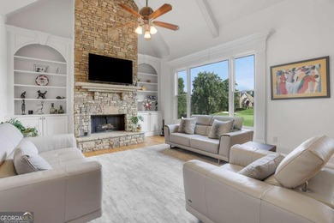
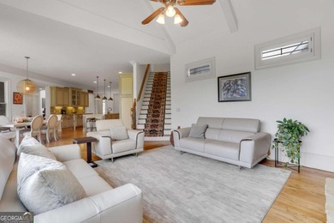
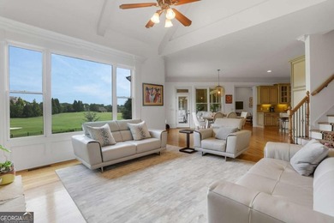
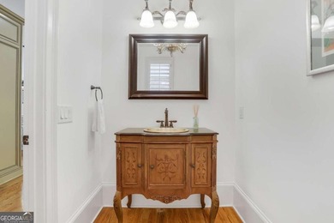
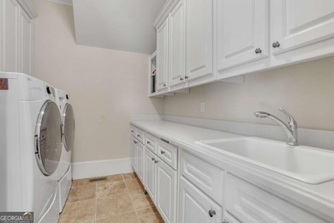
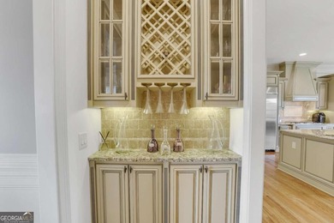
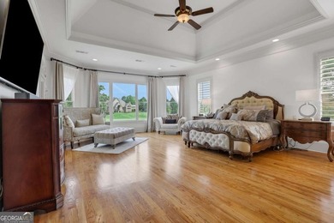
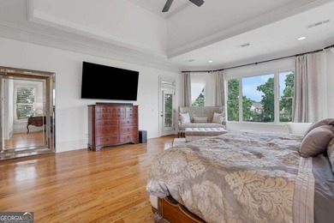
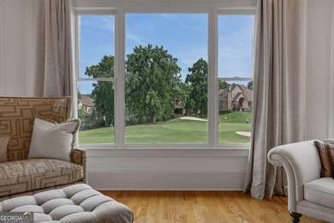
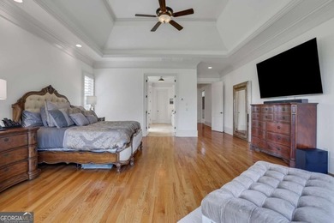
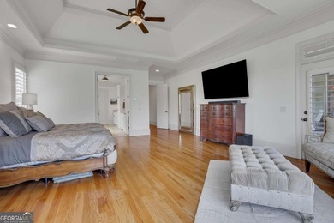
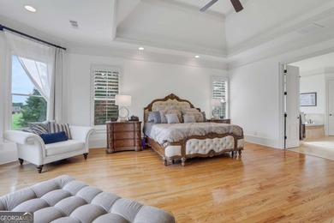
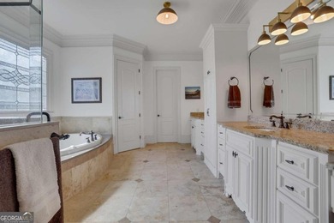
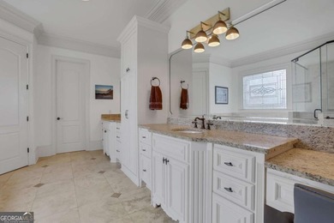
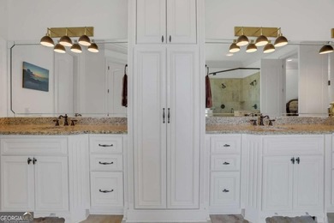
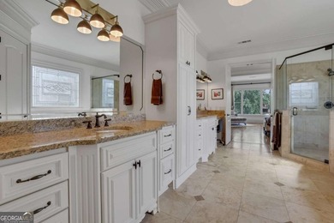
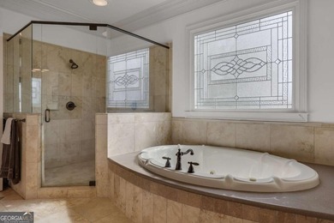
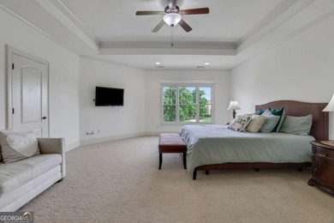
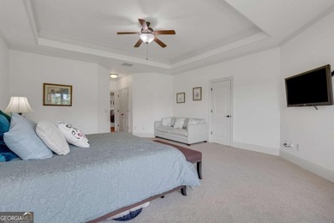
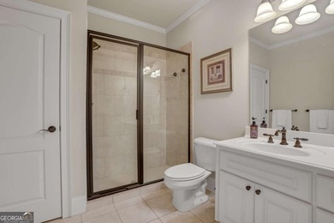
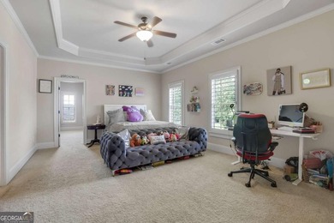
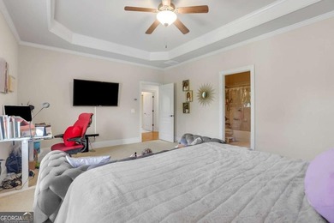
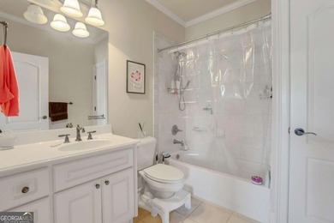
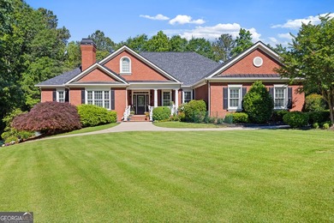
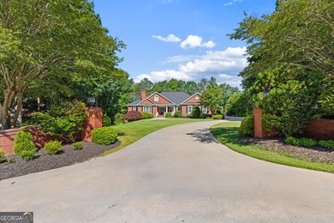
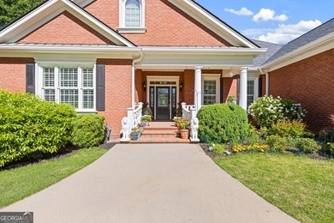
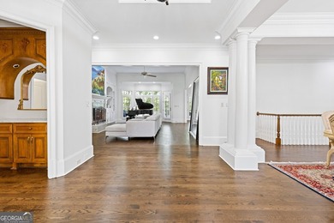
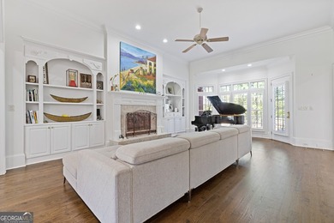
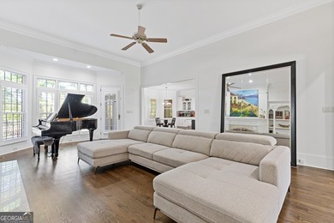
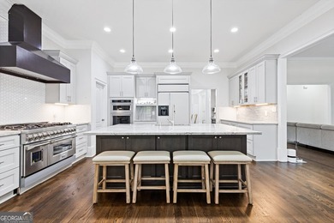
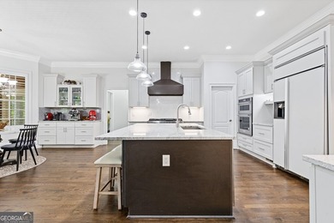
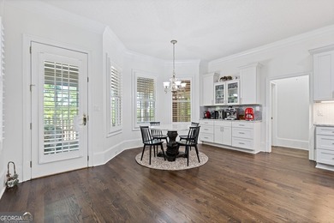
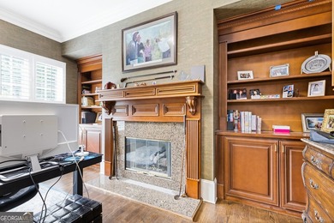
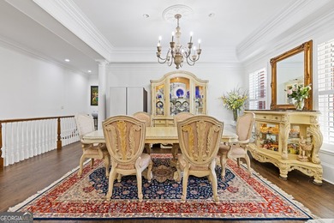
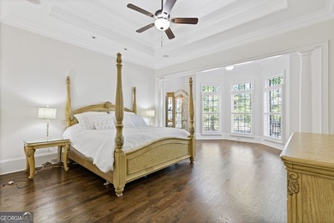
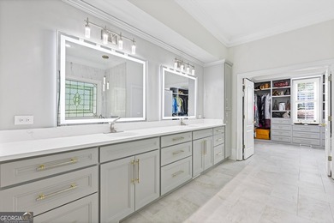
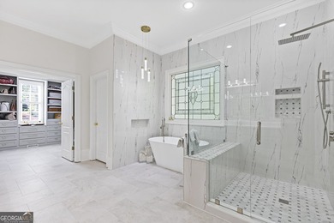
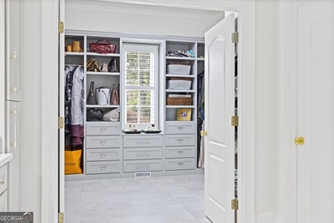
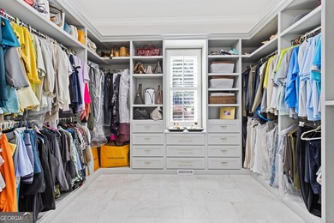
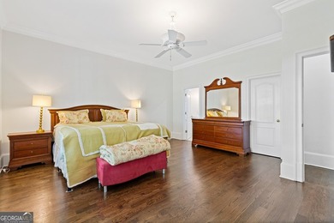
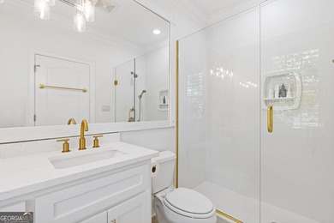
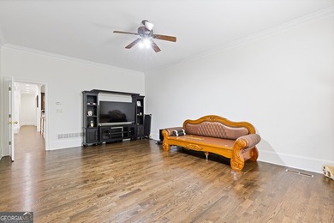
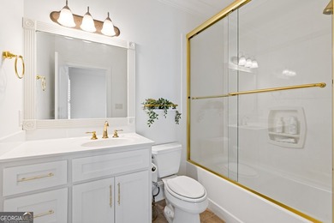
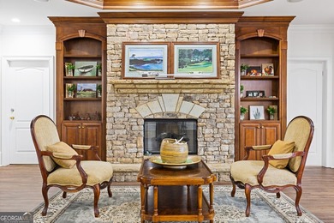
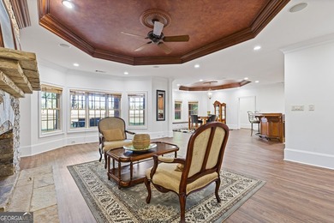
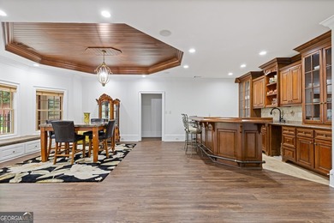
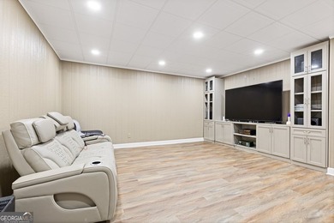
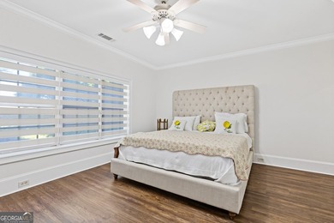
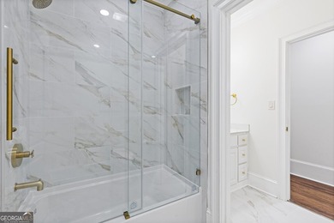
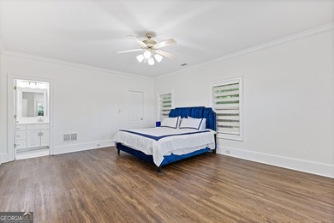
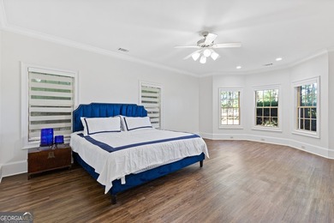
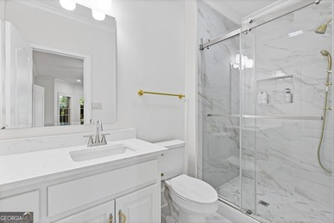
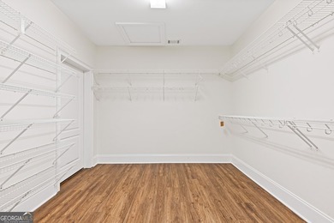
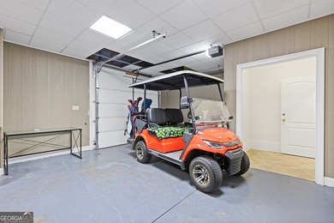
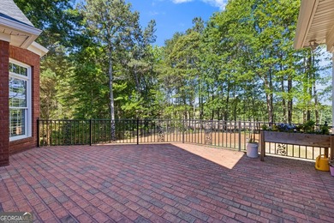
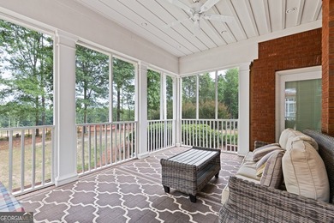
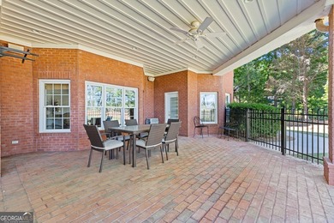
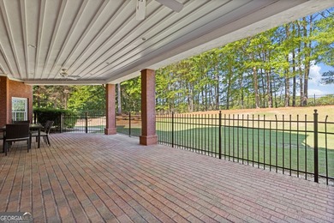
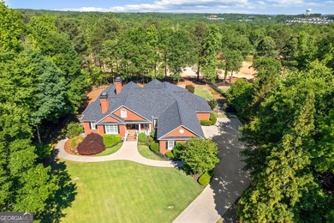
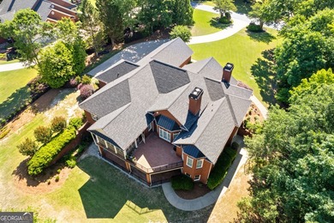
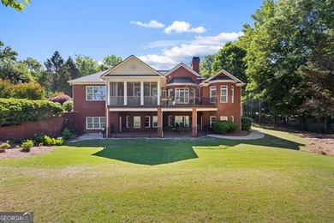
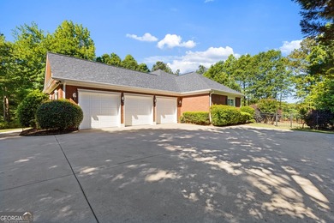
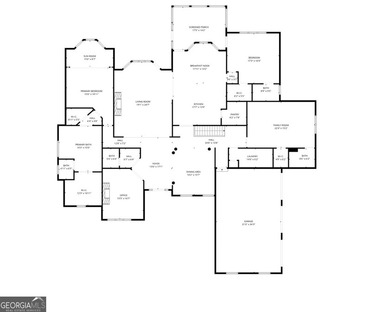
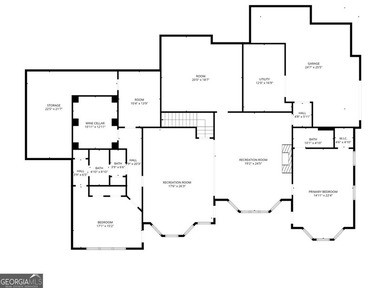
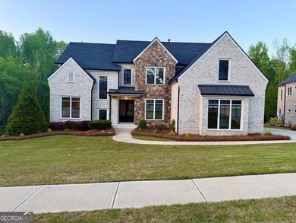
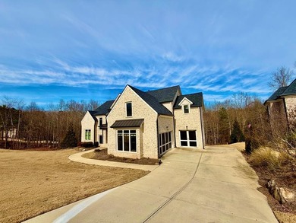
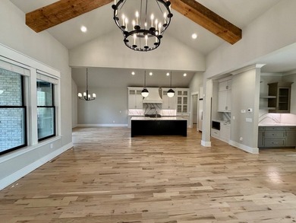
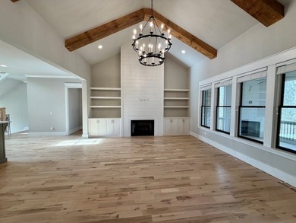
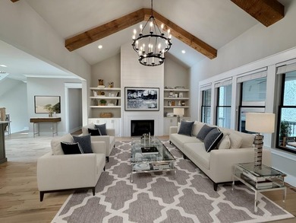
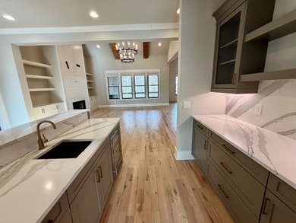
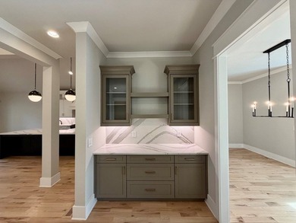
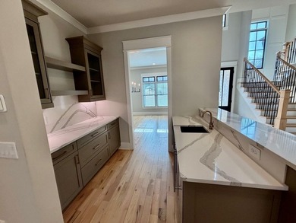
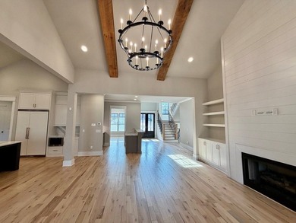
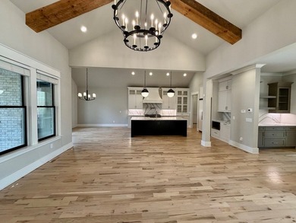
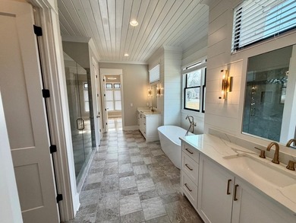
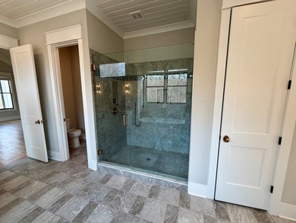
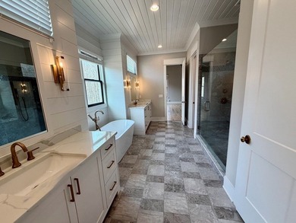
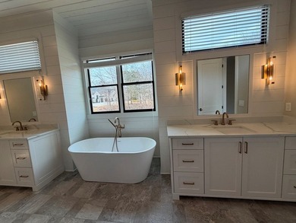
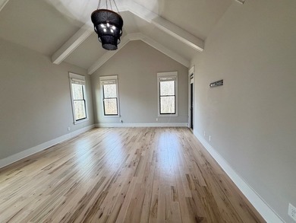
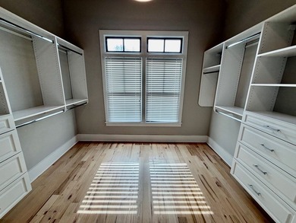
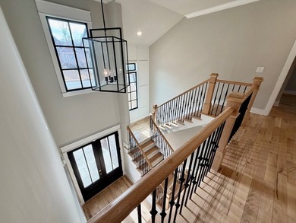
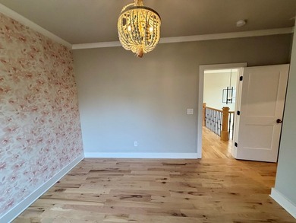
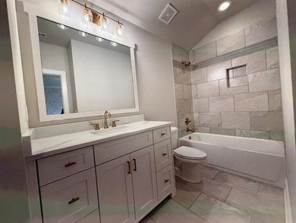
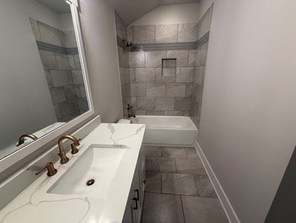
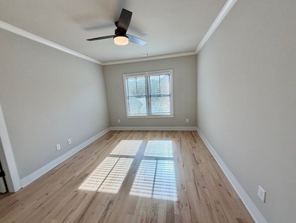
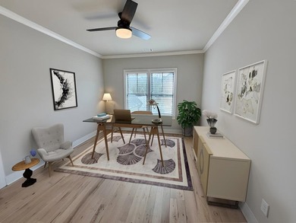
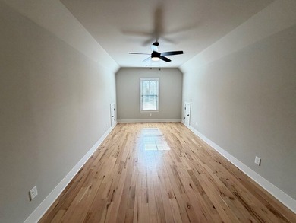
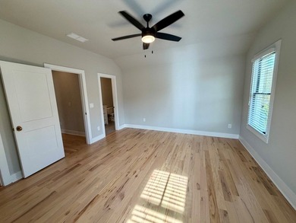
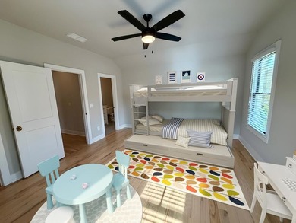
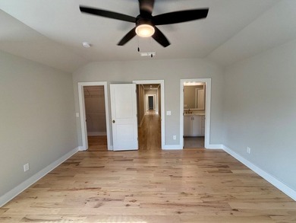
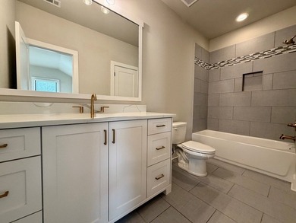
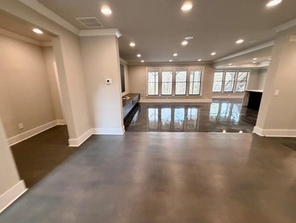
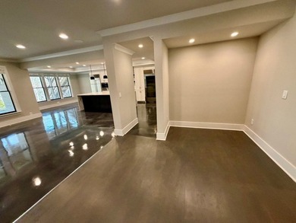
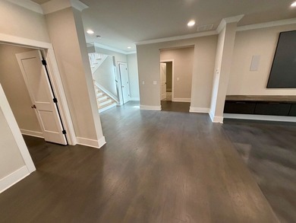
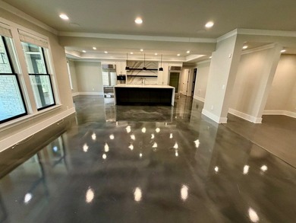
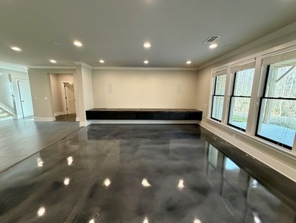
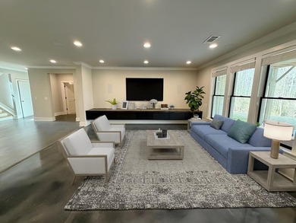
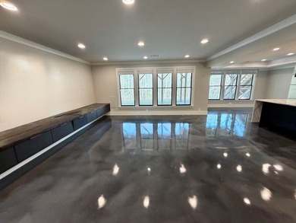
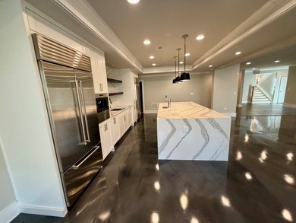
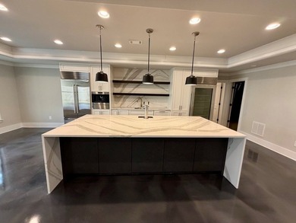
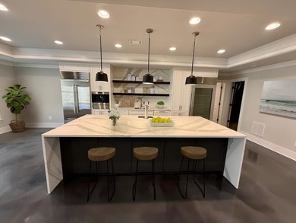
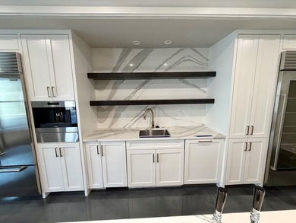
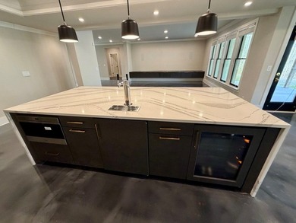
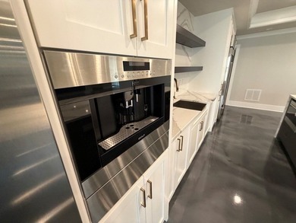
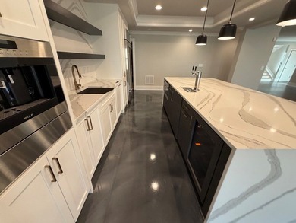
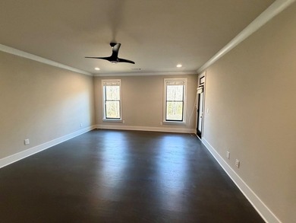
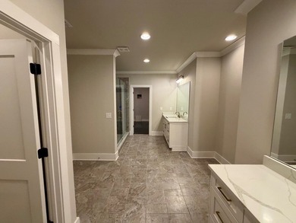
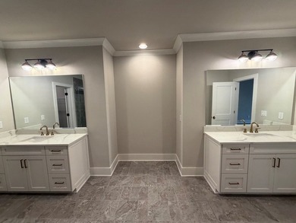
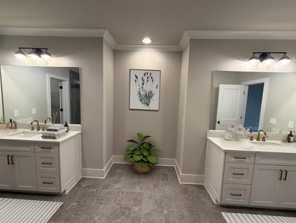
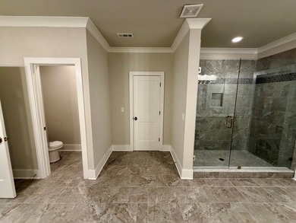
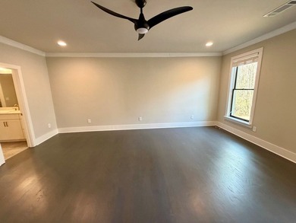
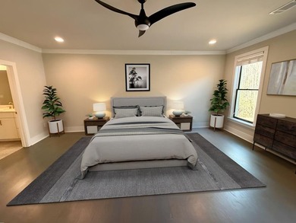
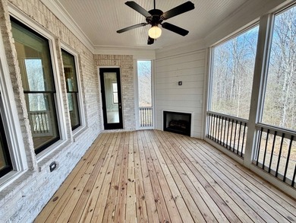
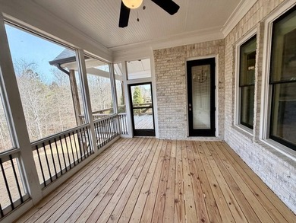
Please visit www .2343NorthernOakDr for additional information, including floorplans, a video and more. Welcome to Chateau Elan, an exquisite embodiment of sophisticated elegance and modern luxury, where contemporary architecture harmoniously intertwines with resort-style living. Nestled within one of Georgia's most prestigious gated golf and winery communities, this stunning Eastern Fusion-inspired estate redefines opulence with its meticulous design and unparalleled craftsmanship. This newer construction masterpiece boasts 5 bedrooms and 6 bathrooms, all enveloped in an extraordinary open-concept layout accentuated by soaring 20+ foot ceilings and dramatic floor-to-ceiling windows that invite natural light to dance throughout the space. The rich white oak flooring and designer lighting fixtures serve as a backdrop to the striking oversized stone fireplace, creating an atmosphere of warmth and sophistication. At the heart of this home, the chef's kitchen is a true culinary haven, featuring a magnificent 8x6-foot, 2-inch quartz island. Outfitted with premium Wolf and KitchenAid appliances, a chic quartz backsplash, and a wine refrigerator, it seamlessly flows into expansive living and entertaining areas, ideal for gatherings or intimate soirees. The main-level Owner's Suite is a private retreat, designed for relaxation and rejuvenation. It features a spa-inspired bath complete with a soaking tub, an oversized glass shower, and a custom walk-in closet that epitomizes luxury. Upstairs, three elegant ensuites and a versatile loft provide flexibility for family living, guests, or social entertaining, ensuring every need is met with grace. Step outside to discover your own private luxury oasis, where a covered outdoor living space awaits, complete with a cozy fireplace and a full marble outdoor kitchen featuring a 12-burner grill. Lounge areas, a fire pit, and a spa complement the rare flat, pool-ready backyard, creating the perfect setting for unforgettable gatherings and tranquil evenings. This residence also includes a terrace-level guest suite, a three-car garage, manicured landscaping, and thoughtfully curated modern finishes throughout. Move-in ready, this home stands as a testament to elevated luxury living at its finest in Chateau Elan, inviting you to experience a lifestyle of unparalleled elegance and comfort.
Property Features
5 Beds
6 Baths
5,752 Sqft
Built in 2018
0.55 Acres
3 Stories
Chateau Elan Golf Club
On Golf Course
Garage, Driveway, Open
Siding: Brick 4 Sides
Composition Roof
Has Fireplace
Zoned, Central
$12,959 / yr property tax
Gwinnett County
Chateau Elan Community
Additional Photos


Contact Information
Cherice Jones
Virtual Properties Realty Net
770-495-5050
Location
Listing Agent: Cherice Jones 770-495-5050
Broker: Virtual Properties Realty Net 770-495-5050 Listing Site
Copyright © 2026 First Multiple Listing Service, Inc. All rights reserved. All information provided by the listing agent/broker is deemed reliable but is not guaranteed and should be independently verified.
Broker: Virtual Properties Realty Net 770-495-5050 Listing Site
Copyright © 2026 First Multiple Listing Service, Inc. All rights reserved. All information provided by the listing agent/broker is deemed reliable but is not guaranteed and should be independently verified.
GolfHomes.com
Printed Aug 12, 2026
Photo Gallery


$1,575,000
5
Beds
6
Baths
5,752
Sqft
2343 Northern Oak Dr, Braselton, GA 30517
By contacting this agent you agree to these Terms and Conditions.
MLS# 7771836
Please visit www .2343NorthernOakDr for additional information
$1,575,000
2343 Northern Oak Dr, Braselton, GA 30517
5
Beds
6
Baths
5,752
Sqft
0.55
Acres
$1,575,000
2343 Northern Oak Dr, Braselton, GA 30517
5 Beds
6 Baths
5,752 Sqft
0.55 Acres
Please visit www .2343NorthernOakDr for additional information, including floorplans, a video and more. Welcome to Chateau Elan, an exquisite embodiment of sophisticated elegance and modern luxury, where contemporary architecture harmoniously intertwines with resort-style living. Nestled within one of Georgia's most prestigious gated golf and winery communities, this stunning Eastern Fusion-inspired estate redefines opulence with its meticulous design and unparalleled craftsmanship. This newer construction masterpiece boasts 5 bedrooms and 6 bathrooms, all enveloped in an extraordinary open-concept layout accentuated by soaring 20+ foot ceilings and dramatic floor-to-ceiling windows that invite natural light to dance throughout the space. The rich white oak flooring and designer lighting fixtures serve as a backdrop to the striking oversized stone fireplace, creating an atmosphere of warmth and sophistication. At the heart of this home, the chef's kitchen is a true culinary haven, featuring a magnificent 8x6-foot, 2-inch quartz island. Outfitted with premium Wolf and KitchenAid appliances, a chic quartz backsplash, and a wine refrigerator, it seamlessly flows into expansive living and entertaining areas, ideal for gatherings or intimate soirees. The main-level Owner's Suite is a private retreat, designed for relaxation and rejuvenation. It features a spa-inspired bath complete with a soaking tub, an oversized glass shower, and a custom walk-in closet that epitomizes luxury. Upstairs, three elegant ensuites and a versatile loft provide flexibility for family living, guests, or social entertaining, ensuring every need is met with grace. Step outside to discover your own private luxury oasis, where a covered outdoor living space awaits, complete with a cozy fireplace and a full marble outdoor kitchen featuring a 12-burner grill. Lounge areas, a fire pit, and a spa complement the rare flat, pool-ready backyard, creating the perfect setting for unforgettable gatherings and tranquil evenings. This residence also includes a terrace-level guest suite, a three-car garage, manicured landscaping, and thoughtfully curated modern finishes throughout. Move-in ready, this home stands as a testament to elevated luxury living at its finest in Chateau Elan, inviting you to experience a lifestyle of unparalleled elegance and comfort.
88 days
on GolfHomes.com
84
views
0
saves
Property Details
HOME DETAILS
5 Beds
6 Baths
5,752 Sqft
Built in 2018
0.55 Acres
3 Stories
GOLF COURSE & VIEW
Chateau Elan Golf Club
On Golf Course
EXTERIOR
Garage, Driveway, Open
Siding: Brick 4 Sides
Composition Roof
INTERIOR
Has Fireplace
Zoned, Central
FINANCIAL & COMMUNITY
$12,959 / yr property tax
Gwinnett County
Chateau Elan Community
See More Details
Location

Mortgage Calculator
Ad Statistics
Ad Number
7735372
Viewed
84 times
Listing Status
Active Under Contract
Added
May 15, 2026
Last Refreshed
Jul 03, 2026 06:17:28 PM
Listing Information
Data Source
First Multiple Listing Service, Inc.
Source Property ID
7771836
Listing Agent: Cherice Jones 770-495-5050
Broker: Virtual Properties Realty Net 770-495-5050 Listing Site
Copyright © 2026 First Multiple Listing Service, Inc. All rights reserved. All information provided by the listing agent/broker is deemed reliable but is not guaranteed and should be independently verified.
Broker: Virtual Properties Realty Net 770-495-5050 Listing Site
Copyright © 2026 First Multiple Listing Service, Inc. All rights reserved. All information provided by the listing agent/broker is deemed reliable but is not guaranteed and should be independently verified.
Request Information
Start advertising today
Explore options for real estate agents and homeowners advertising on GolfHomes.com
Sell Your Home
Explore Similar Properties