Ad #7837349
MLS #7779637

Situated within the Woodlands / Chateau Elan Phase 04 section of
5707 Allee Way, Braselton, GA 30517
$1,599,500
6Beds
5Baths
8,457Sqft
0.73Acres
About this property
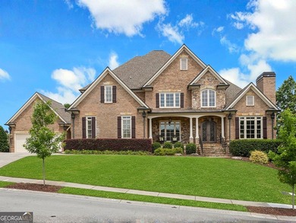
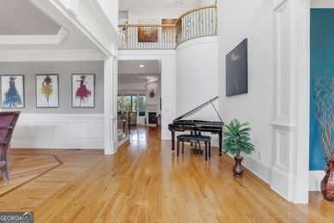
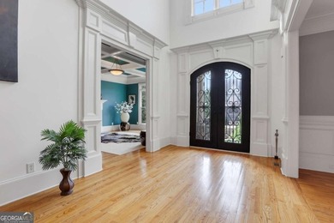
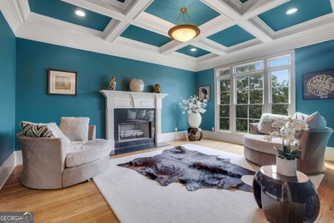
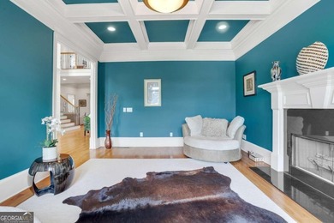
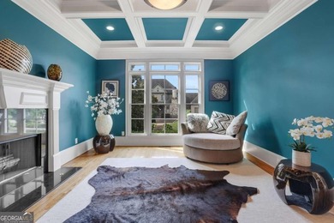
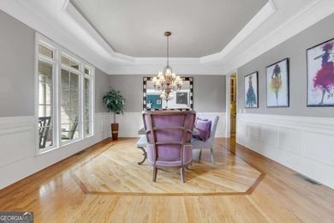
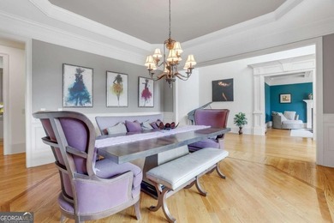
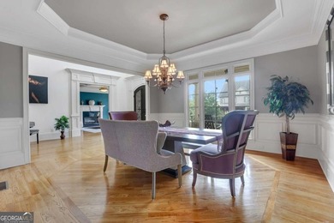
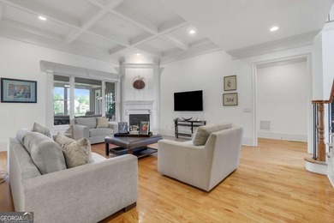
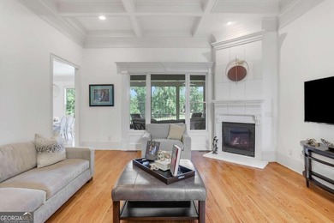
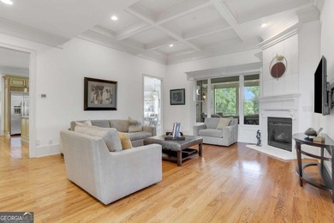
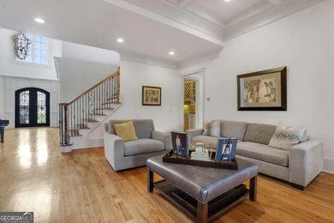
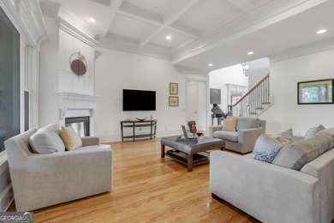
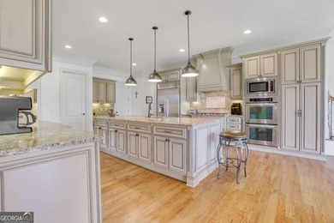
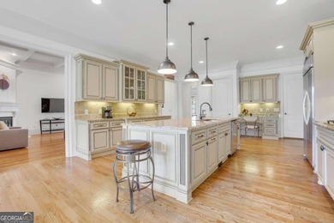
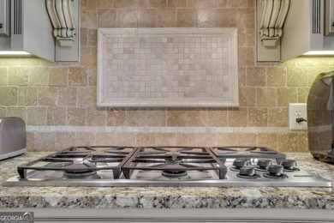
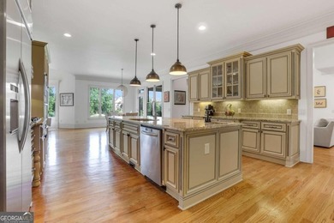
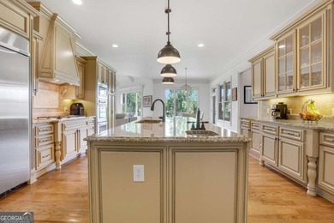
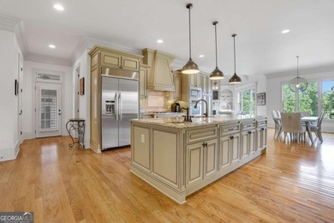
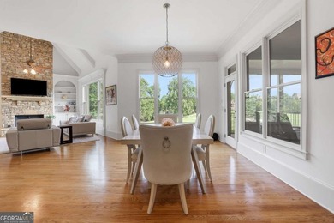
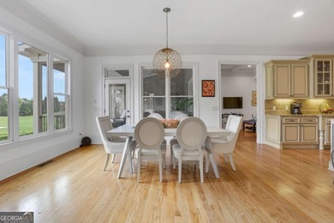
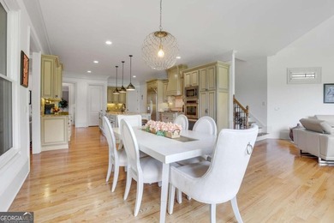
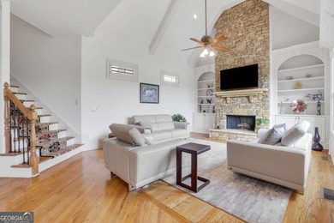
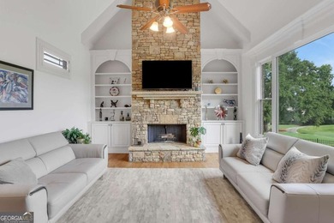
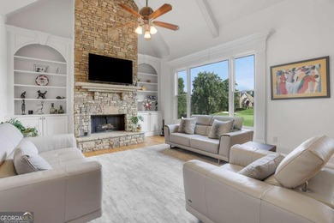
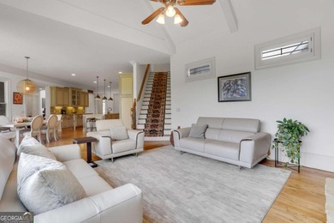
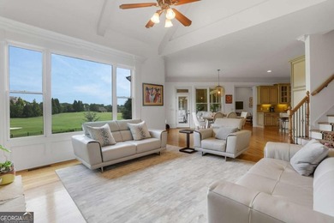
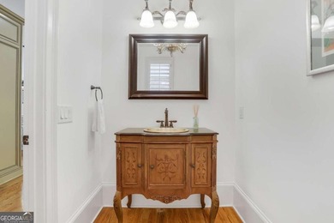
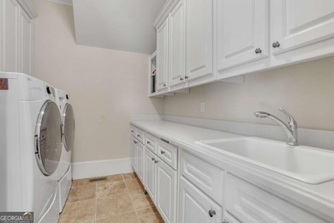
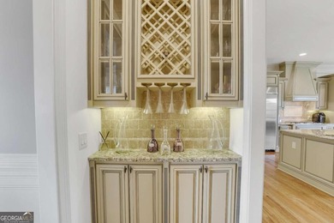
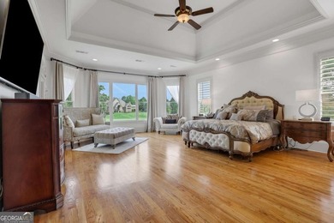
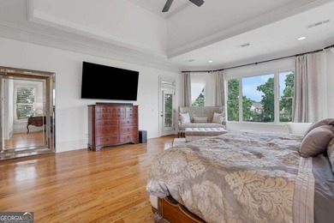
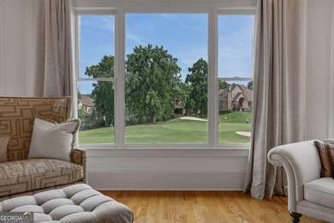
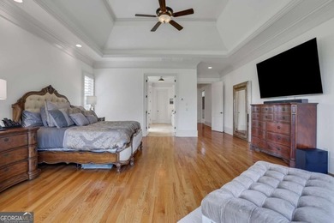
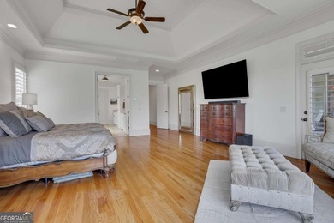
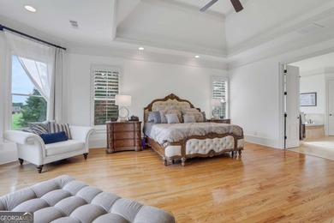
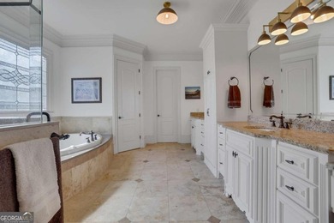
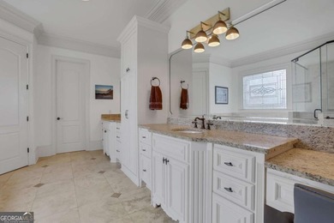
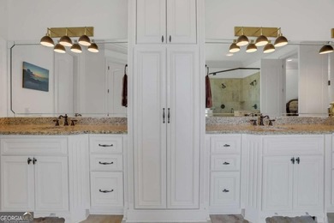
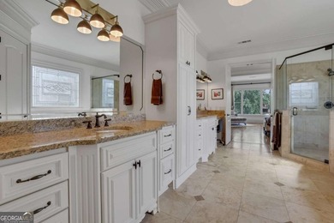
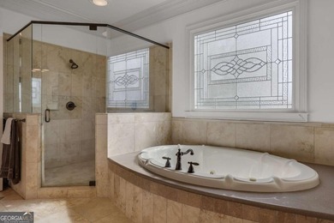
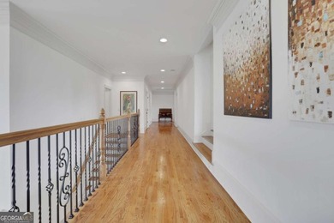
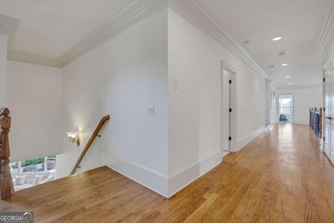
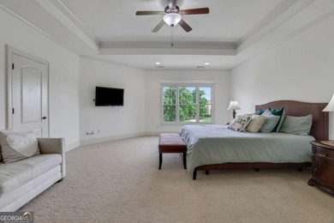
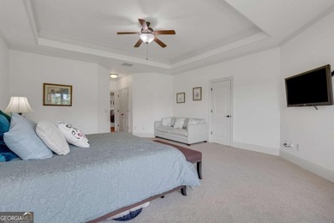
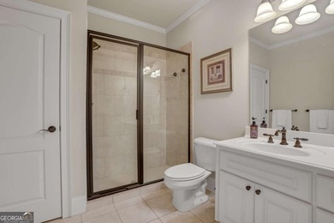
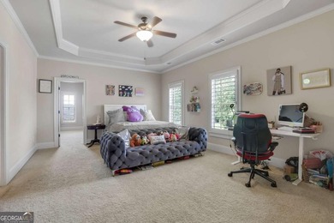
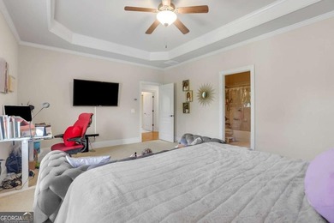
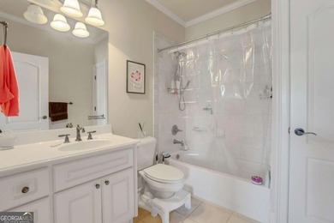
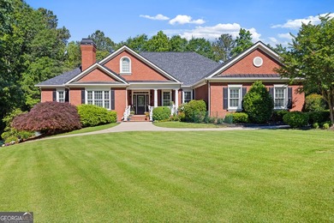
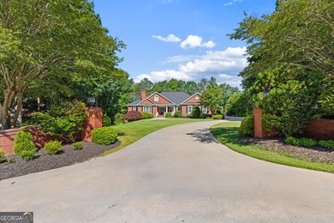
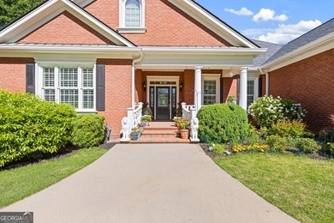
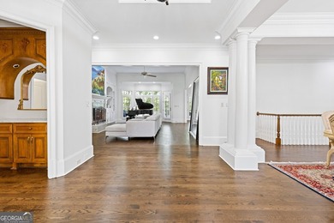
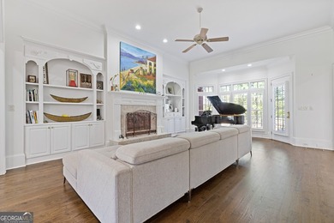
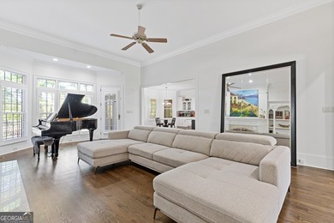
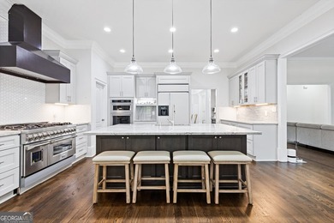
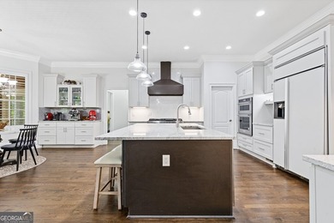
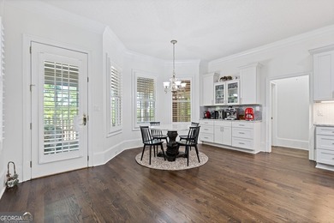
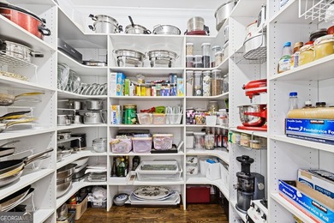
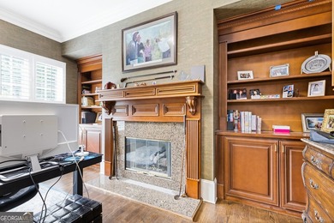
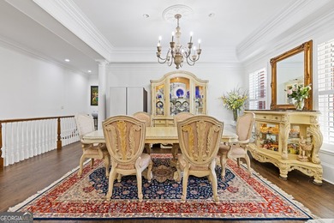
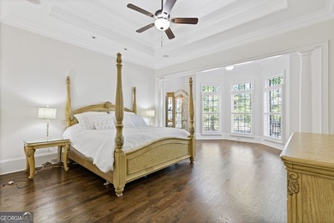
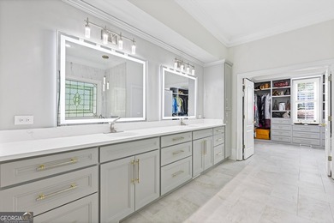
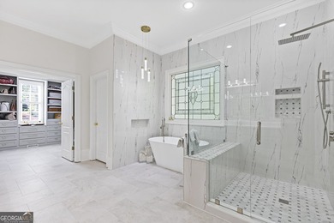
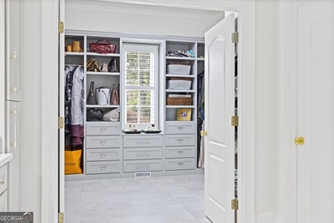
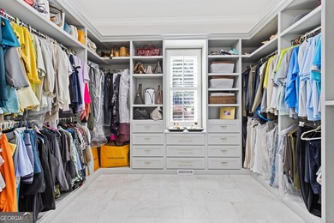
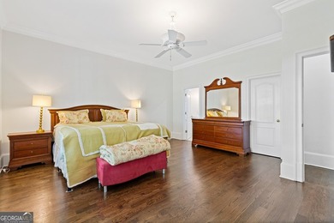
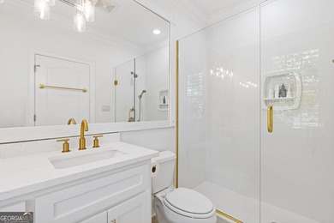
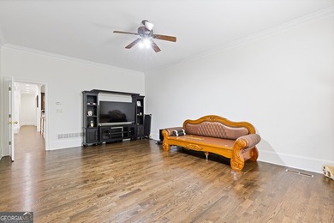
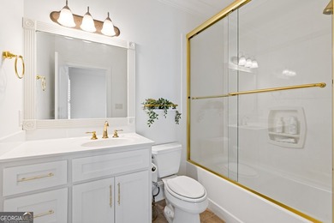
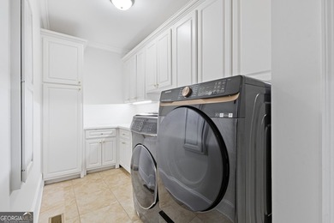
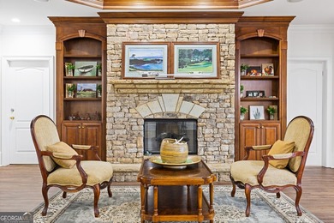
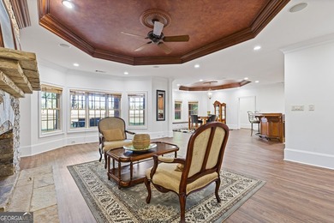
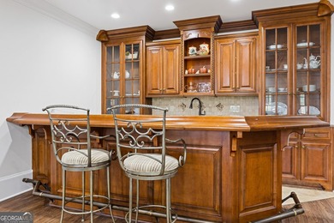
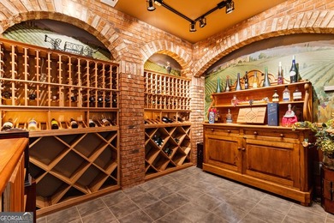
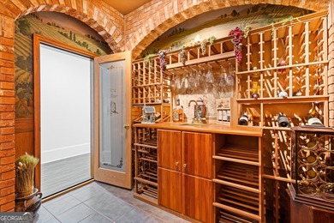
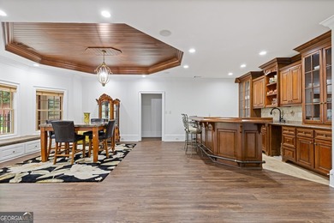
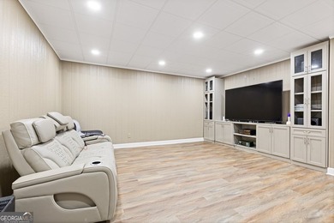
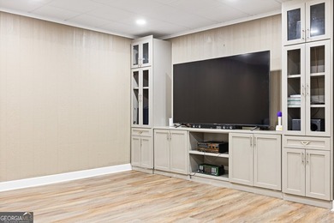
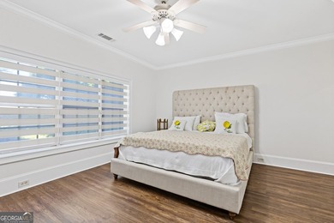
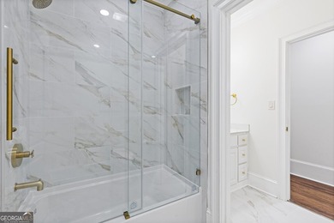
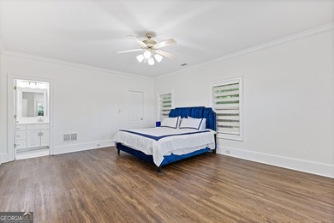
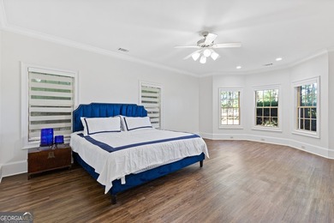
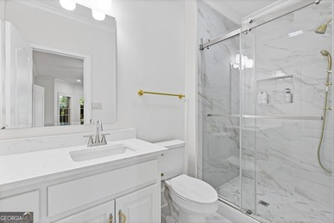
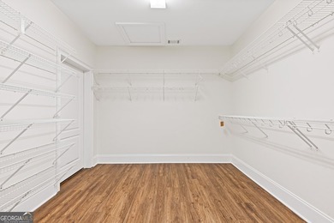
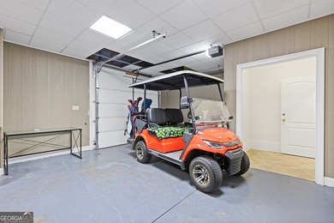
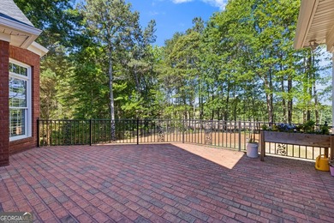
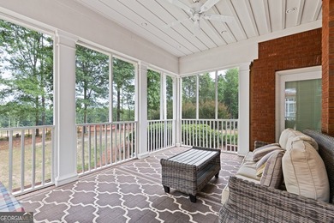
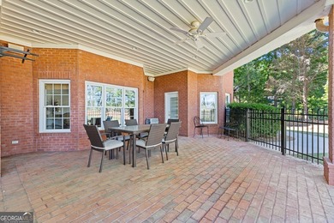
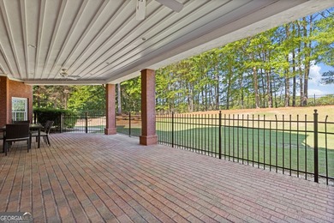
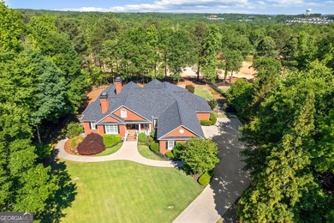
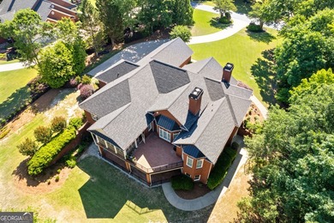
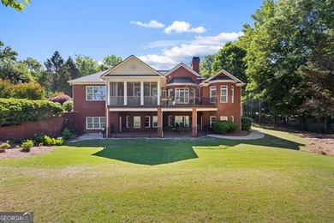
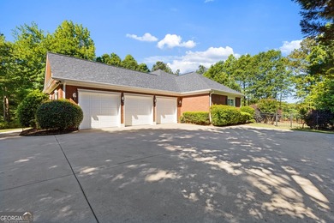
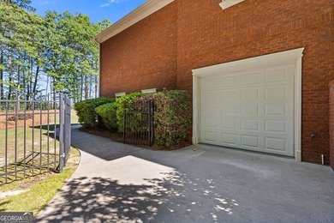
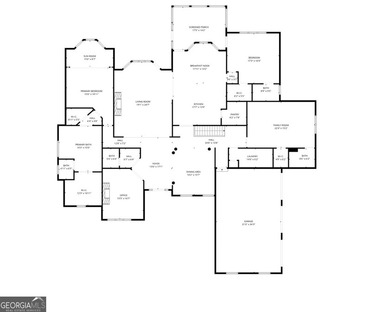
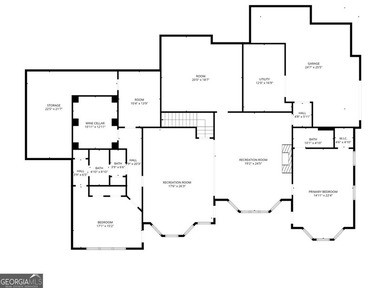
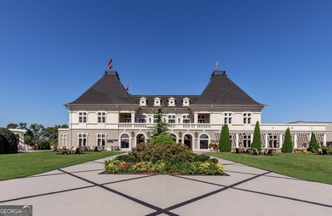
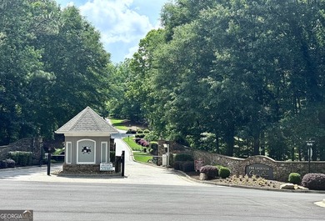
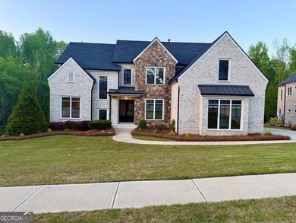
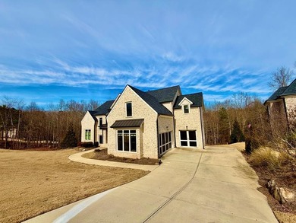
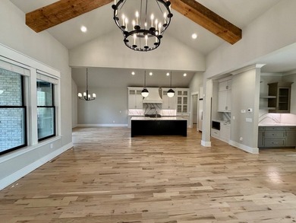
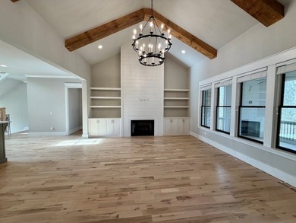
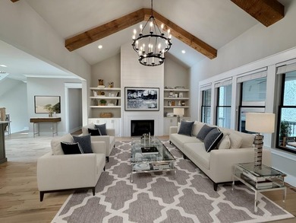
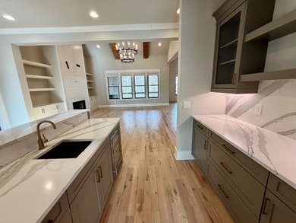
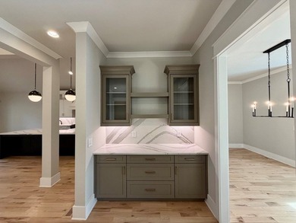
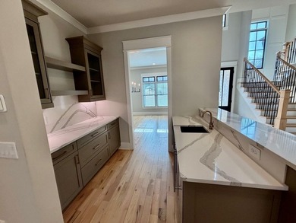
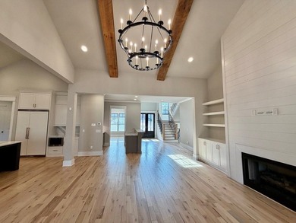
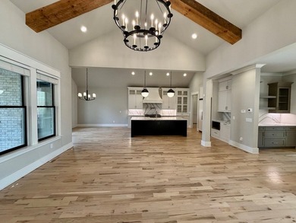
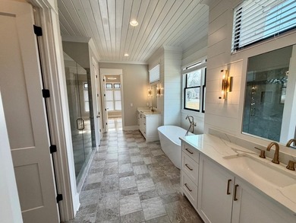
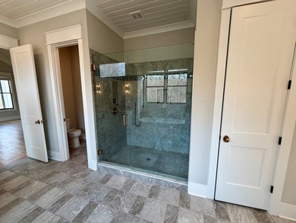
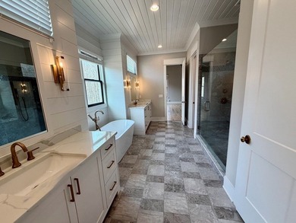
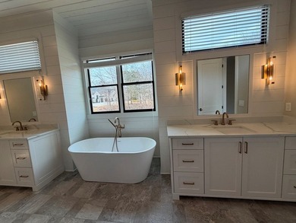
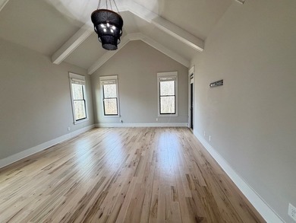
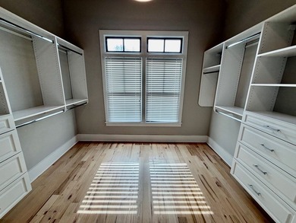
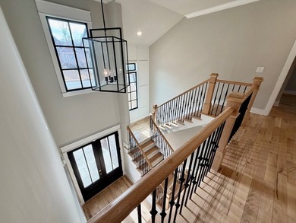
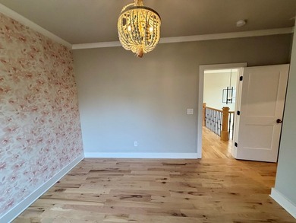
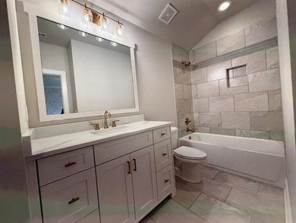
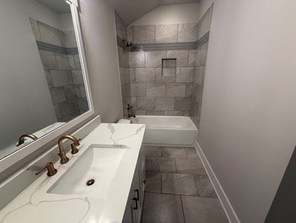
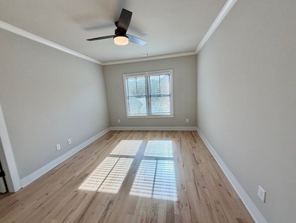
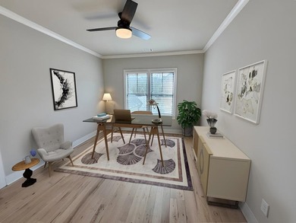
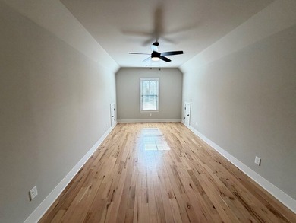
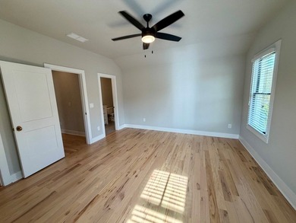
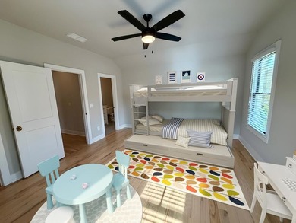
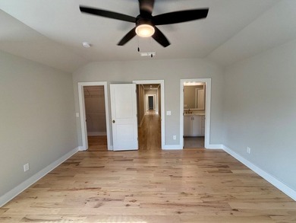
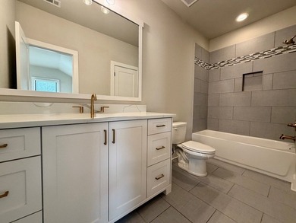
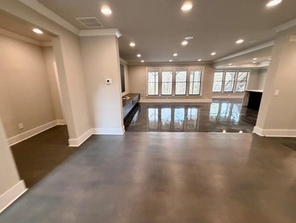
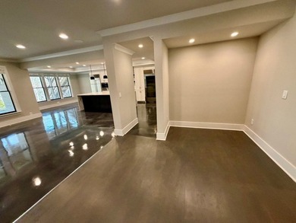
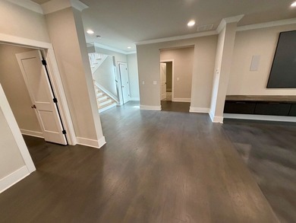
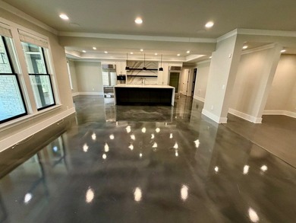
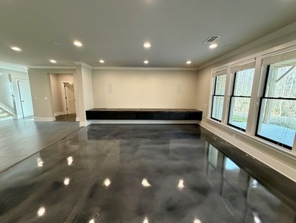
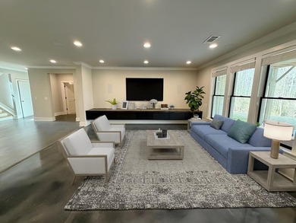
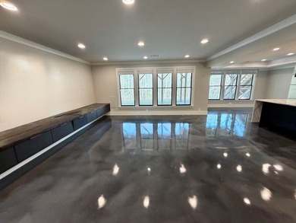
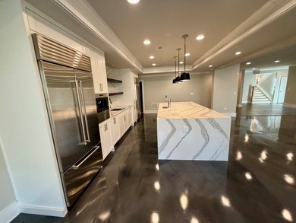
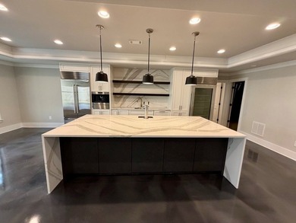
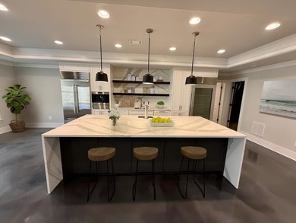
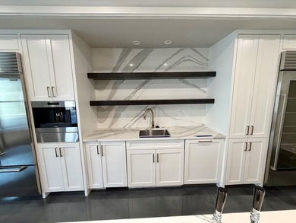
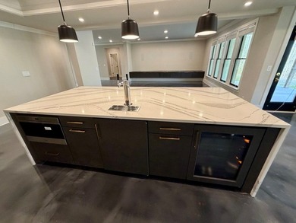
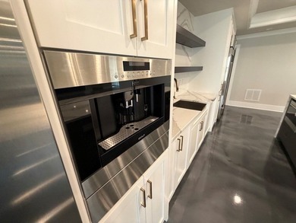
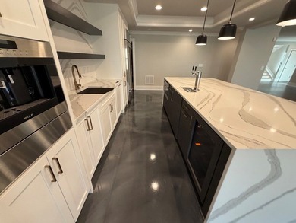
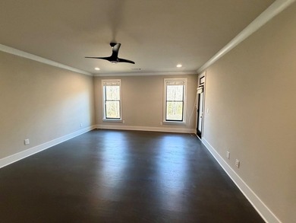
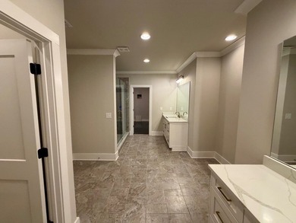
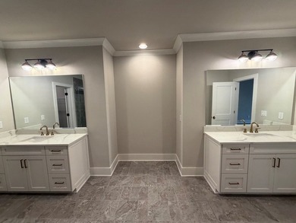
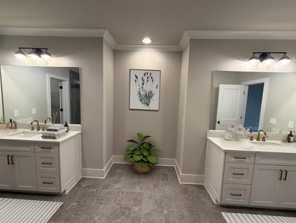
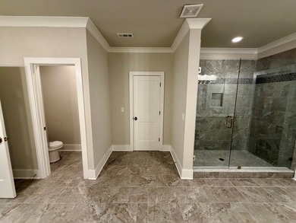
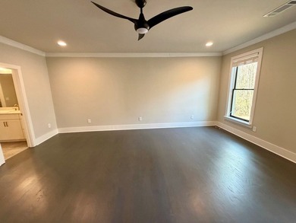
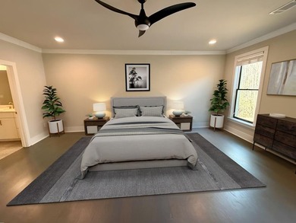
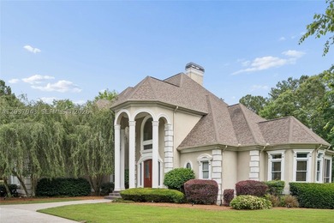
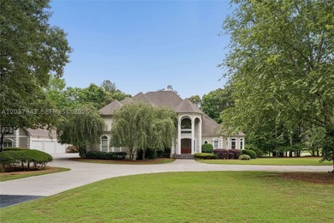
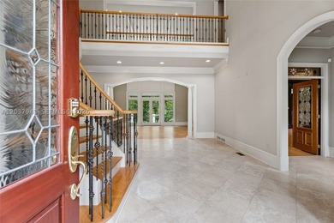
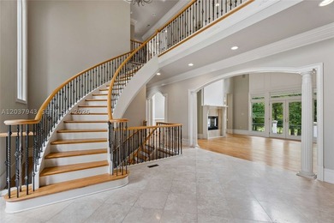
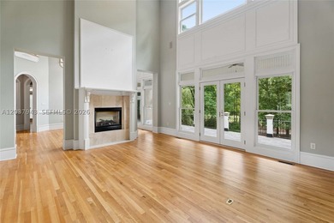
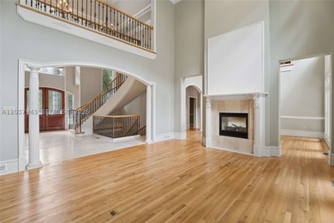
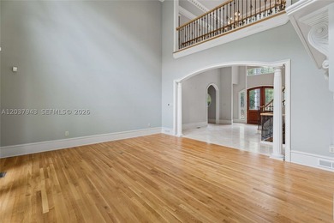
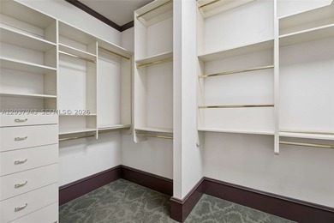
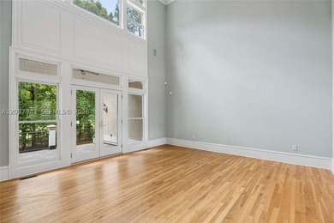
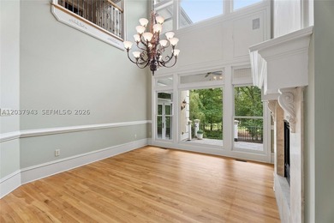
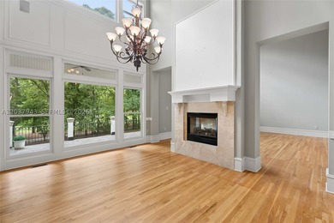
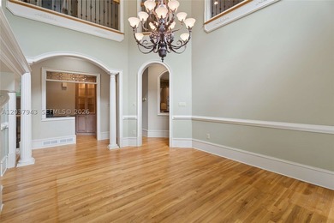
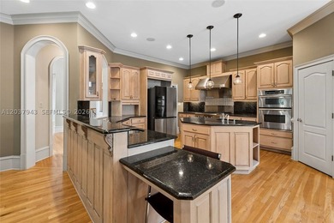
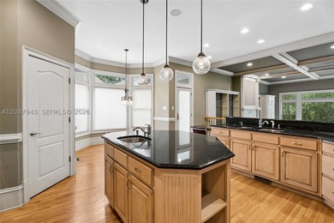
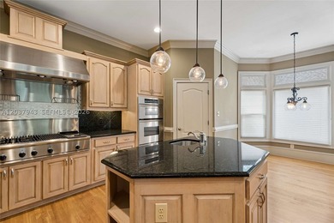
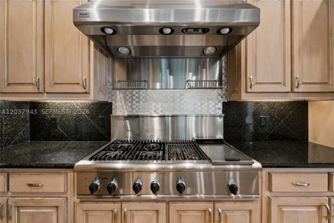
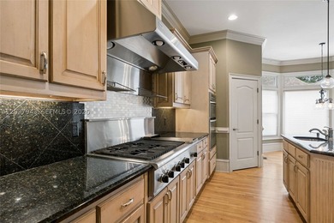
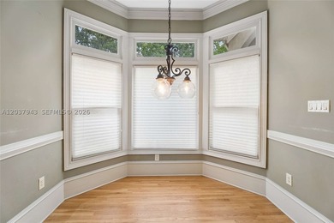
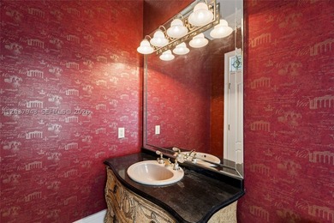
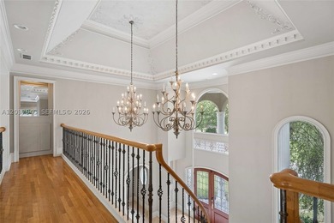
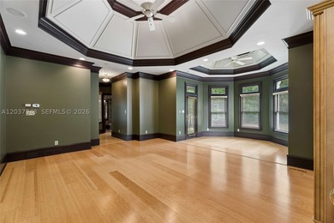
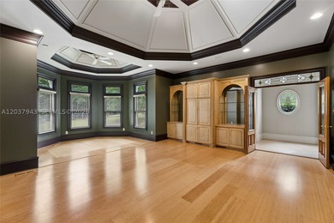
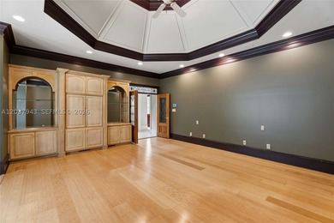
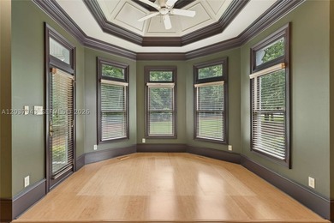
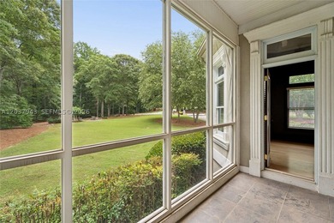
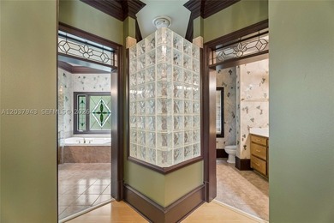
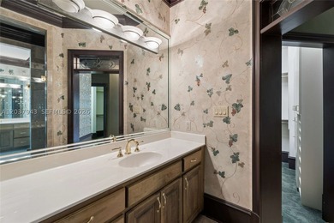
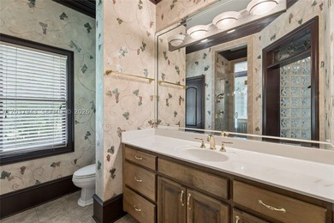
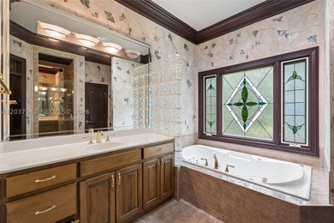
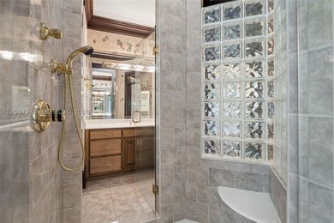
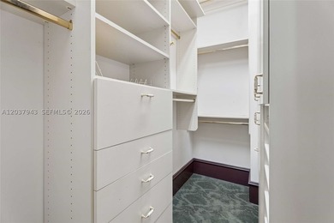
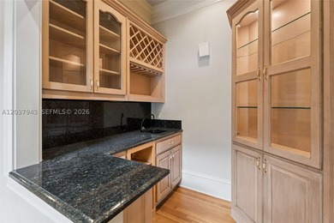
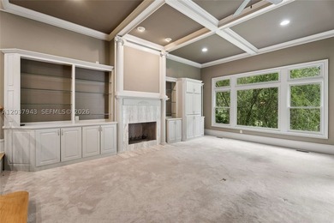
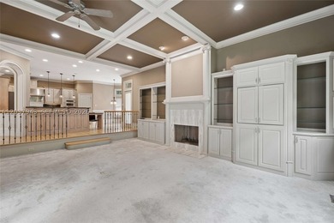
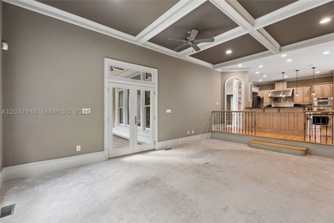
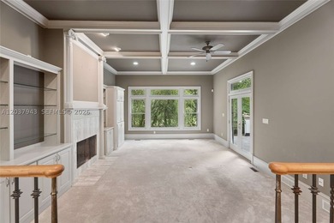
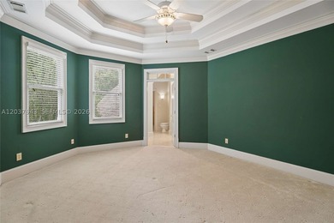
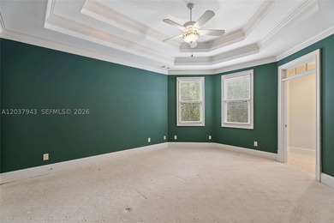
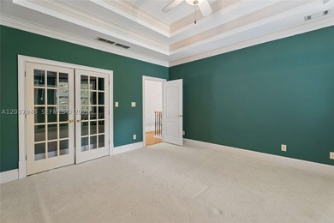
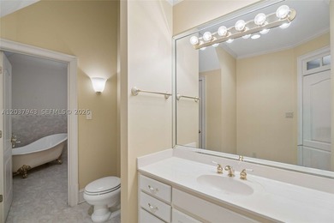
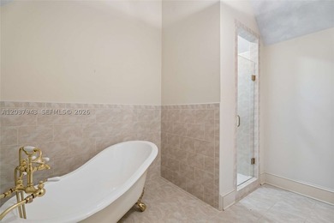
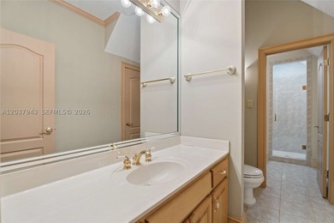
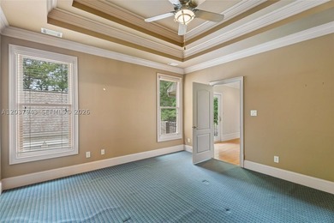
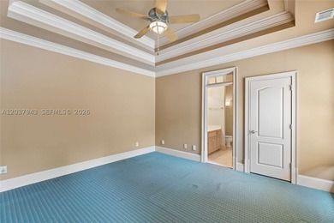
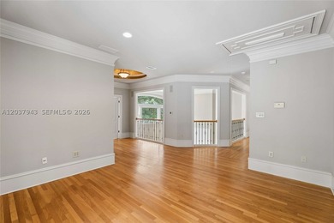
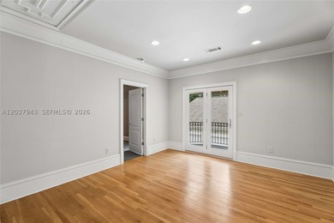
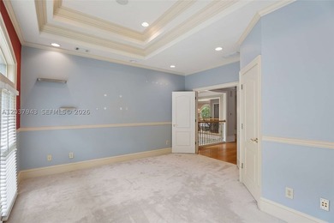
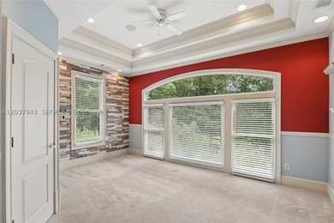
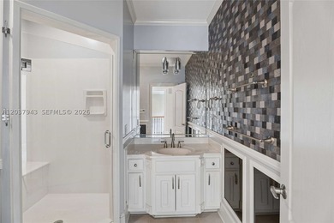
Situated within the Woodlands / Chateau Elan Phase 04 section of the prestigious Chateau Elan community, this exceptional corner-lot estate offers resort-style living in one of Braselton's most sought-after golf and winery destinations. The home is positioned with scenic golf course views, combining luxury living with the natural beauty of the surrounding course landscape. This beautiful estate combines resort-style living with everyday luxury, featuring both a master suite on the main level and an additional master upstairs, ideal for multi-generational living or added privacy. A grand 20-foot foyer sets the tone upon entry, leading into expansive living spaces designed for both comfortable living and elegant entertaining. Soaring 20-foot ceilings in the living room and formal dining room create a dramatic sense of scale and sophistication. The home features 6 spacious bedrooms, a versatile bonus room, and 4.5 bathrooms, all thoughtfully arranged to maximize functionality and stylepleting the property is an oversized 4-car garage with abundant extra space for storage, a workshop, or recreational equipment. The resort-style outdoor living area includes a heated swimming pool, jacuzzi, and an expansive terrace accessible directly from the main living room and kitchen, creating seamless indoor-outdoor living with direct views of the golf course and private backyard oasis. The oversized master wing features a large walk-in closet, while the terrace and main living areas capture natural light and scenic views throughout the day. The fully finished basement expands the entertainment experience with two additional bedrooms, a private gym, a home theater, a bar and kitchen area, and generous lounge space overlooking the pool. Throughout the home, multiple fireplaces add warmth and character, enhancing its inviting atmosphere. As part of the renowned Chateau Elan lifestyle, residents also enjoy access to world-class amenities including tennis courts, swimming pools, a clubhouse, splash pad, playgrounds, walking trails, and the luxury Chateau Elan Winery & Resort, offering fine dining, spa services, and wine experiences just minutes away. Don't miss the opportunity-schedule your showing today to experience this luxurious and beautiful property today!
Property Features
6 Beds
5 Baths
8,457 Sqft
Built in 2002
0.73 Acres
2 Stories
Chateau Elan Golf Club
On Golf Course
Has Golf View
Driveway, Parking Lot, Garage
Siding: Brick 4 Sides
Shingle Roof
Has Swimming Pool
Has Fireplace
Central
$18,416 / yr property tax
Gwinnett County
Woodlands/Chateau Elan Community
Additional Photos


Contact Information
Johanys Osuna
Virtual Properties Realty
770-495-5050
Location
Listing Agent: Johanys Osuna 770-495-5050
Broker: Virtual Properties Realty 770-495-5050 Listing Site
Copyright © 2026 First Multiple Listing Service, Inc. All rights reserved. All information provided by the listing agent/broker is deemed reliable but is not guaranteed and should be independently verified.
Broker: Virtual Properties Realty 770-495-5050 Listing Site
Copyright © 2026 First Multiple Listing Service, Inc. All rights reserved. All information provided by the listing agent/broker is deemed reliable but is not guaranteed and should be independently verified.
GolfHomes.com
Printed Aug 12, 2026
Photo Gallery


$1,599,500
6
Beds
5
Baths
8,457
Sqft
5707 Allee Way, Braselton, GA 30517
By contacting this agent you agree to these Terms and Conditions.
MLS# 7779637
Situated within the Woodlands / Chateau Elan Phase 04 section of
$1,599,500
5707 Allee Way, Braselton, GA 30517
6
Beds
5
Baths
8,457
Sqft
0.73
Acres
$1,599,500
5707 Allee Way, Braselton, GA 30517
6 Beds
5 Baths
8,457 Sqft
0.73 Acres
Situated within the Woodlands / Chateau Elan Phase 04 section of the prestigious Chateau Elan community, this exceptional corner-lot estate offers resort-style living in one of Braselton's most sought-after golf and winery destinations. The home is positioned with scenic golf course views, combining luxury living with the natural beauty of the surrounding course landscape. This beautiful estate combines resort-style living with everyday luxury, featuring both a master suite on the main level and an additional master upstairs, ideal for multi-generational living or added privacy. A grand 20-foot foyer sets the tone upon entry, leading into expansive living spaces designed for both comfortable living and elegant entertaining. Soaring 20-foot ceilings in the living room and formal dining room create a dramatic sense of scale and sophistication. The home features 6 spacious bedrooms, a versatile bonus room, and 4.5 bathrooms, all thoughtfully arranged to maximize functionality and stylepleting the property is an oversized 4-car garage with abundant extra space for storage, a workshop, or recreational equipment. The resort-style outdoor living area includes a heated swimming pool, jacuzzi, and an expansive terrace accessible directly from the main living room and kitchen, creating seamless indoor-outdoor living with direct views of the golf course and private backyard oasis. The oversized master wing features a large walk-in closet, while the terrace and main living areas capture natural light and scenic views throughout the day. The fully finished basement expands the entertainment experience with two additional bedrooms, a private gym, a home theater, a bar and kitchen area, and generous lounge space overlooking the pool. Throughout the home, multiple fireplaces add warmth and character, enhancing its inviting atmosphere. As part of the renowned Chateau Elan lifestyle, residents also enjoy access to world-class amenities including tennis courts, swimming pools, a clubhouse, splash pad, playgrounds, walking trails, and the luxury Chateau Elan Winery & Resort, offering fine dining, spa services, and wine experiences just minutes away. Don't miss the opportunity-schedule your showing today to experience this luxurious and beautiful property today!
64 days
on GolfHomes.com
65
views
0
saves
Property Details
HOME DETAILS
6 Beds
5 Baths
8,457 Sqft
Built in 2002
0.73 Acres
2 Stories
GOLF COURSE & VIEW
Chateau Elan Golf Club
On Golf Course
Has Golf View
EXTERIOR
Driveway, Parking Lot, Garage
Siding: Brick 4 Sides
Shingle Roof
Has Swimming Pool
INTERIOR
Has Fireplace
Central
FINANCIAL & COMMUNITY
$18,416 / yr property tax
Gwinnett County
Woodlands/Chateau Elan Community
See More Details
Location

Mortgage Calculator
Ad Statistics
Ad Number
7837349
Viewed
65 times
Listing Status
Active
Added
Jun 08, 2026
Last Refreshed
Jul 03, 2026 06:17:28 PM
Listing Information
Data Source
First Multiple Listing Service, Inc.
Source Property ID
7779637
Listing Agent: Johanys Osuna 770-495-5050
Broker: Virtual Properties Realty 770-495-5050 Listing Site
Copyright © 2026 First Multiple Listing Service, Inc. All rights reserved. All information provided by the listing agent/broker is deemed reliable but is not guaranteed and should be independently verified.
Broker: Virtual Properties Realty 770-495-5050 Listing Site
Copyright © 2026 First Multiple Listing Service, Inc. All rights reserved. All information provided by the listing agent/broker is deemed reliable but is not guaranteed and should be independently verified.
Request Information
Start advertising today
Explore options for real estate agents and homeowners advertising on GolfHomes.com
Sell Your Home
Explore Similar Properties