Ad #7686560
MLS #2618957

The Josephine Expanded with Butler's Pantry floor plan adds a
15337 W 168th Place, Olathe, KS 66062
$899,950
4Beds
3Baths
3,485Sqft
0.21Acres
About this property
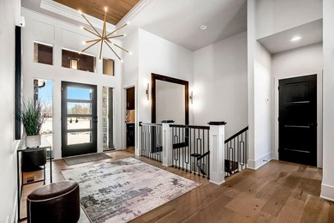
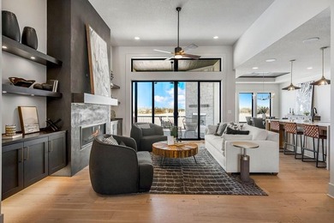
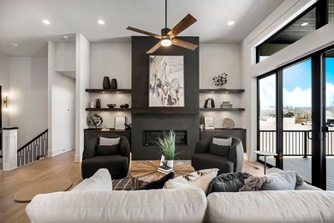
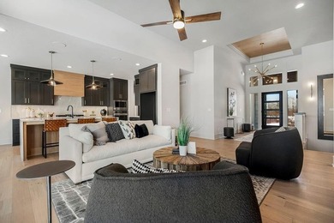
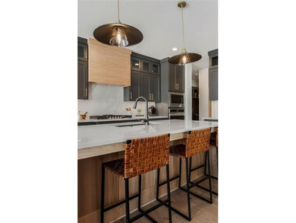
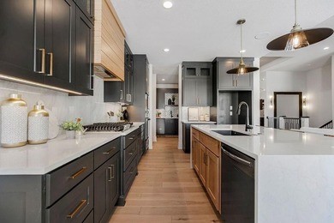
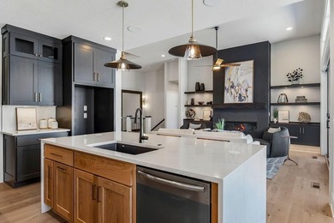
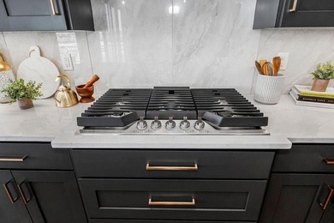
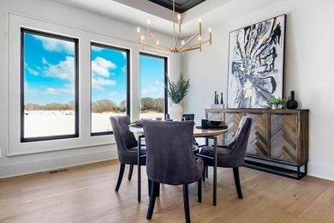
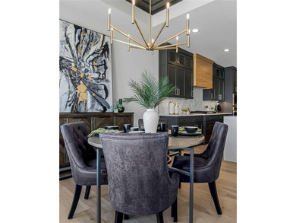
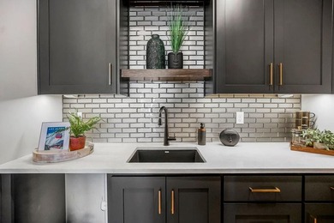
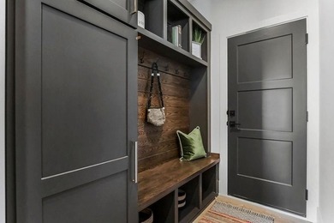
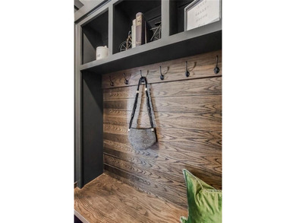
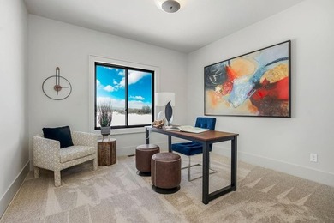
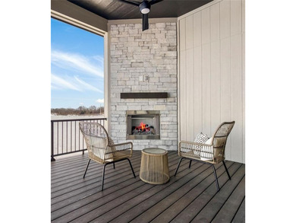
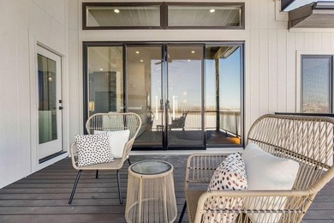
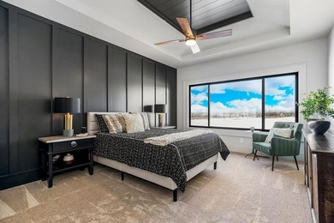
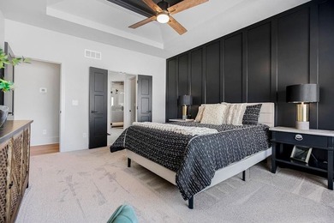
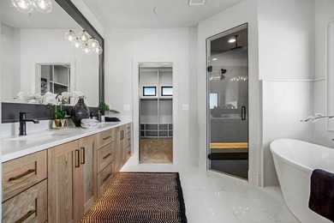
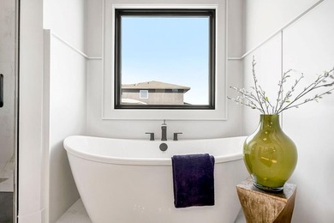
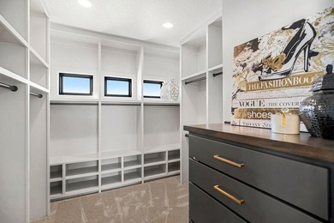
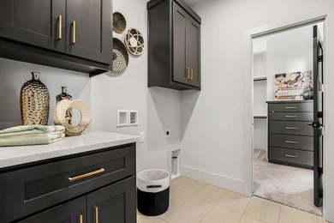
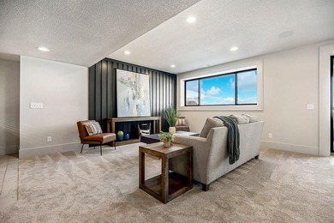
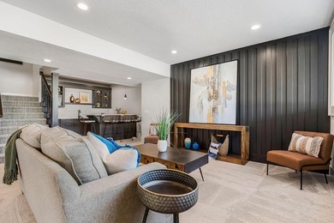
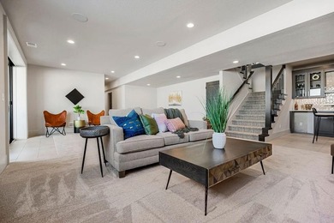
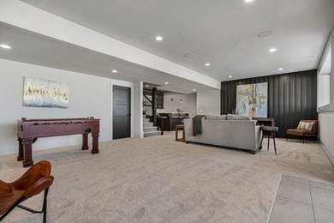
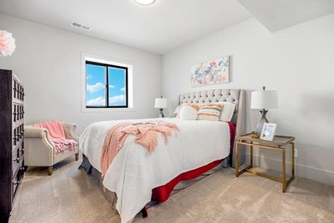
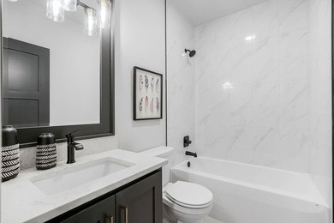
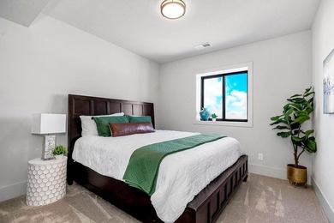
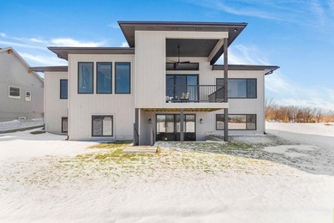
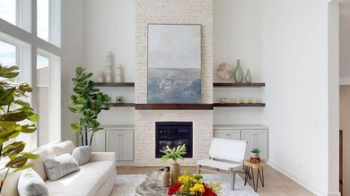
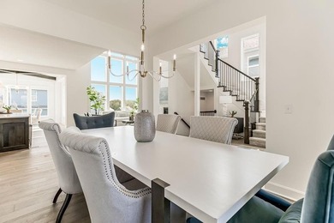
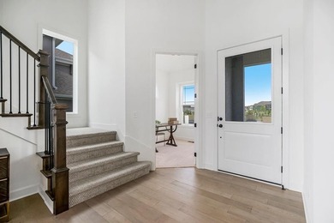
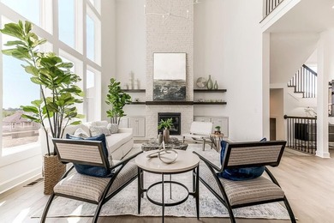
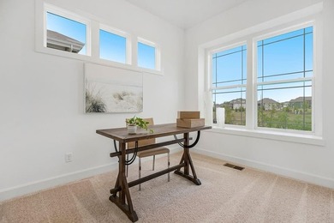
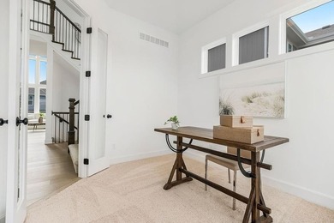
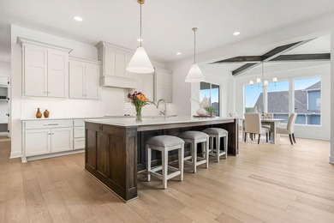
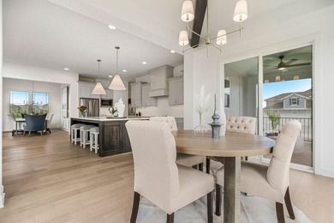
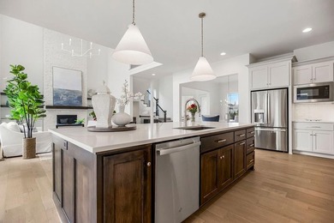
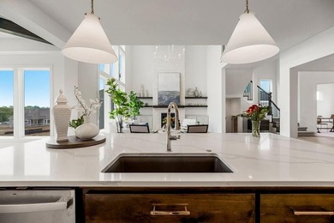
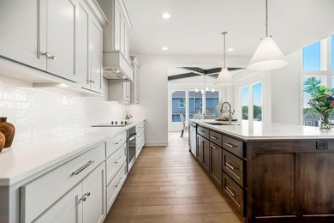
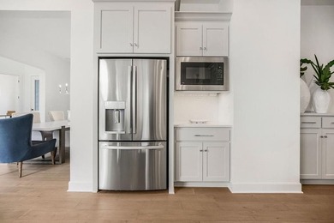
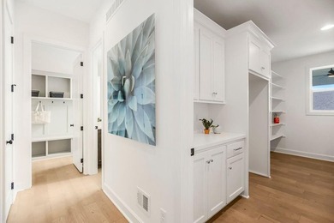
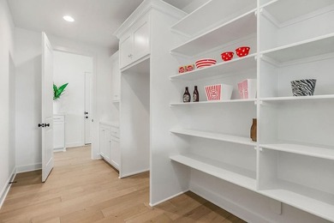
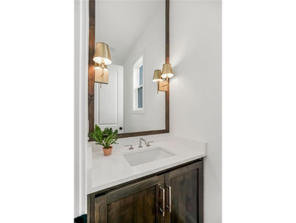
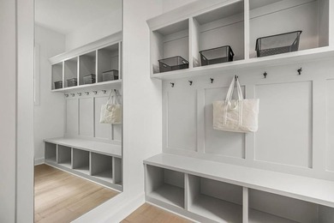
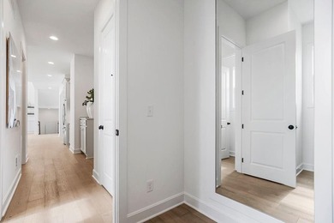
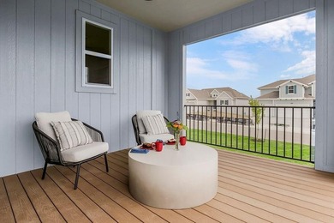
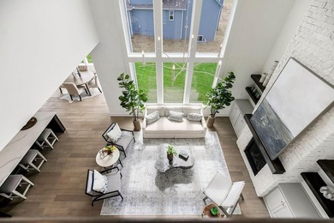
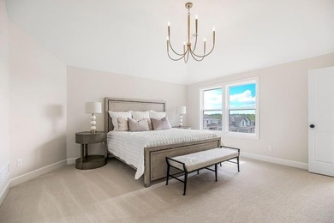
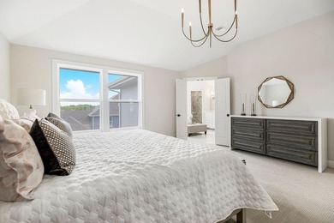
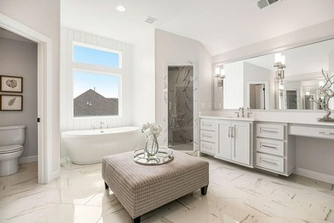
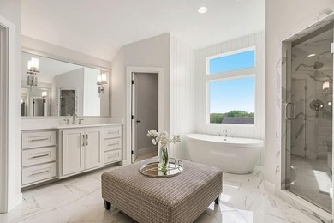
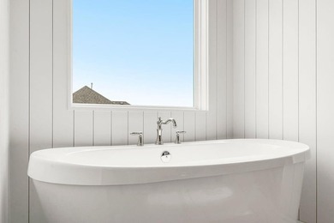
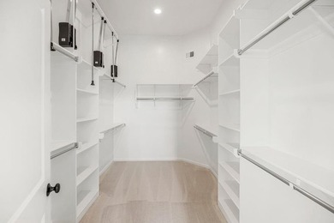
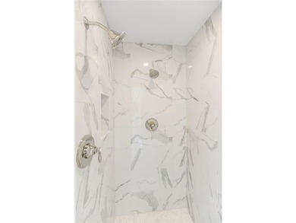
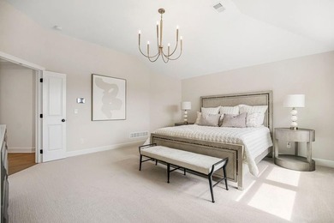
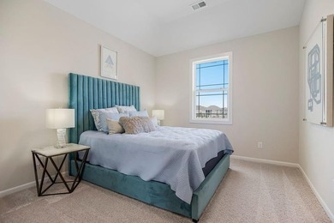
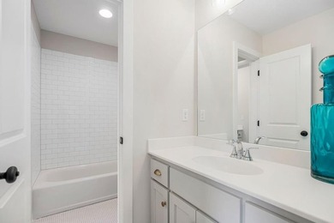
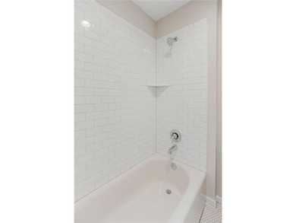
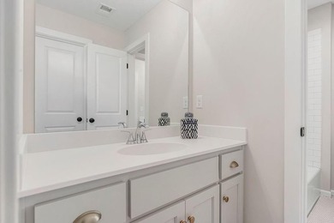
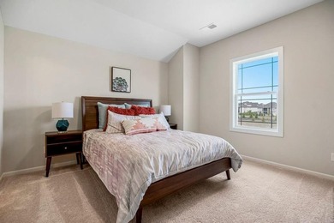
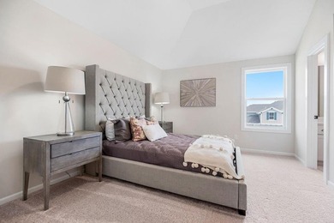
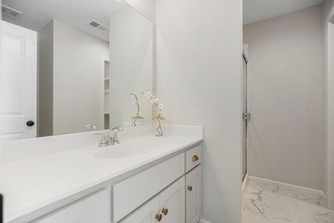
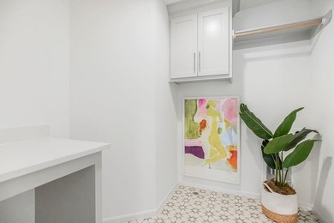
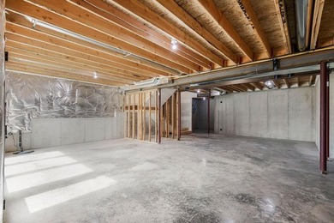
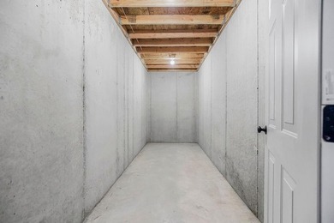
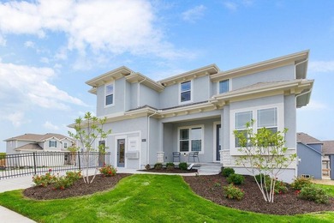
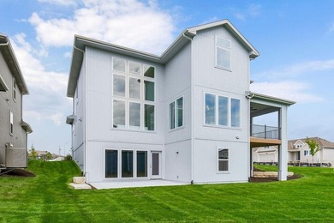
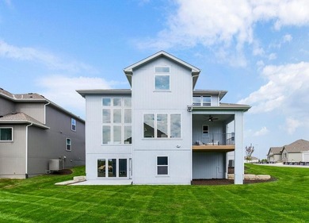
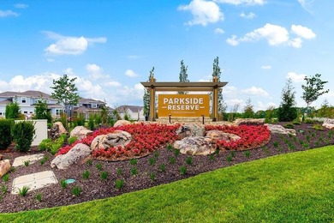
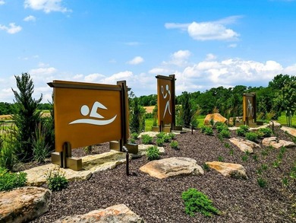
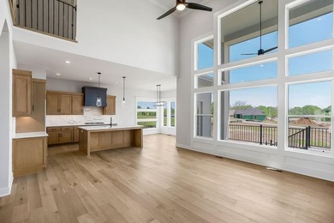
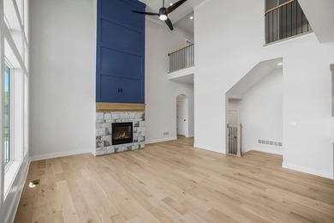
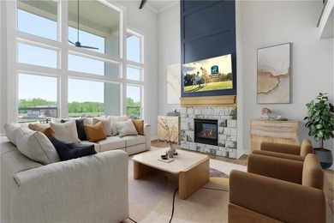
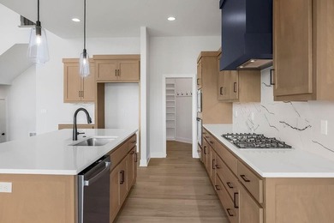
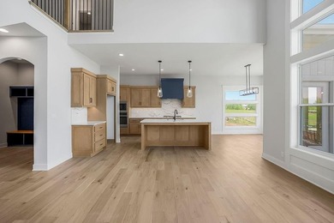
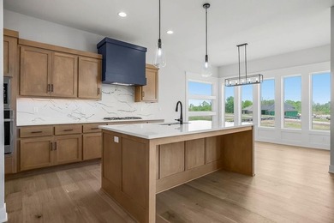
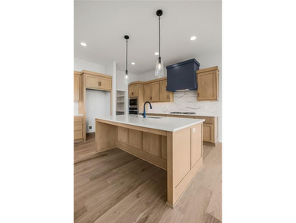
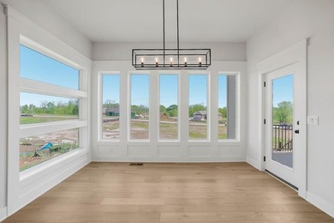
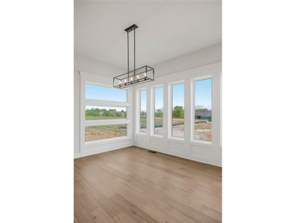
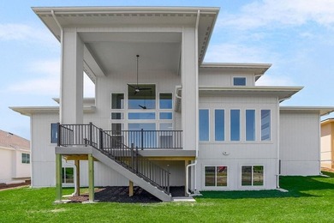
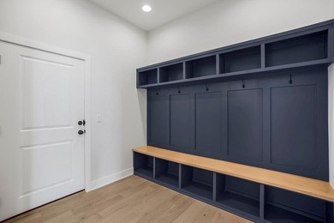
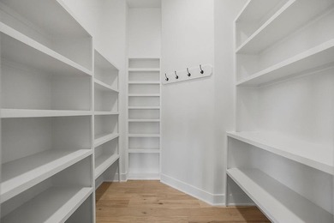
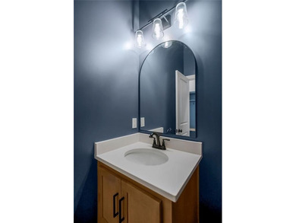
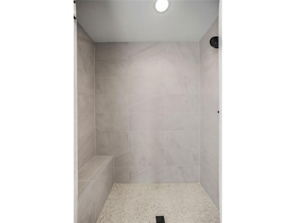
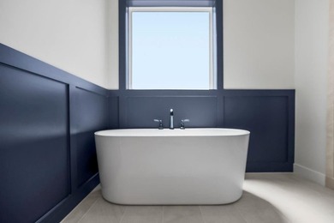
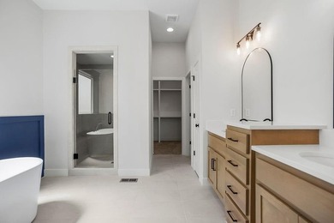
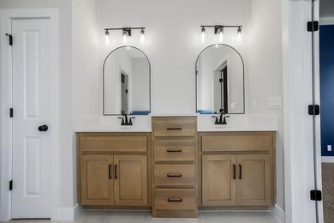
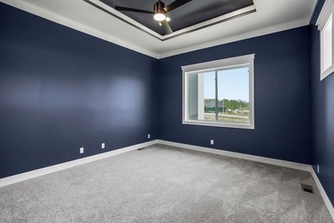
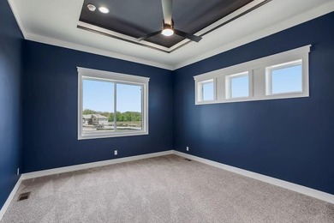
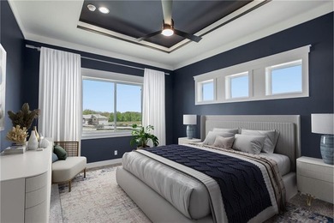
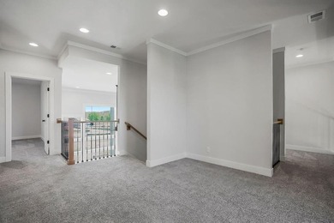
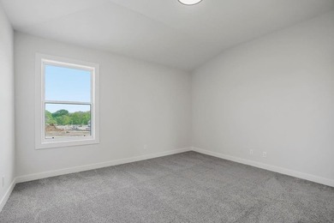
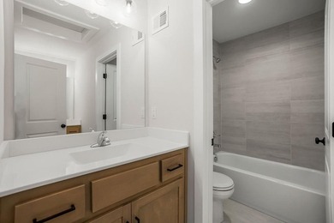
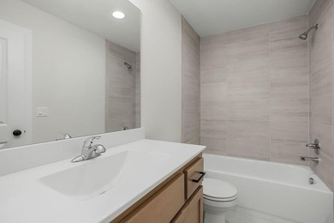
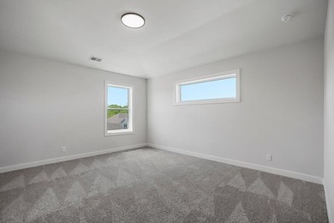
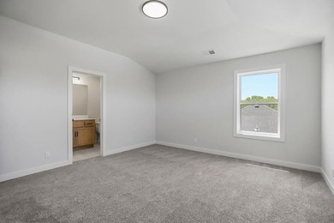
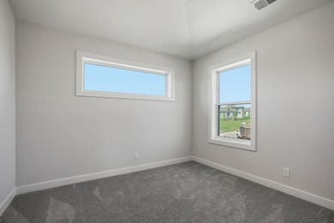
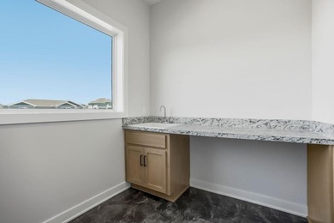
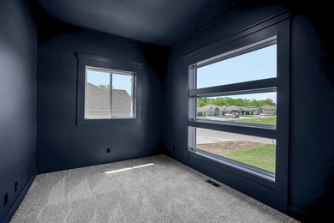
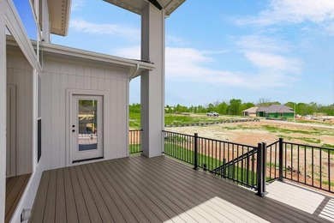
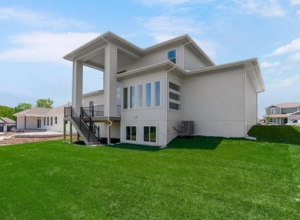
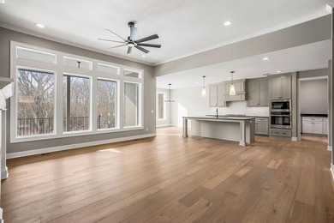
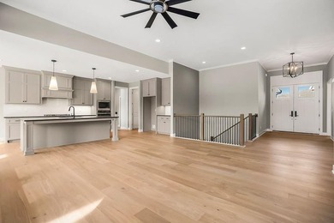
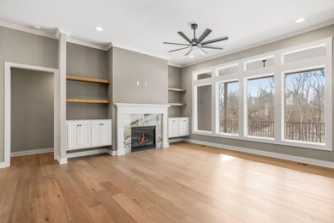
The Josephine Expanded with Butler's Pantry floor plan adds a tub to the master bath that our traditional Josephine plan does not have. It also moves the laundry room to the primary bedroom side of the home and adds a Butler's Pantry to the kitchen area. Covenant Homes increased the size of the dining room a bit in this expanded version as well. Lastly, they updated the elevation with a soft contemporary look for this expanded plan. This home backs to the greenspace and is on a walkout lot. Enjoy 40+ acres of community greenspace with coming attractions of trails, pool, clubhouse, grilling station and pickleball courts. Heritage Park-one of Johnson County's largest outdoor destinations with lake access, golf, dog park, and trails-is less than a mile away. Multiple grocery options, coffee shops, and even a bakery are just minutes away. 10+ Restaurants within 3 miles! Quick highway connections provide easy access to area shopping and dining. Pictures shown are of a previously completed model of a similar plan. This home is a spec home and not yet complete.
Property Features
4 Beds
3 Baths
3,485 Sqft
Built in 2026
0.21 Acres
Heritage Park Golf Course
On Golf Course
Garage
Siding: Frame, Stone Trim
Composition Roof
Has Fireplace
Forced Air
$11,249 / yr property tax
Johnson County
Parkside Reserve Community
Additional Photos

Contact Information
Andrea Sullivan
Rodrock and Associates, REALTORS®, LLC
913-908-4942
Location
Listing Agent: Andrea Sullivan 913-908-4942
Broker: Rodrock and Associates, REALTORS®, LLC 191-323-1840 Listing Site
Copyright © 2026 Heartland Multiple Listing Service. All rights reserved. All information provided by the listing agent/broker is deemed reliable but is not guaranteed and should be independently verified.
Broker: Rodrock and Associates, REALTORS®, LLC 191-323-1840 Listing Site
Copyright © 2026 Heartland Multiple Listing Service. All rights reserved. All information provided by the listing agent/broker is deemed reliable but is not guaranteed and should be independently verified.
GolfHomes.com
Printed Aug 11, 2026
Photo Gallery


$899,950
4
Beds
3
Baths
3,485
Sqft
15337 W 168th Place, Olathe, KS 66062
By contacting this agent you agree to these Terms and Conditions.
MLS# 2618957
The Josephine Expanded with Butler's Pantry floor plan adds a
$899,950
15337 W 168th Place, Olathe, KS 66062
4
Beds
3
Baths
3,485
Sqft
0.21
Acres
$899,950
15337 W 168th Place, Olathe, KS 66062
4 Beds
3 Baths
3,485 Sqft
0.21 Acres
The Josephine Expanded with Butler's Pantry floor plan adds a tub to the master bath that our traditional Josephine plan does not have. It also moves the laundry room to the primary bedroom side of the home and adds a Butler's Pantry to the kitchen area. Covenant Homes increased the size of the dining room a bit in this expanded version as well. Lastly, they updated the elevation with a soft contemporary look for this expanded plan. This home backs to the greenspace and is on a walkout lot. Enjoy 40+ acres of community greenspace with coming attractions of trails, pool, clubhouse, grilling station and pickleball courts. Heritage Park-one of Johnson County's largest outdoor destinations with lake access, golf, dog park, and trails-is less than a mile away. Multiple grocery options, coffee shops, and even a bakery are just minutes away. 10+ Restaurants within 3 miles! Quick highway connections provide easy access to area shopping and dining. Pictures shown are of a previously completed model of a similar plan. This home is a spec home and not yet complete.
96 days
on GolfHomes.com
68
views
0
saves
Property Details
HOME DETAILS
4 Beds
3 Baths
3,485 Sqft
Built in 2026
0.21 Acres
GOLF COURSE & VIEW
Heritage Park Golf Course
On Golf Course
EXTERIOR
Garage
Siding: Frame, Stone Trim
Composition Roof
INTERIOR
Has Fireplace
Forced Air
FINANCIAL & COMMUNITY
$11,249 / yr property tax
Johnson County
Parkside Reserve Community
See More Details
Location

Mortgage Calculator
Ad Statistics
Ad Number
7686560
Viewed
68 times
Listing Status
Active
Added
May 07, 2026
Last Refreshed
Jul 03, 2026 06:17:28 PM
Listing Information
Data Source
Heartland Multiple Listing Service
Source Property ID
2618957
Listing Agent: Andrea Sullivan 913-908-4942
Broker: Rodrock and Associates, REALTORS®, LLC 191-323-1840 Listing Site
Copyright © 2026 Heartland Multiple Listing Service. All rights reserved. All information provided by the listing agent/broker is deemed reliable but is not guaranteed and should be independently verified.
Broker: Rodrock and Associates, REALTORS®, LLC 191-323-1840 Listing Site
Copyright © 2026 Heartland Multiple Listing Service. All rights reserved. All information provided by the listing agent/broker is deemed reliable but is not guaranteed and should be independently verified.
Request Information
Start advertising today
Explore options for real estate agents and homeowners advertising on GolfHomes.com
Sell Your Home
Explore Similar Properties