Buy
  • Alabama Alaska Arizona Arkansas California Colorado Connecticut Delaware Florida Georgia Hawaii Idaho Illinois Indiana Iowa Kansas Kentucky Louisiana Maine Maryland Massachusetts Michigan Minnesota Mississippi Missouri Montana Nebraska Nevada New Hampshire New Jersey New Mexico New York North Carolina North Dakota Ohio Oklahoma Oregon Pennsylvania Rhode Island South Carolina South Dakota Tennessee Texas Utah Vermont Virginia Washington West Virginia Wisconsin Wyoming
    Canada Listings (2)
    Mexico Listings (41)
    Advanced Search
Sell Find an Agent
GolfHomes.com GolfHomes.com
My Account
  • Login
  • Manage My Real Estate Ads
  • Manage My Search Profile / Auto Notify
  • My Account Info
  • Manage My Favorites
Advertise Join
  • Buy
  • Sell
  • Find an Agent
  • My Account
    • Login
    • Manage My Real Estate Ads
    • Manage My Search Profile / Auto Notify
    • My Account Info
    • Manage My Favorites
  • Advertise
  • Join
Search Filters
Price
-
0
$100,000
$100,000+
$200,000
$200,000+
$300,000
$300,000+
$400,000
$400,000+
$500,000
$500,000+
$600,000
$600,000+
$700,000
$700,000+
$800,000
$800,000+
$900,000
Any Price
Any Price
Beds & Baths
-
-
Property Type
Sale Status
More Filters
-
-
-
-
Advanced Search
Home Kansas Johnson Heritage Park Golf Course

Heritage Park Golf Course

Looking for golf homes on Heritage Park Golf Course? Discover golf properties located in or near golf course communities in Johnson, Kansas. From luxury estates overlooking the greens to comfortable homes within golf communities, there are options to fit a variety of lifestyles and budgets.
Read more
Sort By:
  • Featured
  • Newest
  • Price - Low To High
  • Price - High To Low
  • Sqft - Low To High
  • Sqft - High To Low
Showing 1-20 of 26 Homes For Sale
For Sale
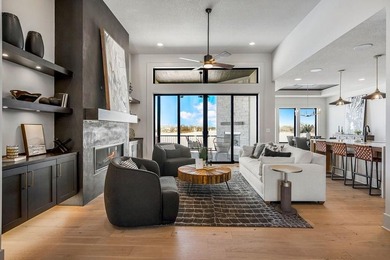
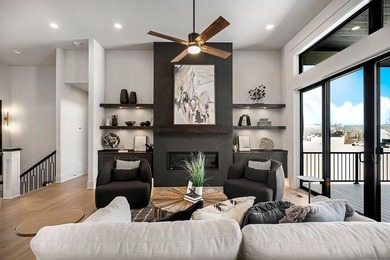
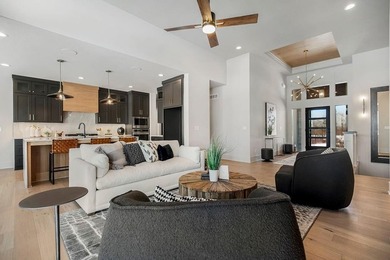
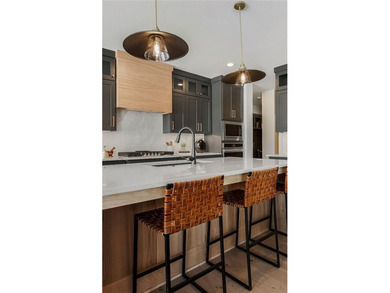
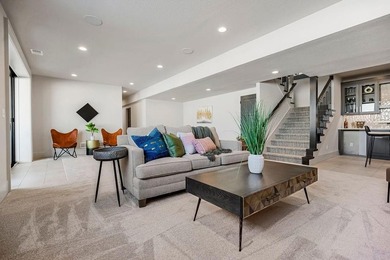
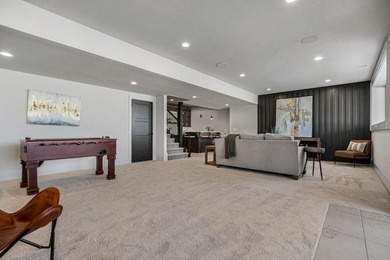
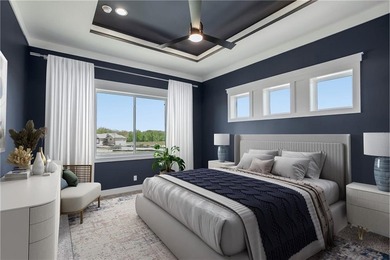
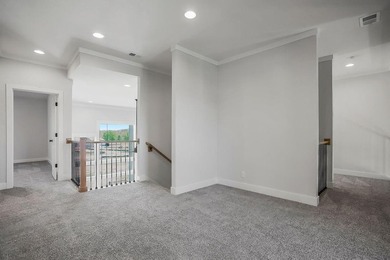
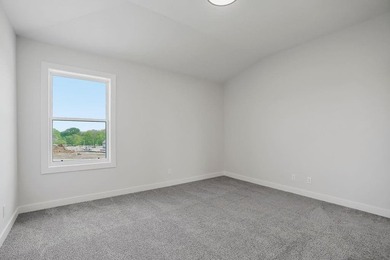
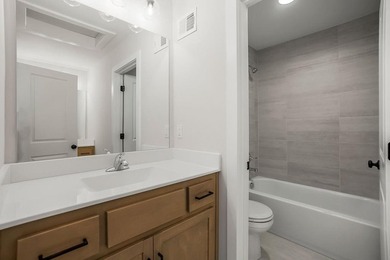
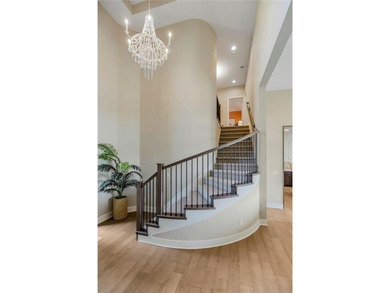
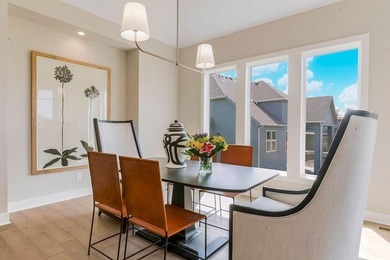
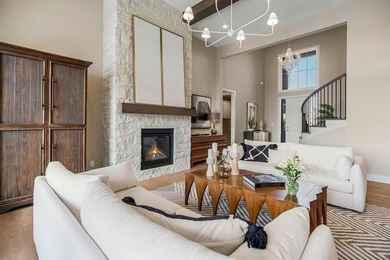
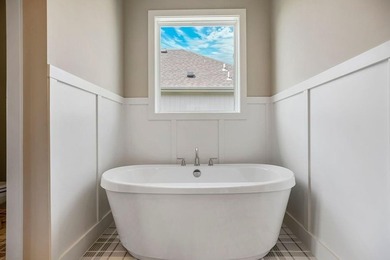
Welcome to the Chapel Hill community of Overland Park. Built in - photo 1
Welcome to the Chapel Hill community of Overland Park. Built in - photo 2
Welcome to the Chapel Hill community of Overland Park. Built in - photo 3
Welcome to the Chapel Hill community of Overland Park. Built in - photo 4
Welcome to the Chapel Hill community of Overland Park. Built in - photo 5
Welcome to the Chapel Hill community of Overland Park. Built in - photo 6
Welcome to the Chapel Hill community of Overland Park. Built in - photo 7
Welcome to the Chapel Hill community of Overland Park. Built in - photo 8
Welcome to the Chapel Hill community of Overland Park. Built in - photo 9
Welcome to the Chapel Hill community of Overland Park. Built in - photo 10
Welcome to the Chapel Hill community of Overland Park. Built in - photo 11
Welcome to the Chapel Hill community of Overland Park. Built in - photo 12
Welcome to the Chapel Hill community of Overland Park. Built in - photo 13
Welcome to the Chapel Hill community of Overland Park. Built in - photo 14
Welcome to the Chapel Hill community of Overland Park. Built in - photo 15
Welcome to the Chapel Hill community of Overland Park. Built in - photo 16
Welcome to the Chapel Hill community of Overland Park. Built in - photo 17
Welcome to the Chapel Hill community of Overland Park. Built in - photo 18
Welcome to the Chapel Hill community of Overland Park. Built in - photo 19
Welcome to the Chapel Hill community of Overland Park. Built in - photo 20
Welcome to the Chapel Hill community of Overland Park. Built in - photo 21
Welcome to the Chapel Hill community of Overland Park. Built in - photo 22
Welcome to the Chapel Hill community of Overland Park. Built in - photo 23
Welcome to the Chapel Hill community of Overland Park. Built in - photo 24
Welcome to the Chapel Hill community of Overland Park. Built in - photo 25
Welcome to the Chapel Hill community of Overland Park. Built in - photo 26
Welcome to the Chapel Hill community of Overland Park. Built in - photo 27
Welcome to the Chapel Hill community of Overland Park. Built in - photo 28
Welcome to the Chapel Hill community of Overland Park. Built in - photo 29
Welcome to the Chapel Hill community of Overland Park. Built in - photo 30
Welcome to the Chapel Hill community of Overland Park. Built in - photo 31
Welcome to the Chapel Hill community of Overland Park. Built in - photo 32
Welcome to the Chapel Hill community of Overland Park. Built in - photo 33
Welcome to the Chapel Hill community of Overland Park. Built in - photo 34
Welcome to the Chapel Hill community of Overland Park. Built in - photo 35
Welcome to the Chapel Hill community of Overland Park. Built in - photo 36
Welcome to the Chapel Hill community of Overland Park. Built in - photo 37
Welcome to the Chapel Hill community of Overland Park. Built in - photo 38

$999,999

4 Beds | 4.0 Baths | 3,186 Sqft

17420 Crystal St, Overland Park, KS 66221

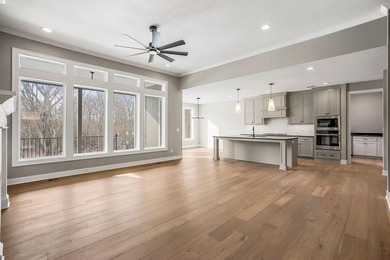
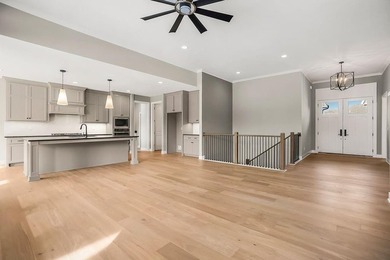
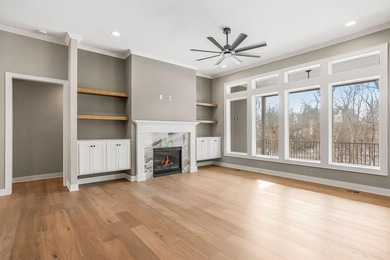
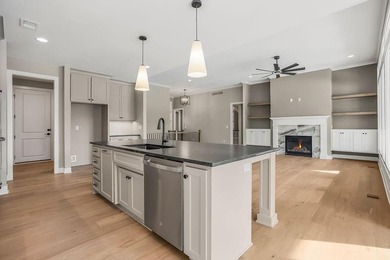
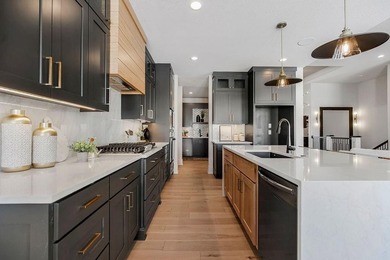
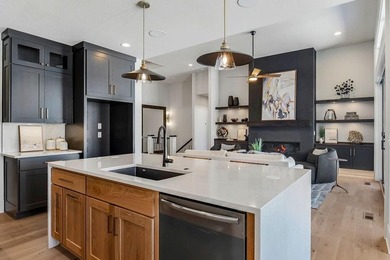
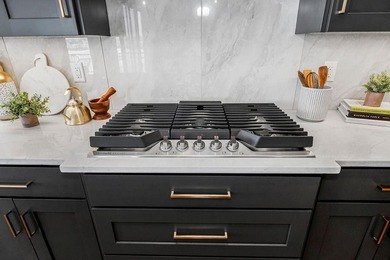
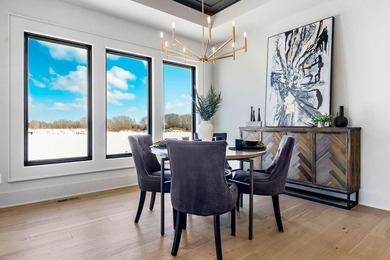
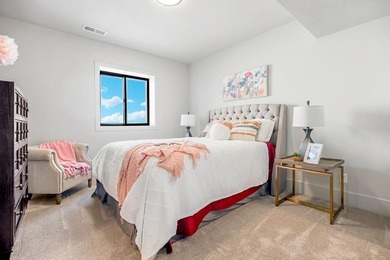
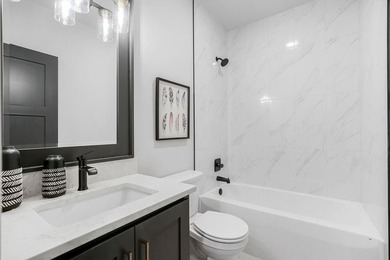
Welcome to the Chapel Hill community of Overland Park. Built in 2022 and NOW PRICED WAY BELOW BUILD COST, this custom reverse 1.5-story home combines luxury finishes...

Ad#: 7388247 • Added: 03/12/2026 • Updated: 07/09/2026
For Sale
The Josephine Expanded with Butler's Pantry floor plan adds a - photo 1
The Josephine Expanded with Butler's Pantry floor plan adds a - photo 2
The Josephine Expanded with Butler's Pantry floor plan adds a - photo 3
The Josephine Expanded with Butler's Pantry floor plan adds a - photo 4
The Josephine Expanded with Butler's Pantry floor plan adds a - photo 5
The Josephine Expanded with Butler's Pantry floor plan adds a - photo 6
The Josephine Expanded with Butler's Pantry floor plan adds a - photo 7
The Josephine Expanded with Butler's Pantry floor plan adds a - photo 8
The Josephine Expanded with Butler's Pantry floor plan adds a - photo 9
The Josephine Expanded with Butler's Pantry floor plan adds a - photo 10
The Josephine Expanded with Butler's Pantry floor plan adds a - photo 11
The Josephine Expanded with Butler's Pantry floor plan adds a - photo 12
The Josephine Expanded with Butler's Pantry floor plan adds a - photo 13
The Josephine Expanded with Butler's Pantry floor plan adds a - photo 14
The Josephine Expanded with Butler's Pantry floor plan adds a - photo 15
The Josephine Expanded with Butler's Pantry floor plan adds a - photo 16
The Josephine Expanded with Butler's Pantry floor plan adds a - photo 17
The Josephine Expanded with Butler's Pantry floor plan adds a - photo 18
The Josephine Expanded with Butler's Pantry floor plan adds a - photo 19
The Josephine Expanded with Butler's Pantry floor plan adds a - photo 20
The Josephine Expanded with Butler's Pantry floor plan adds a - photo 21
The Josephine Expanded with Butler's Pantry floor plan adds a - photo 22
The Josephine Expanded with Butler's Pantry floor plan adds a - photo 23
The Josephine Expanded with Butler's Pantry floor plan adds a - photo 24
The Josephine Expanded with Butler's Pantry floor plan adds a - photo 25
The Josephine Expanded with Butler's Pantry floor plan adds a - photo 26
The Josephine Expanded with Butler's Pantry floor plan adds a - photo 27
The Josephine Expanded with Butler's Pantry floor plan adds a - photo 28
The Josephine Expanded with Butler's Pantry floor plan adds a - photo 29
The Josephine Expanded with Butler's Pantry floor plan adds a - photo 30
The Josephine Expanded with Butler's Pantry floor plan adds a - photo 31
The Josephine Expanded with Butler's Pantry floor plan adds a - photo 32
The Josephine Expanded with Butler's Pantry floor plan adds a - photo 33
The Josephine Expanded with Butler's Pantry floor plan adds a - photo 34
The Josephine Expanded with Butler's Pantry floor plan adds a - photo 35

$899,950

4 Beds | 3.0 Baths | 3,485 Sqft

15337 W 168th Place, Olathe, KS 66062

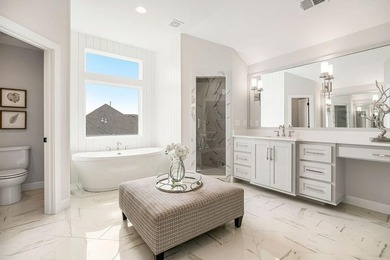
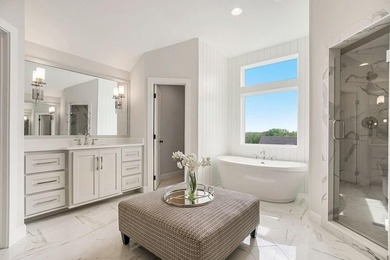
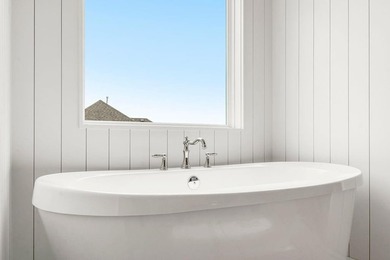
The Josephine Expanded with Butler's Pantry floor plan adds a tub to the master bath that our traditional Josephine plan does not have. It also moves the laundry room to...

Ad#: 7686560 • Added: 05/07/2026 • Updated: 06/20/2026
For Sale
Welcome to this stunning home with a light-filled entry that - photo 1
Welcome to this stunning home with a light-filled entry that - photo 2
Welcome to this stunning home with a light-filled entry that - photo 3
Welcome to this stunning home with a light-filled entry that - photo 4
Welcome to this stunning home with a light-filled entry that - photo 5
Welcome to this stunning home with a light-filled entry that - photo 6
Welcome to this stunning home with a light-filled entry that - photo 7
Welcome to this stunning home with a light-filled entry that - photo 8
Welcome to this stunning home with a light-filled entry that - photo 9
Welcome to this stunning home with a light-filled entry that - photo 10
Welcome to this stunning home with a light-filled entry that - photo 11
Welcome to this stunning home with a light-filled entry that - photo 12
Welcome to this stunning home with a light-filled entry that - photo 13
Welcome to this stunning home with a light-filled entry that - photo 14
Welcome to this stunning home with a light-filled entry that - photo 15
Welcome to this stunning home with a light-filled entry that - photo 16
Welcome to this stunning home with a light-filled entry that - photo 17
Welcome to this stunning home with a light-filled entry that - photo 18
Welcome to this stunning home with a light-filled entry that - photo 19
Welcome to this stunning home with a light-filled entry that - photo 20
Welcome to this stunning home with a light-filled entry that - photo 21
Welcome to this stunning home with a light-filled entry that - photo 22
Welcome to this stunning home with a light-filled entry that - photo 23
Welcome to this stunning home with a light-filled entry that - photo 24
Welcome to this stunning home with a light-filled entry that - photo 25
Welcome to this stunning home with a light-filled entry that - photo 26
Welcome to this stunning home with a light-filled entry that - photo 27
Welcome to this stunning home with a light-filled entry that - photo 28
Welcome to this stunning home with a light-filled entry that - photo 29
Welcome to this stunning home with a light-filled entry that - photo 30
Welcome to this stunning home with a light-filled entry that - photo 31
Welcome to this stunning home with a light-filled entry that - photo 32
Welcome to this stunning home with a light-filled entry that - photo 33
Welcome to this stunning home with a light-filled entry that - photo 34
Welcome to this stunning home with a light-filled entry that - photo 35

$875,115

4 Beds | 4.0 Baths | 3,081 Sqft

16771 S Twilight Ln, Olathe, KS 66062

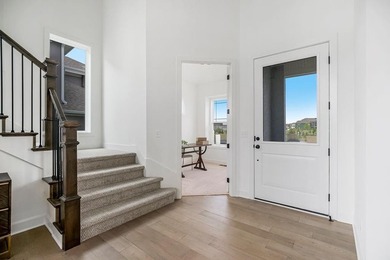
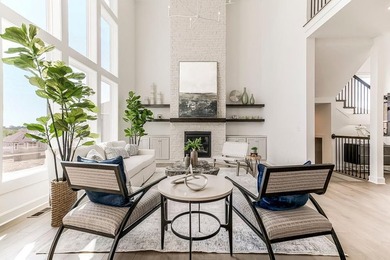
Welcome to this stunning home with a light-filled entry that opens into an impressive Great Room, complete with soaring windows and a striking fireplace. The open-concept...

Ad#: 7611824 • Added: 04/22/2026 • Updated: 06/20/2026
For Sale
Introducing the Biscayne in Parkside Reserve. This home is - photo 1
Introducing the Biscayne in Parkside Reserve. This home is - photo 2
Introducing the Biscayne in Parkside Reserve. This home is - photo 3
Introducing the Biscayne in Parkside Reserve. This home is - photo 4
Introducing the Biscayne in Parkside Reserve. This home is - photo 5
Introducing the Biscayne in Parkside Reserve. This home is - photo 6
Introducing the Biscayne in Parkside Reserve. This home is - photo 7
Introducing the Biscayne in Parkside Reserve. This home is - photo 8
Introducing the Biscayne in Parkside Reserve. This home is - photo 9
Introducing the Biscayne in Parkside Reserve. This home is - photo 10
Introducing the Biscayne in Parkside Reserve. This home is - photo 11
Introducing the Biscayne in Parkside Reserve. This home is - photo 12
Introducing the Biscayne in Parkside Reserve. This home is - photo 13
Introducing the Biscayne in Parkside Reserve. This home is - photo 14
Introducing the Biscayne in Parkside Reserve. This home is - photo 15
Introducing the Biscayne in Parkside Reserve. This home is - photo 16
Introducing the Biscayne in Parkside Reserve. This home is - photo 17
Introducing the Biscayne in Parkside Reserve. This home is - photo 18
Introducing the Biscayne in Parkside Reserve. This home is - photo 19
Introducing the Biscayne in Parkside Reserve. This home is - photo 20
Introducing the Biscayne in Parkside Reserve. This home is - photo 21
Introducing the Biscayne in Parkside Reserve. This home is - photo 22
Introducing the Biscayne in Parkside Reserve. This home is - photo 23
Introducing the Biscayne in Parkside Reserve. This home is - photo 24
Introducing the Biscayne in Parkside Reserve. This home is - photo 25
Introducing the Biscayne in Parkside Reserve. This home is - photo 26
Introducing the Biscayne in Parkside Reserve. This home is - photo 27
Introducing the Biscayne in Parkside Reserve. This home is - photo 28
Introducing the Biscayne in Parkside Reserve. This home is - photo 29
Introducing the Biscayne in Parkside Reserve. This home is - photo 30
Introducing the Biscayne in Parkside Reserve. This home is - photo 31
Introducing the Biscayne in Parkside Reserve. This home is - photo 32
Introducing the Biscayne in Parkside Reserve. This home is - photo 33
Introducing the Biscayne in Parkside Reserve. This home is - photo 34
Introducing the Biscayne in Parkside Reserve. This home is - photo 35
Introducing the Biscayne in Parkside Reserve. This home is - photo 36
Introducing the Biscayne in Parkside Reserve. This home is - photo 37
Introducing the Biscayne in Parkside Reserve. This home is - photo 38
Introducing the Biscayne in Parkside Reserve. This home is - photo 39
Introducing the Biscayne in Parkside Reserve. This home is - photo 40
Introducing the Biscayne in Parkside Reserve. This home is - photo 41
Introducing the Biscayne in Parkside Reserve. This home is - photo 42
Introducing the Biscayne in Parkside Reserve. This home is - photo 43
Introducing the Biscayne in Parkside Reserve. This home is - photo 44
Introducing the Biscayne in Parkside Reserve. This home is - photo 45
Introducing the Biscayne in Parkside Reserve. This home is - photo 46
Introducing the Biscayne in Parkside Reserve. This home is - photo 47
Introducing the Biscayne in Parkside Reserve. This home is - photo 48
Introducing the Biscayne in Parkside Reserve. This home is - photo 49
Introducing the Biscayne in Parkside Reserve. This home is - photo 50
Introducing the Biscayne in Parkside Reserve. This home is - photo 51
Introducing the Biscayne in Parkside Reserve. This home is - photo 52
Introducing the Biscayne in Parkside Reserve. This home is - photo 53

$864,701

4 Beds | 4.0 Baths | 3,223 Sqft

15627 W 168th Terrace, Olathe, KS 66062

Introducing the Biscayne in Parkside Reserve. This home is brimming with the most sought after features. The main level embraces an open-living concept, with the...

Ad#: 6767676 • Added: 10/28/2025 • Updated: 06/20/2026
For Sale
MOVE IN READY! The Presley is a beautiful new 1.5 story plan - photo 1
MOVE IN READY! The Presley is a beautiful new 1.5 story plan - photo 2
MOVE IN READY! The Presley is a beautiful new 1.5 story plan - photo 3
MOVE IN READY! The Presley is a beautiful new 1.5 story plan - photo 4
MOVE IN READY! The Presley is a beautiful new 1.5 story plan - photo 5
MOVE IN READY! The Presley is a beautiful new 1.5 story plan - photo 6
MOVE IN READY! The Presley is a beautiful new 1.5 story plan - photo 7
MOVE IN READY! The Presley is a beautiful new 1.5 story plan - photo 8
MOVE IN READY! The Presley is a beautiful new 1.5 story plan - photo 9
MOVE IN READY! The Presley is a beautiful new 1.5 story plan - photo 10
MOVE IN READY! The Presley is a beautiful new 1.5 story plan - photo 11
MOVE IN READY! The Presley is a beautiful new 1.5 story plan - photo 12
MOVE IN READY! The Presley is a beautiful new 1.5 story plan - photo 13
MOVE IN READY! The Presley is a beautiful new 1.5 story plan - photo 14
MOVE IN READY! The Presley is a beautiful new 1.5 story plan - photo 15
MOVE IN READY! The Presley is a beautiful new 1.5 story plan - photo 16
MOVE IN READY! The Presley is a beautiful new 1.5 story plan - photo 17
MOVE IN READY! The Presley is a beautiful new 1.5 story plan - photo 18
MOVE IN READY! The Presley is a beautiful new 1.5 story plan - photo 19
MOVE IN READY! The Presley is a beautiful new 1.5 story plan - photo 20
MOVE IN READY! The Presley is a beautiful new 1.5 story plan - photo 21
MOVE IN READY! The Presley is a beautiful new 1.5 story plan - photo 22
MOVE IN READY! The Presley is a beautiful new 1.5 story plan - photo 23
MOVE IN READY! The Presley is a beautiful new 1.5 story plan - photo 24
MOVE IN READY! The Presley is a beautiful new 1.5 story plan - photo 25
MOVE IN READY! The Presley is a beautiful new 1.5 story plan - photo 26
MOVE IN READY! The Presley is a beautiful new 1.5 story plan - photo 27
MOVE IN READY! The Presley is a beautiful new 1.5 story plan - photo 28
MOVE IN READY! The Presley is a beautiful new 1.5 story plan - photo 29
MOVE IN READY! The Presley is a beautiful new 1.5 story plan - photo 30
MOVE IN READY! The Presley is a beautiful new 1.5 story plan - photo 31
MOVE IN READY! The Presley is a beautiful new 1.5 story plan - photo 32
MOVE IN READY! The Presley is a beautiful new 1.5 story plan - photo 33
MOVE IN READY! The Presley is a beautiful new 1.5 story plan - photo 34
MOVE IN READY! The Presley is a beautiful new 1.5 story plan - photo 35
MOVE IN READY! The Presley is a beautiful new 1.5 story plan - photo 36
MOVE IN READY! The Presley is a beautiful new 1.5 story plan - photo 37
MOVE IN READY! The Presley is a beautiful new 1.5 story plan - photo 38

$850,000

5 Beds | 4.0 Baths | 3,030 Sqft

16777 S Twilight Ln, Olathe, KS 66062

MOVE IN READY! The Presley is a beautiful new 1.5 story plan with a rare side entry EXTRA DEEP garage, main floor Primary bedroom with walk-in closet (plus stackable...

Ad#: 6773863 • Added: 10/29/2025 • Updated: 07/05/2026
For Sale
SILVER AWARD WINNER - PICK OF THE PARADE - PARADE OF HOMES FALL - photo 1
SILVER AWARD WINNER - PICK OF THE PARADE - PARADE OF HOMES FALL - photo 2
SILVER AWARD WINNER - PICK OF THE PARADE - PARADE OF HOMES FALL - photo 3
SILVER AWARD WINNER - PICK OF THE PARADE - PARADE OF HOMES FALL - photo 4
SILVER AWARD WINNER - PICK OF THE PARADE - PARADE OF HOMES FALL - photo 5
SILVER AWARD WINNER - PICK OF THE PARADE - PARADE OF HOMES FALL - photo 6
SILVER AWARD WINNER - PICK OF THE PARADE - PARADE OF HOMES FALL - photo 7
SILVER AWARD WINNER - PICK OF THE PARADE - PARADE OF HOMES FALL - photo 8
SILVER AWARD WINNER - PICK OF THE PARADE - PARADE OF HOMES FALL - photo 9
SILVER AWARD WINNER - PICK OF THE PARADE - PARADE OF HOMES FALL - photo 10
SILVER AWARD WINNER - PICK OF THE PARADE - PARADE OF HOMES FALL - photo 11
SILVER AWARD WINNER - PICK OF THE PARADE - PARADE OF HOMES FALL - photo 12
SILVER AWARD WINNER - PICK OF THE PARADE - PARADE OF HOMES FALL - photo 13
SILVER AWARD WINNER - PICK OF THE PARADE - PARADE OF HOMES FALL - photo 14
SILVER AWARD WINNER - PICK OF THE PARADE - PARADE OF HOMES FALL - photo 15
SILVER AWARD WINNER - PICK OF THE PARADE - PARADE OF HOMES FALL - photo 16
SILVER AWARD WINNER - PICK OF THE PARADE - PARADE OF HOMES FALL - photo 17
SILVER AWARD WINNER - PICK OF THE PARADE - PARADE OF HOMES FALL - photo 18
SILVER AWARD WINNER - PICK OF THE PARADE - PARADE OF HOMES FALL - photo 19
SILVER AWARD WINNER - PICK OF THE PARADE - PARADE OF HOMES FALL - photo 20
SILVER AWARD WINNER - PICK OF THE PARADE - PARADE OF HOMES FALL - photo 21
SILVER AWARD WINNER - PICK OF THE PARADE - PARADE OF HOMES FALL - photo 22
SILVER AWARD WINNER - PICK OF THE PARADE - PARADE OF HOMES FALL - photo 23
SILVER AWARD WINNER - PICK OF THE PARADE - PARADE OF HOMES FALL - photo 24
SILVER AWARD WINNER - PICK OF THE PARADE - PARADE OF HOMES FALL - photo 25
SILVER AWARD WINNER - PICK OF THE PARADE - PARADE OF HOMES FALL - photo 26
SILVER AWARD WINNER - PICK OF THE PARADE - PARADE OF HOMES FALL - photo 27
SILVER AWARD WINNER - PICK OF THE PARADE - PARADE OF HOMES FALL - photo 28
SILVER AWARD WINNER - PICK OF THE PARADE - PARADE OF HOMES FALL - photo 29
SILVER AWARD WINNER - PICK OF THE PARADE - PARADE OF HOMES FALL - photo 30
SILVER AWARD WINNER - PICK OF THE PARADE - PARADE OF HOMES FALL - photo 31
SILVER AWARD WINNER - PICK OF THE PARADE - PARADE OF HOMES FALL - photo 32
SILVER AWARD WINNER - PICK OF THE PARADE - PARADE OF HOMES FALL - photo 33
SILVER AWARD WINNER - PICK OF THE PARADE - PARADE OF HOMES FALL - photo 34
SILVER AWARD WINNER - PICK OF THE PARADE - PARADE OF HOMES FALL - photo 35

$849,302

5 Beds | 4.0 Baths | 3,112 Sqft

15188 W 168th Place, Olathe, KS 66062

SILVER AWARD WINNER - PICK OF THE PARADE - PARADE OF HOMES FALL 2024! Welcome to the Sandstone, your modern dream home in the newest premier Lifestyle Community in...

Ad#: 7803117 • Added: 05/30/2026 • Updated: 06/20/2026
For Sale
BRAND NEW ELEVATION FOR THIS 3-CAR HUDSON WITH A CONTEMPORY - photo 1
BRAND NEW ELEVATION FOR THIS 3-CAR HUDSON WITH A CONTEMPORY - photo 2
BRAND NEW ELEVATION FOR THIS 3-CAR HUDSON WITH A CONTEMPORY - photo 3
BRAND NEW ELEVATION FOR THIS 3-CAR HUDSON WITH A CONTEMPORY - photo 4
BRAND NEW ELEVATION FOR THIS 3-CAR HUDSON WITH A CONTEMPORY - photo 5
BRAND NEW ELEVATION FOR THIS 3-CAR HUDSON WITH A CONTEMPORY - photo 6
BRAND NEW ELEVATION FOR THIS 3-CAR HUDSON WITH A CONTEMPORY - photo 7
BRAND NEW ELEVATION FOR THIS 3-CAR HUDSON WITH A CONTEMPORY - photo 8
BRAND NEW ELEVATION FOR THIS 3-CAR HUDSON WITH A CONTEMPORY - photo 9
BRAND NEW ELEVATION FOR THIS 3-CAR HUDSON WITH A CONTEMPORY - photo 10
BRAND NEW ELEVATION FOR THIS 3-CAR HUDSON WITH A CONTEMPORY - photo 11
BRAND NEW ELEVATION FOR THIS 3-CAR HUDSON WITH A CONTEMPORY - photo 12
BRAND NEW ELEVATION FOR THIS 3-CAR HUDSON WITH A CONTEMPORY - photo 13
BRAND NEW ELEVATION FOR THIS 3-CAR HUDSON WITH A CONTEMPORY - photo 14
BRAND NEW ELEVATION FOR THIS 3-CAR HUDSON WITH A CONTEMPORY - photo 15
BRAND NEW ELEVATION FOR THIS 3-CAR HUDSON WITH A CONTEMPORY - photo 16
BRAND NEW ELEVATION FOR THIS 3-CAR HUDSON WITH A CONTEMPORY - photo 17
BRAND NEW ELEVATION FOR THIS 3-CAR HUDSON WITH A CONTEMPORY - photo 18
BRAND NEW ELEVATION FOR THIS 3-CAR HUDSON WITH A CONTEMPORY - photo 19
BRAND NEW ELEVATION FOR THIS 3-CAR HUDSON WITH A CONTEMPORY - photo 20
BRAND NEW ELEVATION FOR THIS 3-CAR HUDSON WITH A CONTEMPORY - photo 21
BRAND NEW ELEVATION FOR THIS 3-CAR HUDSON WITH A CONTEMPORY - photo 22
BRAND NEW ELEVATION FOR THIS 3-CAR HUDSON WITH A CONTEMPORY - photo 23
BRAND NEW ELEVATION FOR THIS 3-CAR HUDSON WITH A CONTEMPORY - photo 24
BRAND NEW ELEVATION FOR THIS 3-CAR HUDSON WITH A CONTEMPORY - photo 25
BRAND NEW ELEVATION FOR THIS 3-CAR HUDSON WITH A CONTEMPORY - photo 26
BRAND NEW ELEVATION FOR THIS 3-CAR HUDSON WITH A CONTEMPORY - photo 27
BRAND NEW ELEVATION FOR THIS 3-CAR HUDSON WITH A CONTEMPORY - photo 28
BRAND NEW ELEVATION FOR THIS 3-CAR HUDSON WITH A CONTEMPORY - photo 29
BRAND NEW ELEVATION FOR THIS 3-CAR HUDSON WITH A CONTEMPORY - photo 30
BRAND NEW ELEVATION FOR THIS 3-CAR HUDSON WITH A CONTEMPORY - photo 31
BRAND NEW ELEVATION FOR THIS 3-CAR HUDSON WITH A CONTEMPORY - photo 32
BRAND NEW ELEVATION FOR THIS 3-CAR HUDSON WITH A CONTEMPORY - photo 33
BRAND NEW ELEVATION FOR THIS 3-CAR HUDSON WITH A CONTEMPORY - photo 34
BRAND NEW ELEVATION FOR THIS 3-CAR HUDSON WITH A CONTEMPORY - photo 35
BRAND NEW ELEVATION FOR THIS 3-CAR HUDSON WITH A CONTEMPORY - photo 36
BRAND NEW ELEVATION FOR THIS 3-CAR HUDSON WITH A CONTEMPORY - photo 37
BRAND NEW ELEVATION FOR THIS 3-CAR HUDSON WITH A CONTEMPORY - photo 38
BRAND NEW ELEVATION FOR THIS 3-CAR HUDSON WITH A CONTEMPORY - photo 39
BRAND NEW ELEVATION FOR THIS 3-CAR HUDSON WITH A CONTEMPORY - photo 40
BRAND NEW ELEVATION FOR THIS 3-CAR HUDSON WITH A CONTEMPORY - photo 41

$762,480

4 Beds | 3.0 Baths | 2,682 Sqft

15487 W 168th Place, Olathe, KS 66062

BRAND NEW ELEVATION FOR THIS 3-CAR HUDSON WITH A CONTEMPORY LOOK! UPGRADED FRONT DOOR & GARAGE DOORS, LINEAR FIREPLACE, ANGULAR VAULTED CEILING, DRYWALL WRAPPED WINDOWS...

Ad#: 6773867 • Added: 10/29/2025 • Updated: 06/20/2026
For Sale
One of Rodrock Home's newest floor plans! Home is currently - photo 1
One of Rodrock Home's newest floor plans! Home is currently - photo 2
One of Rodrock Home's newest floor plans! Home is currently - photo 3
One of Rodrock Home's newest floor plans! Home is currently - photo 4
One of Rodrock Home's newest floor plans! Home is currently - photo 5
One of Rodrock Home's newest floor plans! Home is currently - photo 6
One of Rodrock Home's newest floor plans! Home is currently - photo 7
One of Rodrock Home's newest floor plans! Home is currently - photo 8
One of Rodrock Home's newest floor plans! Home is currently - photo 9
One of Rodrock Home's newest floor plans! Home is currently - photo 10
One of Rodrock Home's newest floor plans! Home is currently - photo 11
One of Rodrock Home's newest floor plans! Home is currently - photo 12
One of Rodrock Home's newest floor plans! Home is currently - photo 13
One of Rodrock Home's newest floor plans! Home is currently - photo 14
One of Rodrock Home's newest floor plans! Home is currently - photo 15
One of Rodrock Home's newest floor plans! Home is currently - photo 16
One of Rodrock Home's newest floor plans! Home is currently - photo 17
One of Rodrock Home's newest floor plans! Home is currently - photo 18
One of Rodrock Home's newest floor plans! Home is currently - photo 19
One of Rodrock Home's newest floor plans! Home is currently - photo 20
One of Rodrock Home's newest floor plans! Home is currently - photo 21
One of Rodrock Home's newest floor plans! Home is currently - photo 22
One of Rodrock Home's newest floor plans! Home is currently - photo 23
One of Rodrock Home's newest floor plans! Home is currently - photo 24
One of Rodrock Home's newest floor plans! Home is currently - photo 25
One of Rodrock Home's newest floor plans! Home is currently - photo 26
One of Rodrock Home's newest floor plans! Home is currently - photo 27
One of Rodrock Home's newest floor plans! Home is currently - photo 28
One of Rodrock Home's newest floor plans! Home is currently - photo 29
One of Rodrock Home's newest floor plans! Home is currently - photo 30
One of Rodrock Home's newest floor plans! Home is currently - photo 31
One of Rodrock Home's newest floor plans! Home is currently - photo 32
One of Rodrock Home's newest floor plans! Home is currently - photo 33
One of Rodrock Home's newest floor plans! Home is currently - photo 34
One of Rodrock Home's newest floor plans! Home is currently - photo 35
One of Rodrock Home's newest floor plans! Home is currently - photo 36
One of Rodrock Home's newest floor plans! Home is currently - photo 37
One of Rodrock Home's newest floor plans! Home is currently - photo 38
One of Rodrock Home's newest floor plans! Home is currently - photo 39
One of Rodrock Home's newest floor plans! Home is currently - photo 40
One of Rodrock Home's newest floor plans! Home is currently - photo 41
One of Rodrock Home's newest floor plans! Home is currently - photo 42
One of Rodrock Home's newest floor plans! Home is currently - photo 43
One of Rodrock Home's newest floor plans! Home is currently - photo 44
One of Rodrock Home's newest floor plans! Home is currently - photo 45
One of Rodrock Home's newest floor plans! Home is currently - photo 46
One of Rodrock Home's newest floor plans! Home is currently - photo 47
One of Rodrock Home's newest floor plans! Home is currently - photo 48
One of Rodrock Home's newest floor plans! Home is currently - photo 49
One of Rodrock Home's newest floor plans! Home is currently - photo 50
One of Rodrock Home's newest floor plans! Home is currently - photo 51
One of Rodrock Home's newest floor plans! Home is currently - photo 52
One of Rodrock Home's newest floor plans! Home is currently - photo 53

$752,547

5 Beds | 4.0 Baths | 2,946 Sqft

16751 S Hall St, Olathe, KS 66062

One of Rodrock Home's newest floor plans! Home is currently under construction in the premier new community of Parkside Reserve. Enjoy 40+ acres of community greenspace...

Ad#: 6773846 • Added: 10/29/2025 • Updated: 06/20/2026
For Sale
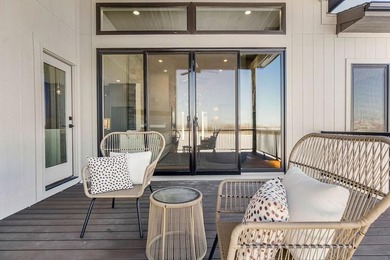
MOVE IN READY! The Kingston by Rodrock Homes is a stunning 1 - photo 1
MOVE IN READY! The Kingston by Rodrock Homes is a stunning 1 - photo 2
MOVE IN READY! The Kingston by Rodrock Homes is a stunning 1 - photo 3
MOVE IN READY! The Kingston by Rodrock Homes is a stunning 1 - photo 4
MOVE IN READY! The Kingston by Rodrock Homes is a stunning 1 - photo 5
MOVE IN READY! The Kingston by Rodrock Homes is a stunning 1 - photo 6
MOVE IN READY! The Kingston by Rodrock Homes is a stunning 1 - photo 7
MOVE IN READY! The Kingston by Rodrock Homes is a stunning 1 - photo 8
MOVE IN READY! The Kingston by Rodrock Homes is a stunning 1 - photo 9
MOVE IN READY! The Kingston by Rodrock Homes is a stunning 1 - photo 10
MOVE IN READY! The Kingston by Rodrock Homes is a stunning 1 - photo 11
MOVE IN READY! The Kingston by Rodrock Homes is a stunning 1 - photo 12
MOVE IN READY! The Kingston by Rodrock Homes is a stunning 1 - photo 13
MOVE IN READY! The Kingston by Rodrock Homes is a stunning 1 - photo 14
MOVE IN READY! The Kingston by Rodrock Homes is a stunning 1 - photo 15
MOVE IN READY! The Kingston by Rodrock Homes is a stunning 1 - photo 16
MOVE IN READY! The Kingston by Rodrock Homes is a stunning 1 - photo 17
MOVE IN READY! The Kingston by Rodrock Homes is a stunning 1 - photo 18
MOVE IN READY! The Kingston by Rodrock Homes is a stunning 1 - photo 19
MOVE IN READY! The Kingston by Rodrock Homes is a stunning 1 - photo 20
MOVE IN READY! The Kingston by Rodrock Homes is a stunning 1 - photo 21
MOVE IN READY! The Kingston by Rodrock Homes is a stunning 1 - photo 22
MOVE IN READY! The Kingston by Rodrock Homes is a stunning 1 - photo 23
MOVE IN READY! The Kingston by Rodrock Homes is a stunning 1 - photo 24
MOVE IN READY! The Kingston by Rodrock Homes is a stunning 1 - photo 25
MOVE IN READY! The Kingston by Rodrock Homes is a stunning 1 - photo 26
MOVE IN READY! The Kingston by Rodrock Homes is a stunning 1 - photo 27
MOVE IN READY! The Kingston by Rodrock Homes is a stunning 1 - photo 28
MOVE IN READY! The Kingston by Rodrock Homes is a stunning 1 - photo 29
MOVE IN READY! The Kingston by Rodrock Homes is a stunning 1 - photo 30
MOVE IN READY! The Kingston by Rodrock Homes is a stunning 1 - photo 31
MOVE IN READY! The Kingston by Rodrock Homes is a stunning 1 - photo 32
MOVE IN READY! The Kingston by Rodrock Homes is a stunning 1 - photo 33
MOVE IN READY! The Kingston by Rodrock Homes is a stunning 1 - photo 34
MOVE IN READY! The Kingston by Rodrock Homes is a stunning 1 - photo 35
MOVE IN READY! The Kingston by Rodrock Homes is a stunning 1 - photo 36
MOVE IN READY! The Kingston by Rodrock Homes is a stunning 1 - photo 37
MOVE IN READY! The Kingston by Rodrock Homes is a stunning 1 - photo 38
MOVE IN READY! The Kingston by Rodrock Homes is a stunning 1 - photo 39
MOVE IN READY! The Kingston by Rodrock Homes is a stunning 1 - photo 40
MOVE IN READY! The Kingston by Rodrock Homes is a stunning 1 - photo 41
MOVE IN READY! The Kingston by Rodrock Homes is a stunning 1 - photo 42
MOVE IN READY! The Kingston by Rodrock Homes is a stunning 1 - photo 43
MOVE IN READY! The Kingston by Rodrock Homes is a stunning 1 - photo 44
MOVE IN READY! The Kingston by Rodrock Homes is a stunning 1 - photo 45
MOVE IN READY! The Kingston by Rodrock Homes is a stunning 1 - photo 46
MOVE IN READY! The Kingston by Rodrock Homes is a stunning 1 - photo 47
MOVE IN READY! The Kingston by Rodrock Homes is a stunning 1 - photo 48
MOVE IN READY! The Kingston by Rodrock Homes is a stunning 1 - photo 49
MOVE IN READY! The Kingston by Rodrock Homes is a stunning 1 - photo 50

$750,486

4 Beds | 4.0 Baths | 2,966 Sqft

16661 S Marais Dr, Olathe, KS 66062

MOVE IN READY! The Kingston by Rodrock Homes is a stunning 1.5-story plan offering a main-level primary suite and an executive office/flex room. Hardwood floors extend...

Ad#: 5958777 • Added: 03/25/2025 • Updated: 07/09/2026
For Sale
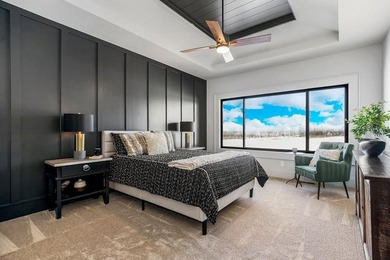
4 CAR GARAGE - The Marietta Reverse by Tyler Marks Homes! This - photo 1
4 CAR GARAGE - The Marietta Reverse by Tyler Marks Homes! This - photo 2
4 CAR GARAGE - The Marietta Reverse by Tyler Marks Homes! This - photo 3
4 CAR GARAGE - The Marietta Reverse by Tyler Marks Homes! This - photo 4
4 CAR GARAGE - The Marietta Reverse by Tyler Marks Homes! This - photo 5
4 CAR GARAGE - The Marietta Reverse by Tyler Marks Homes! This - photo 6
4 CAR GARAGE - The Marietta Reverse by Tyler Marks Homes! This - photo 7
4 CAR GARAGE - The Marietta Reverse by Tyler Marks Homes! This - photo 8
4 CAR GARAGE - The Marietta Reverse by Tyler Marks Homes! This - photo 9
4 CAR GARAGE - The Marietta Reverse by Tyler Marks Homes! This - photo 10
4 CAR GARAGE - The Marietta Reverse by Tyler Marks Homes! This - photo 11
4 CAR GARAGE - The Marietta Reverse by Tyler Marks Homes! This - photo 12
4 CAR GARAGE - The Marietta Reverse by Tyler Marks Homes! This - photo 13
4 CAR GARAGE - The Marietta Reverse by Tyler Marks Homes! This - photo 14
4 CAR GARAGE - The Marietta Reverse by Tyler Marks Homes! This - photo 15
4 CAR GARAGE - The Marietta Reverse by Tyler Marks Homes! This - photo 16
4 CAR GARAGE - The Marietta Reverse by Tyler Marks Homes! This - photo 17
4 CAR GARAGE - The Marietta Reverse by Tyler Marks Homes! This - photo 18
4 CAR GARAGE - The Marietta Reverse by Tyler Marks Homes! This - photo 19
4 CAR GARAGE - The Marietta Reverse by Tyler Marks Homes! This - photo 20
4 CAR GARAGE - The Marietta Reverse by Tyler Marks Homes! This - photo 21
4 CAR GARAGE - The Marietta Reverse by Tyler Marks Homes! This - photo 22
4 CAR GARAGE - The Marietta Reverse by Tyler Marks Homes! This - photo 23
4 CAR GARAGE - The Marietta Reverse by Tyler Marks Homes! This - photo 24

$734,670

4 Beds | 3.0 Baths | 2,841 Sqft

16763 S Twilight Ln, Olathe, KS 66062

4 CAR GARAGE - The Marietta Reverse by Tyler Marks Homes! This thoughtfully designed home offers comfortable main-level living with two well-appointed bedrooms, including...

Ad#: 7710761 • Added: 05/12/2026 • Updated: 06/20/2026
For Sale
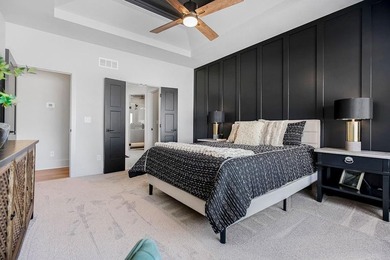
MOVE IN READY! *$17,760 PROMOTION*- USE HOW YOU WANT! IN HONOR - photo 1
MOVE IN READY! *$17,760 PROMOTION*- USE HOW YOU WANT! IN HONOR - photo 2
MOVE IN READY! *$17,760 PROMOTION*- USE HOW YOU WANT! IN HONOR - photo 3
MOVE IN READY! *$17,760 PROMOTION*- USE HOW YOU WANT! IN HONOR - photo 4
MOVE IN READY! *$17,760 PROMOTION*- USE HOW YOU WANT! IN HONOR - photo 5
MOVE IN READY! *$17,760 PROMOTION*- USE HOW YOU WANT! IN HONOR - photo 6
MOVE IN READY! *$17,760 PROMOTION*- USE HOW YOU WANT! IN HONOR - photo 7
MOVE IN READY! *$17,760 PROMOTION*- USE HOW YOU WANT! IN HONOR - photo 8
MOVE IN READY! *$17,760 PROMOTION*- USE HOW YOU WANT! IN HONOR - photo 9
MOVE IN READY! *$17,760 PROMOTION*- USE HOW YOU WANT! IN HONOR - photo 10
MOVE IN READY! *$17,760 PROMOTION*- USE HOW YOU WANT! IN HONOR - photo 11
MOVE IN READY! *$17,760 PROMOTION*- USE HOW YOU WANT! IN HONOR - photo 12
MOVE IN READY! *$17,760 PROMOTION*- USE HOW YOU WANT! IN HONOR - photo 13
MOVE IN READY! *$17,760 PROMOTION*- USE HOW YOU WANT! IN HONOR - photo 14
MOVE IN READY! *$17,760 PROMOTION*- USE HOW YOU WANT! IN HONOR - photo 15
MOVE IN READY! *$17,760 PROMOTION*- USE HOW YOU WANT! IN HONOR - photo 16
MOVE IN READY! *$17,760 PROMOTION*- USE HOW YOU WANT! IN HONOR - photo 17
MOVE IN READY! *$17,760 PROMOTION*- USE HOW YOU WANT! IN HONOR - photo 18
MOVE IN READY! *$17,760 PROMOTION*- USE HOW YOU WANT! IN HONOR - photo 19
MOVE IN READY! *$17,760 PROMOTION*- USE HOW YOU WANT! IN HONOR - photo 20
MOVE IN READY! *$17,760 PROMOTION*- USE HOW YOU WANT! IN HONOR - photo 21
MOVE IN READY! *$17,760 PROMOTION*- USE HOW YOU WANT! IN HONOR - photo 22
MOVE IN READY! *$17,760 PROMOTION*- USE HOW YOU WANT! IN HONOR - photo 23
MOVE IN READY! *$17,760 PROMOTION*- USE HOW YOU WANT! IN HONOR - photo 24
MOVE IN READY! *$17,760 PROMOTION*- USE HOW YOU WANT! IN HONOR - photo 25
MOVE IN READY! *$17,760 PROMOTION*- USE HOW YOU WANT! IN HONOR - photo 26
MOVE IN READY! *$17,760 PROMOTION*- USE HOW YOU WANT! IN HONOR - photo 27
MOVE IN READY! *$17,760 PROMOTION*- USE HOW YOU WANT! IN HONOR - photo 28
MOVE IN READY! *$17,760 PROMOTION*- USE HOW YOU WANT! IN HONOR - photo 29
MOVE IN READY! *$17,760 PROMOTION*- USE HOW YOU WANT! IN HONOR - photo 30
MOVE IN READY! *$17,760 PROMOTION*- USE HOW YOU WANT! IN HONOR - photo 31
MOVE IN READY! *$17,760 PROMOTION*- USE HOW YOU WANT! IN HONOR - photo 32
MOVE IN READY! *$17,760 PROMOTION*- USE HOW YOU WANT! IN HONOR - photo 33
MOVE IN READY! *$17,760 PROMOTION*- USE HOW YOU WANT! IN HONOR - photo 34
MOVE IN READY! *$17,760 PROMOTION*- USE HOW YOU WANT! IN HONOR - photo 35

$699,950

5 Beds | 3.0 Baths | 2,850 Sqft

16767 S Hall St, Olathe, KS 66062

MOVE IN READY! *$17,760 PROMOTION*- USE HOW YOU WANT! IN HONOR OF AMERICA'S 250TH BIRTHDAY + $250 DONATION MADE IN YOUR NAME TO SELECTED CHARITY. Valid on accepted...

Ad#: 6773858 • Added: 10/29/2025 • Updated: 07/05/2026
For Sale
* $7,500 PROMOTION TO USE HOW YOU WANT! * The Marietta Reverse - photo 1
* $7,500 PROMOTION TO USE HOW YOU WANT! * The Marietta Reverse - photo 2
* $7,500 PROMOTION TO USE HOW YOU WANT! * The Marietta Reverse - photo 3
* $7,500 PROMOTION TO USE HOW YOU WANT! * The Marietta Reverse - photo 4
* $7,500 PROMOTION TO USE HOW YOU WANT! * The Marietta Reverse - photo 5
* $7,500 PROMOTION TO USE HOW YOU WANT! * The Marietta Reverse - photo 6
* $7,500 PROMOTION TO USE HOW YOU WANT! * The Marietta Reverse - photo 7
* $7,500 PROMOTION TO USE HOW YOU WANT! * The Marietta Reverse - photo 8
* $7,500 PROMOTION TO USE HOW YOU WANT! * The Marietta Reverse - photo 9
* $7,500 PROMOTION TO USE HOW YOU WANT! * The Marietta Reverse - photo 10
* $7,500 PROMOTION TO USE HOW YOU WANT! * The Marietta Reverse - photo 11
* $7,500 PROMOTION TO USE HOW YOU WANT! * The Marietta Reverse - photo 12
* $7,500 PROMOTION TO USE HOW YOU WANT! * The Marietta Reverse - photo 13
* $7,500 PROMOTION TO USE HOW YOU WANT! * The Marietta Reverse - photo 14
* $7,500 PROMOTION TO USE HOW YOU WANT! * The Marietta Reverse - photo 15
* $7,500 PROMOTION TO USE HOW YOU WANT! * The Marietta Reverse - photo 16
* $7,500 PROMOTION TO USE HOW YOU WANT! * The Marietta Reverse - photo 17
* $7,500 PROMOTION TO USE HOW YOU WANT! * The Marietta Reverse - photo 18
* $7,500 PROMOTION TO USE HOW YOU WANT! * The Marietta Reverse - photo 19
* $7,500 PROMOTION TO USE HOW YOU WANT! * The Marietta Reverse - photo 20
* $7,500 PROMOTION TO USE HOW YOU WANT! * The Marietta Reverse - photo 21
* $7,500 PROMOTION TO USE HOW YOU WANT! * The Marietta Reverse - photo 22
* $7,500 PROMOTION TO USE HOW YOU WANT! * The Marietta Reverse - photo 23
* $7,500 PROMOTION TO USE HOW YOU WANT! * The Marietta Reverse - photo 24
* $7,500 PROMOTION TO USE HOW YOU WANT! * The Marietta Reverse - photo 25
* $7,500 PROMOTION TO USE HOW YOU WANT! * The Marietta Reverse - photo 26
* $7,500 PROMOTION TO USE HOW YOU WANT! * The Marietta Reverse - photo 27
* $7,500 PROMOTION TO USE HOW YOU WANT! * The Marietta Reverse - photo 28
* $7,500 PROMOTION TO USE HOW YOU WANT! * The Marietta Reverse - photo 29
* $7,500 PROMOTION TO USE HOW YOU WANT! * The Marietta Reverse - photo 30
* $7,500 PROMOTION TO USE HOW YOU WANT! * The Marietta Reverse - photo 31
* $7,500 PROMOTION TO USE HOW YOU WANT! * The Marietta Reverse - photo 32
* $7,500 PROMOTION TO USE HOW YOU WANT! * The Marietta Reverse - photo 33
* $7,500 PROMOTION TO USE HOW YOU WANT! * The Marietta Reverse - photo 34
* $7,500 PROMOTION TO USE HOW YOU WANT! * The Marietta Reverse - photo 35

$693,605

4 Beds | 3.0 Baths | 2,841 Sqft

16775 S Hall St, Olathe, KS 66062

* $7,500 PROMOTION TO USE HOW YOU WANT! * The Marietta Reverse by Tyler Marks Homes IS MOVE IN READY! This thoughtfully designed home offers comfortable main-level living...

Ad#: 7243481 • Added: 02/07/2026 • Updated: 07/05/2026
For Sale
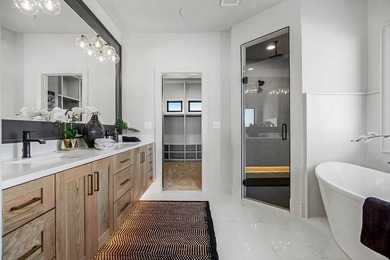
MOVE-IN READY! The Woodland by Elevate Design + Build is a - photo 1
MOVE-IN READY! The Woodland by Elevate Design + Build is a - photo 2
MOVE-IN READY! The Woodland by Elevate Design + Build is a - photo 3
MOVE-IN READY! The Woodland by Elevate Design + Build is a - photo 4
MOVE-IN READY! The Woodland by Elevate Design + Build is a - photo 5
MOVE-IN READY! The Woodland by Elevate Design + Build is a - photo 6
MOVE-IN READY! The Woodland by Elevate Design + Build is a - photo 7
MOVE-IN READY! The Woodland by Elevate Design + Build is a - photo 8
MOVE-IN READY! The Woodland by Elevate Design + Build is a - photo 9
MOVE-IN READY! The Woodland by Elevate Design + Build is a - photo 10
MOVE-IN READY! The Woodland by Elevate Design + Build is a - photo 11
MOVE-IN READY! The Woodland by Elevate Design + Build is a - photo 12
MOVE-IN READY! The Woodland by Elevate Design + Build is a - photo 13
MOVE-IN READY! The Woodland by Elevate Design + Build is a - photo 14
MOVE-IN READY! The Woodland by Elevate Design + Build is a - photo 15
MOVE-IN READY! The Woodland by Elevate Design + Build is a - photo 16
MOVE-IN READY! The Woodland by Elevate Design + Build is a - photo 17
MOVE-IN READY! The Woodland by Elevate Design + Build is a - photo 18
MOVE-IN READY! The Woodland by Elevate Design + Build is a - photo 19
MOVE-IN READY! The Woodland by Elevate Design + Build is a - photo 20
MOVE-IN READY! The Woodland by Elevate Design + Build is a - photo 21
MOVE-IN READY! The Woodland by Elevate Design + Build is a - photo 22
MOVE-IN READY! The Woodland by Elevate Design + Build is a - photo 23
MOVE-IN READY! The Woodland by Elevate Design + Build is a - photo 24
MOVE-IN READY! The Woodland by Elevate Design + Build is a - photo 25
MOVE-IN READY! The Woodland by Elevate Design + Build is a - photo 26
MOVE-IN READY! The Woodland by Elevate Design + Build is a - photo 27
MOVE-IN READY! The Woodland by Elevate Design + Build is a - photo 28
MOVE-IN READY! The Woodland by Elevate Design + Build is a - photo 29
MOVE-IN READY! The Woodland by Elevate Design + Build is a - photo 30
MOVE-IN READY! The Woodland by Elevate Design + Build is a - photo 31
MOVE-IN READY! The Woodland by Elevate Design + Build is a - photo 32
MOVE-IN READY! The Woodland by Elevate Design + Build is a - photo 33
MOVE-IN READY! The Woodland by Elevate Design + Build is a - photo 34
MOVE-IN READY! The Woodland by Elevate Design + Build is a - photo 35
MOVE-IN READY! The Woodland by Elevate Design + Build is a - photo 36
MOVE-IN READY! The Woodland by Elevate Design + Build is a - photo 37
MOVE-IN READY! The Woodland by Elevate Design + Build is a - photo 38
MOVE-IN READY! The Woodland by Elevate Design + Build is a - photo 39
MOVE-IN READY! The Woodland by Elevate Design + Build is a - photo 40
MOVE-IN READY! The Woodland by Elevate Design + Build is a - photo 41
MOVE-IN READY! The Woodland by Elevate Design + Build is a - photo 42
MOVE-IN READY! The Woodland by Elevate Design + Build is a - photo 43
MOVE-IN READY! The Woodland by Elevate Design + Build is a - photo 44
MOVE-IN READY! The Woodland by Elevate Design + Build is a - photo 45

$665,000

5 Beds | 3.0 Baths | 3,049 Sqft

15637 W 165th St, Olathe, KS 66062

MOVE-IN READY! The Woodland by Elevate Design + Build is a reverse 1.5-story 5 bedroom home offering a modern exterior, a smart main-level layout, and spacious...

Ad#: 7102210 • Added: 01/08/2026 • Updated: 06/28/2026
For Sale
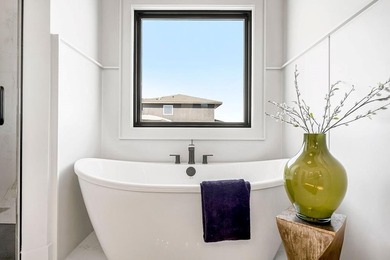
MOVE IN READY! *$17,760 PROMOTION*- USE HOW YOU WANT! IN HONOR - photo 1
MOVE IN READY! *$17,760 PROMOTION*- USE HOW YOU WANT! IN HONOR - photo 2
MOVE IN READY! *$17,760 PROMOTION*- USE HOW YOU WANT! IN HONOR - photo 3
MOVE IN READY! *$17,760 PROMOTION*- USE HOW YOU WANT! IN HONOR - photo 4
MOVE IN READY! *$17,760 PROMOTION*- USE HOW YOU WANT! IN HONOR - photo 5
MOVE IN READY! *$17,760 PROMOTION*- USE HOW YOU WANT! IN HONOR - photo 6
MOVE IN READY! *$17,760 PROMOTION*- USE HOW YOU WANT! IN HONOR - photo 7
MOVE IN READY! *$17,760 PROMOTION*- USE HOW YOU WANT! IN HONOR - photo 8
MOVE IN READY! *$17,760 PROMOTION*- USE HOW YOU WANT! IN HONOR - photo 9
MOVE IN READY! *$17,760 PROMOTION*- USE HOW YOU WANT! IN HONOR - photo 10
MOVE IN READY! *$17,760 PROMOTION*- USE HOW YOU WANT! IN HONOR - photo 11
MOVE IN READY! *$17,760 PROMOTION*- USE HOW YOU WANT! IN HONOR - photo 12
MOVE IN READY! *$17,760 PROMOTION*- USE HOW YOU WANT! IN HONOR - photo 13
MOVE IN READY! *$17,760 PROMOTION*- USE HOW YOU WANT! IN HONOR - photo 14
MOVE IN READY! *$17,760 PROMOTION*- USE HOW YOU WANT! IN HONOR - photo 15
MOVE IN READY! *$17,760 PROMOTION*- USE HOW YOU WANT! IN HONOR - photo 16
MOVE IN READY! *$17,760 PROMOTION*- USE HOW YOU WANT! IN HONOR - photo 17
MOVE IN READY! *$17,760 PROMOTION*- USE HOW YOU WANT! IN HONOR - photo 18
MOVE IN READY! *$17,760 PROMOTION*- USE HOW YOU WANT! IN HONOR - photo 19
MOVE IN READY! *$17,760 PROMOTION*- USE HOW YOU WANT! IN HONOR - photo 20
MOVE IN READY! *$17,760 PROMOTION*- USE HOW YOU WANT! IN HONOR - photo 21
MOVE IN READY! *$17,760 PROMOTION*- USE HOW YOU WANT! IN HONOR - photo 22
MOVE IN READY! *$17,760 PROMOTION*- USE HOW YOU WANT! IN HONOR - photo 23
MOVE IN READY! *$17,760 PROMOTION*- USE HOW YOU WANT! IN HONOR - photo 24
MOVE IN READY! *$17,760 PROMOTION*- USE HOW YOU WANT! IN HONOR - photo 25
MOVE IN READY! *$17,760 PROMOTION*- USE HOW YOU WANT! IN HONOR - photo 26
MOVE IN READY! *$17,760 PROMOTION*- USE HOW YOU WANT! IN HONOR - photo 27
MOVE IN READY! *$17,760 PROMOTION*- USE HOW YOU WANT! IN HONOR - photo 28
MOVE IN READY! *$17,760 PROMOTION*- USE HOW YOU WANT! IN HONOR - photo 29
MOVE IN READY! *$17,760 PROMOTION*- USE HOW YOU WANT! IN HONOR - photo 30
MOVE IN READY! *$17,760 PROMOTION*- USE HOW YOU WANT! IN HONOR - photo 31
MOVE IN READY! *$17,760 PROMOTION*- USE HOW YOU WANT! IN HONOR - photo 32
MOVE IN READY! *$17,760 PROMOTION*- USE HOW YOU WANT! IN HONOR - photo 33
MOVE IN READY! *$17,760 PROMOTION*- USE HOW YOU WANT! IN HONOR - photo 34
MOVE IN READY! *$17,760 PROMOTION*- USE HOW YOU WANT! IN HONOR - photo 35
MOVE IN READY! *$17,760 PROMOTION*- USE HOW YOU WANT! IN HONOR - photo 36

$649,950

5 Beds | 4.0 Baths | 2,665 Sqft

16772 S Twilight Ln, Olathe, KS 66062

MOVE IN READY! *$17,760 PROMOTION*- USE HOW YOU WANT! IN HONOR OF AMERICA'S 250TH BIRTHDAY + $250 DONATION MADE IN YOUR NAME TO SELECTED CHARITY. Valid on accepted...

Ad#: 6773860 • Added: 10/29/2025 • Updated: 07/05/2026
For Sale
Move-in Ready! The Woodland by Elevate Design + Build is a - photo 1
Move-in Ready! The Woodland by Elevate Design + Build is a - photo 2
Move-in Ready! The Woodland by Elevate Design + Build is a - photo 3
Move-in Ready! The Woodland by Elevate Design + Build is a - photo 4
Move-in Ready! The Woodland by Elevate Design + Build is a - photo 5
Move-in Ready! The Woodland by Elevate Design + Build is a - photo 6
Move-in Ready! The Woodland by Elevate Design + Build is a - photo 7
Move-in Ready! The Woodland by Elevate Design + Build is a - photo 8
Move-in Ready! The Woodland by Elevate Design + Build is a - photo 9
Move-in Ready! The Woodland by Elevate Design + Build is a - photo 10
Move-in Ready! The Woodland by Elevate Design + Build is a - photo 11
Move-in Ready! The Woodland by Elevate Design + Build is a - photo 12
Move-in Ready! The Woodland by Elevate Design + Build is a - photo 13
Move-in Ready! The Woodland by Elevate Design + Build is a - photo 14
Move-in Ready! The Woodland by Elevate Design + Build is a - photo 15
Move-in Ready! The Woodland by Elevate Design + Build is a - photo 16
Move-in Ready! The Woodland by Elevate Design + Build is a - photo 17
Move-in Ready! The Woodland by Elevate Design + Build is a - photo 18
Move-in Ready! The Woodland by Elevate Design + Build is a - photo 19
Move-in Ready! The Woodland by Elevate Design + Build is a - photo 20
Move-in Ready! The Woodland by Elevate Design + Build is a - photo 21
Move-in Ready! The Woodland by Elevate Design + Build is a - photo 22
Move-in Ready! The Woodland by Elevate Design + Build is a - photo 23
Move-in Ready! The Woodland by Elevate Design + Build is a - photo 24
Move-in Ready! The Woodland by Elevate Design + Build is a - photo 25
Move-in Ready! The Woodland by Elevate Design + Build is a - photo 26
Move-in Ready! The Woodland by Elevate Design + Build is a - photo 27
Move-in Ready! The Woodland by Elevate Design + Build is a - photo 28
Move-in Ready! The Woodland by Elevate Design + Build is a - photo 29
Move-in Ready! The Woodland by Elevate Design + Build is a - photo 30
Move-in Ready! The Woodland by Elevate Design + Build is a - photo 31
Move-in Ready! The Woodland by Elevate Design + Build is a - photo 32
Move-in Ready! The Woodland by Elevate Design + Build is a - photo 33
Move-in Ready! The Woodland by Elevate Design + Build is a - photo 34
Move-in Ready! The Woodland by Elevate Design + Build is a - photo 35
Move-in Ready! The Woodland by Elevate Design + Build is a - photo 36
Move-in Ready! The Woodland by Elevate Design + Build is a - photo 37
Move-in Ready! The Woodland by Elevate Design + Build is a - photo 38
Move-in Ready! The Woodland by Elevate Design + Build is a - photo 39
Move-in Ready! The Woodland by Elevate Design + Build is a - photo 40
Move-in Ready! The Woodland by Elevate Design + Build is a - photo 41
Move-in Ready! The Woodland by Elevate Design + Build is a - photo 42
Move-in Ready! The Woodland by Elevate Design + Build is a - photo 43
Move-in Ready! The Woodland by Elevate Design + Build is a - photo 44
Move-in Ready! The Woodland by Elevate Design + Build is a - photo 45
Move-in Ready! The Woodland by Elevate Design + Build is a - photo 46
Move-in Ready! The Woodland by Elevate Design + Build is a - photo 47

$645,000

5 Beds | 3.0 Baths | 3,049 Sqft

16642 S Hall St, Olathe, KS 66062

Move-in Ready! The Woodland by Elevate Design + Build is a reverse 1.5-story 5 bedroom home offering a modern exterior, a smart main-level layout, and spacious...

Ad#: 6597768 • Added: 09/07/2025 • Updated: 06/28/2026
For Sale
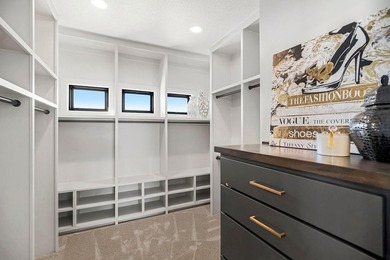
MOVE IN READY! $17,760 PROMOTION- USE HOW YOU WANT! IN HONOR OF - photo 1
MOVE IN READY! $17,760 PROMOTION- USE HOW YOU WANT! IN HONOR OF - photo 2
MOVE IN READY! $17,760 PROMOTION- USE HOW YOU WANT! IN HONOR OF - photo 3
MOVE IN READY! $17,760 PROMOTION- USE HOW YOU WANT! IN HONOR OF - photo 4
MOVE IN READY! $17,760 PROMOTION- USE HOW YOU WANT! IN HONOR OF - photo 5
MOVE IN READY! $17,760 PROMOTION- USE HOW YOU WANT! IN HONOR OF - photo 6
MOVE IN READY! $17,760 PROMOTION- USE HOW YOU WANT! IN HONOR OF - photo 7
MOVE IN READY! $17,760 PROMOTION- USE HOW YOU WANT! IN HONOR OF - photo 8
MOVE IN READY! $17,760 PROMOTION- USE HOW YOU WANT! IN HONOR OF - photo 9
MOVE IN READY! $17,760 PROMOTION- USE HOW YOU WANT! IN HONOR OF - photo 10
MOVE IN READY! $17,760 PROMOTION- USE HOW YOU WANT! IN HONOR OF - photo 11
MOVE IN READY! $17,760 PROMOTION- USE HOW YOU WANT! IN HONOR OF - photo 12
MOVE IN READY! $17,760 PROMOTION- USE HOW YOU WANT! IN HONOR OF - photo 13
MOVE IN READY! $17,760 PROMOTION- USE HOW YOU WANT! IN HONOR OF - photo 14
MOVE IN READY! $17,760 PROMOTION- USE HOW YOU WANT! IN HONOR OF - photo 15
MOVE IN READY! $17,760 PROMOTION- USE HOW YOU WANT! IN HONOR OF - photo 16
MOVE IN READY! $17,760 PROMOTION- USE HOW YOU WANT! IN HONOR OF - photo 17
MOVE IN READY! $17,760 PROMOTION- USE HOW YOU WANT! IN HONOR OF - photo 18
MOVE IN READY! $17,760 PROMOTION- USE HOW YOU WANT! IN HONOR OF - photo 19
MOVE IN READY! $17,760 PROMOTION- USE HOW YOU WANT! IN HONOR OF - photo 20
MOVE IN READY! $17,760 PROMOTION- USE HOW YOU WANT! IN HONOR OF - photo 21
MOVE IN READY! $17,760 PROMOTION- USE HOW YOU WANT! IN HONOR OF - photo 22
MOVE IN READY! $17,760 PROMOTION- USE HOW YOU WANT! IN HONOR OF - photo 23
MOVE IN READY! $17,760 PROMOTION- USE HOW YOU WANT! IN HONOR OF - photo 24
MOVE IN READY! $17,760 PROMOTION- USE HOW YOU WANT! IN HONOR OF - photo 25
MOVE IN READY! $17,760 PROMOTION- USE HOW YOU WANT! IN HONOR OF - photo 26
MOVE IN READY! $17,760 PROMOTION- USE HOW YOU WANT! IN HONOR OF - photo 27
MOVE IN READY! $17,760 PROMOTION- USE HOW YOU WANT! IN HONOR OF - photo 28
MOVE IN READY! $17,760 PROMOTION- USE HOW YOU WANT! IN HONOR OF - photo 29
MOVE IN READY! $17,760 PROMOTION- USE HOW YOU WANT! IN HONOR OF - photo 30
MOVE IN READY! $17,760 PROMOTION- USE HOW YOU WANT! IN HONOR OF - photo 31
MOVE IN READY! $17,760 PROMOTION- USE HOW YOU WANT! IN HONOR OF - photo 32
MOVE IN READY! $17,760 PROMOTION- USE HOW YOU WANT! IN HONOR OF - photo 33
MOVE IN READY! $17,760 PROMOTION- USE HOW YOU WANT! IN HONOR OF - photo 34
MOVE IN READY! $17,760 PROMOTION- USE HOW YOU WANT! IN HONOR OF - photo 35
MOVE IN READY! $17,760 PROMOTION- USE HOW YOU WANT! IN HONOR OF - photo 36
MOVE IN READY! $17,760 PROMOTION- USE HOW YOU WANT! IN HONOR OF - photo 37
MOVE IN READY! $17,760 PROMOTION- USE HOW YOU WANT! IN HONOR OF - photo 38
MOVE IN READY! $17,760 PROMOTION- USE HOW YOU WANT! IN HONOR OF - photo 39

$629,950

5 Beds | 4.0 Baths | 2,451 Sqft

16778 S Twilight Ln, Olathe, KS 66062

MOVE IN READY! $17,760 PROMOTION- USE HOW YOU WANT! IN HONOR OF AMERICA'S 250TH BIRTHDAY + $250 DONATION MADE IN YOUR NAME TO SELECTED CHARITY. . .valid on accepted...

Ad#: 6773859 • Added: 10/29/2025 • Updated: 06/28/2026
For Sale
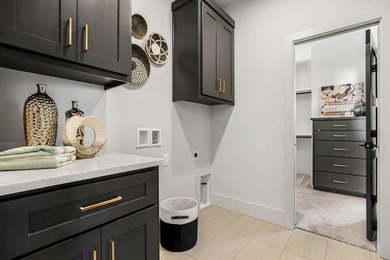
MOVE IN READY! *$17,760 PROMOTION- USE HOW YOU WANT! IN HONOR OF - photo 1
MOVE IN READY! *$17,760 PROMOTION- USE HOW YOU WANT! IN HONOR OF - photo 2
MOVE IN READY! *$17,760 PROMOTION- USE HOW YOU WANT! IN HONOR OF - photo 3
MOVE IN READY! *$17,760 PROMOTION- USE HOW YOU WANT! IN HONOR OF - photo 4
MOVE IN READY! *$17,760 PROMOTION- USE HOW YOU WANT! IN HONOR OF - photo 5
MOVE IN READY! *$17,760 PROMOTION- USE HOW YOU WANT! IN HONOR OF - photo 6
MOVE IN READY! *$17,760 PROMOTION- USE HOW YOU WANT! IN HONOR OF - photo 7
MOVE IN READY! *$17,760 PROMOTION- USE HOW YOU WANT! IN HONOR OF - photo 8
MOVE IN READY! *$17,760 PROMOTION- USE HOW YOU WANT! IN HONOR OF - photo 9
MOVE IN READY! *$17,760 PROMOTION- USE HOW YOU WANT! IN HONOR OF - photo 10
MOVE IN READY! *$17,760 PROMOTION- USE HOW YOU WANT! IN HONOR OF - photo 11
MOVE IN READY! *$17,760 PROMOTION- USE HOW YOU WANT! IN HONOR OF - photo 12
MOVE IN READY! *$17,760 PROMOTION- USE HOW YOU WANT! IN HONOR OF - photo 13
MOVE IN READY! *$17,760 PROMOTION- USE HOW YOU WANT! IN HONOR OF - photo 14
MOVE IN READY! *$17,760 PROMOTION- USE HOW YOU WANT! IN HONOR OF - photo 15
MOVE IN READY! *$17,760 PROMOTION- USE HOW YOU WANT! IN HONOR OF - photo 16
MOVE IN READY! *$17,760 PROMOTION- USE HOW YOU WANT! IN HONOR OF - photo 17
MOVE IN READY! *$17,760 PROMOTION- USE HOW YOU WANT! IN HONOR OF - photo 18
MOVE IN READY! *$17,760 PROMOTION- USE HOW YOU WANT! IN HONOR OF - photo 19
MOVE IN READY! *$17,760 PROMOTION- USE HOW YOU WANT! IN HONOR OF - photo 20
MOVE IN READY! *$17,760 PROMOTION- USE HOW YOU WANT! IN HONOR OF - photo 21
MOVE IN READY! *$17,760 PROMOTION- USE HOW YOU WANT! IN HONOR OF - photo 22
MOVE IN READY! *$17,760 PROMOTION- USE HOW YOU WANT! IN HONOR OF - photo 23
MOVE IN READY! *$17,760 PROMOTION- USE HOW YOU WANT! IN HONOR OF - photo 24
MOVE IN READY! *$17,760 PROMOTION- USE HOW YOU WANT! IN HONOR OF - photo 25
MOVE IN READY! *$17,760 PROMOTION- USE HOW YOU WANT! IN HONOR OF - photo 26
MOVE IN READY! *$17,760 PROMOTION- USE HOW YOU WANT! IN HONOR OF - photo 27
MOVE IN READY! *$17,760 PROMOTION- USE HOW YOU WANT! IN HONOR OF - photo 28
MOVE IN READY! *$17,760 PROMOTION- USE HOW YOU WANT! IN HONOR OF - photo 29
MOVE IN READY! *$17,760 PROMOTION- USE HOW YOU WANT! IN HONOR OF - photo 30
MOVE IN READY! *$17,760 PROMOTION- USE HOW YOU WANT! IN HONOR OF - photo 31
MOVE IN READY! *$17,760 PROMOTION- USE HOW YOU WANT! IN HONOR OF - photo 32
MOVE IN READY! *$17,760 PROMOTION- USE HOW YOU WANT! IN HONOR OF - photo 33
MOVE IN READY! *$17,760 PROMOTION- USE HOW YOU WANT! IN HONOR OF - photo 34
MOVE IN READY! *$17,760 PROMOTION- USE HOW YOU WANT! IN HONOR OF - photo 35
MOVE IN READY! *$17,760 PROMOTION- USE HOW YOU WANT! IN HONOR OF - photo 36
MOVE IN READY! *$17,760 PROMOTION- USE HOW YOU WANT! IN HONOR OF - photo 37
MOVE IN READY! *$17,760 PROMOTION- USE HOW YOU WANT! IN HONOR OF - photo 38
MOVE IN READY! *$17,760 PROMOTION- USE HOW YOU WANT! IN HONOR OF - photo 39

$599,950

4 Beds | 4.0 Baths | 2,333 Sqft

16716 S Twilight Ln, Olathe, KS 66062

MOVE IN READY! *$17,760 PROMOTION- USE HOW YOU WANT! IN HONOR OF AMERICA'S 250TH BIRTHDAY + $250 DONATION MADE IN YOUR NAME TO SELECTED CHARITY. valid on accepted...

Ad#: 6773861 • Added: 10/29/2025 • Updated: 06/28/2026
For Sale
New in Stonebridge Park, a Rodrock community - 3 bedroom, 2 bath - photo 1

$547,825

3 Beds | 2.0 Baths | 1,950 Sqft

16683 S Allman Rd, Olathe, KS 66062

New in Stonebridge Park, a Rodrock community - 3 bedroom, 2 bath Rebecca plan by Arise Homes with 1,950 finished sq.ft. and attached 3-car garage. Each Arise home uses...

Ad#: 7762564 • Added: 05/21/2026 • Updated: 07/08/2026
For Sale
This traditional ranch-style new home is complemented by a - photo 1
This traditional ranch-style new home is complemented by a - photo 2
This traditional ranch-style new home is complemented by a - photo 3
This traditional ranch-style new home is complemented by a - photo 4
This traditional ranch-style new home is complemented by a - photo 5
This traditional ranch-style new home is complemented by a - photo 6
This traditional ranch-style new home is complemented by a - photo 7
This traditional ranch-style new home is complemented by a - photo 8
This traditional ranch-style new home is complemented by a - photo 9
This traditional ranch-style new home is complemented by a - photo 10
This traditional ranch-style new home is complemented by a - photo 11
This traditional ranch-style new home is complemented by a - photo 12
This traditional ranch-style new home is complemented by a - photo 13
This traditional ranch-style new home is complemented by a - photo 14
This traditional ranch-style new home is complemented by a - photo 15
This traditional ranch-style new home is complemented by a - photo 16
This traditional ranch-style new home is complemented by a - photo 17
This traditional ranch-style new home is complemented by a - photo 18
This traditional ranch-style new home is complemented by a - photo 19
This traditional ranch-style new home is complemented by a - photo 20
This traditional ranch-style new home is complemented by a - photo 21
This traditional ranch-style new home is complemented by a - photo 22
This traditional ranch-style new home is complemented by a - photo 23
This traditional ranch-style new home is complemented by a - photo 24

$508,225

3 Beds | 2.0 Baths | 1,760 Sqft

16782 S Hall St, Olathe, KS 66062

This traditional ranch-style new home is complemented by a cedar-accented front tower, cedar shutters, and stone accents. This beauty offers a 3-bedroom, 2-bathroom...

Ad#: 7353933 • Added: 03/04/2026 • Updated: 06/20/2026
Sale Pending
* Expanded Pine* Reverse plan by Calyn Homes backing to green - photo 1
* Expanded Pine* Reverse plan by Calyn Homes backing to green - photo 2
* Expanded Pine* Reverse plan by Calyn Homes backing to green - photo 3
* Expanded Pine* Reverse plan by Calyn Homes backing to green - photo 4
* Expanded Pine* Reverse plan by Calyn Homes backing to green - photo 5
* Expanded Pine* Reverse plan by Calyn Homes backing to green - photo 6
* Expanded Pine* Reverse plan by Calyn Homes backing to green - photo 7
* Expanded Pine* Reverse plan by Calyn Homes backing to green - photo 8
* Expanded Pine* Reverse plan by Calyn Homes backing to green - photo 9

$809,050

4 Beds | 4.0 Baths | 3,218 Sqft

15229 W 168th Place, Olathe, KS 66062

* Expanded Pine* Reverse plan by Calyn Homes backing to green space and trees! This spacious 4 bed 3.5 bath is loaded with elegant trim work including extensive ship lap...

Ad#: 7740648 • Added: 05/16/2026 • Updated: 06/20/2026
  • 1
  • 2
  • »

Heritage Park Golf Course Real Estate Agent Info

About Heritage Park Golf Course

Heritage Park Golf Course map
Looking for golf homes on Heritage Park Golf Course? Discover golf properties located in or near golf course communities in Johnson, Kansas. From luxury estates overlooking the greens to comfortable homes within golf communities, there are options to fit a variety of lifestyles and budgets.

Course Location:

16445 S Lackman Rd

Olathe, KS 66062-8962

Johnson County

Toll Free Phone: -

Phone: (913) 829-4653

Fax: (913) 829-2720

Facility Information

Facility Type:
Municipal Facility
Facility Category:
Just Golf
# of Regulation Holes:
18
# of Executive Holes:
0
Year Open:
1990
Month Open:
July
# of Tee Stations:
50

Course Information

Course Name:
Heritage Park
Course Designer:
Donald Sechrest
Course Type:
Municipal Course
Course Category:
Just Golf
# of Holes:
18
Slope:
131
Rating:
73
# of Yards:
6876
Par:
71
For More Information on this Golf Course: www.jcprd.com
Click to activate
Request Information
Contact Agent
By contacting this agent you agree to these Terms and Conditions.
Share this Ad
Link copied
Video/Virtual Tour
Loading...
SEARCH STATES
Alabama Alaska Arizona Arkansas California Colorado Connecticut Delaware Florida Georgia Hawaii Idaho Illinois Indiana Iowa Kansas Kentucky Louisiana Maine Maryland Massachusetts Michigan Minnesota Mississippi Missouri Montana Nebraska Nevada New Hampshire New Jersey New Mexico New York North Carolina North Dakota Ohio Oklahoma Oregon Pennsylvania Rhode Island South Carolina South Dakota Tennessee Texas Utah Vermont Virginia Washington West Virginia Wisconsin Wyoming
SERVICES
Buy Buy Advertise
COMPANY
Testimonials About Us Office Locations
SUPPORT
Help Contact Us
ADDITIONAL MARKETS
LakeHouse.com MountainHomes.com BeachHouse.com BarrierFreeHome.com
SUBSCRIBE
Receive notifications for new listings
Subscribe
X Facebook Instagram YouTube

Dream Home Network Inc.

is committed to ensuring digital accessibility and property listings for individuals with disabilities. All information provided is deemed reliable but is not guaranteed and should be independently verified. We are continuously working to improve the accessibility of our web experience for everyone, and we welcome feedback and accommodation requests. If you wish to report an issue or seek an accommodation, please let us know.

Dream Home Network Inc. Sells leads to DHN Realty Inc. who holds real estate brokerage licenses in Alabama. Listing agents will be sent notification copy of leads on their listings where Dream Home Network Inc. is provided listings via our Feed Provider as required.

© 1997 - 2026 GolfHomes.com
Part of Dream Home Network, Inc.
Last updated on 2026.08.11
Terms & Policy