Ad #7859446
MLS #21295308

Tucked beneath a canopy of mature trees on two beautifully
1135 Copper Canyon Rd, Copper Canyon, TX 76226
$1,300,000
4Beds
5Baths
3,414Sqft
2Acres
About this property
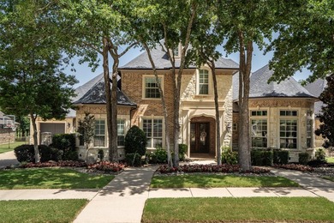
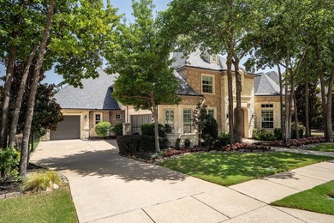
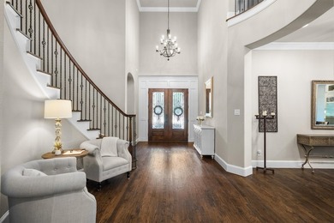
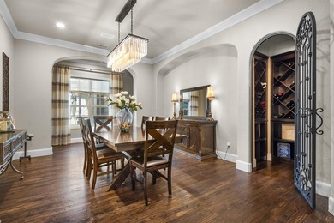
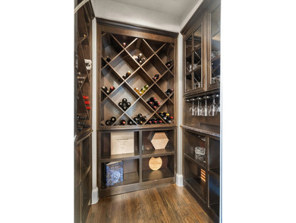
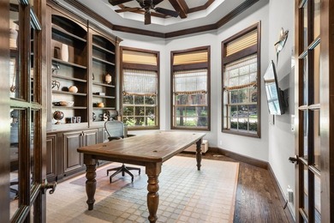
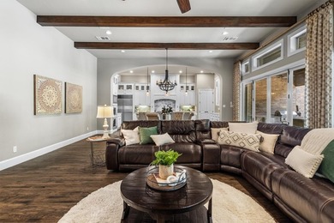
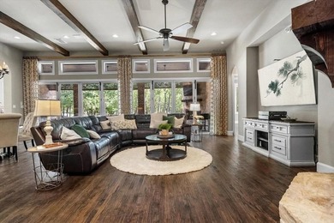
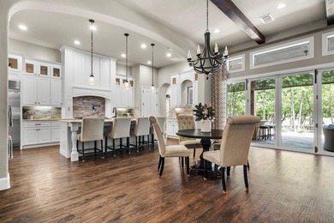
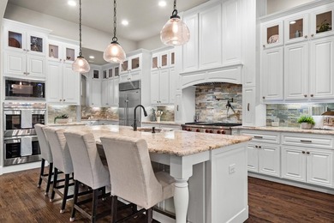
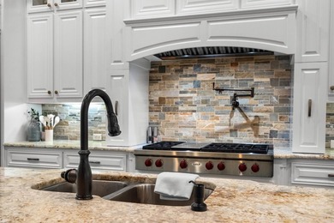
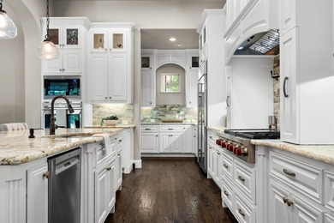
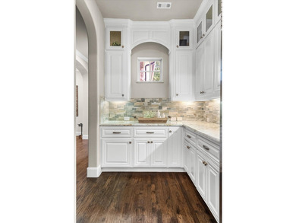
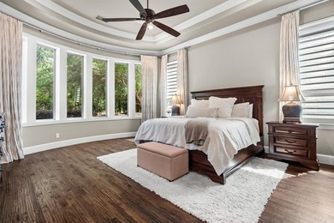
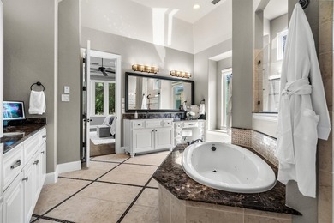
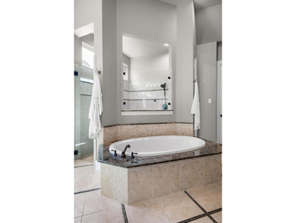
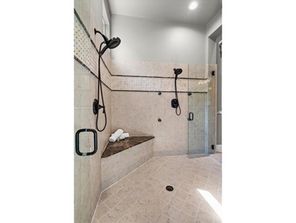
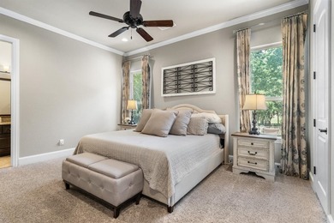
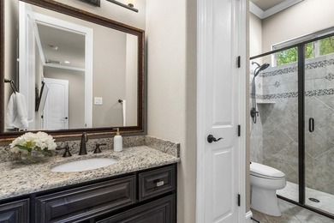
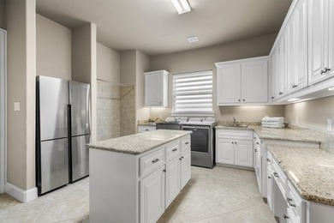
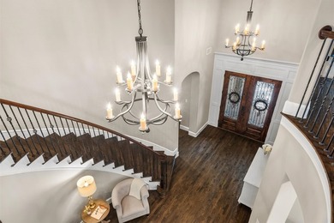
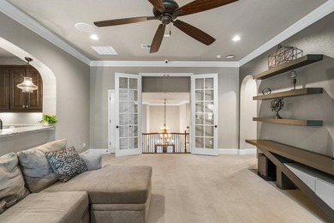
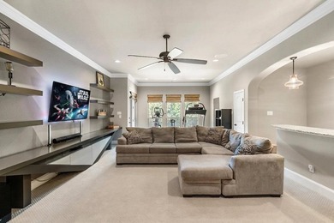
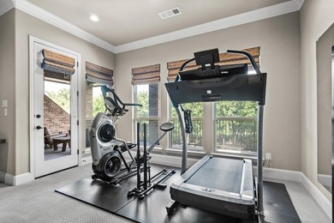
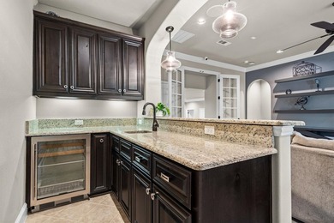
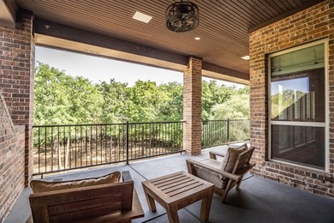
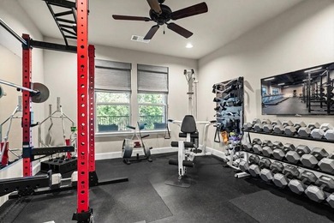
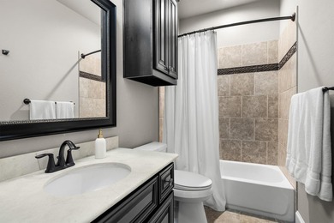
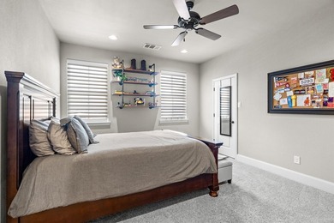
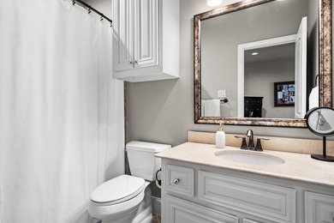
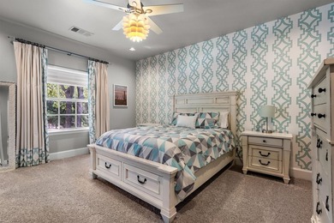
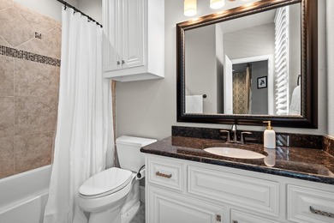
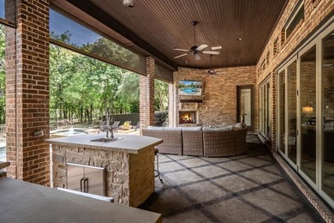
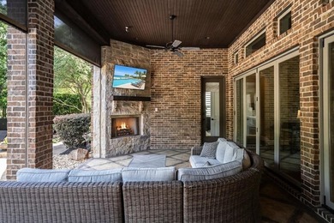
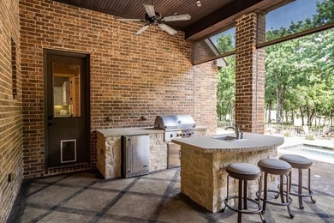
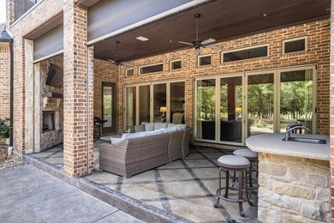
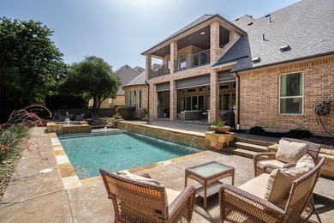
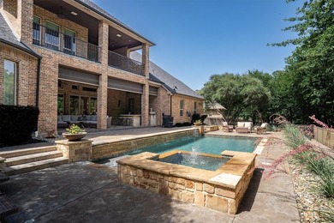
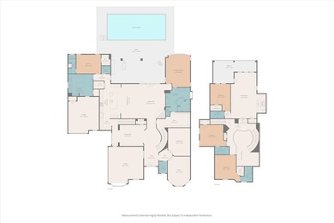
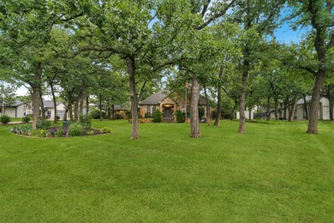
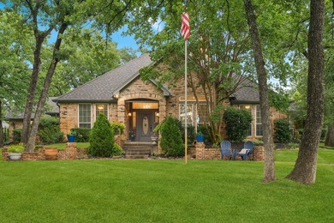
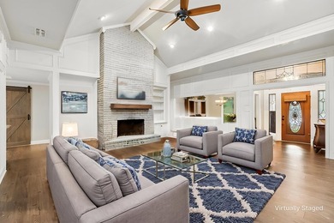
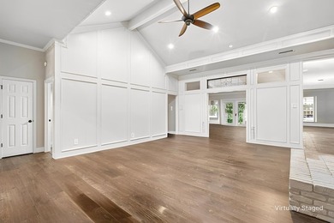
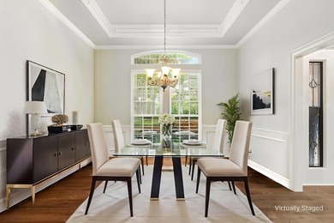
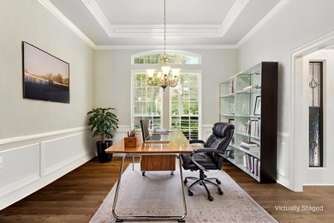
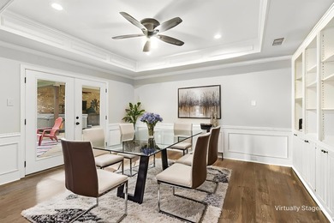
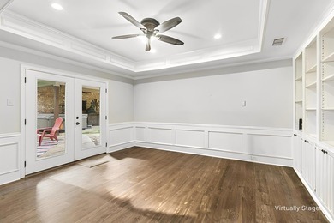
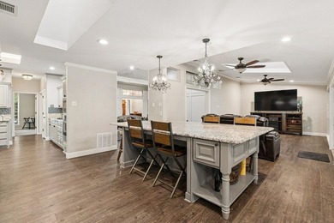
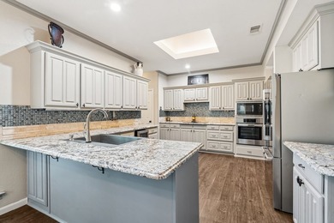
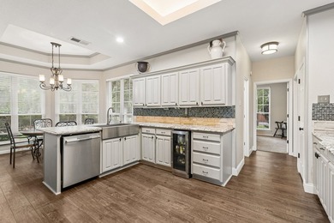
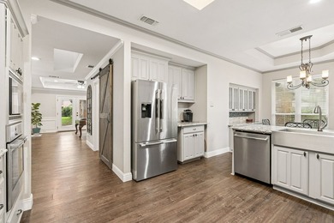
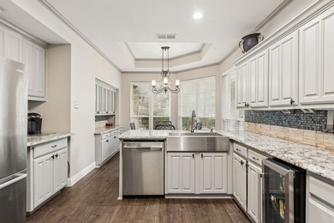
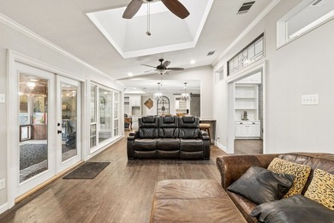
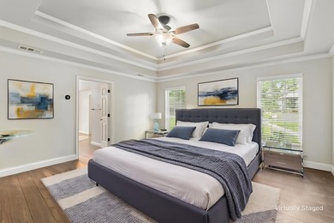
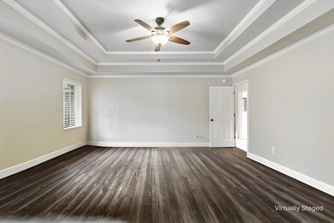
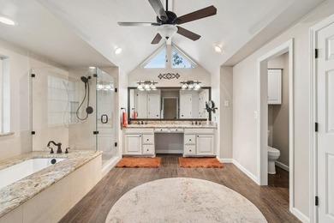
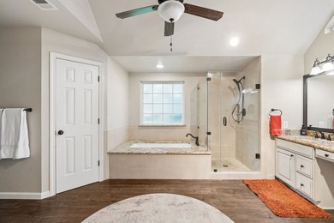
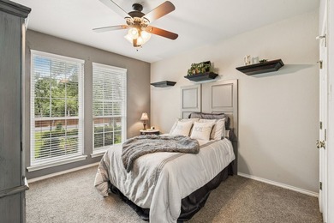
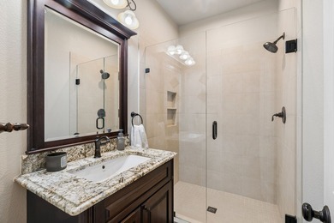
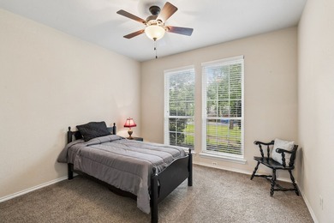
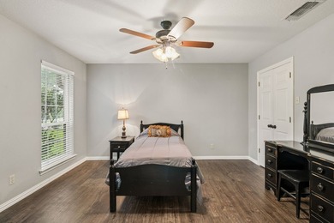
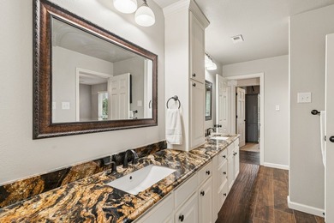
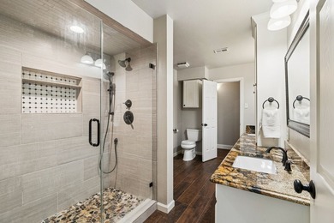
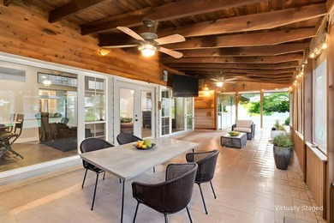
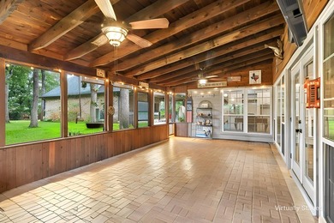
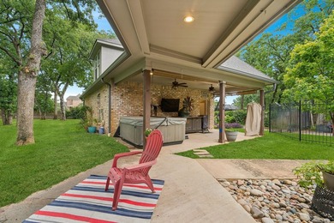
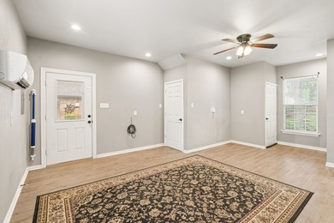
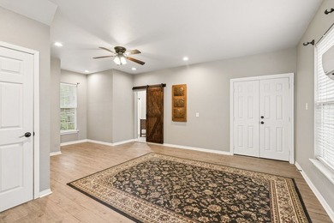
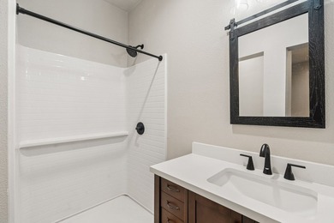
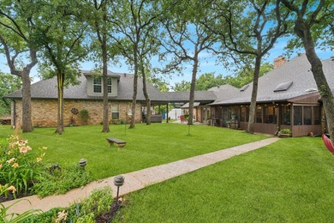
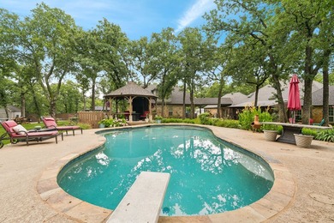
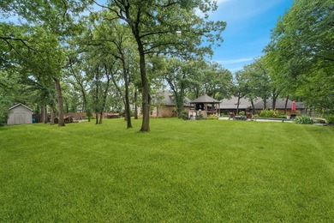
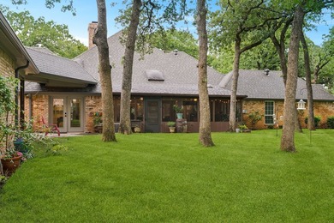
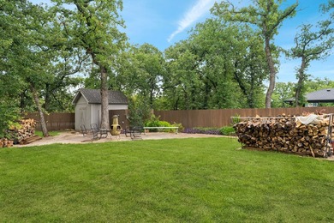
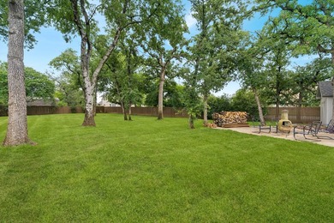
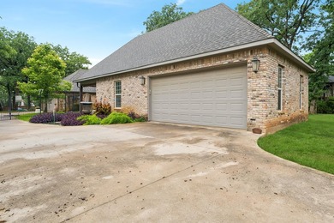
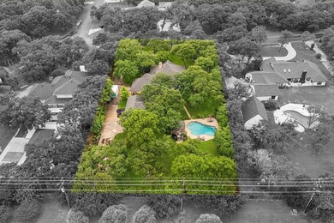
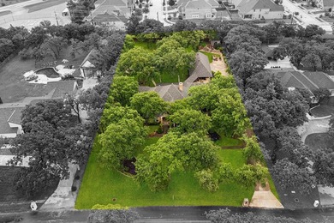
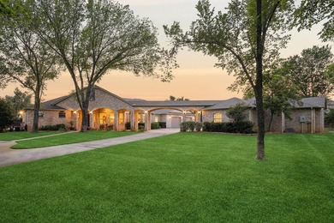
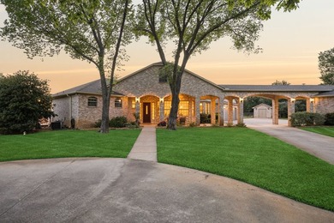
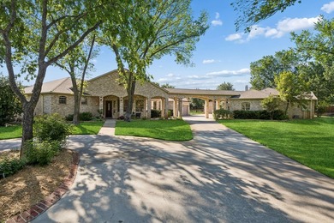
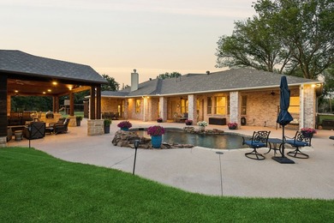
Tucked beneath a canopy of mature trees on two beautifully landscaped acres, this impressive single-story estate makes a striking first impression upon arrival. The dual gated entrances and an expansive circular drive offer convenience, privacy, and ample parking for guests and entertaining, while the tree-lined setting creates a peaceful, estate-like retreat. An extraordinary backyard showcases a massive custom pavilion with soaring vaulted tongue-and-groove ceilings, stunning stone fireplace, authentic wood-fired pizza oven, built-in grill, bar with island seating, and even a separate pool bath. Sparkling saltwater pool with natural stone waterfall offers multiple resort-style lounge and dining areas, making this outdoor oasis the ultimate setting for summer gatherings to fall evenings by the fire and feels like a private luxury getaway beneath the Texas sky. Featuring the Main Residence, measuring 3,010sqft and a second guest quarters, measuring 404sqft. Main residence highlights include an expansive open-concept living & chef-inspired kitchen area with rich custom cabinetry, granite countertops, double ovens, a gas cooktop, and oversized center island. Adjoining living room features a floor-to-ceiling stone fireplace with custom built-ins and abundant natural light. Primary suite is perfectly placed for serene pool views and direct access to the covered patio. Additional spaces include a dedicated home office with hardwood flooring, an oversized formal dining space and two additional bedrooms with jack & jill bath. Guest Quarters is outfitted with a kitchenette, full bath, and private entrance. Perfect for multigenerational living, private guest accommodations, home gym, or studio. Lastly, the property also features an expansive four-car garage with abundant storage space. Offering the perfect balance of luxury, privacy, and resort-style living in one of Copper Canyon's most desirable settings. Denton ISD. Low Tax Rate of 1.8188%
Property Features
4 Beds
5 Baths
3,414 Sqft
Built in 2000
2 Acres
1 Story
Lantana Golf Club
On Golf Course
Covered, Gated, Garage, Driveway, Open
Siding: Brick
Composition Roof
Has Swimming Pool
Has Fireplace
Central, Propane (Heating), Electric (Heating), Heat Pump (Heating), Fireplace(s)
$16,017 / yr property tax
Denton County
Copper Hill Estate Community
Additional Photos
Contact Information
Paige Bezilla
JLUX Homes Realty Group
817-823-7761
Location
Listing Agent: Paige Bezilla 817-823-7761
Broker: JLUX Homes Realty Group 817-823-7761 Listing Site
Copyright © 2026 North Texas Real Estate Information Systems, Inc. All rights reserved. All information provided by the listing agent/broker is deemed reliable but is not guaranteed and should be independently verified.
Broker: JLUX Homes Realty Group 817-823-7761 Listing Site
Copyright © 2026 North Texas Real Estate Information Systems, Inc. All rights reserved. All information provided by the listing agent/broker is deemed reliable but is not guaranteed and should be independently verified.
GolfHomes.com
Printed Aug 12, 2026
Photo Gallery


$1,300,000
4
Beds
5
Baths
3,414
Sqft
1135 Copper Canyon Rd, Copper Canyon, TX 76226
By contacting this agent you agree to these Terms and Conditions.
MLS# 21295308
Tucked beneath a canopy of mature trees on two beautifully
$1,300,000
1135 Copper Canyon Rd, Copper Canyon, TX 76226
4
Beds
5
Baths
3,414
Sqft
2
Acres
$1,300,000
1135 Copper Canyon Rd, Copper Canyon, TX 76226
4 Beds
5 Baths
3,414 Sqft
2 Acres
Tucked beneath a canopy of mature trees on two beautifully landscaped acres, this impressive single-story estate makes a striking first impression upon arrival. The dual gated entrances and an expansive circular drive offer convenience, privacy, and ample parking for guests and entertaining, while the tree-lined setting creates a peaceful, estate-like retreat. An extraordinary backyard showcases a massive custom pavilion with soaring vaulted tongue-and-groove ceilings, stunning stone fireplace, authentic wood-fired pizza oven, built-in grill, bar with island seating, and even a separate pool bath. Sparkling saltwater pool with natural stone waterfall offers multiple resort-style lounge and dining areas, making this outdoor oasis the ultimate setting for summer gatherings to fall evenings by the fire and feels like a private luxury getaway beneath the Texas sky. Featuring the Main Residence, measuring 3,010sqft and a second guest quarters, measuring 404sqft. Main residence highlights include an expansive open-concept living & chef-inspired kitchen area with rich custom cabinetry, granite countertops, double ovens, a gas cooktop, and oversized center island. Adjoining living room features a floor-to-ceiling stone fireplace with custom built-ins and abundant natural light. Primary suite is perfectly placed for serene pool views and direct access to the covered patio. Additional spaces include a dedicated home office with hardwood flooring, an oversized formal dining space and two additional bedrooms with jack & jill bath. Guest Quarters is outfitted with a kitchenette, full bath, and private entrance. Perfect for multigenerational living, private guest accommodations, home gym, or studio. Lastly, the property also features an expansive four-car garage with abundant storage space. Offering the perfect balance of luxury, privacy, and resort-style living in one of Copper Canyon's most desirable settings. Denton ISD. Low Tax Rate of 1.8188%
48 days
on GolfHomes.com
30
views
0
saves
Property Details
HOME DETAILS
4 Beds
5 Baths
3,414 Sqft
Built in 2000
2 Acres
1 Story
GOLF COURSE & VIEW
Lantana Golf Club
On Golf Course
EXTERIOR
Covered, Gated, Garage, Driveway, Open
Siding: Brick
Composition Roof
Has Swimming Pool
INTERIOR
Has Fireplace
Central, Propane (Heating), Electric (Heating), Heat Pump (Heating), Fireplace(s)
FINANCIAL & COMMUNITY
$16,017 / yr property tax
Denton County
Copper Hill Estate Community
See More Details
Location

Mortgage Calculator
Ad Statistics
Ad Number
7859446
Viewed
30 times
Listing Status
Pending
Added
Jun 24, 2026
Last Refreshed
Jul 03, 2026 06:17:28 PM
Listing Information
Data Source
North Texas Real Estate Information Systems, Inc
Source Property ID
21295308
Listing Agent: Paige Bezilla 817-823-7761
Broker: JLUX Homes Realty Group 817-823-7761 Listing Site
Copyright © 2026 North Texas Real Estate Information Systems, Inc. All rights reserved. All information provided by the listing agent/broker is deemed reliable but is not guaranteed and should be independently verified.
Broker: JLUX Homes Realty Group 817-823-7761 Listing Site
Copyright © 2026 North Texas Real Estate Information Systems, Inc. All rights reserved. All information provided by the listing agent/broker is deemed reliable but is not guaranteed and should be independently verified.
Request Information
Start advertising today
Explore options for real estate agents and homeowners advertising on GolfHomes.com
Sell Your Home
Explore Similar Properties