Ad #7752934
MLS #21316190

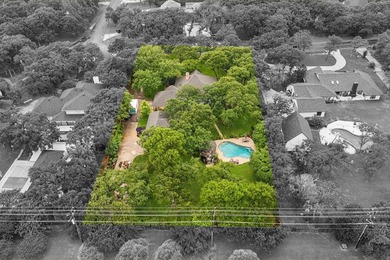
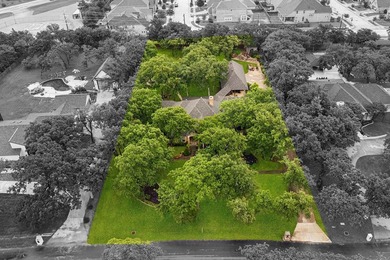
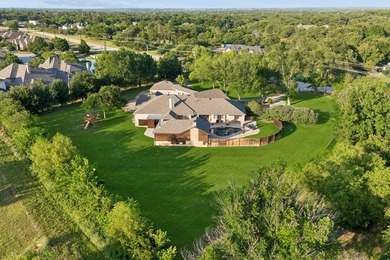
Welcome to your own private retreat on just over an acre
110 Falcon Ct, Argyle, TX 76226
$1,300,000
4Beds
4Baths
4,073Sqft
1.07Acres
About this property
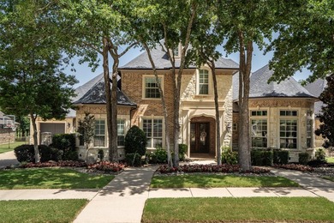
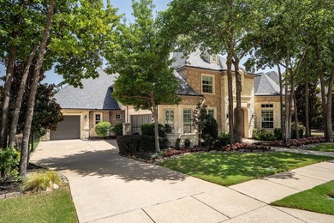
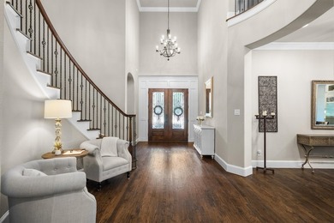
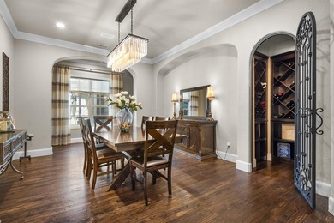
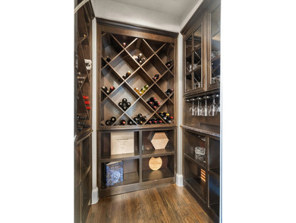
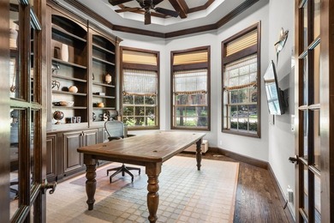
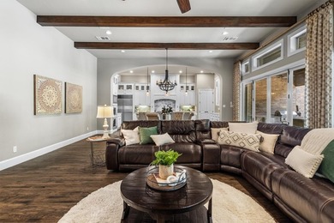
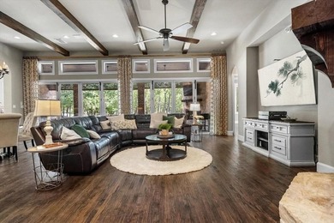
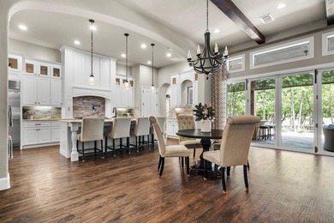
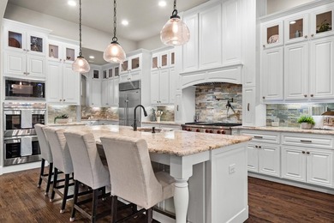
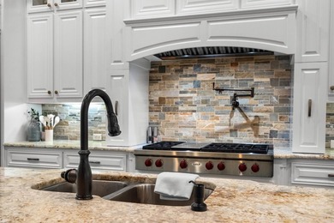
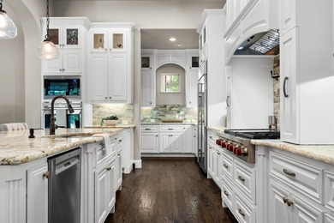
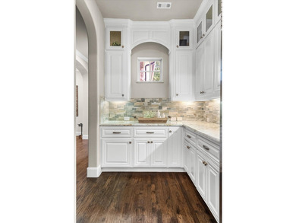
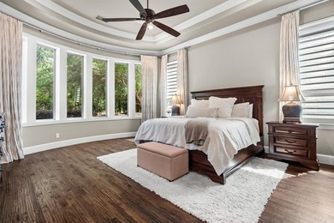
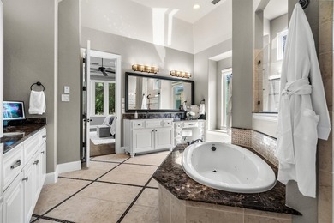
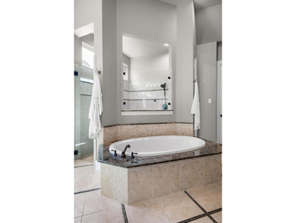
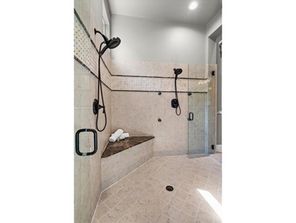
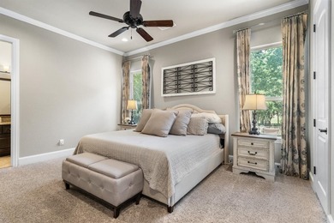
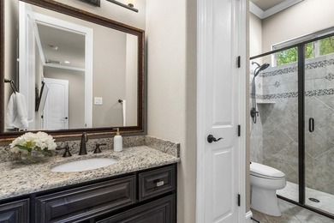
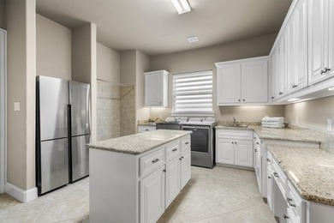
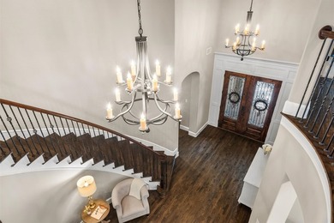
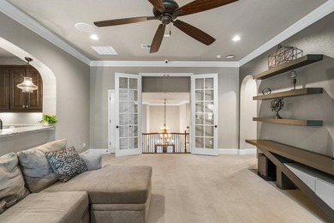
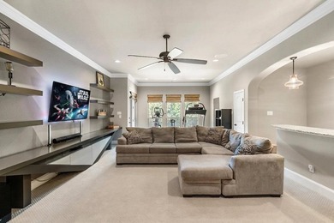
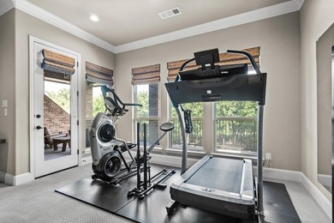
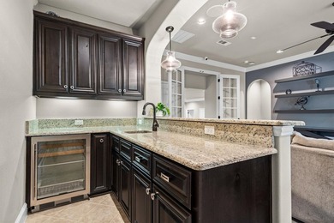
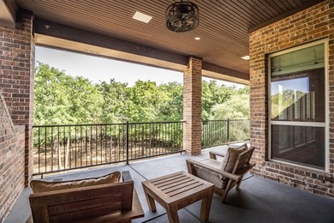
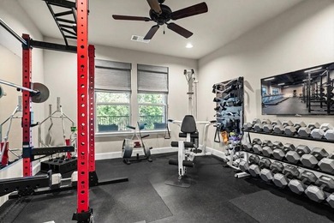
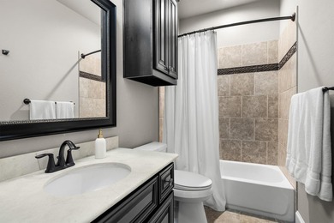
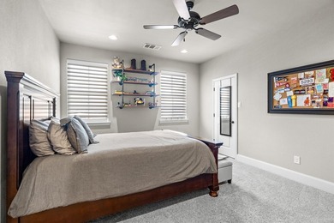
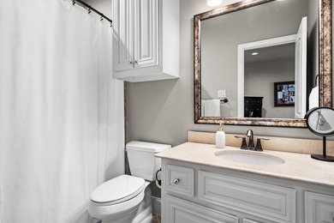
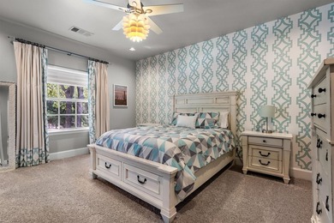
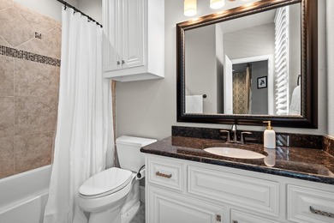
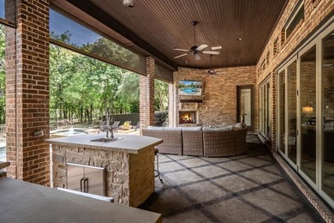
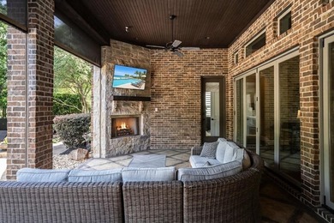
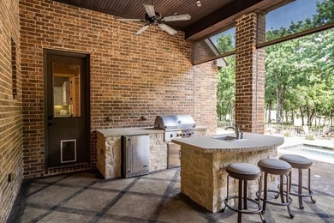
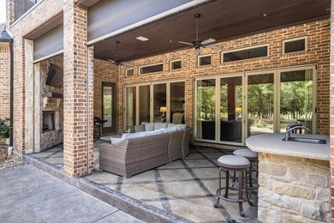
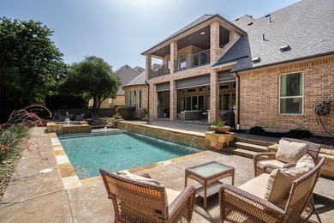
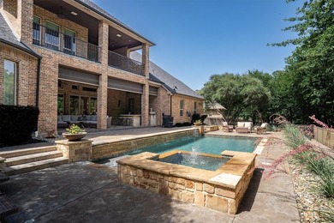
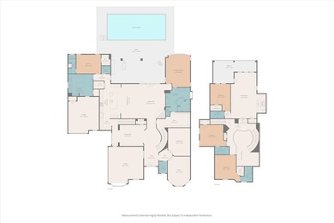
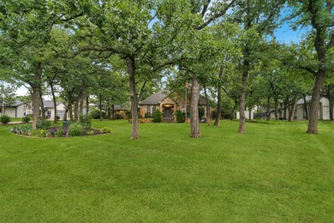
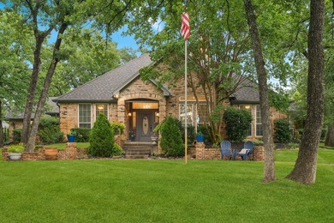
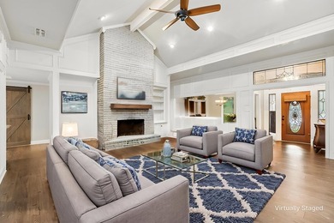
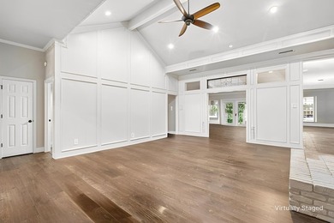
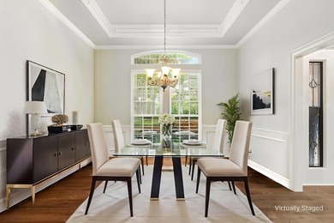
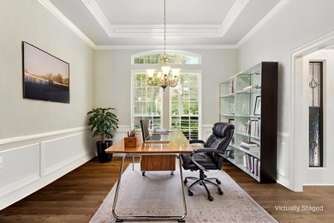
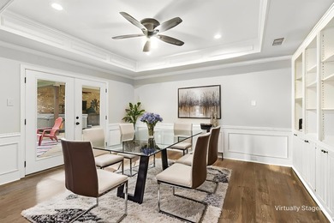
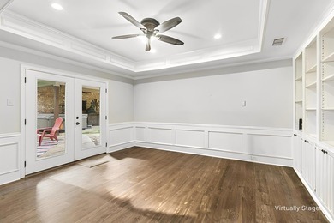
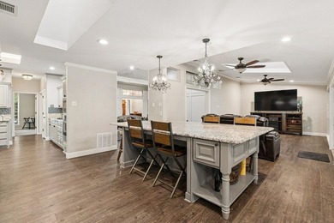
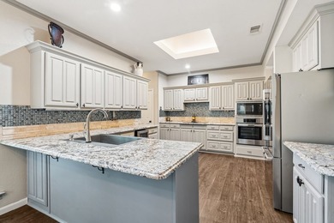
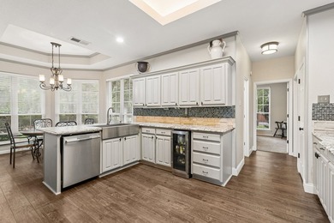
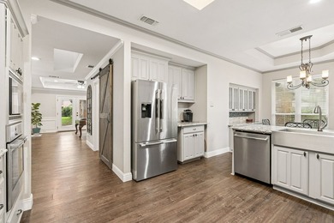
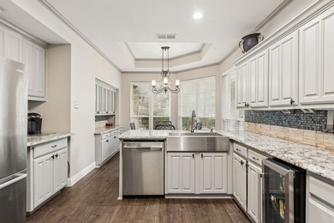
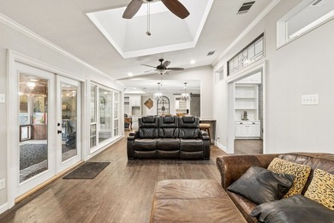
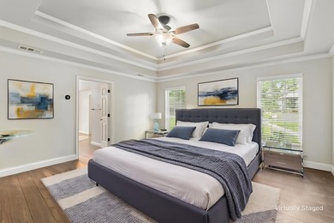
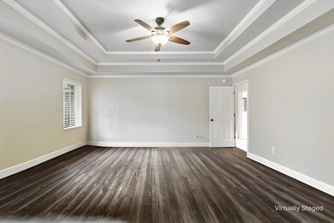
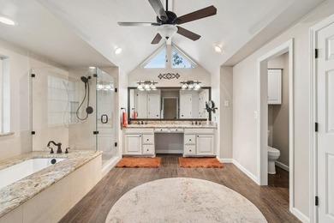
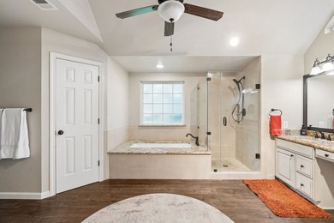
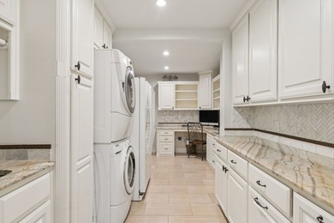
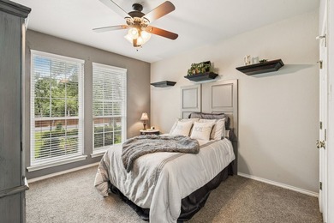
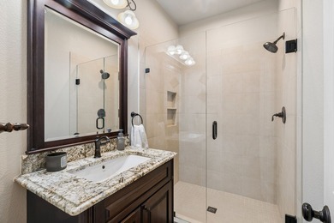
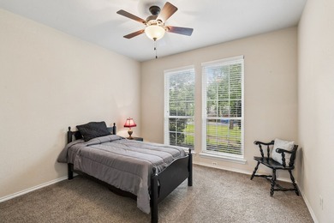
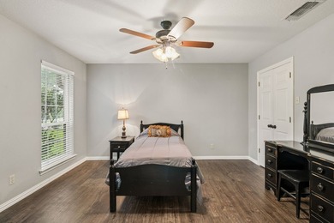
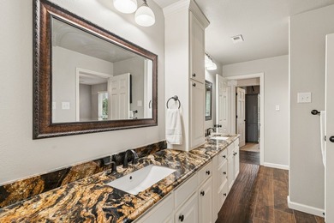
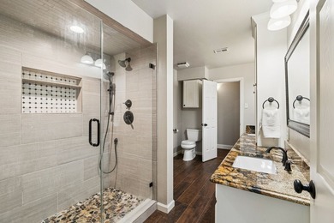
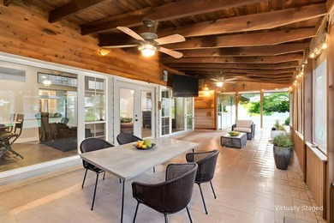
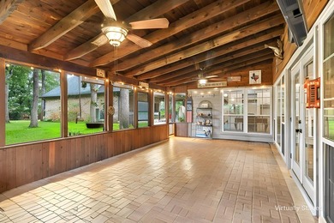
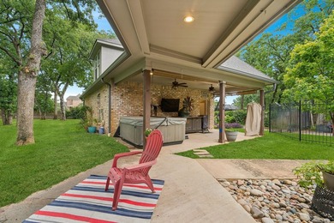
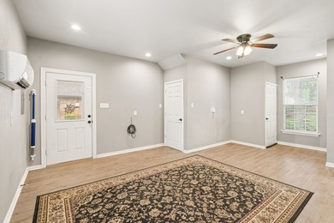
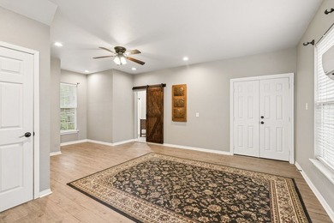
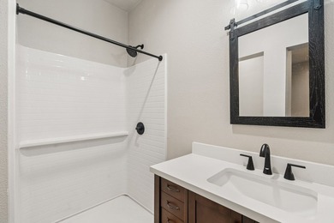
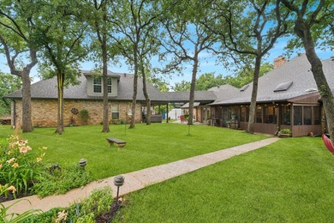
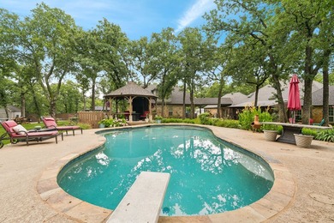
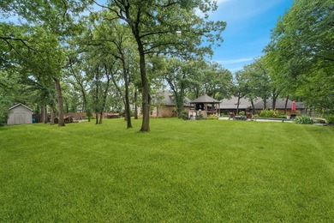
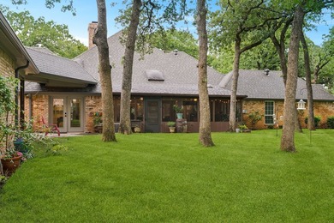
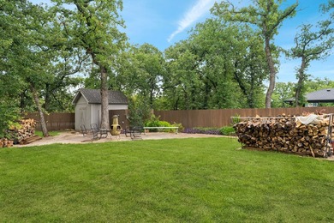
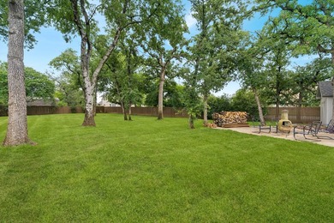
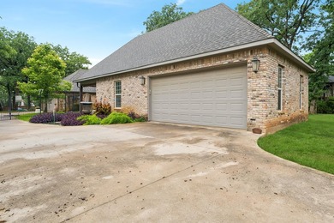
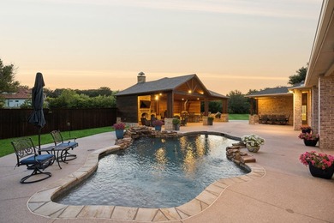
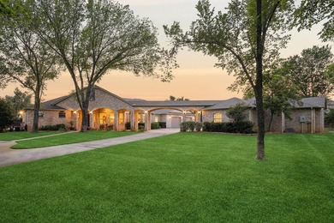
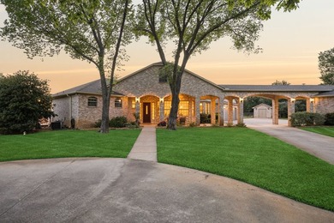
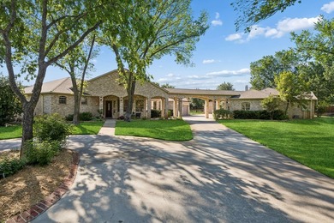
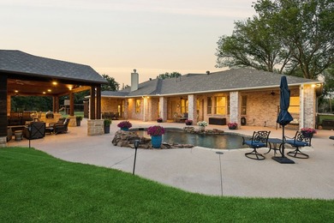
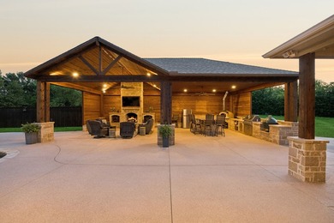
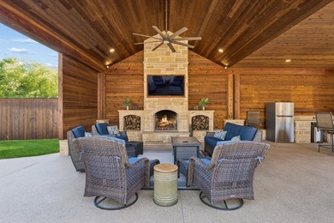
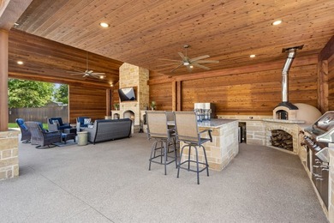
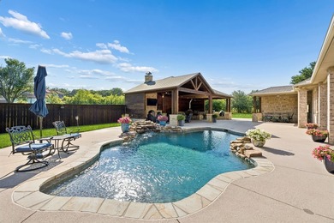
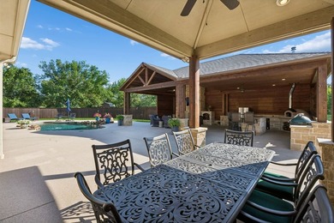
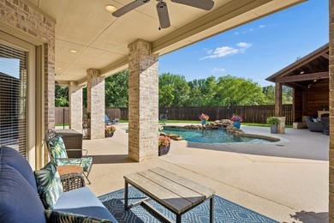
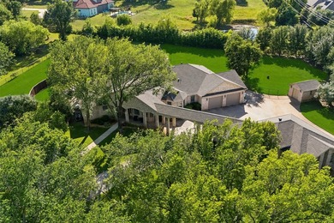
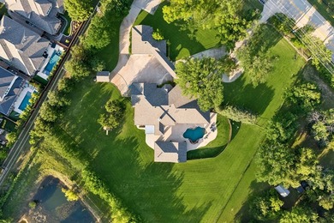
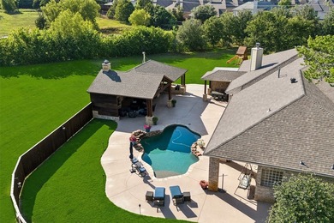
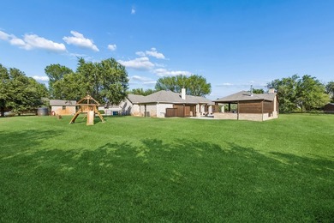
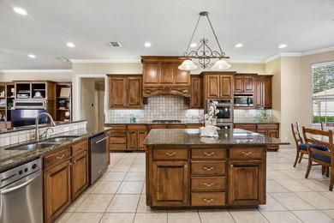
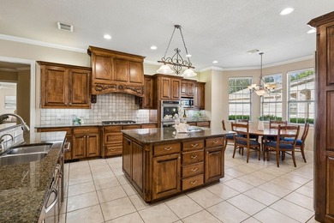
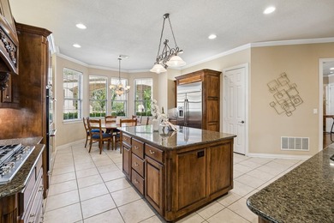
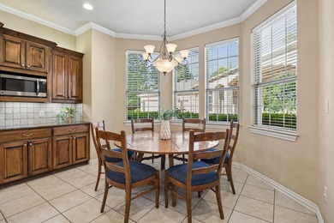
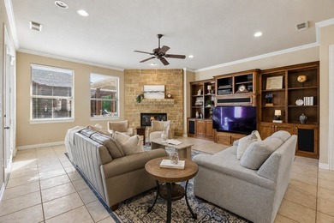
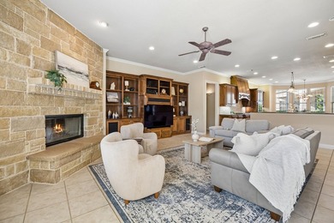
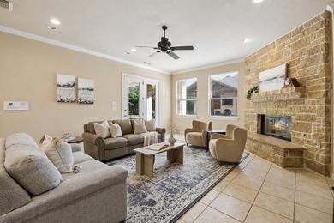
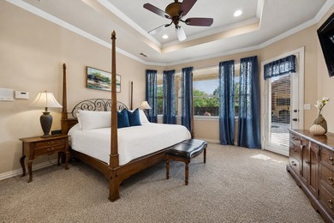
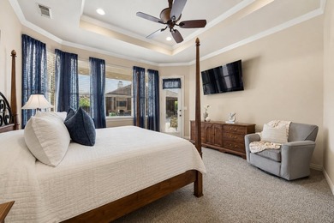
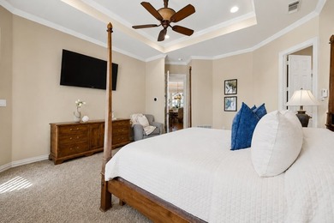
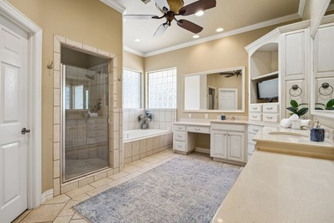
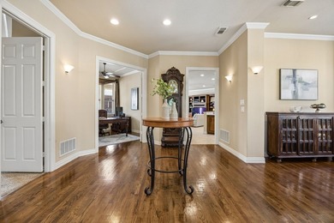
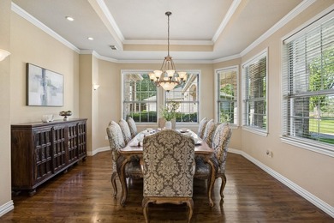
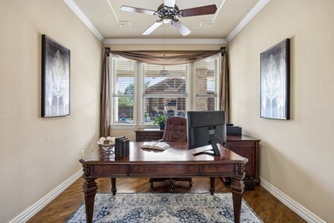
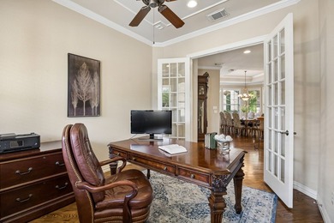
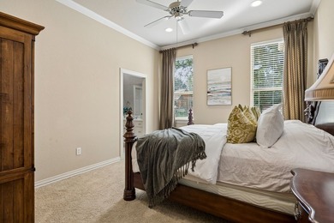
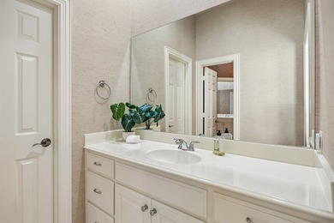
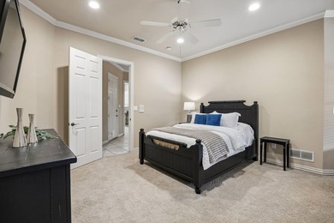
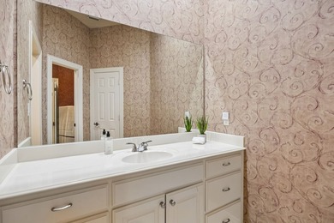
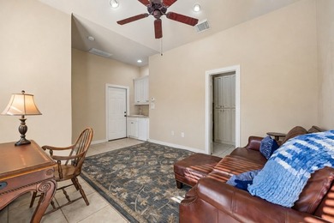
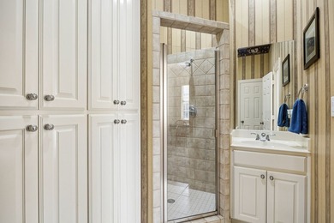
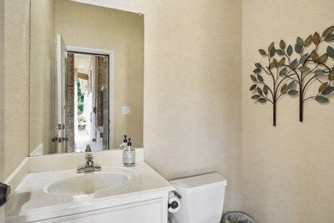
Welcome to your own private retreat on just over an acre. Beautifully updated, this 1.5-story home blends luxury, comfort, and exceptional outdoor living. Mature trees, thoughtful renovations, and an inviting backyard create a peaceful setting you'll look forward to coming home to every day. Step inside to discover gorgeous light hardwood floors, highlighted by a stunning herringbone entry that sets the tone for the thoughtfully designed interior. The formal living room features exposed brick, a wood-burning fireplace, and designer finishes, while the dining room offers timeless character with antique chandeliers and dramatic architectural details. At the heart of the home is the fully renovated kitchen, designed for both everyday living and entertaining featuring two expansive quartz islands, custom cabinetry, JennAir appliances, JennAir built-in refrigerator, 2 farmhouse sinks, walk-in pantry, and abundant storage. The adjoining family room showcases cedar-beamed ceilings and a cozy brick fireplace, while the adjacent wet bar with a pass-through window makes entertaining effortless. Step outside to your private backyard oasis, where a stunning covered pergola with vaulted ceilings and a fireplace overlooks the sparkling pool, recently resurfaced with PebbleTec and updated tile. Whether hosting gatherings or enjoying a quiet evening, this outdoor space is designed to be enjoyed year-round. A versatile bonus room with a sliding barn door offers endless possibilities as a home office, playroom, media room, or teen retreat. Two spacious secondary bedrooms feature plantation shutters and private en-suite baths, providing comfort and privacy for family or guestspleting this exceptional property is a charming she shed, perfect as an art studio, workshop, home gym, or peaceful escape. With recently replaced HVAC systems, updated water heaters, and significant structural improvements already completed, 110 Falcon Court offers peace of mind along with timeless style.
Property Features
4 Beds
4 Baths
4,073 Sqft
Built in 1988
1.07 Acres
2 Stories
Lantana Golf Club
On Golf Course
Driveway, Garage, Open, Oversize
Siding: Brick, FiberCement
Composition Roof
Has Fireplace
Zoned, Heat Pump (Heating)
$14,076 / yr property tax
Denton County
Canyon Oaks 2 Ph 1 Community
Additional Photos


Contact Information
Stephanie Seay
Sackborn Corp, LLC
972-874-1905
Location
Listing Agent: Stephanie Seay 972-874-1905
Broker: Sackborn Corp, LLC 972-874-1905 Listing Site
Copyright © 2026 North Texas Real Estate Information Systems, Inc. All rights reserved. All information provided by the listing agent/broker is deemed reliable but is not guaranteed and should be independently verified.
Broker: Sackborn Corp, LLC 972-874-1905 Listing Site
Copyright © 2026 North Texas Real Estate Information Systems, Inc. All rights reserved. All information provided by the listing agent/broker is deemed reliable but is not guaranteed and should be independently verified.
GolfHomes.com
Printed Aug 12, 2026
Photo Gallery


$1,300,000
4
Beds
4
Baths
4,073
Sqft
110 Falcon Ct, Argyle, TX 76226
By contacting this agent you agree to these Terms and Conditions.
MLS# 21316190
Welcome to your own private retreat on just over an acre
$1,300,000
110 Falcon Ct, Argyle, TX 76226
4
Beds
4
Baths
4,073
Sqft
1.07
Acres
$1,300,000
110 Falcon Ct, Argyle, TX 76226
4 Beds
4 Baths
4,073 Sqft
1.07 Acres
Welcome to your own private retreat on just over an acre. Beautifully updated, this 1.5-story home blends luxury, comfort, and exceptional outdoor living. Mature trees, thoughtful renovations, and an inviting backyard create a peaceful setting you'll look forward to coming home to every day. Step inside to discover gorgeous light hardwood floors, highlighted by a stunning herringbone entry that sets the tone for the thoughtfully designed interior. The formal living room features exposed brick, a wood-burning fireplace, and designer finishes, while the dining room offers timeless character with antique chandeliers and dramatic architectural details. At the heart of the home is the fully renovated kitchen, designed for both everyday living and entertaining featuring two expansive quartz islands, custom cabinetry, JennAir appliances, JennAir built-in refrigerator, 2 farmhouse sinks, walk-in pantry, and abundant storage. The adjoining family room showcases cedar-beamed ceilings and a cozy brick fireplace, while the adjacent wet bar with a pass-through window makes entertaining effortless. Step outside to your private backyard oasis, where a stunning covered pergola with vaulted ceilings and a fireplace overlooks the sparkling pool, recently resurfaced with PebbleTec and updated tile. Whether hosting gatherings or enjoying a quiet evening, this outdoor space is designed to be enjoyed year-round. A versatile bonus room with a sliding barn door offers endless possibilities as a home office, playroom, media room, or teen retreat. Two spacious secondary bedrooms feature plantation shutters and private en-suite baths, providing comfort and privacy for family or guestspleting this exceptional property is a charming she shed, perfect as an art studio, workshop, home gym, or peaceful escape. With recently replaced HVAC systems, updated water heaters, and significant structural improvements already completed, 110 Falcon Court offers peace of mind along with timeless style.
34 days
on GolfHomes.com
37
views
0
saves
Property Details
HOME DETAILS
4 Beds
4 Baths
4,073 Sqft
Built in 1988
1.07 Acres
2 Stories
GOLF COURSE & VIEW
Lantana Golf Club
On Golf Course
EXTERIOR
Driveway, Garage, Open, Oversize
Siding: Brick, FiberCement
Composition Roof
INTERIOR
Has Fireplace
Zoned, Heat Pump (Heating)
FINANCIAL & COMMUNITY
$14,076 / yr property tax
Denton County
Canyon Oaks 2 Ph 1 Community
See More Details
Location

Mortgage Calculator
Ad Statistics
Ad Number
7752934
Viewed
37 times
Listing Status
Active
Added
Jul 08, 2026
Last Refreshed
Jul 03, 2026 06:17:28 PM
Listing Information
Data Source
North Texas Real Estate Information Systems, Inc
Source Property ID
21316190
Listing Agent: Stephanie Seay 972-874-1905
Broker: Sackborn Corp, LLC 972-874-1905 Listing Site
Copyright © 2026 North Texas Real Estate Information Systems, Inc. All rights reserved. All information provided by the listing agent/broker is deemed reliable but is not guaranteed and should be independently verified.
Broker: Sackborn Corp, LLC 972-874-1905 Listing Site
Copyright © 2026 North Texas Real Estate Information Systems, Inc. All rights reserved. All information provided by the listing agent/broker is deemed reliable but is not guaranteed and should be independently verified.
Request Information
Start advertising today
Explore options for real estate agents and homeowners advertising on GolfHomes.com
Sell Your Home
Explore Similar Properties