Ad #7437181
MLS #7000384

*SELLER OFFERING $5,000 TOWARDS CLOSING COST * Enjoy the Sun
9726 W SHASTA Dr, Sun City, AZ 85351
$284,900
2Beds
2Baths
1,826Sqft
0.01Acres
About this property
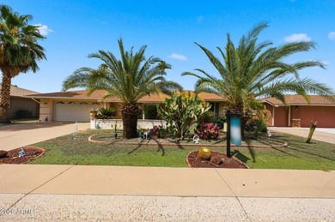
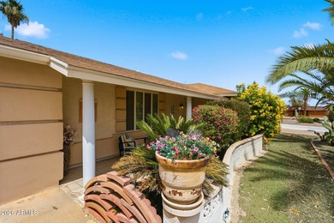
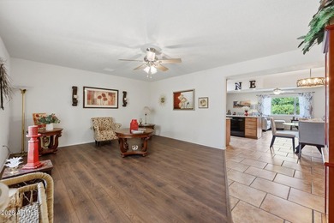
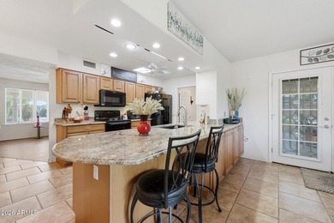
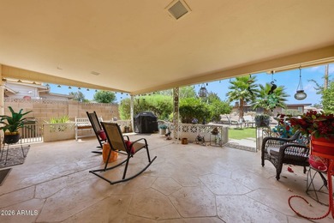
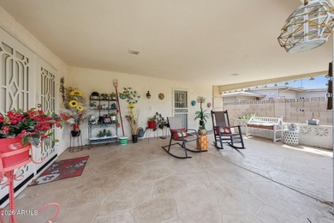
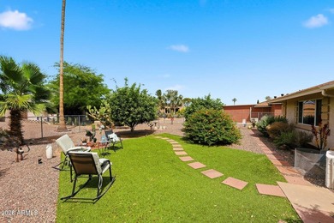
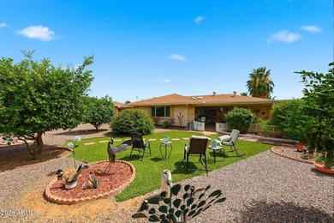
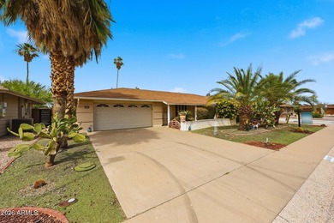
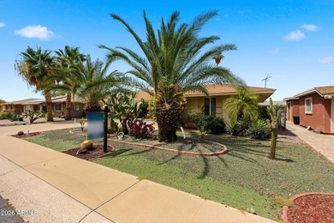
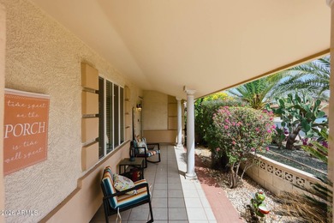
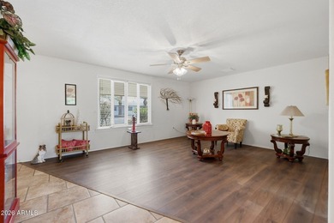
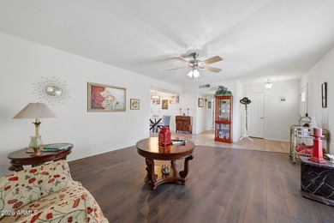
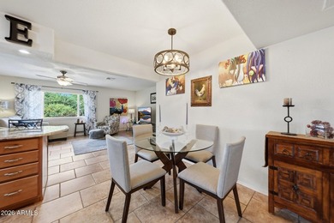
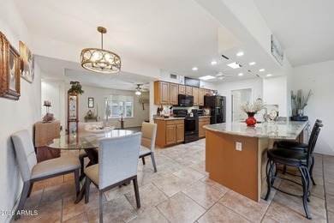
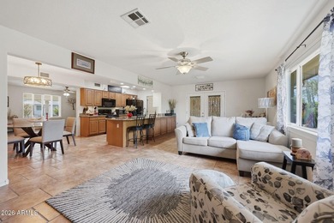
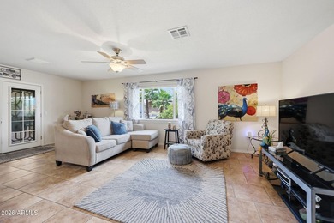
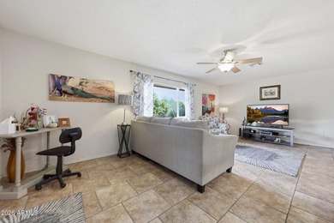
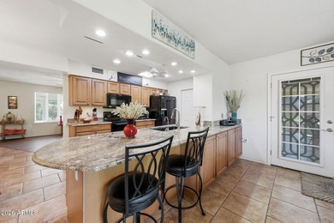
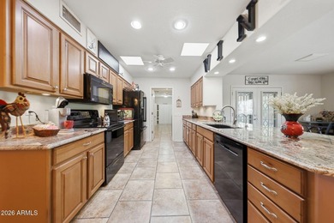
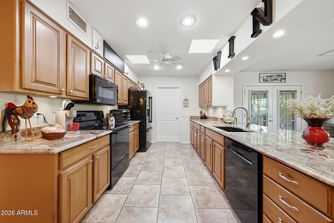
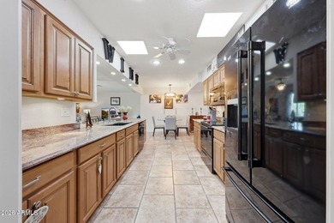
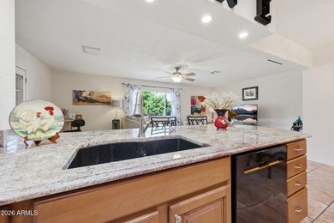
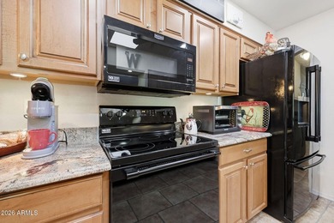
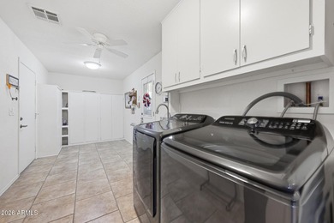
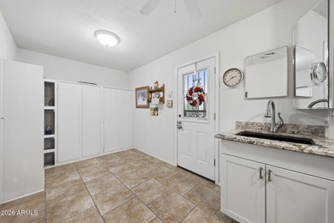
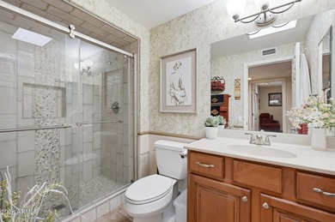
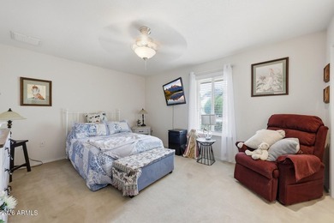
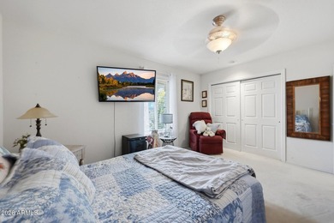
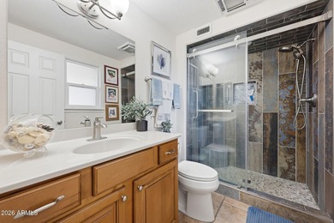
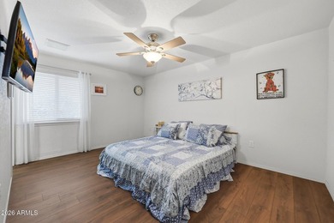
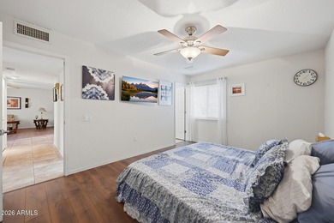
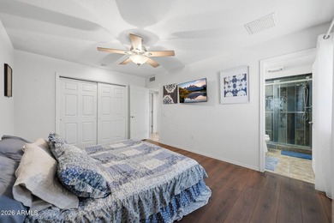
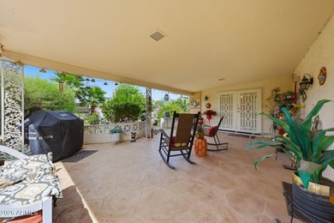
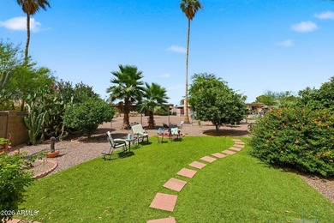
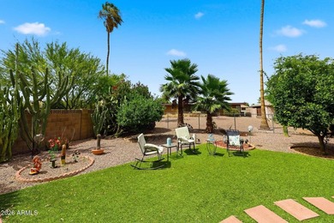
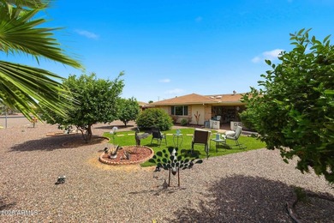
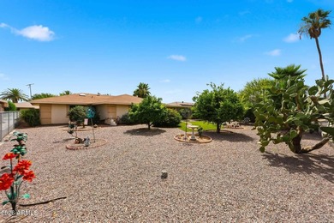
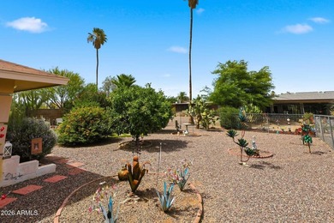
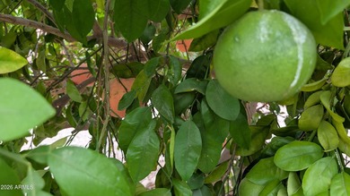
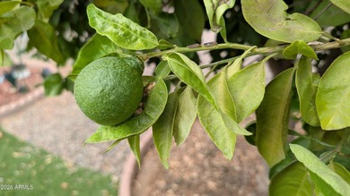
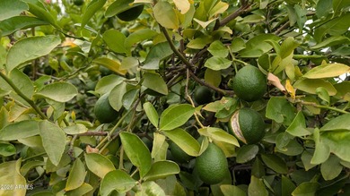
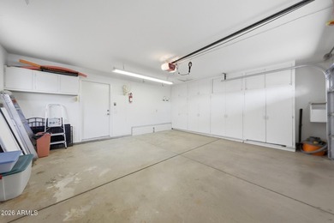
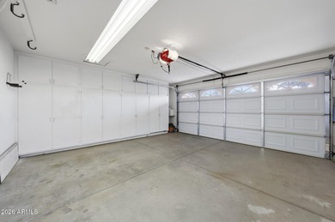

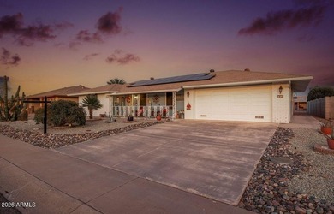
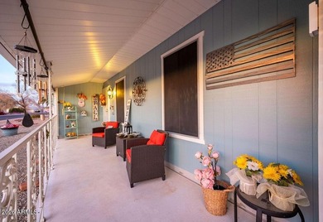
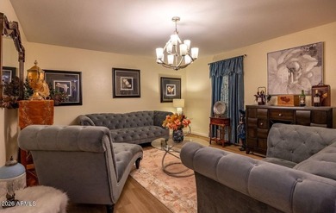
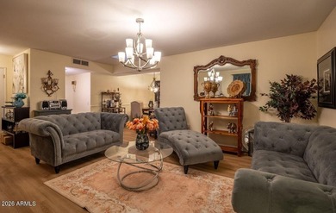
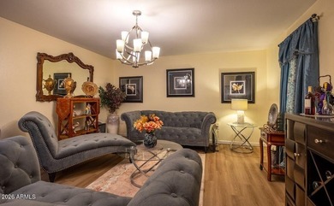
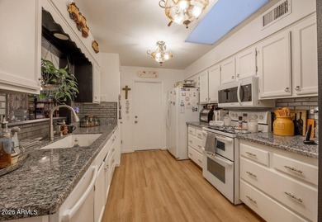
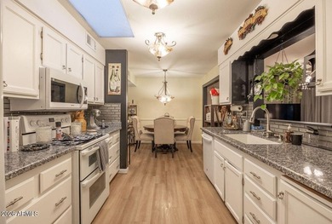
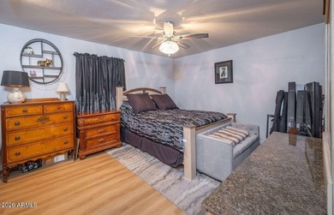
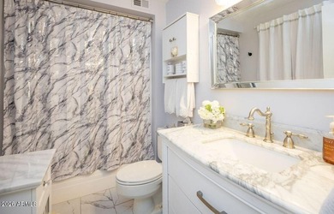
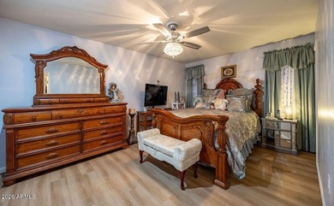
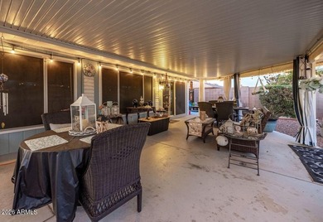
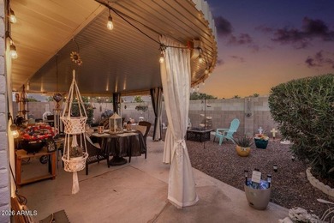
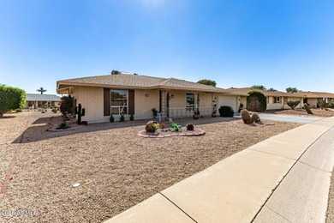
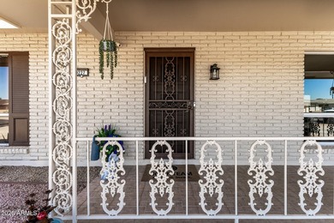
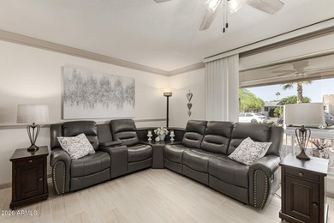
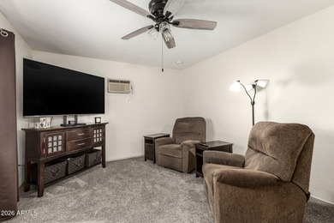
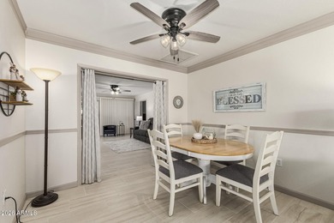

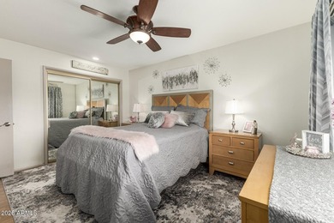
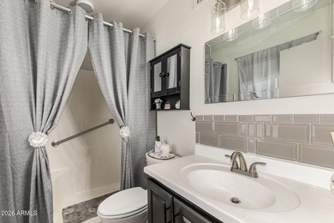
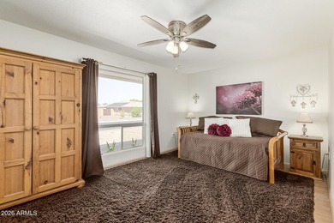

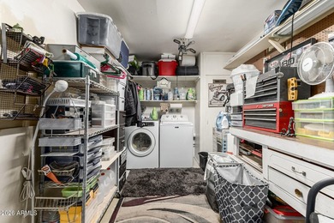
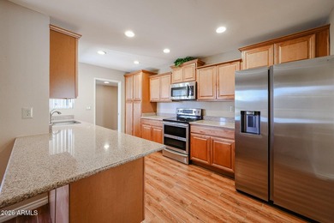
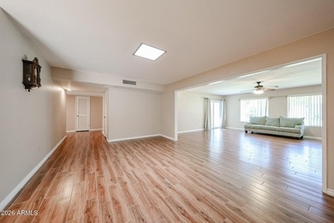
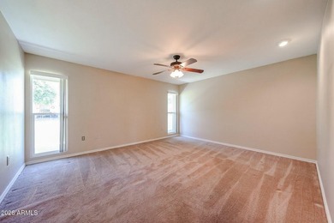

*SELLER OFFERING $5,000 TOWARDS CLOSING COST * Enjoy the Sun City Lifestyle in This Beautiful Gemini Twin Home. Ideally located near rec centers, golf courses, shopping, dining and convenience. The home facilities, this lovely, maintained home offers comfort, and charm. The home features a tastefully remodeled kitchen with a bright bay window breakfast area and a formal dining space just off the kitchen-perfect for everyday living or entertaining. A permitted bonus room adds valuable additional living space, ideal for entertaining, hobbies or a cozy sitting area. Relax on the spacious covered front patio with adjustable louvers, allowing you to control the amount of sunlight while enjoying the beautiful rose garden surroundings-perfect for morning coffee or a quiet afternoon with a book. . The backyard offers peaceful views of lush green and mature citrus tree, creating a serene outdoor setting Removed Popcorn Ceilings Removed all carpet Replaced flooring with wood plank tile and carpet in the master suite Raised kitchen ceiling and added can lights Replaced complete kitchen (cabinets, counters, appliances) Newer dishwasher, oven-cooktop, microwave, garbage disposal, refrigerator. All appliances are Samsung Newer water heater. Rheem Newer thermostat with Wi-Fi capability Newer garage door opener with WiFi capability Monitored alarm system. Newer front door and security screen door All new windows on the north side of the home. Newer sliding door with blinds inside the glass. All newer ceiling fans and lights. Newer chandelier in dining room.rees, creating a serene outdoor setting.
Property Features
2 Beds
2 Baths
1,826 Sqft
Built in 1973
0.01 Acres
1 Story
PalmBrook Country Club
On Golf Course
Open
Siding: Wood Frame, Painted
Composition Roof
Electric (Heating)
$1,203 / yr property tax
Maricopa County
SUN CITY Community
Additional Photos
Contact Information
Michele Moorehead
Realty ONE Group
480-489-7235
Location
Listing Agent: Michele Moorehead 480-489-7235
Broker: Realty ONE Group 888-461-0101 Listing Site
Copyright © 2026 Arizona Regional Multiple Listing Service, Inc. All rights reserved. All information provided by the listing agent/broker is deemed reliable but is not guaranteed and should be independently verified.
Broker: Realty ONE Group 888-461-0101 Listing Site
Copyright © 2026 Arizona Regional Multiple Listing Service, Inc. All rights reserved. All information provided by the listing agent/broker is deemed reliable but is not guaranteed and should be independently verified.
GolfHomes.com
Printed Aug 11, 2026
Photo Gallery


$284,900
2
Beds
2
Baths
1,826
Sqft
9726 W SHASTA Dr, Sun City, AZ 85351
By contacting this agent you agree to these Terms and Conditions.
MLS# 7000384
*SELLER OFFERING $5,000 TOWARDS CLOSING COST * Enjoy the Sun
$284,900
9726 W SHASTA Dr, Sun City, AZ 85351
2
Beds
2
Baths
1,826
Sqft
0.01
Acres
$284,900
9726 W SHASTA Dr, Sun City, AZ 85351
2 Beds
2 Baths
1,826 Sqft
0.01 Acres
*SELLER OFFERING $5,000 TOWARDS CLOSING COST * Enjoy the Sun City Lifestyle in This Beautiful Gemini Twin Home. Ideally located near rec centers, golf courses, shopping, dining and convenience. The home facilities, this lovely, maintained home offers comfort, and charm. The home features a tastefully remodeled kitchen with a bright bay window breakfast area and a formal dining space just off the kitchen-perfect for everyday living or entertaining. A permitted bonus room adds valuable additional living space, ideal for entertaining, hobbies or a cozy sitting area. Relax on the spacious covered front patio with adjustable louvers, allowing you to control the amount of sunlight while enjoying the beautiful rose garden surroundings-perfect for morning coffee or a quiet afternoon with a book. . The backyard offers peaceful views of lush green and mature citrus tree, creating a serene outdoor setting Removed Popcorn Ceilings Removed all carpet Replaced flooring with wood plank tile and carpet in the master suite Raised kitchen ceiling and added can lights Replaced complete kitchen (cabinets, counters, appliances) Newer dishwasher, oven-cooktop, microwave, garbage disposal, refrigerator. All appliances are Samsung Newer water heater. Rheem Newer thermostat with Wi-Fi capability Newer garage door opener with WiFi capability Monitored alarm system. Newer front door and security screen door All new windows on the north side of the home. Newer sliding door with blinds inside the glass. All newer ceiling fans and lights. Newer chandelier in dining room.rees, creating a serene outdoor setting.
146 days
on GolfHomes.com
181
views
0
saves
Property Details
HOME DETAILS
2 Beds
2 Baths
1,826 Sqft
Built in 1973
0.01 Acres
1 Story
GOLF COURSE & VIEW
PalmBrook Country Club
On Golf Course
EXTERIOR
Open
Siding: Wood Frame, Painted
Composition Roof
INTERIOR
Electric (Heating)
FINANCIAL & COMMUNITY
$1,203 / yr property tax
Maricopa County
SUN CITY Community
See More Details
Location

Mortgage Calculator
Ad Statistics
Ad Number
7437181
Viewed
181 times
Listing Status
Active
Added
Mar 18, 2026
Last Refreshed
Jul 03, 2026 06:17:28 PM
Listing Information
Data Source
Arizona Regional Multiple Listing Service, Inc.
Source Property ID
7000384
Listing Agent: Michele Moorehead 480-489-7235
Broker: Realty ONE Group 888-461-0101 Listing Site
Copyright © 2026 Arizona Regional Multiple Listing Service, Inc. All rights reserved. All information provided by the listing agent/broker is deemed reliable but is not guaranteed and should be independently verified.
Broker: Realty ONE Group 888-461-0101 Listing Site
Copyright © 2026 Arizona Regional Multiple Listing Service, Inc. All rights reserved. All information provided by the listing agent/broker is deemed reliable but is not guaranteed and should be independently verified.
Request Information
Start advertising today
Explore options for real estate agents and homeowners advertising on GolfHomes.com
Sell Your Home
Explore Similar Properties