Ad #6592358
MLS #O6334371

One or more photo(s) has been virtually staged. Nestled along
9602 SLOANE ST, Orlando, FL 32827
$4,899,999
5Beds
6Baths
6,206Sqft
0.46Acres
About this property
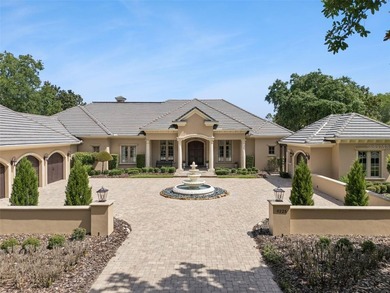
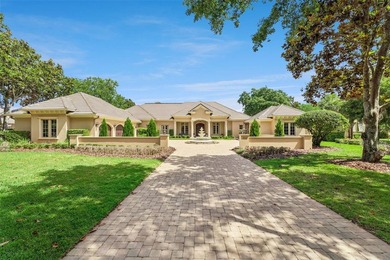
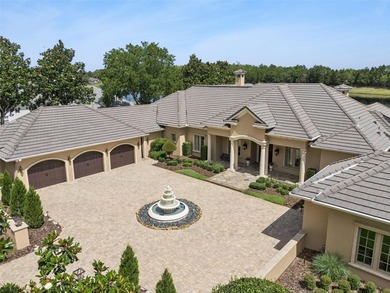
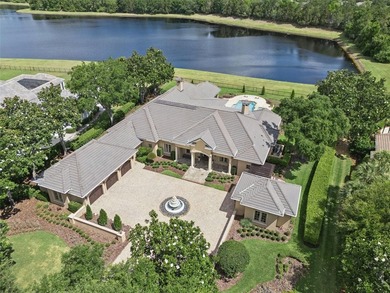
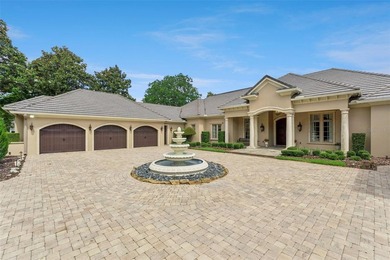
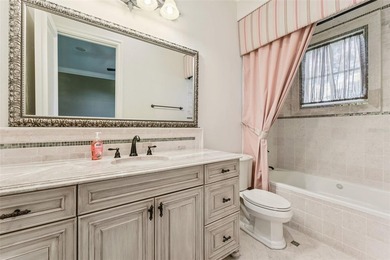
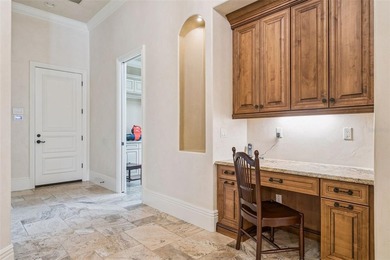
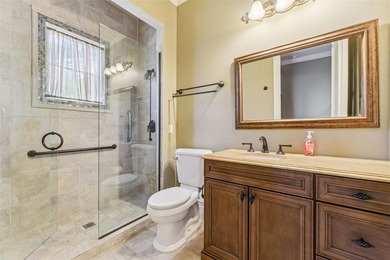
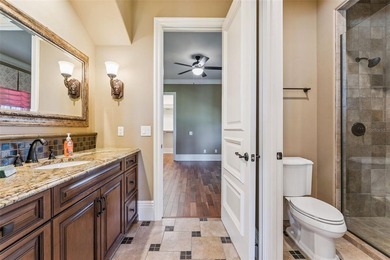
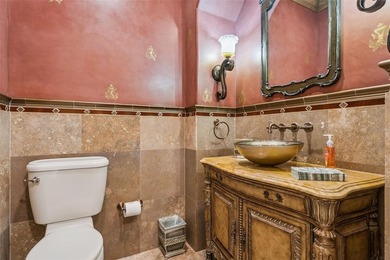
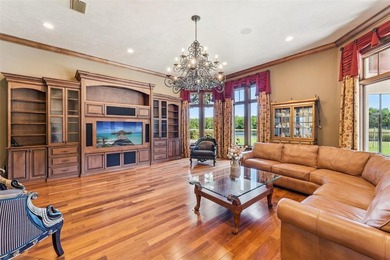
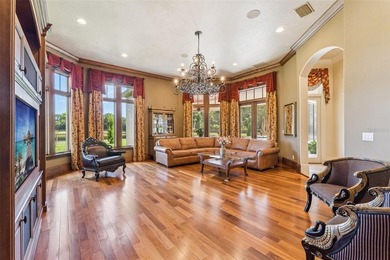
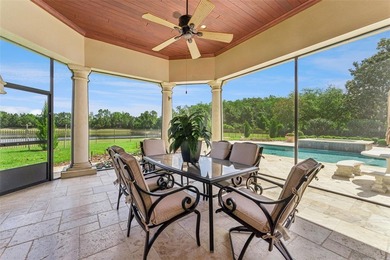
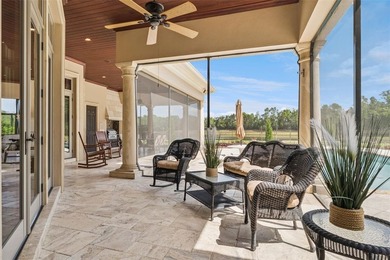
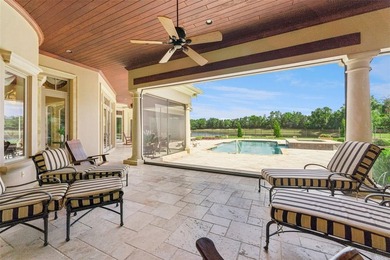
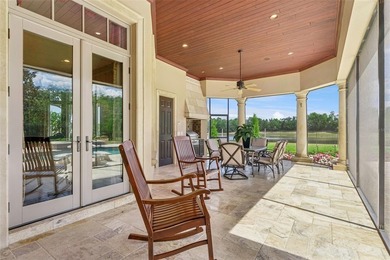
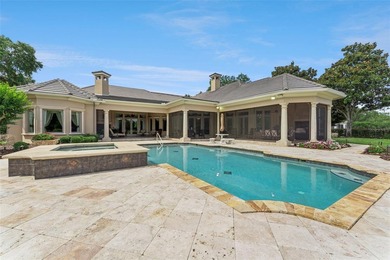
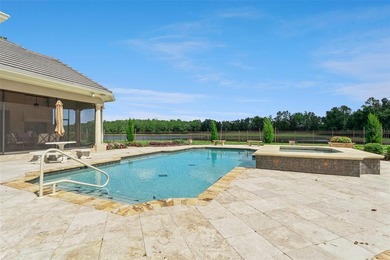
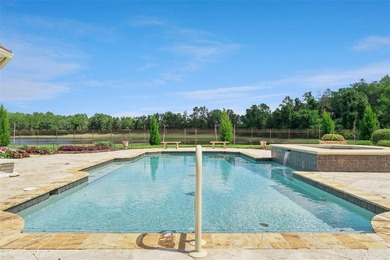
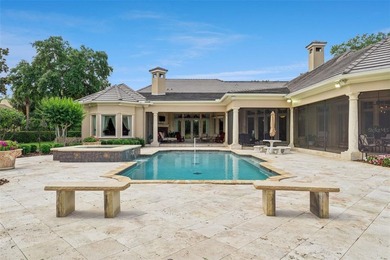
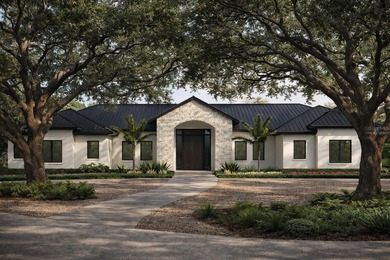
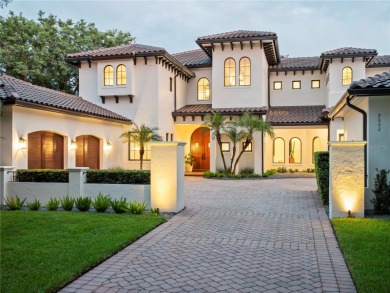
One or more photo(s) has been virtually staged. Nestled along the 12th fairway of Lake Nona Golf & Country Club's famed championship golf course, stunning panoramic fairway and water views provide the backdrop for this gorgeous estate within one of Central Florida's most sought-after private communities. Originally built in a Mediterranean style, the residence has just undergone a comprehensive renovation by Akers Custom Homes, featuring an expertly reimagined floor plan, a new epicurean kitchen, remodeled bathrooms throughout, the addition of a second-floor laundry suite, and a fifth private ensuite bedroom. The exterior received a new roof, fresh exterior paint, Sierra Pacific windows and doors, and a newly designed saltwater pool and spa.
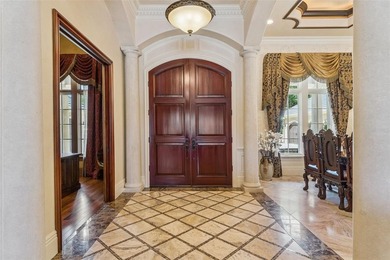
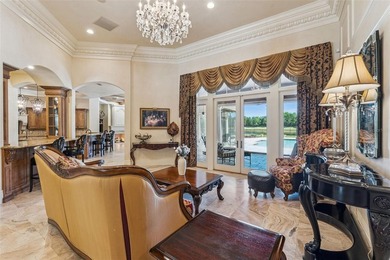
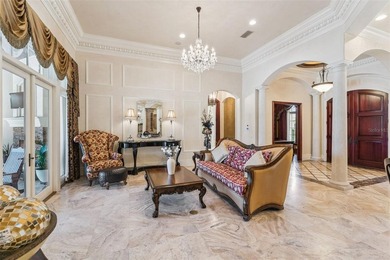
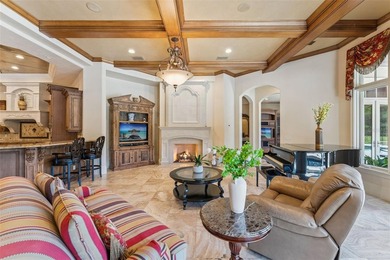
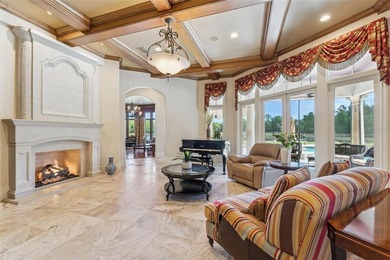
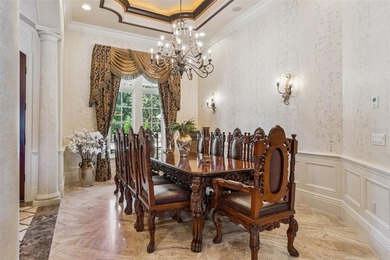
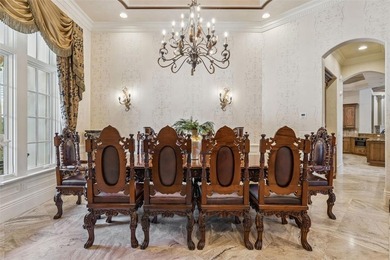
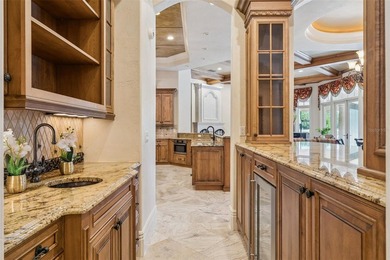
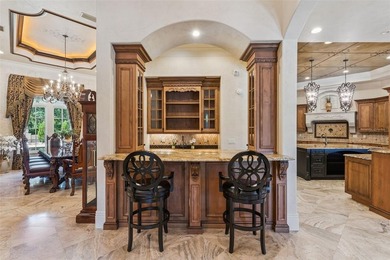
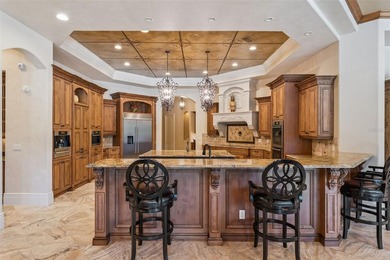
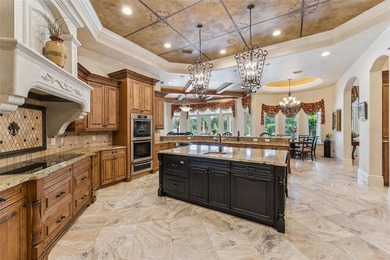
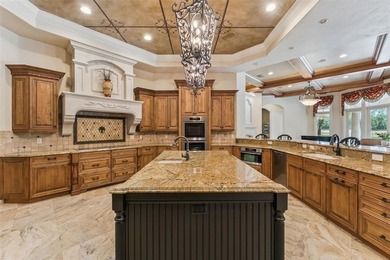
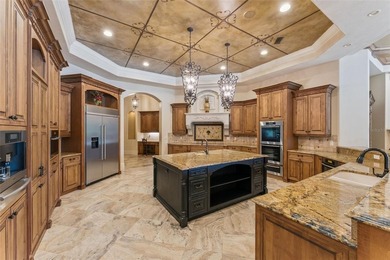
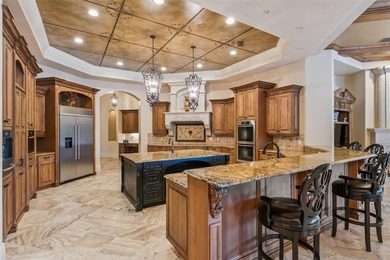
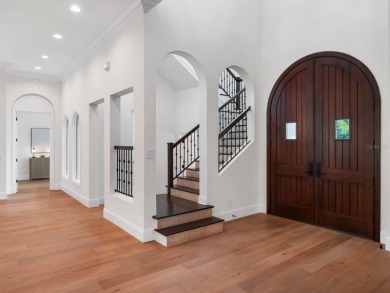
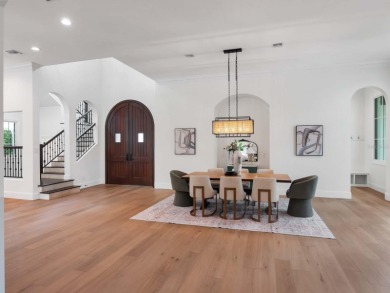
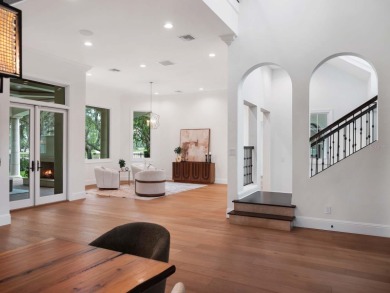
Custom double doors open to the home's welcoming foyer, which introduces the thoughtful floor plan where formal and casual living spaces are enhanced by natural light and golf course views. The elevated interior design strikes the perfect balance of sophistication and warmth with new European white oak hardwood flooring and custom cabinetry throughout, and Lutron lighting integration for intuitive whole-home control. The chef's kitchen showcases an all-new Viking appliance suite, including a 48* dual-fuel range with six burners, griddle, and double ovens, a 48* built-in refrigerator, professional dishwasher, and matching hood. A center island with Kohler prep sink, a walk-in pantry and a breakfast nook complete the space.
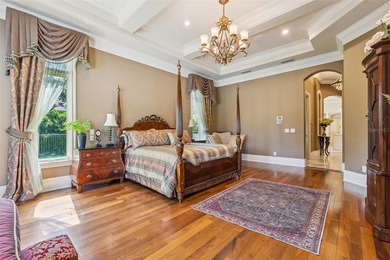
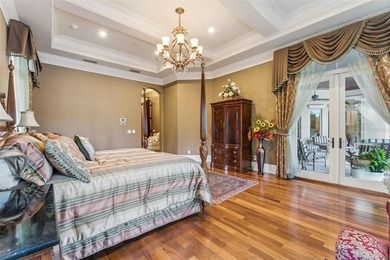
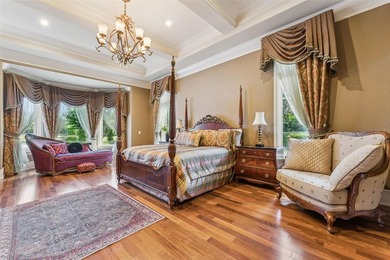
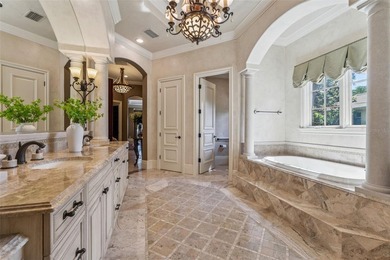
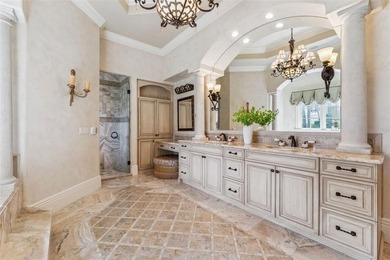
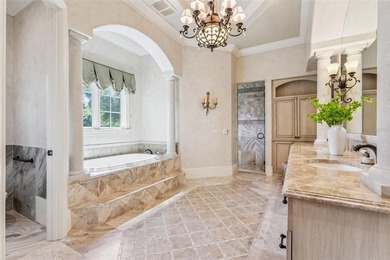
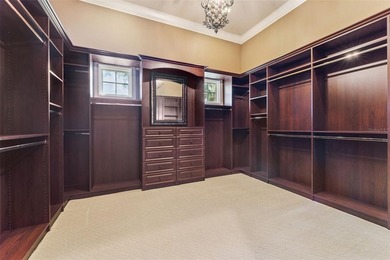
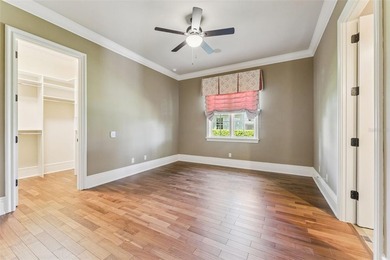
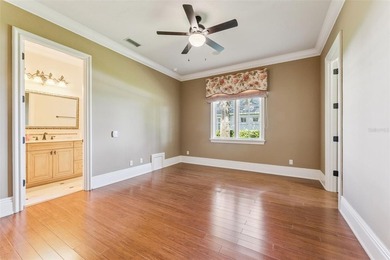
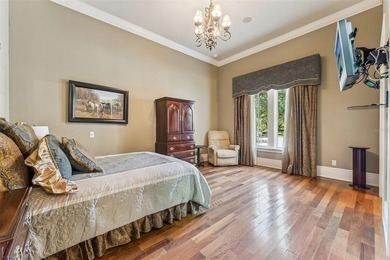
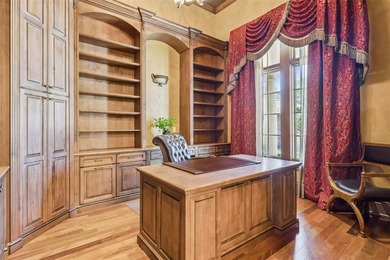
The first-floor owner's suite offers a serene retreat with dual walk-in closets, a reading nook, and direct access to the lanai. The spa-inspired bath highlights a freestanding soaking tub, custom vanities, and an oversized glass-enclosed shower. The second floor is comprised of three generously sized en suite bedrooms, a dedicated study/office, bonus/media room and access to an expansive covered balcony.
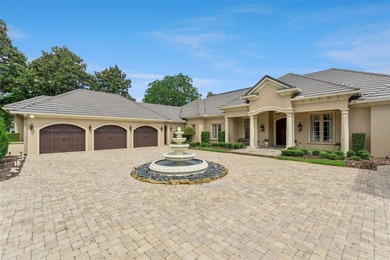
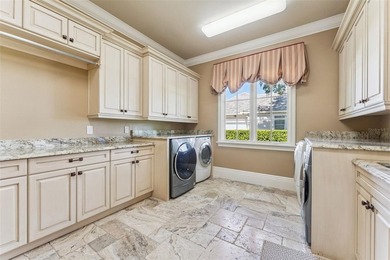
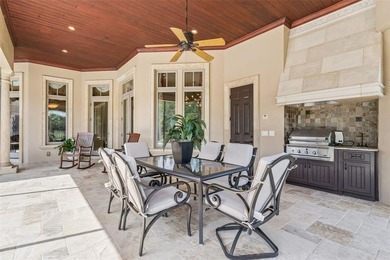
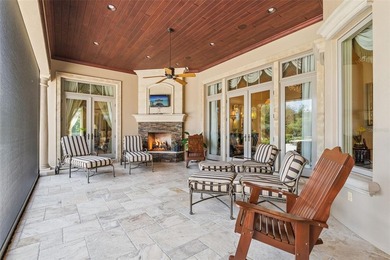
Outdoor spaces are designed for entertaining and recreation, offering multiple golf course vantage points, a new saltwater pool and spa, and an integrated sports court with basketball hoop. Additional features include two expansive laundry suites, indoor and outdoor gas fireplaces, and garage space for 3 cars and 2 golf carts with built-in cabinetry, sink, and climate-controlled mini-split system.
Property Features
5 Beds
6 Baths
6,206 Sqft
Built in 2005
0.46 Acres
Lake Nona Golf Club, Inc.
On Golf Course
Driveway, Garage, Garage - Attached, Golf Cart, Guest, Workshop
Siding: Block, Concrete, Stucco
Concrete, Tile Roof
Has Swimming Pool
Has Fireplace
Central, Fireplace(s), Propane (Heating)
$36,430 / yr property tax
Orange County
$8,680 / yr HOA
LAKE NO ESTATES Community
Additional Photos
Contact Information
Cathy Williams
Lake Nona Realty, LLC
407-319-2064
Location
Listing Agent: Cathy Williams (License #: 656457) 407-319-2064
Broker: Lake Nona Realty, LLC 407-851-9091 Listing Site
Copyright © 2026 Stellar MLS. All rights reserved. All information provided by the listing agent/broker is deemed reliable but is not guaranteed and should be independently verified.
Broker: Lake Nona Realty, LLC 407-851-9091 Listing Site
Copyright © 2026 Stellar MLS. All rights reserved. All information provided by the listing agent/broker is deemed reliable but is not guaranteed and should be independently verified.
GolfHomes.com
Printed Aug 11, 2026
Photo Gallery


$4,899,999
5
Beds
6
Baths
6,206
Sqft
9602 SLOANE ST, Orlando, FL 32827
By contacting this agent you agree to these Terms and Conditions.
MLS# O6334371
One or more photo(s) has been virtually staged. Nestled along
$4,899,999
9602 SLOANE ST, Orlando, FL 32827
5
Beds
6
Baths
6,206
Sqft
0.46
Acres
$4,899,999
9602 SLOANE ST, Orlando, FL 32827
5 Beds
6 Baths
6,206 Sqft
0.46 Acres
One or more photo(s) has been virtually staged. Nestled along the 12th fairway of Lake Nona Golf & Country Club's famed championship golf course, stunning panoramic fairway and water views provide the backdrop for this gorgeous estate within one of Central Florida's most sought-after private communities. Originally built in a Mediterranean style, the residence has just undergone a comprehensive renovation by Akers Custom Homes, featuring an expertly reimagined floor plan, a new epicurean kitchen, remodeled bathrooms throughout, the addition of a second-floor laundry suite, and a fifth private ensuite bedroom. The exterior received a new roof, fresh exterior paint, Sierra Pacific windows and doors, and a newly designed saltwater pool and spa.
Custom double doors open to the home's welcoming foyer, which introduces the thoughtful floor plan where formal and casual living spaces are enhanced by natural light and golf course views. The elevated interior design strikes the perfect balance of sophistication and warmth with new European white oak hardwood flooring and custom cabinetry throughout, and Lutron lighting integration for intuitive whole-home control. The chef's kitchen showcases an all-new Viking appliance suite, including a 48* dual-fuel range with six burners, griddle, and double ovens, a 48* built-in refrigerator, professional dishwasher, and matching hood. A center island with Kohler prep sink, a walk-in pantry and a breakfast nook complete the space.
The first-floor owner's suite offers a serene retreat with dual walk-in closets, a reading nook, and direct access to the lanai. The spa-inspired bath highlights a freestanding soaking tub, custom vanities, and an oversized glass-enclosed shower. The second floor is comprised of three generously sized en suite bedrooms, a dedicated study/office, bonus/media room and access to an expansive covered balcony.
Outdoor spaces are designed for entertaining and recreation, offering multiple golf course vantage points, a new saltwater pool and spa, and an integrated sports court with basketball hoop. Additional features include two expansive laundry suites, indoor and outdoor gas fireplaces, and garage space for 3 cars and 2 golf carts with built-in cabinetry, sink, and climate-controlled mini-split system.
340 days
on GolfHomes.com
0
view
0
saves
Property Details
HOME DETAILS
5 Beds
6 Baths
6,206 Sqft
Built in 2005
0.46 Acres
GOLF COURSE & VIEW
Lake Nona Golf Club, Inc.
On Golf Course
EXTERIOR
Driveway, Garage, Garage - Attached, Golf Cart, Guest, Workshop
Siding: Block, Concrete, Stucco
Concrete, Tile Roof
Has Swimming Pool
INTERIOR
Has Fireplace
Central, Fireplace(s), Propane (Heating)
FINANCIAL & COMMUNITY
$36,430 / yr property tax
Orange County
$8,680 / yr HOA
LAKE NO ESTATES Community
See More Details
Location

Mortgage Calculator
Ad Statistics
Ad Number
6592358
Viewed
0 time
Listing Status
Active
Added
Sep 05, 2025
Last Refreshed
Jul 03, 2026 06:17:28 PM
Listing Information
Data Source
Stellar MLS
Source Property ID
O6334371
Listing Agent: Cathy Williams (License #: 656457) 407-319-2064
Broker: Lake Nona Realty, LLC 407-851-9091 Listing Site
Copyright © 2026 Stellar MLS. All rights reserved. All information provided by the listing agent/broker is deemed reliable but is not guaranteed and should be independently verified.
Broker: Lake Nona Realty, LLC 407-851-9091 Listing Site
Copyright © 2026 Stellar MLS. All rights reserved. All information provided by the listing agent/broker is deemed reliable but is not guaranteed and should be independently verified.
Request Information
Start advertising today
Explore options for real estate agents and homeowners advertising on GolfHomes.com
Sell Your Home
Explore Similar Properties