Ad #7072326
MLS #2600193

Welcome home to the CLAREMONT MODEL HOME, completely finished
9468 Angels Share Dr, New Kent, VA 23124
$1,399,900
4Beds
4Baths
4,040Sqft
1.01Acres
About this property
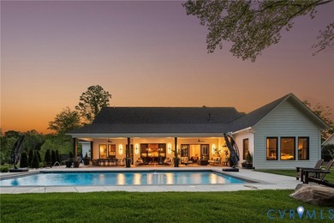
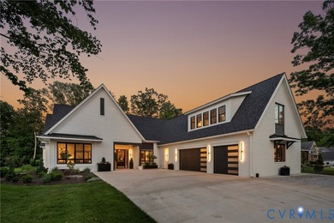
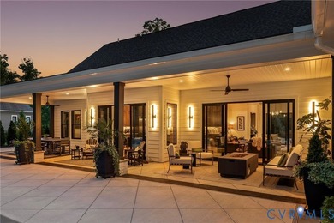
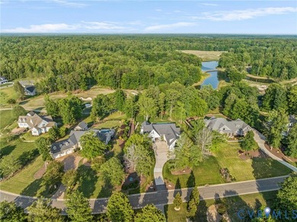
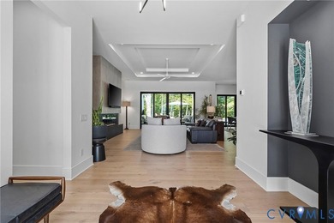
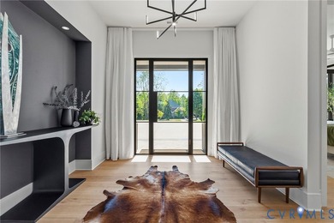
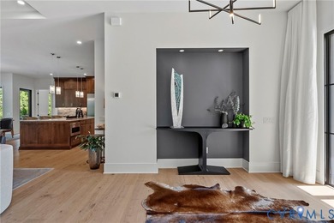
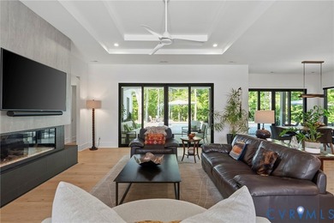
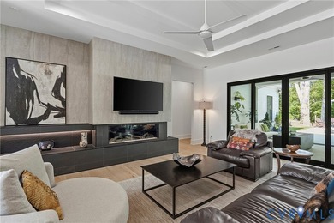
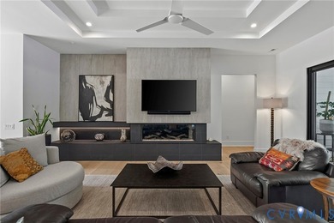
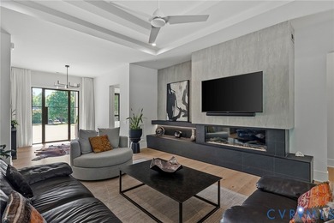
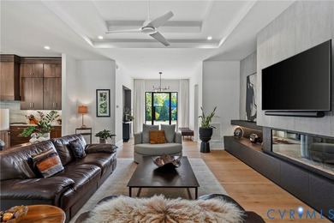
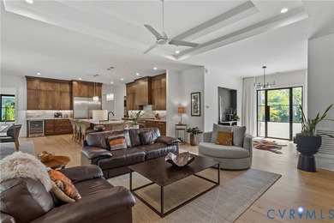
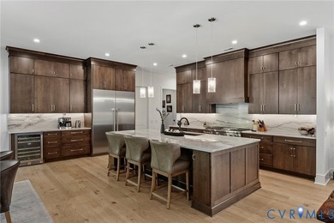
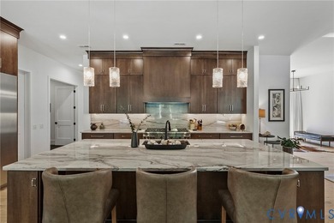
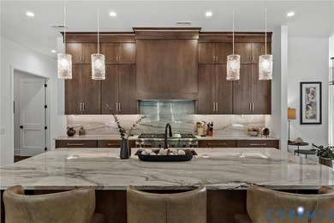
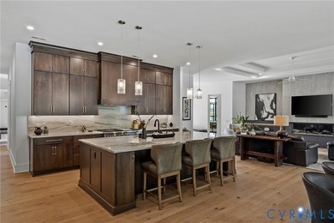
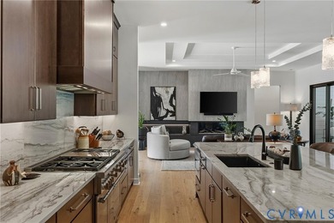
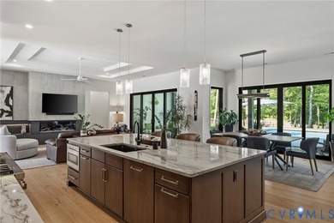
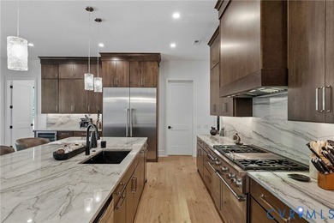
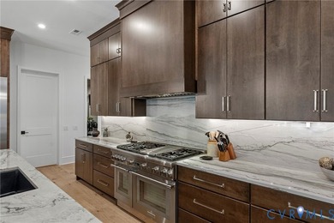
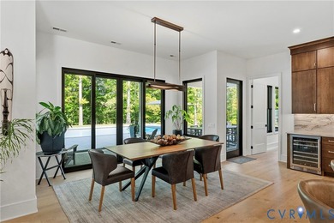
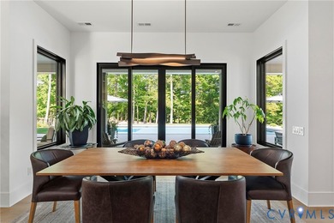
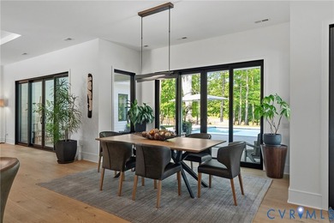
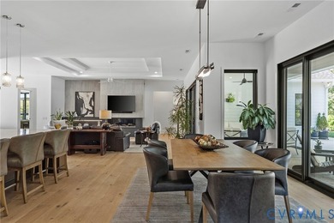
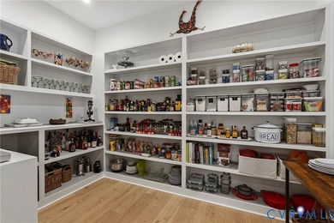
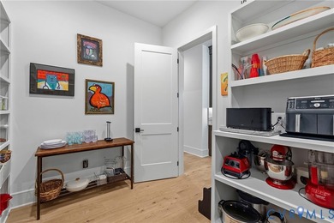
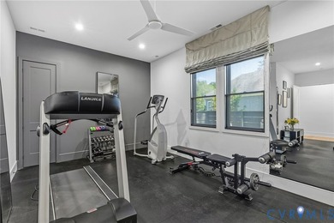
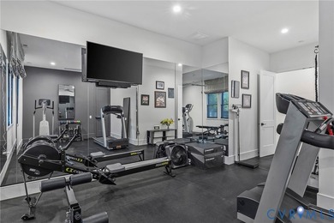
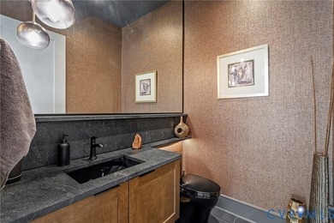
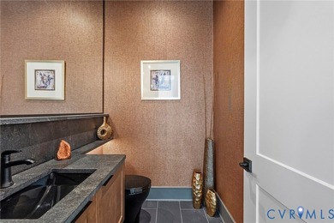
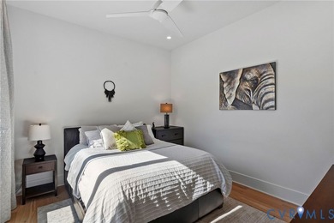
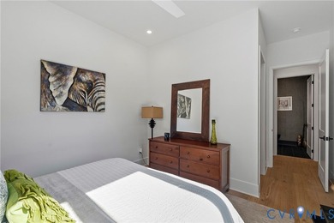
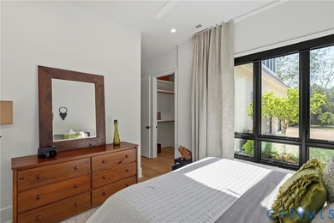
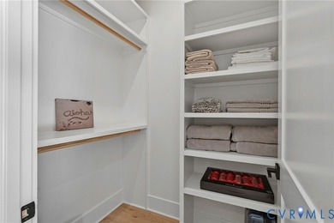
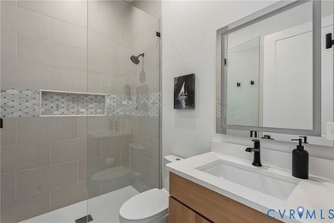
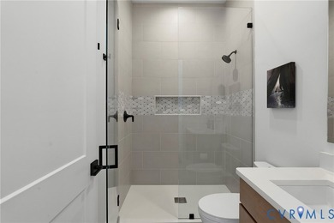
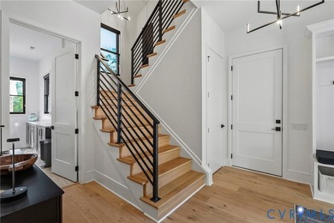
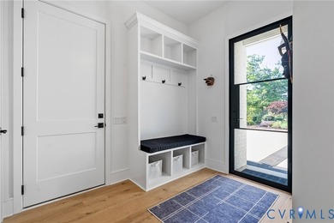
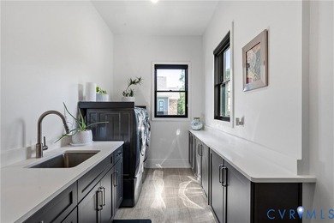
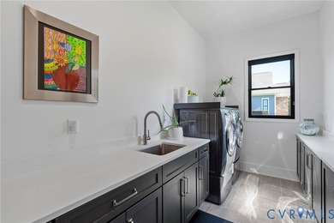
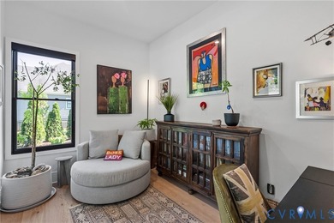
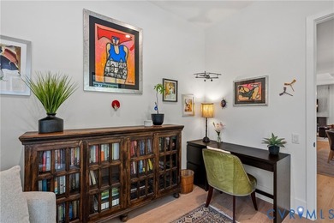
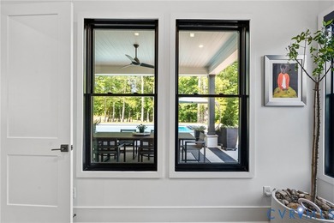
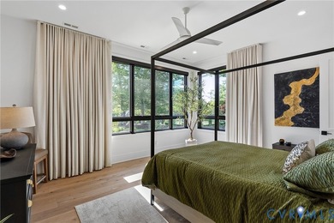
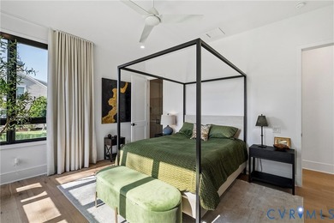
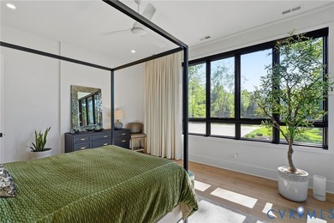
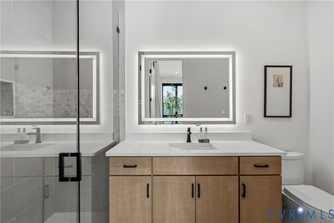
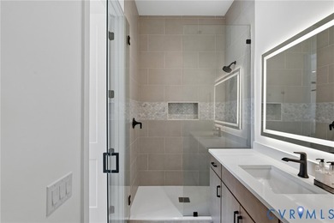
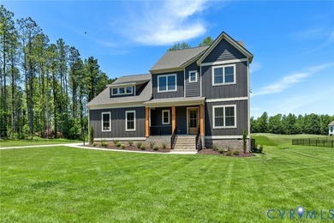
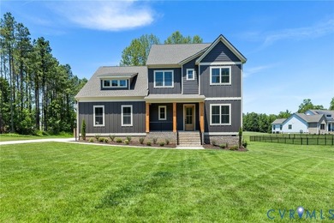
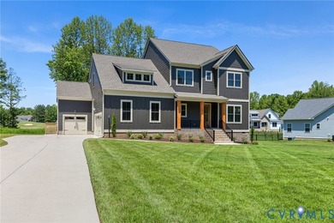
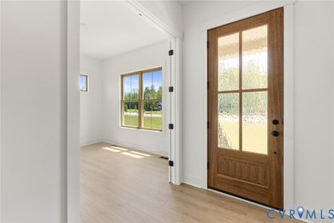
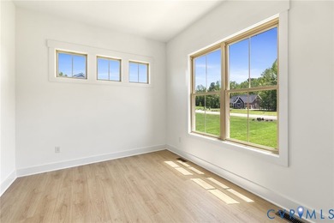
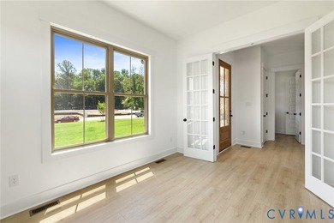
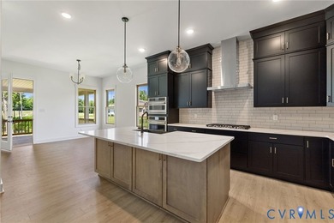
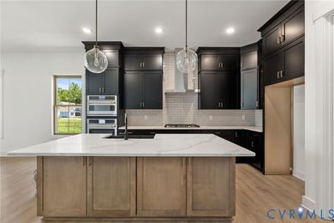
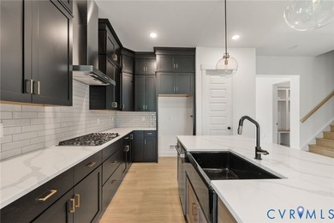
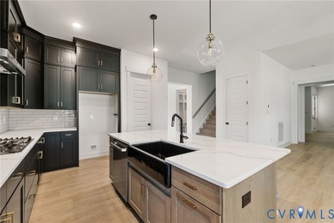
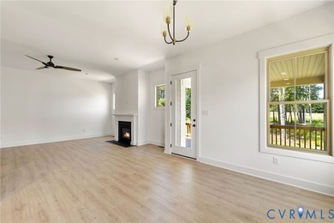
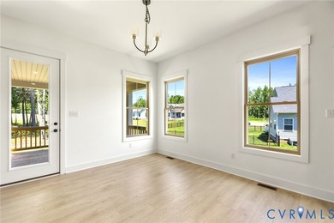
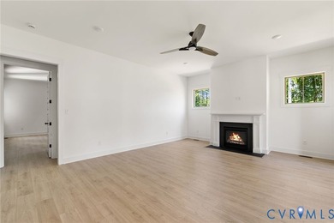
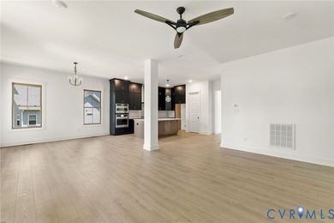
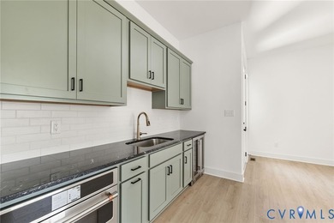
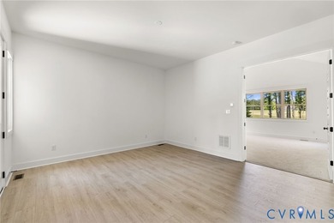
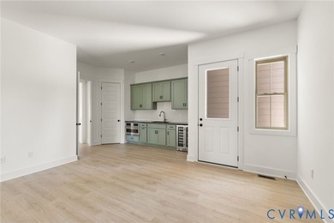
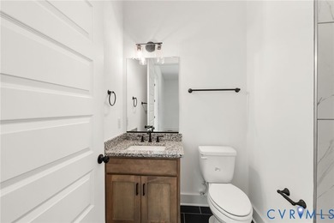
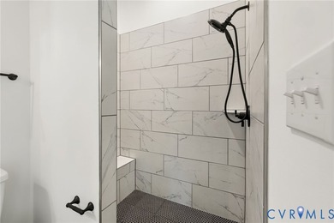
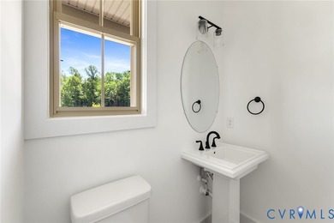
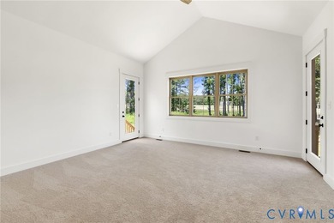
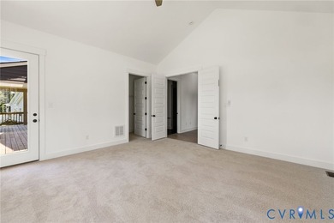
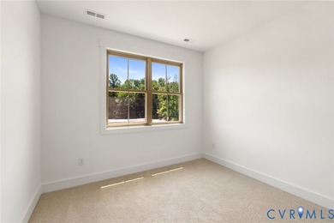
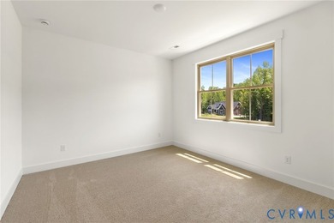
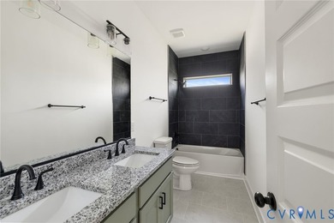
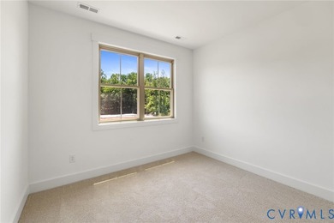
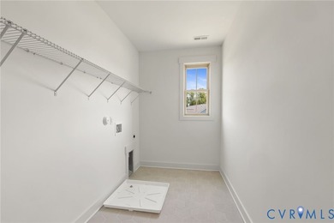
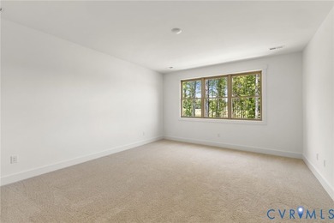
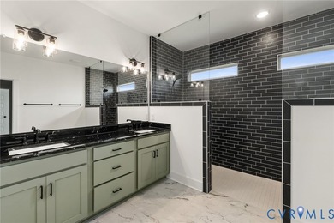
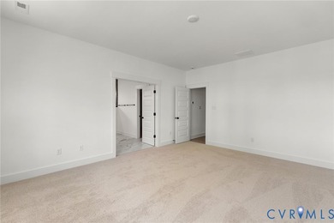
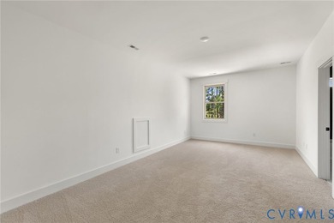
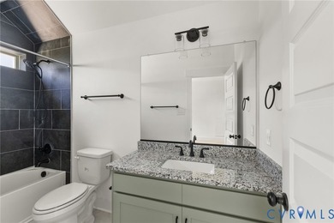
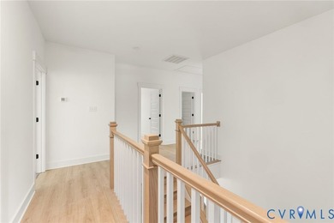
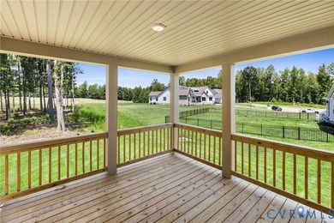
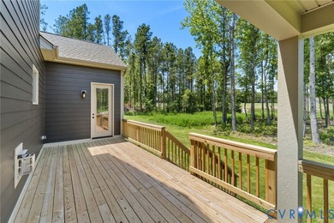
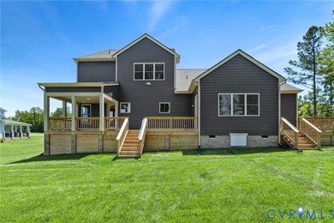
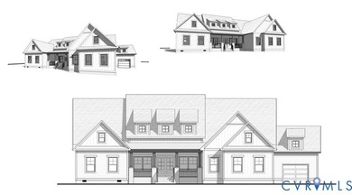
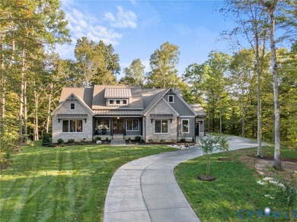
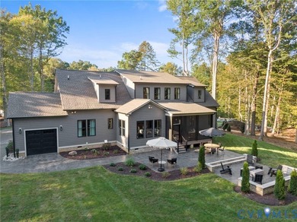
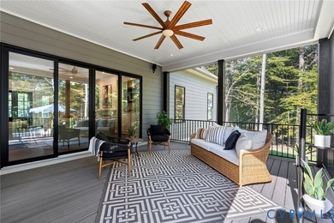
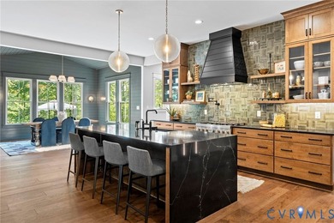
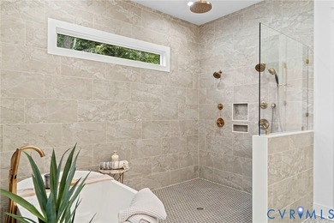
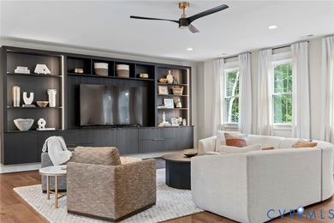
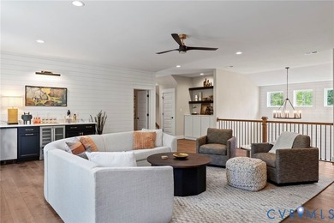
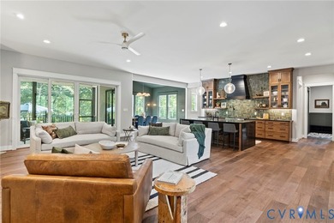
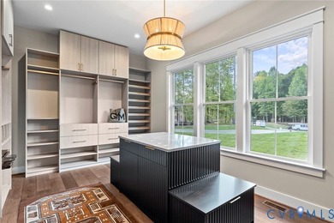
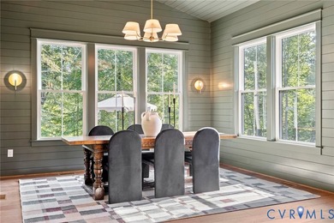
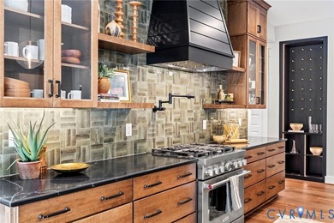
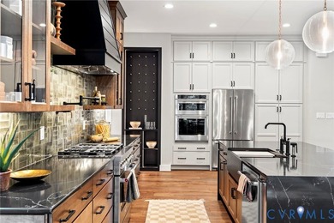
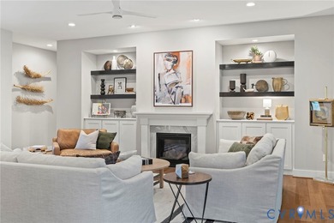
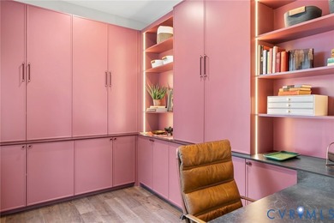
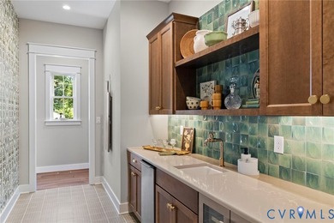
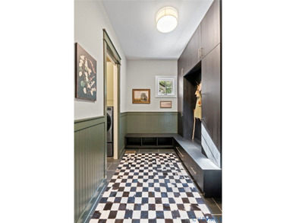
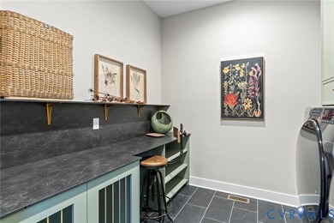
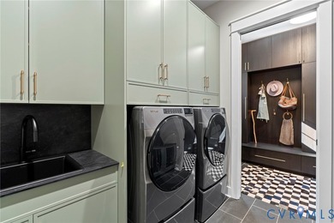
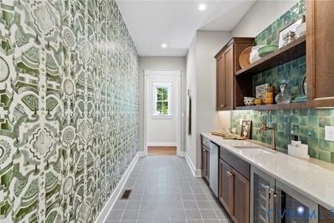
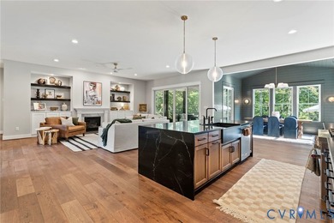
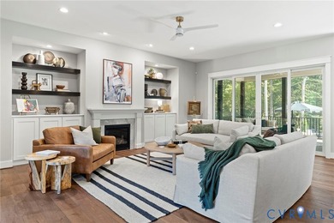
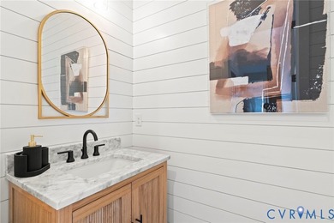
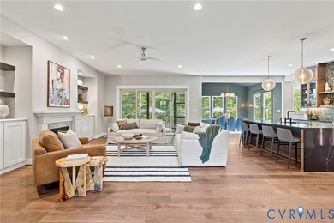
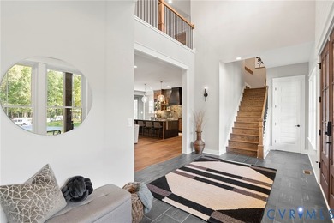
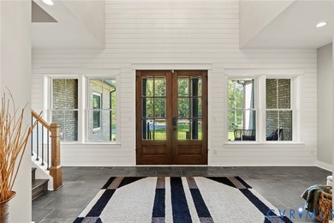
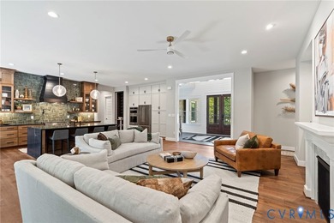
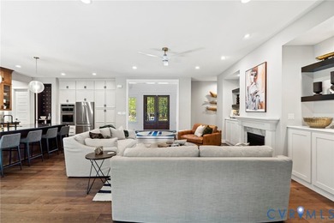
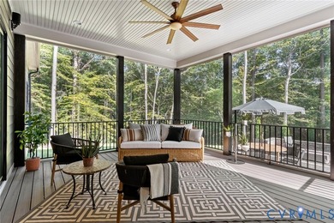
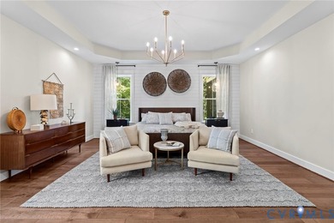
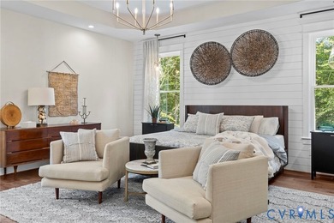
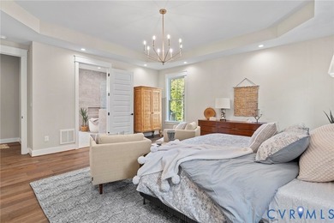
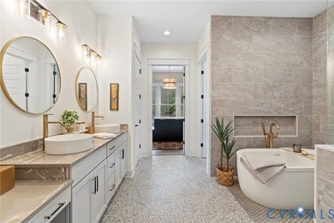
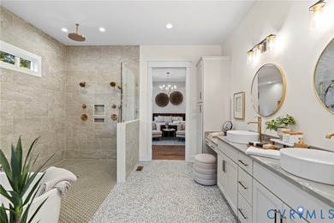
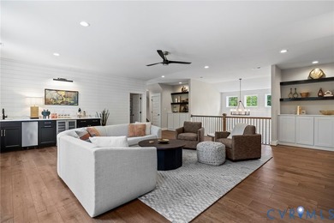
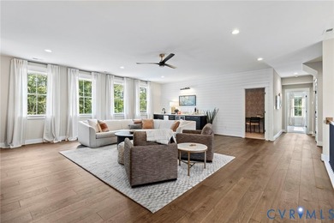
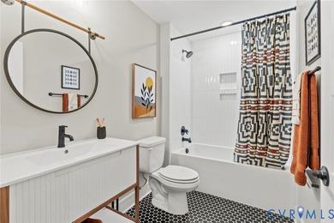
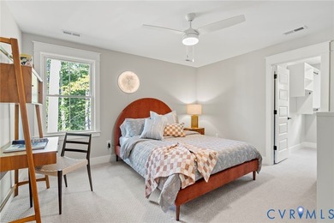
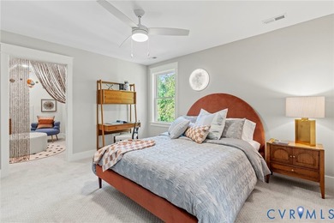
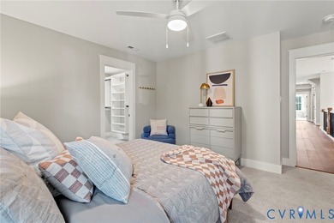
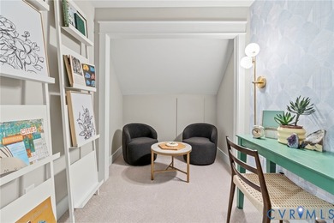
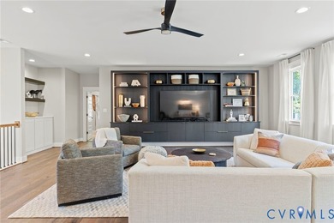
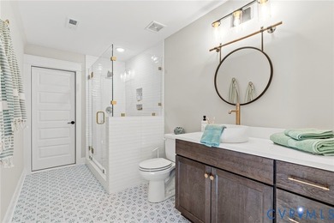
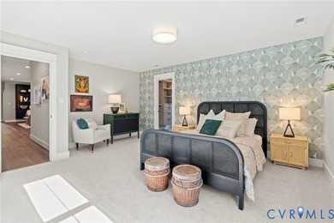
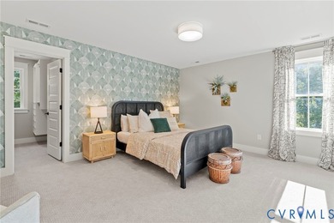
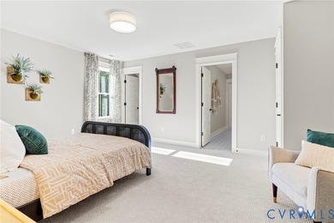
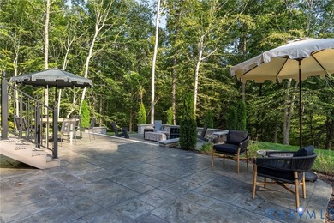
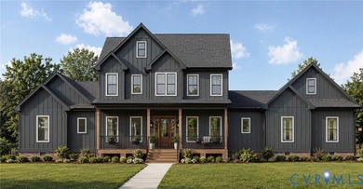
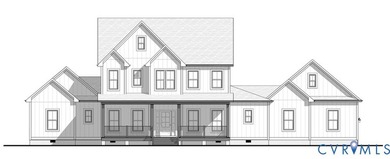
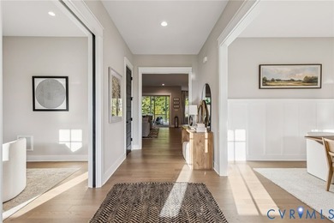
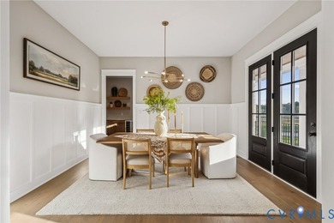
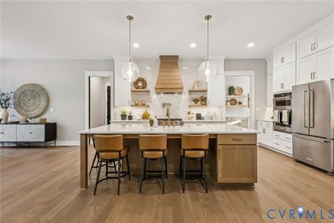
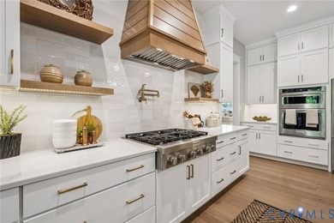
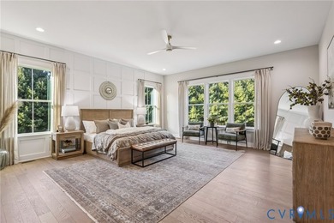
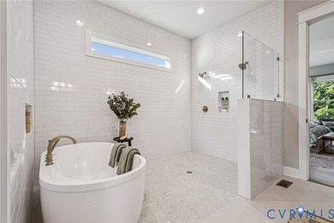
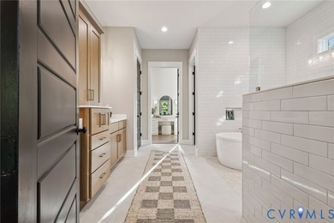
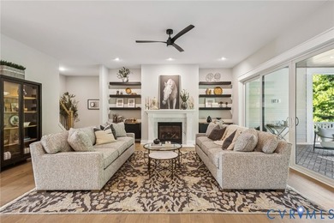
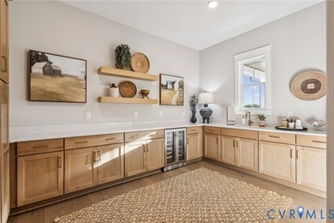
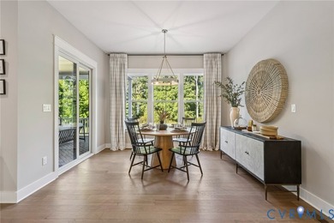
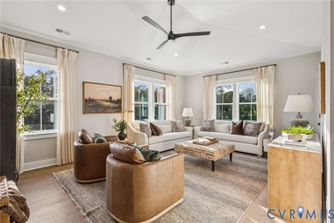
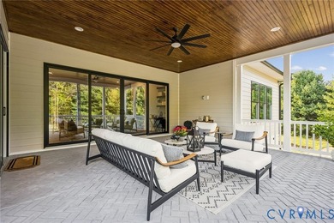
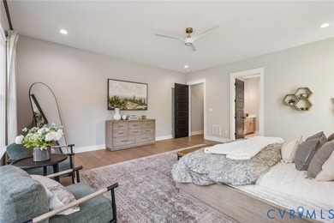
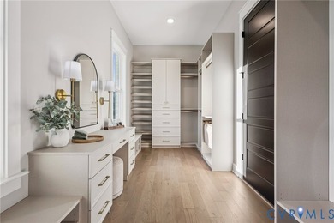
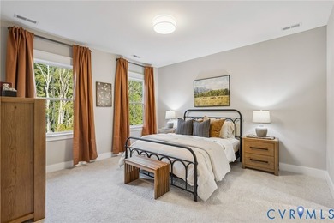
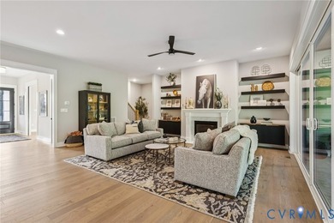
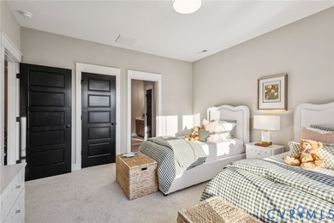
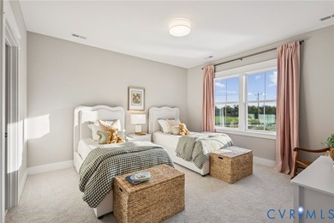
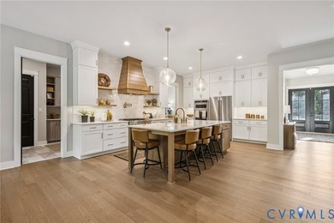
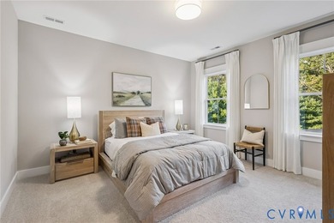
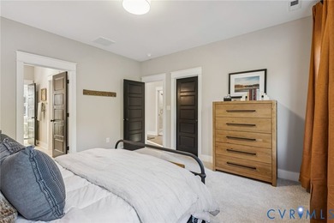
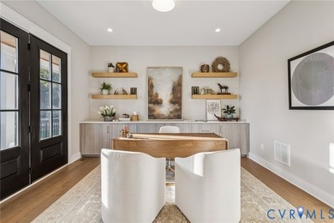
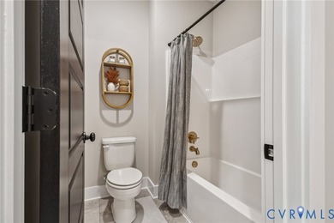
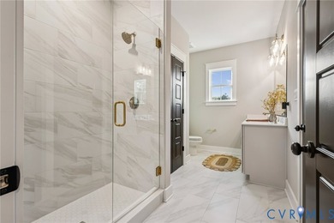
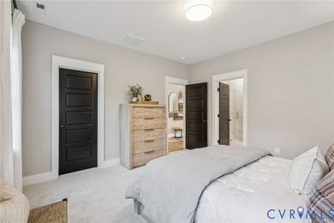
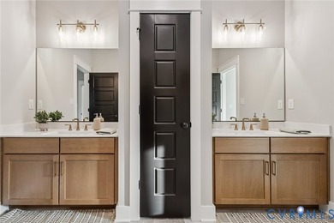
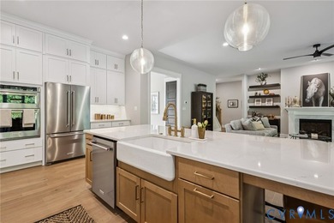
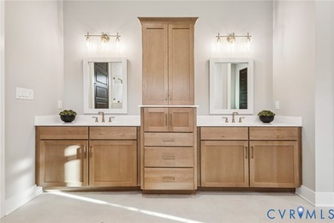
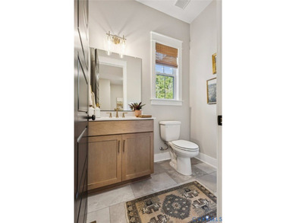
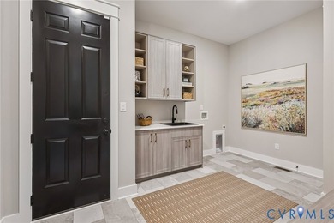
Welcome home to the CLAREMONT MODEL HOME, completely finished and ready for you to purchase! RCI Builders' newest floor plan, The Claremont, offers almost 3600 square feet of one floor living, with a second floor guest suite bringing the total size over 4000 square feet. Upon entering the home, you'll note an intentional foyer with tray ceiling, opening up into your dining room and expansive family room with 12', coffered ceilings. This flows seamlessly into the kitchen including a breakfast nook, DOUBLE ISLANDS, two dishwashers, and stacked cabinets to the ceiling. Don't miss the butler's pantry and additional food storage, tastefully hidden out of sight, but a statement all its own. Enlarge your entertaining space by opening the 16' sliding glass doors out to your stamped concrete covered porch. In the owner's suite, you'll love the vaulted ceilings, luxury wet room, and a walk in closet bigger than most bedrooms, which leads directly into the laundry room. Additional features of this home include two additional bedrooms, a flex room/office, an oversized two car garage, finished guest suite, detached buggy garage, and thousands of dollars in high end design finishes. Not interested in a rent back or this particular lot? We have a few lots left available for a custom build!
Property Features
4 Beds
4 Baths
4,040 Sqft
Built in 2025
1.01 Acres
2 Stories
The Club At Viniterra
On Golf Course
Has Golf View
Off Street, Driveway, Oversize, Garage
Siding: Brick, Drywall, Frame, HardiplankType
Metal Roof
Has Fireplace
Natural Gas, Zoned
New Kent County
Viniterra Community
Additional Photos


Contact Information
Matt Rutledge
Hometown Realty Services
804-971-0555
Location
Listing Agent: Matt Rutledge (License #: 0225235876) 804-971-0555
Broker: Hometown Realty Services 804-249-6711 Listing Site
Copyright © 2026 Central Virginia Regional Multiple Listing Service. All rights reserved. All information provided by the listing agent/broker is deemed reliable but is not guaranteed and should be independently verified.
Broker: Hometown Realty Services 804-249-6711 Listing Site
Copyright © 2026 Central Virginia Regional Multiple Listing Service. All rights reserved. All information provided by the listing agent/broker is deemed reliable but is not guaranteed and should be independently verified.
GolfHomes.com
Printed Aug 11, 2026
Photo Gallery


$1,399,900
4
Beds
4
Baths
4,040
Sqft
9468 Angels Share Dr, New Kent, VA 23124
By contacting this agent you agree to these Terms and Conditions.
MLS# 2600193
Welcome home to the CLAREMONT MODEL HOME, completely finished
$1,399,900
9468 Angels Share Dr, New Kent, VA 23124
4
Beds
4
Baths
4,040
Sqft
1.01
Acres
$1,399,900
9468 Angels Share Dr, New Kent, VA 23124
4 Beds
4 Baths
4,040 Sqft
1.01 Acres
Welcome home to the CLAREMONT MODEL HOME, completely finished and ready for you to purchase! RCI Builders' newest floor plan, The Claremont, offers almost 3600 square feet of one floor living, with a second floor guest suite bringing the total size over 4000 square feet. Upon entering the home, you'll note an intentional foyer with tray ceiling, opening up into your dining room and expansive family room with 12', coffered ceilings. This flows seamlessly into the kitchen including a breakfast nook, DOUBLE ISLANDS, two dishwashers, and stacked cabinets to the ceiling. Don't miss the butler's pantry and additional food storage, tastefully hidden out of sight, but a statement all its own. Enlarge your entertaining space by opening the 16' sliding glass doors out to your stamped concrete covered porch. In the owner's suite, you'll love the vaulted ceilings, luxury wet room, and a walk in closet bigger than most bedrooms, which leads directly into the laundry room. Additional features of this home include two additional bedrooms, a flex room/office, an oversized two car garage, finished guest suite, detached buggy garage, and thousands of dollars in high end design finishes. Not interested in a rent back or this particular lot? We have a few lots left available for a custom build!
219 days
on GolfHomes.com
422
views
0
saves
Property Details
HOME DETAILS
4 Beds
4 Baths
4,040 Sqft
Built in 2025
1.01 Acres
2 Stories
GOLF COURSE & VIEW
The Club At Viniterra
On Golf Course
Has Golf View
EXTERIOR
Off Street, Driveway, Oversize, Garage
Siding: Brick, Drywall, Frame, HardiplankType
Metal Roof
INTERIOR
Has Fireplace
Natural Gas, Zoned
FINANCIAL & COMMUNITY
New Kent County
Viniterra Community
See More Details
Location

Mortgage Calculator
Ad Statistics
Ad Number
7072326
Viewed
422 times
Listing Status
Pending
Added
Jan 04, 2026
Last Refreshed
Jul 03, 2026 06:17:28 PM
Listing Information
Data Source
Central Virginia Regional Multiple Listing Service
Source Property ID
2600193
Listing Agent: Matt Rutledge (License #: 0225235876) 804-971-0555
Broker: Hometown Realty Services 804-249-6711 Listing Site
Copyright © 2026 Central Virginia Regional Multiple Listing Service. All rights reserved. All information provided by the listing agent/broker is deemed reliable but is not guaranteed and should be independently verified.
Broker: Hometown Realty Services 804-249-6711 Listing Site
Copyright © 2026 Central Virginia Regional Multiple Listing Service. All rights reserved. All information provided by the listing agent/broker is deemed reliable but is not guaranteed and should be independently verified.
Request Information
Start advertising today
Explore options for real estate agents and homeowners advertising on GolfHomes.com
Sell Your Home
Explore Similar Properties