Ad #7604321
MLS #OM723116

Under contract-accepting backup offers. One or more photo(s) has
9460 SW 86TH PLACE, Ocala, FL 34481
$549,500
3Beds
2Baths
2,648Sqft
0.27Acres
About this property
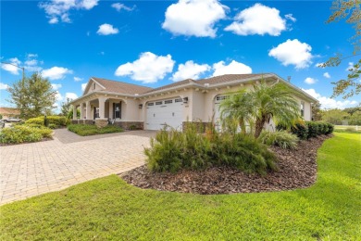
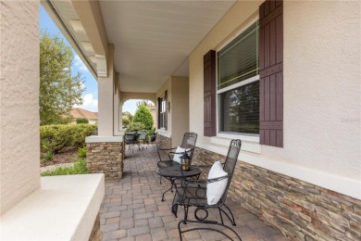
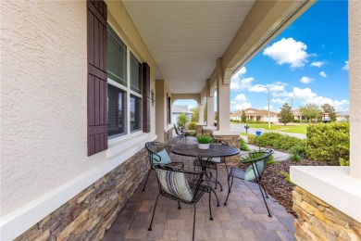
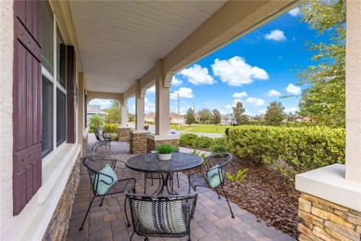
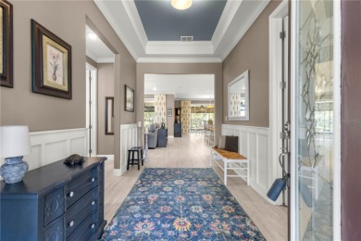
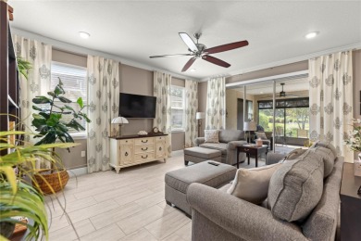
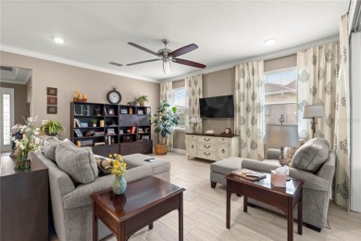
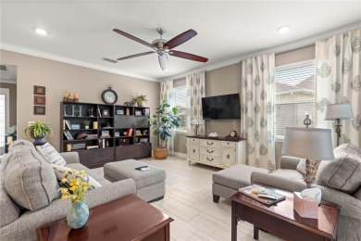
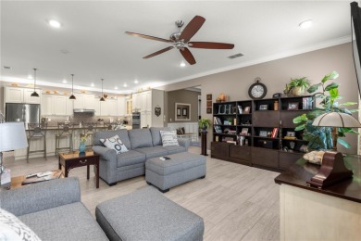
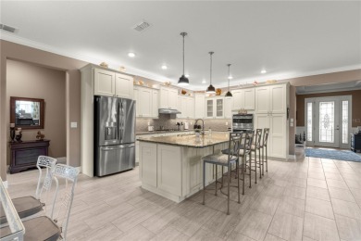
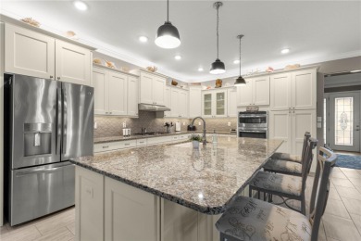
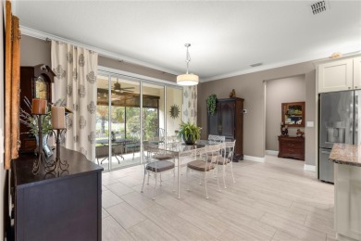
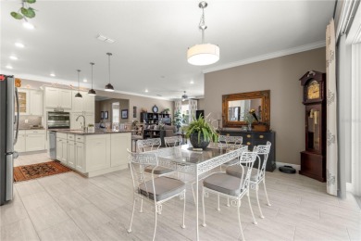
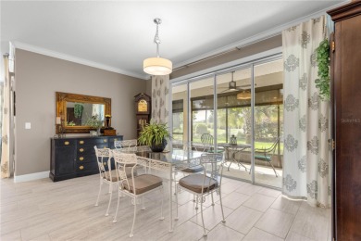
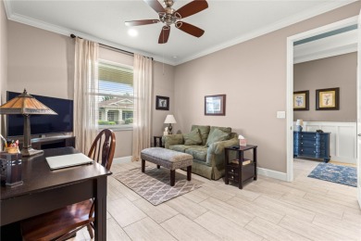
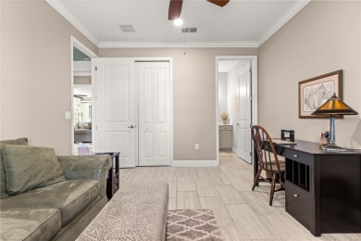
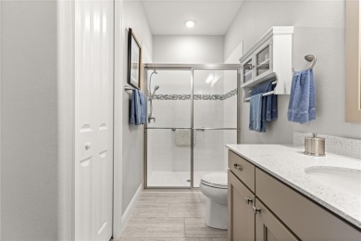
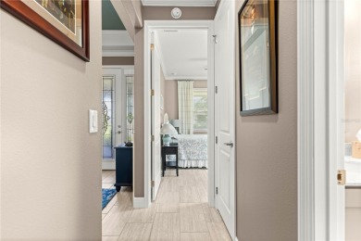
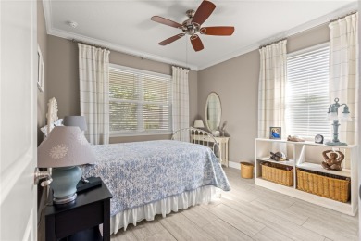
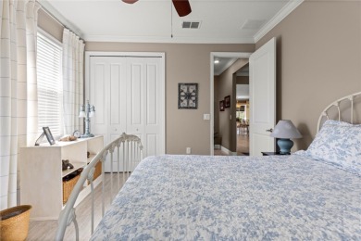
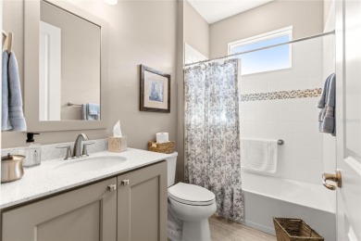
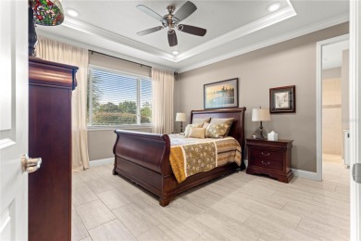
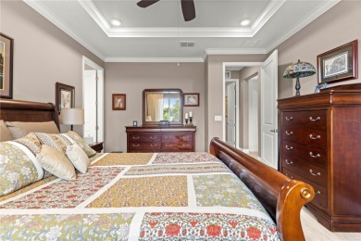
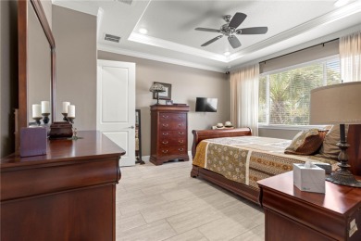
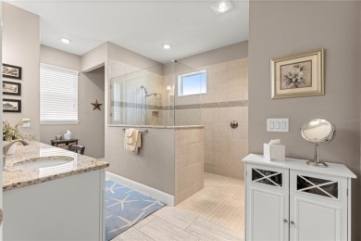
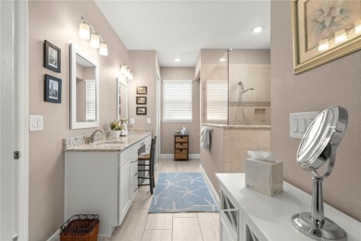

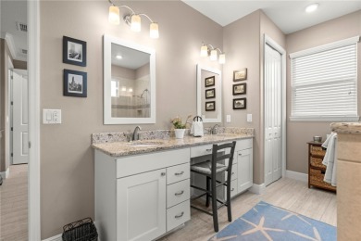
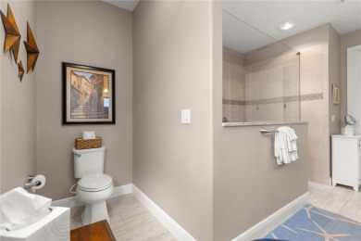

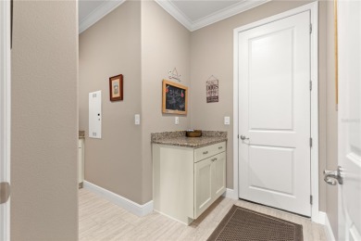
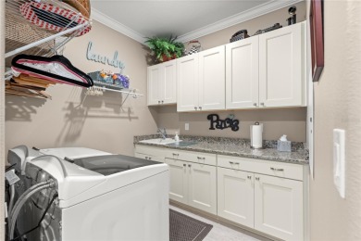
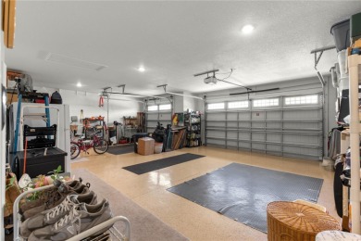
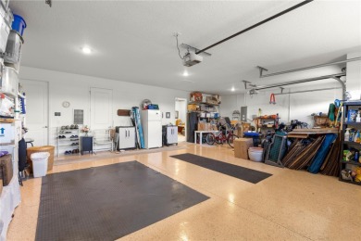
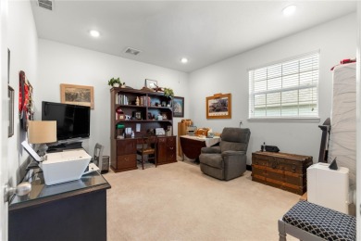
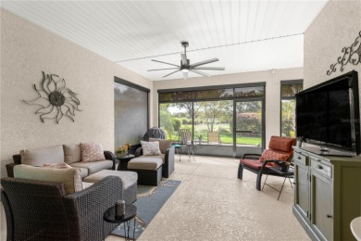
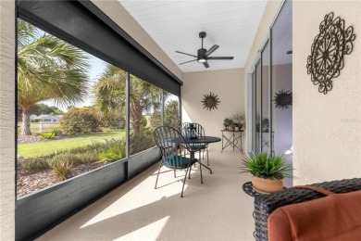
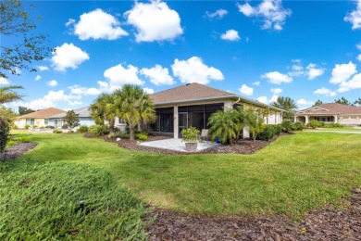
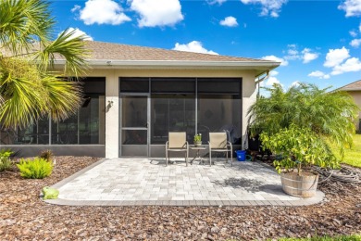
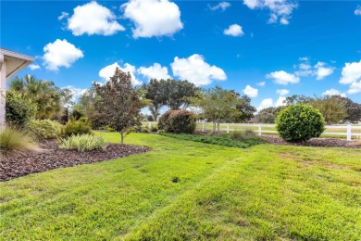
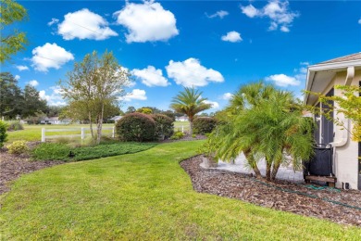
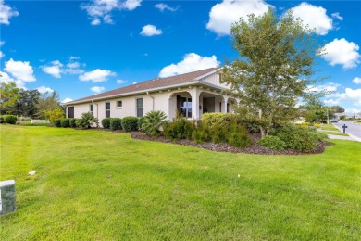
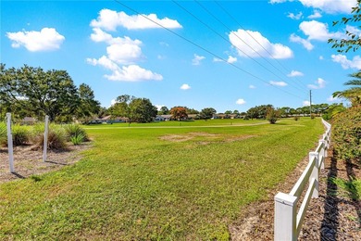

Under contract-accepting backup offers. One or more photo(s) has been virtually staged. BETTER THAN NEW HOME ON PREMIUM LOT! Private corner lot with a view of the Golf Course. Step inside a home that effortlessly outshines new construction--thoughtfully upgraded, meticulously maintained, and barely lived in exceptional 3 bedroom residence could easily be a 4 or 5 bedroom, and offers 4,461 square feet under roof. The North Hampton Model is the perfect blend of expansive living spaces with refined finishes and a highly functional layout designed for both comfort and style. From the moment you enter, you're welcomed by soaring tray ceilings, elegant crown molding, and an abundance of natural light that highlights the home's open-concept design. The great room flows seamlessly into a chef-inspired kitchen, where upgraded pull-out cabinetry, granite countertops, stainless steel appliances, and designer lighting create a space as beautiful as it is practical. The primary suite is a private retreat, featuring a tray ceiling, and a spa-like ensuite bath with dual vanities, a spacious walk-in shower, and 2 walk-in closets with custom built-ins. Two additional bedrooms provide comfort for guests, while the versatile flex room offers the option of a fourth bedroom, home office, or hobby space. A separate library/den adds yet another layer of flexibility, ideal for quiet reading or a dedicated workspace. Designed to embrace indoor-outdoor living, the home features a newly added, screen-enclosed lanai--perfect for enjoying morning coffee or evening relaxation in a serene, private setting. The covered lanai/sunroom with luxury vinyl flooring extends your living space year-round, making it ideal for entertaining or simply unwinding. Additional highlights include a spacious 3-car insulated garage with custom cabinets, an indoor laundry room with custom built-in cabinetry and sink, plantation blinds throughout, whole-house gutters, concrete landscape curbing, attic fan, and a Generac whole-home generator. Screen-enclosed lanai has also been added for an extension of the living area. Every detail has been carefully curated, making this home truly move-in ready without the wait or added expense of builder upgrades. Located in Candler Hills / Stonebridge, tucked in the highly sought-after 55+ community of On Top of the World. Residents enjoy access to an array of resort-style amenities and clubs, fostering an active and social lifestyle. Additionally, Candler Hills residents have private access to The Lodge which provides over 18,000 sf of enjoyment including a resort-style pool featuring beach entry and separate spa, covered pavilion, indoor gathering lounge, ballroom, catering kitchen, and much more. Candler Hills features a par 72 championship golf course, and tons of clubs and activities. This is more than just a home--it's a turnkey opportunity to enjoy elevated living in a vibrant, amenity-rich setting. A rare offering that combines like-new condition, premium upgrades, and immediate availability--this home is ready to impress even the most discerning buyer.
Property Features
3 Beds
2 Baths
2,648 Sqft
Built in 2018
0.27 Acres
On Top of the World Golf Course
On Golf Course
Driveway, Garage, Garage - Attached
Siding: Block, Concrete, Stucco
Shingle Roof
Central, Heat Pump (Heating), Natural Gas
$514 / yr property tax
Marion County
$4,392 / yr HOA
CANDLER HILLS WEST STONEBRIDGE Community
Additional Photos


Contact Information
Peggy Pittas
RE/MAX AllStars Realty
352-484-0155
Location
Listing Agent: Peggy Pittas (License #: 0695605) 352-484-0155
Broker: RE/MAX AllStars Realty 352-484-0155 Listing Site
Copyright © 2026 Stellar MLS. All rights reserved. All information provided by the listing agent/broker is deemed reliable but is not guaranteed and should be independently verified.
Broker: RE/MAX AllStars Realty 352-484-0155 Listing Site
Copyright © 2026 Stellar MLS. All rights reserved. All information provided by the listing agent/broker is deemed reliable but is not guaranteed and should be independently verified.
GolfHomes.com
Printed Aug 11, 2026
Photo Gallery


$549,500
3
Beds
2
Baths
2,648
Sqft
9460 SW 86TH PLACE, Ocala, FL 34481
By contacting this agent you agree to these Terms and Conditions.
MLS# OM723116
Under contract-accepting backup offers. One or more photo(s) has
$549,500
9460 SW 86TH PLACE, Ocala, FL 34481
3
Beds
2
Baths
2,648
Sqft
0.27
Acres
$549,500
9460 SW 86TH PLACE, Ocala, FL 34481
3 Beds
2 Baths
2,648 Sqft
0.27 Acres
Under contract-accepting backup offers. One or more photo(s) has been virtually staged. BETTER THAN NEW HOME ON PREMIUM LOT! Private corner lot with a view of the Golf Course. Step inside a home that effortlessly outshines new construction--thoughtfully upgraded, meticulously maintained, and barely lived in exceptional 3 bedroom residence could easily be a 4 or 5 bedroom, and offers 4,461 square feet under roof. The North Hampton Model is the perfect blend of expansive living spaces with refined finishes and a highly functional layout designed for both comfort and style. From the moment you enter, you're welcomed by soaring tray ceilings, elegant crown molding, and an abundance of natural light that highlights the home's open-concept design. The great room flows seamlessly into a chef-inspired kitchen, where upgraded pull-out cabinetry, granite countertops, stainless steel appliances, and designer lighting create a space as beautiful as it is practical. The primary suite is a private retreat, featuring a tray ceiling, and a spa-like ensuite bath with dual vanities, a spacious walk-in shower, and 2 walk-in closets with custom built-ins. Two additional bedrooms provide comfort for guests, while the versatile flex room offers the option of a fourth bedroom, home office, or hobby space. A separate library/den adds yet another layer of flexibility, ideal for quiet reading or a dedicated workspace. Designed to embrace indoor-outdoor living, the home features a newly added, screen-enclosed lanai--perfect for enjoying morning coffee or evening relaxation in a serene, private setting. The covered lanai/sunroom with luxury vinyl flooring extends your living space year-round, making it ideal for entertaining or simply unwinding. Additional highlights include a spacious 3-car insulated garage with custom cabinets, an indoor laundry room with custom built-in cabinetry and sink, plantation blinds throughout, whole-house gutters, concrete landscape curbing, attic fan, and a Generac whole-home generator. Screen-enclosed lanai has also been added for an extension of the living area. Every detail has been carefully curated, making this home truly move-in ready without the wait or added expense of builder upgrades. Located in Candler Hills / Stonebridge, tucked in the highly sought-after 55+ community of On Top of the World. Residents enjoy access to an array of resort-style amenities and clubs, fostering an active and social lifestyle. Additionally, Candler Hills residents have private access to The Lodge which provides over 18,000 sf of enjoyment including a resort-style pool featuring beach entry and separate spa, covered pavilion, indoor gathering lounge, ballroom, catering kitchen, and much more. Candler Hills features a par 72 championship golf course, and tons of clubs and activities. This is more than just a home--it's a turnkey opportunity to enjoy elevated living in a vibrant, amenity-rich setting. A rare offering that combines like-new condition, premium upgrades, and immediate availability--this home is ready to impress even the most discerning buyer.
112 days
on GolfHomes.com
95
views
0
saves
Property Details
HOME DETAILS
3 Beds
2 Baths
2,648 Sqft
Built in 2018
0.27 Acres
GOLF COURSE & VIEW
On Top of the World Golf Course
On Golf Course
EXTERIOR
Driveway, Garage, Garage - Attached
Siding: Block, Concrete, Stucco
Shingle Roof
INTERIOR
Central, Heat Pump (Heating), Natural Gas
FINANCIAL & COMMUNITY
$514 / yr property tax
Marion County
$4,392 / yr HOA
CANDLER HILLS WEST STONEBRIDGE Community
See More Details
Location

Mortgage Calculator
Ad Statistics
Ad Number
7604321
Viewed
95 times
Listing Status
Pending
Added
Apr 21, 2026
Last Refreshed
Jul 03, 2026 06:17:28 PM
Listing Information
Data Source
Stellar MLS
Source Property ID
OM723116
Listing Agent: Peggy Pittas (License #: 0695605) 352-484-0155
Broker: RE/MAX AllStars Realty 352-484-0155 Listing Site
Copyright © 2026 Stellar MLS. All rights reserved. All information provided by the listing agent/broker is deemed reliable but is not guaranteed and should be independently verified.
Broker: RE/MAX AllStars Realty 352-484-0155 Listing Site
Copyright © 2026 Stellar MLS. All rights reserved. All information provided by the listing agent/broker is deemed reliable but is not guaranteed and should be independently verified.
Request Information
Start advertising today
Explore options for real estate agents and homeowners advertising on GolfHomes.com
Sell Your Home
Explore Similar Properties