Ad #6965040
MLS #11619460

Welcome to this upscale new construction full-brick home in the
941 E Deer Creek Dr, Crossville, TN 38571
$550,000
3Beds
2Baths
--Sqft
0.46Acres
About this property
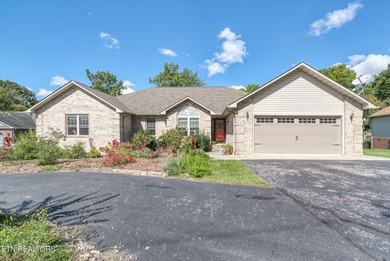
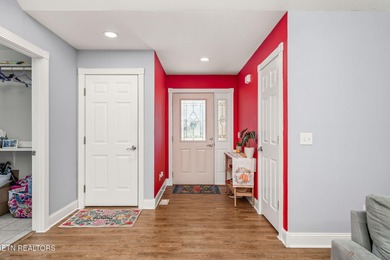
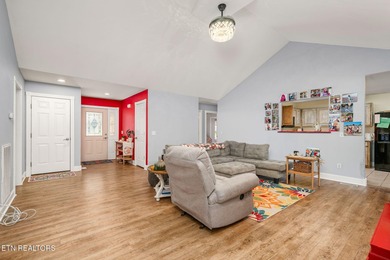
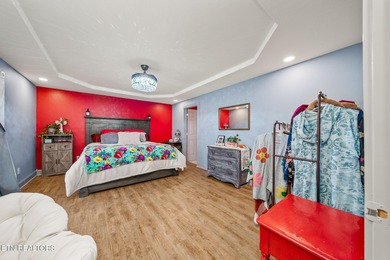
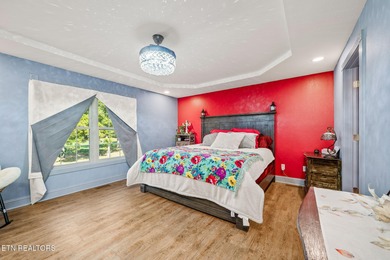

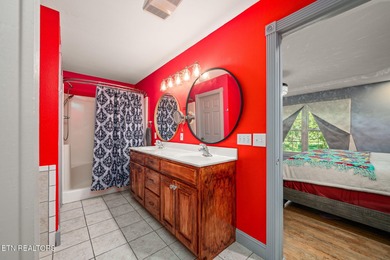
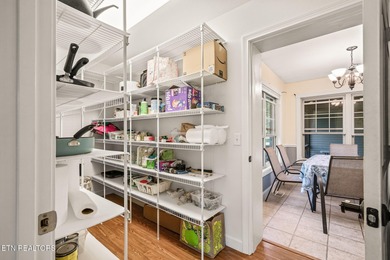
Welcome to this upscale new construction full-brick home in the Deer Creek golf community, featuring quality finishes, thoughtful design, and views of the 6th tee box. - 1,760 SF of living space with an open-concept and split bedroom floor plan - Living room features a gas fireplace and custom built-ins with accent lighting - Upscale kitchen with white & black shaker cabinetry, soft-close doors & drawers, quartz countertops, tile backsplash, pantry, pot filler, apron-front sink, stainless appliances, and a waterfall quartz island with counter seating - Spacious primary suite with plush carpet, two walk-in closets, and spa-style bath featuring dual sink quartz vanity with lighted mirror, and tile walk-in shower with bench, niche, body sprayers, handheld, and glass surround - Split-bedroom layout for privacy; guest bedrooms with LVP flooring and ceiling fans; guest bath with tub/shower combo, tile flooring, transom window, and quartz-top vanity - 435 SF of covered outdoor living with stamped concrete covered front porch and covered patio overlooking the golf course - Stamped concrete sidewalks, enhancing curb appeal and continuity of design - Professionally landscaped yard with retaining wall, curbing, and sodded lawn - Oversized 2-car garage with pull-down attic access and floored storage - Laundry room with cabinetry, folding area, and utility sink - Andersen windows, encapsulated crawlspace, natural gas HVAC, tankless water heater, and whole-house Generac generator - Home includes manufacturer warranties plus a 1-year builder's warranty for added peace of mind - Located minutes from I-40, shopping, and medical facilities - Deer Creek amenities include an 18-hole golf course, lake for fishing, canoeing, and kayaking, Grandy's Bar & Grill, swimming pool, tennis/pickleball courts, basketball hoop, playground, and picnic pavilion - Low annual HOA dues: $450/year Learn more Golf & dining: Call today to schedule a showing! *Buyer to verify all information & measurements before making an informed offer*
Property Features
3 Beds
2 Baths
0 Sqft
Built in 2025
0.46 Acres
1 Story
Deer Creek Golf Club
On Golf Course
Driveway
Siding: Brick
Asphalt Roof
Has Fireplace
Natural Gas, Zoned, Electric (Heating), Heat Pump (Heating)
$109 / yr property tax
Cumberland County
Deer Creek Community
Additional Photos


Contact Information
Tina Isham
Isham Jones Realty
931-994-0022
Location
Listing Agent: Tina Isham 931-994-0022
Broker: Isham Jones Realty 931-994-0022 Listing Site
Copyright © 2026 My State MLS. All rights reserved. All information provided by the listing agent/broker is deemed reliable but is not guaranteed and should be independently verified.
Broker: Isham Jones Realty 931-994-0022 Listing Site
Copyright © 2026 My State MLS. All rights reserved. All information provided by the listing agent/broker is deemed reliable but is not guaranteed and should be independently verified.
GolfHomes.com
Printed Aug 11, 2026
Photo Gallery


$550,000
3
Beds
2
Baths
--
Sqft
941 E Deer Creek Dr, Crossville, TN 38571
By contacting this agent you agree to these Terms and Conditions.
MLS# 11619460
Welcome to this upscale new construction full-brick home in the
$550,000
941 E Deer Creek Dr, Crossville, TN 38571
3
Beds
2
Baths
--
Sqft
0.46
Acres
$550,000
941 E Deer Creek Dr, Crossville, TN 38571
3 Beds
2 Baths
-- Sqft
0.46 Acres
Welcome to this upscale new construction full-brick home in the Deer Creek golf community, featuring quality finishes, thoughtful design, and views of the 6th tee box. - 1,760 SF of living space with an open-concept and split bedroom floor plan - Living room features a gas fireplace and custom built-ins with accent lighting - Upscale kitchen with white & black shaker cabinetry, soft-close doors & drawers, quartz countertops, tile backsplash, pantry, pot filler, apron-front sink, stainless appliances, and a waterfall quartz island with counter seating - Spacious primary suite with plush carpet, two walk-in closets, and spa-style bath featuring dual sink quartz vanity with lighted mirror, and tile walk-in shower with bench, niche, body sprayers, handheld, and glass surround - Split-bedroom layout for privacy; guest bedrooms with LVP flooring and ceiling fans; guest bath with tub/shower combo, tile flooring, transom window, and quartz-top vanity - 435 SF of covered outdoor living with stamped concrete covered front porch and covered patio overlooking the golf course - Stamped concrete sidewalks, enhancing curb appeal and continuity of design - Professionally landscaped yard with retaining wall, curbing, and sodded lawn - Oversized 2-car garage with pull-down attic access and floored storage - Laundry room with cabinetry, folding area, and utility sink - Andersen windows, encapsulated crawlspace, natural gas HVAC, tankless water heater, and whole-house Generac generator - Home includes manufacturer warranties plus a 1-year builder's warranty for added peace of mind - Located minutes from I-40, shopping, and medical facilities - Deer Creek amenities include an 18-hole golf course, lake for fishing, canoeing, and kayaking, Grandy's Bar & Grill, swimming pool, tennis/pickleball courts, basketball hoop, playground, and picnic pavilion - Low annual HOA dues: $450/year Learn more Golf & dining: Call today to schedule a showing! *Buyer to verify all information & measurements before making an informed offer*
237 days
on GolfHomes.com
0
view
0
saves
Property Details
HOME DETAILS
3 Beds
2 Baths
0 Sqft
Built in 2025
0.46 Acres
1 Story
GOLF COURSE & VIEW
Deer Creek Golf Club
On Golf Course
EXTERIOR
Driveway
Siding: Brick
Asphalt Roof
INTERIOR
Has Fireplace
Natural Gas, Zoned, Electric (Heating), Heat Pump (Heating)
FINANCIAL & COMMUNITY
$109 / yr property tax
Cumberland County
Deer Creek Community
See More Details
Location

Mortgage Calculator
Ad Statistics
Ad Number
6965040
Viewed
0 time
Listing Status
Active
Added
Dec 17, 2025
Last Refreshed
Jul 03, 2026 06:17:28 PM
Listing Information
Data Source
My State MLS
Source Property ID
11619460
Listing Agent: Tina Isham 931-994-0022
Broker: Isham Jones Realty 931-994-0022 Listing Site
Copyright © 2026 My State MLS. All rights reserved. All information provided by the listing agent/broker is deemed reliable but is not guaranteed and should be independently verified.
Broker: Isham Jones Realty 931-994-0022 Listing Site
Copyright © 2026 My State MLS. All rights reserved. All information provided by the listing agent/broker is deemed reliable but is not guaranteed and should be independently verified.
Request Information
Start advertising today
Explore options for real estate agents and homeowners advertising on GolfHomes.com
Sell Your Home
Explore Similar Properties