Ad #7269657
MLS #TB8475880

Presenting a meticulously renovated residence featuring new
9368 SW 82ND TERRACE D, Ocala, FL 34481
$189,933
2Beds
2Baths
1,411Sqft
0.07Acres
About this property
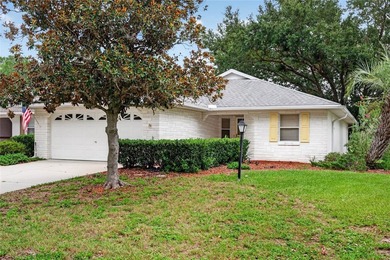
Presenting a meticulously renovated residence featuring new appliances that enhance both aesthetic appeal and functionality. This move-in ready Philadelphia Model includes two bedrooms, two bathrooms, and a one-and-a-half car garage, offering a spacious 1,411 square-foot living area designed for comfort. As an end unit, the property benefits from additional windows, providing abundant natural light to both bedrooms and the guest bathroom, thereby eliminating any sense of confinement.
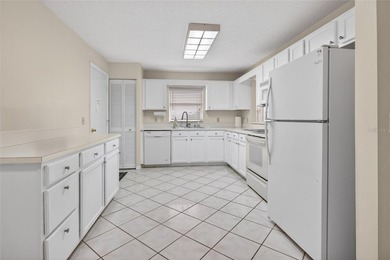
The comprehensive renovation encompasses 12 double-pane vinyl windows in the living areas, a reimagined kitchen with custom wood cabinetry (no pressed wood), and updated bathroom vanities as well as tiled shower and tub enclosures. The removal of popcorn ceilings further contributes to the unit's contemporary feel. Luxury vinyl flooring extends throughout the main living spaces and is complemented by new tile in the kitchen and bathrooms. All drywall behind cabinets, tubs, and showers has been replaced with *Go Board,* a closed-cell foam core system recognized for superior water and mold resistance, enhancing durability and peace of mind.
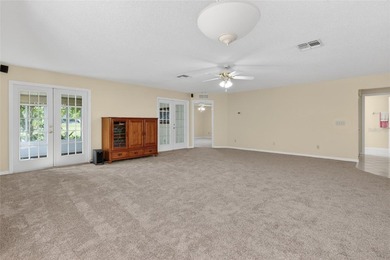
The redesigned kitchen features floor-to-ceiling custom-built wood cabinetry, optimized for space and ergonomics, alongside granite countertops and brand-new Whirlpool appliances--including refrigerator, convection oven/air fryer, microwave, dishwasher, washer, dryer, and a reverse osmosis drinking water filter--ensuring modern convenience. Solar skylight tubes provide natural illumination to the living room and kitchen, creating a welcoming atmosphere. A climate-controlled sunroom ensures year-round relaxation.
Exterior amenities include a fenced backyard with brick paver patio, privacy hedge, and artificial turf puppy potty area for added practicality and privacy. The attached garage accommodates both a vehicle and a golf cart, complete with a dedicated charging circuit, four-panel privacy screen, workbench, laundry sink, and ample shelving. Attic access via a pulldown ladder offers additional storage. I look forward to collaborating with the buyer's agent. starting in October the exterior of the unit will be painted to the color of your choice at no additional expense (included by the HOA fees).
Property Features
2 Beds
2 Baths
1,411 Sqft
Built in 1989
0.07 Acres
On Top of the World Golf Course
Driveway, Garage, Garage - Attached, Golf Cart, Oversized, Workshop
Siding: Block
Shingle Roof
Central, Electric (Heating), Heat Pump (Heating)
$811 / yr property tax
Marion County
$6,360 / yr HOA
CIRCLE SQUARE WOODS Y Community
Additional Photos


Contact Information
Stephen Hachey
Flat Fee MLS Realty
813-642-6030
Location
Listing Agent: Stephen Hachey (License #: 3389117) 813-642-6030
Broker: Flat Fee MLS Realty 813-699-9616 Listing Site
Copyright © 2026 Stellar MLS. All rights reserved. All information provided by the listing agent/broker is deemed reliable but is not guaranteed and should be independently verified.
Broker: Flat Fee MLS Realty 813-699-9616 Listing Site
Copyright © 2026 Stellar MLS. All rights reserved. All information provided by the listing agent/broker is deemed reliable but is not guaranteed and should be independently verified.
GolfHomes.com
Printed Aug 11, 2026
Photo Gallery


$189,933
2
Beds
2
Baths
1,411
Sqft
9368 SW 82ND TERRACE D, Ocala, FL 34481
By contacting this agent you agree to these Terms and Conditions.
MLS# TB8475880
Presenting a meticulously renovated residence featuring new
$189,933
9368 SW 82ND TERRACE D, Ocala, FL 34481
2
Beds
2
Baths
1,411
Sqft
0.07
Acres
$189,933
9368 SW 82ND TERRACE D, Ocala, FL 34481
2 Beds
2 Baths
1,411 Sqft
0.07 Acres
Presenting a meticulously renovated residence featuring new appliances that enhance both aesthetic appeal and functionality. This move-in ready Philadelphia Model includes two bedrooms, two bathrooms, and a one-and-a-half car garage, offering a spacious 1,411 square-foot living area designed for comfort. As an end unit, the property benefits from additional windows, providing abundant natural light to both bedrooms and the guest bathroom, thereby eliminating any sense of confinement.
The comprehensive renovation encompasses 12 double-pane vinyl windows in the living areas, a reimagined kitchen with custom wood cabinetry (no pressed wood), and updated bathroom vanities as well as tiled shower and tub enclosures. The removal of popcorn ceilings further contributes to the unit's contemporary feel. Luxury vinyl flooring extends throughout the main living spaces and is complemented by new tile in the kitchen and bathrooms. All drywall behind cabinets, tubs, and showers has been replaced with *Go Board,* a closed-cell foam core system recognized for superior water and mold resistance, enhancing durability and peace of mind.
The redesigned kitchen features floor-to-ceiling custom-built wood cabinetry, optimized for space and ergonomics, alongside granite countertops and brand-new Whirlpool appliances--including refrigerator, convection oven/air fryer, microwave, dishwasher, washer, dryer, and a reverse osmosis drinking water filter--ensuring modern convenience. Solar skylight tubes provide natural illumination to the living room and kitchen, creating a welcoming atmosphere. A climate-controlled sunroom ensures year-round relaxation.
Exterior amenities include a fenced backyard with brick paver patio, privacy hedge, and artificial turf puppy potty area for added practicality and privacy. The attached garage accommodates both a vehicle and a golf cart, complete with a dedicated charging circuit, four-panel privacy screen, workbench, laundry sink, and ample shelving. Attic access via a pulldown ladder offers additional storage. I look forward to collaborating with the buyer's agent. starting in October the exterior of the unit will be painted to the color of your choice at no additional expense (included by the HOA fees).
179 days
on GolfHomes.com
0
view
0
saves
Property Details
HOME DETAILS
2 Beds
2 Baths
1,411 Sqft
Built in 1989
0.07 Acres
GOLF COURSE & VIEW
On Top of the World Golf Course
EXTERIOR
Driveway, Garage, Garage - Attached, Golf Cart, Oversized, Workshop
Siding: Block
Shingle Roof
INTERIOR
Central, Electric (Heating), Heat Pump (Heating)
FINANCIAL & COMMUNITY
$811 / yr property tax
Marion County
$6,360 / yr HOA
CIRCLE SQUARE WOODS Y Community
See More Details
Location

Mortgage Calculator
Ad Statistics
Ad Number
7269657
Viewed
0 time
Listing Status
Active
Added
Feb 13, 2026
Last Refreshed
Jul 03, 2026 06:17:28 PM
Listing Information
Data Source
Stellar MLS
Source Property ID
TB8475880
Listing Agent: Stephen Hachey (License #: 3389117) 813-642-6030
Broker: Flat Fee MLS Realty 813-699-9616 Listing Site
Copyright © 2026 Stellar MLS. All rights reserved. All information provided by the listing agent/broker is deemed reliable but is not guaranteed and should be independently verified.
Broker: Flat Fee MLS Realty 813-699-9616 Listing Site
Copyright © 2026 Stellar MLS. All rights reserved. All information provided by the listing agent/broker is deemed reliable but is not guaranteed and should be independently verified.
Request Information
Start advertising today
Explore options for real estate agents and homeowners advertising on GolfHomes.com
Sell Your Home
Explore Similar Properties