Buy
  • Alabama Alaska Arizona Arkansas California Colorado Connecticut Delaware Florida Georgia Hawaii Idaho Illinois Indiana Iowa Kansas Kentucky Louisiana Maine Maryland Massachusetts Michigan Minnesota Mississippi Missouri Montana Nebraska Nevada New Hampshire New Jersey New Mexico New York North Carolina North Dakota Ohio Oklahoma Oregon Pennsylvania Rhode Island South Carolina South Dakota Tennessee Texas Utah Vermont Virginia Washington West Virginia Wisconsin Wyoming
    Canada Listings (2)
    Mexico Listings (41)
    Advanced Search
Sell Find an Agent
GolfHomes.com GolfHomes.com
My Account
  • Login
  • Manage My Real Estate Ads
  • Manage My Search Profile / Auto Notify
  • My Account Info
  • Manage My Favorites
Advertise Join
  • Buy
  • Sell
  • Find an Agent
  • My Account
    • Login
    • Manage My Real Estate Ads
    • Manage My Search Profile / Auto Notify
    • My Account Info
    • Manage My Favorites
  • Advertise
  • Join
Back to Search Back to Listing GolfHomes.com logo
Share
GolfHomes.com logo
Ad #7263253
MLS #100554088
Listing photo

***Seller is offering $12k incentive to cover Intiation Fee for

913 Wild Dunes Cir, Wilmington, NC 28411
$985,000
5Beds
5Baths
3,921Sqft
0.27Acres

About this property

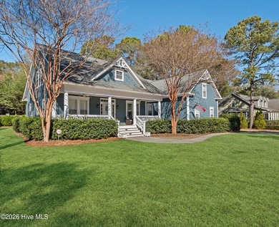
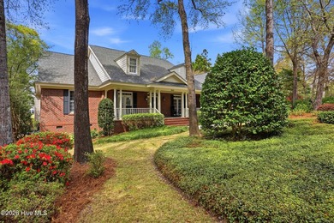
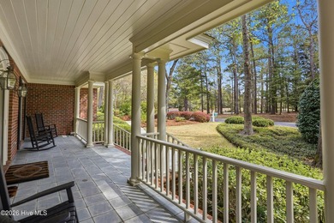
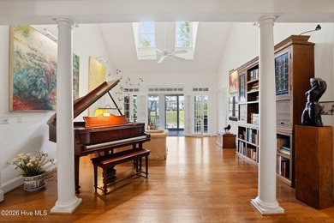
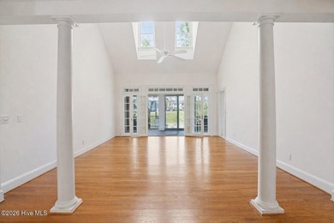
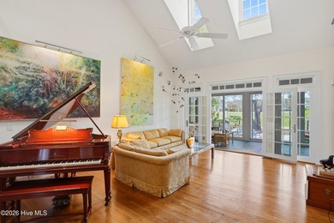
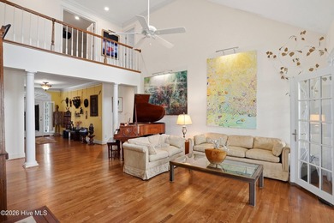
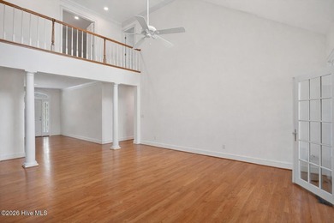
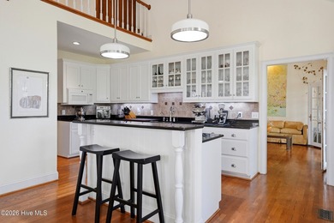
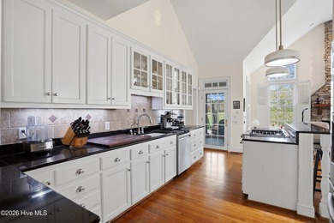
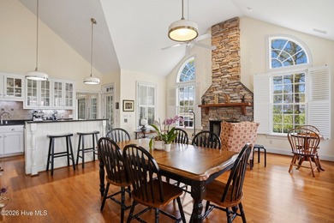
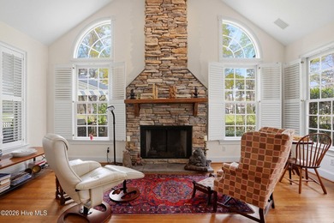
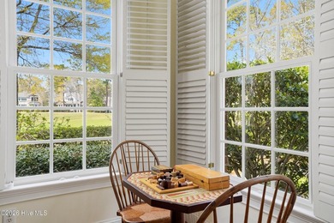
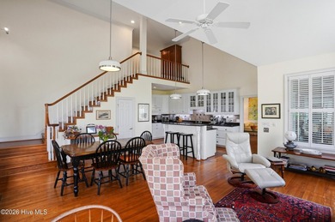
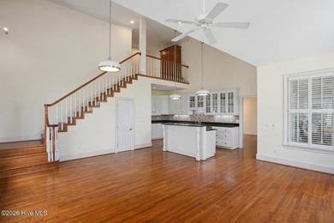
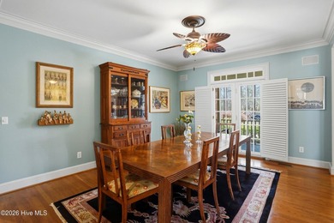
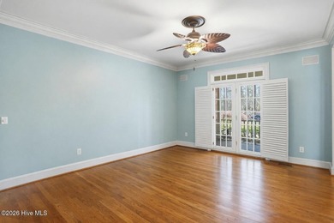
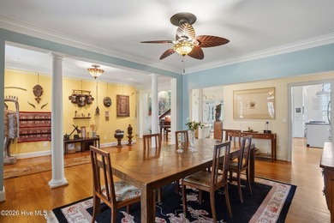
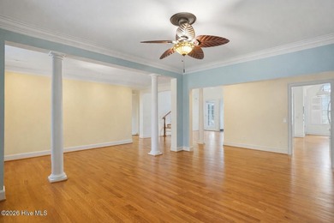
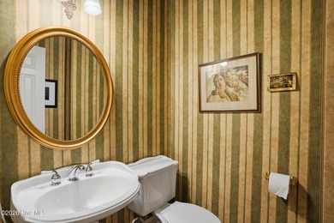
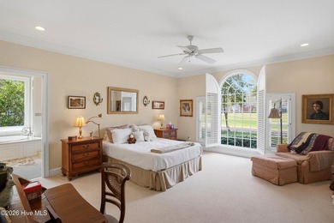
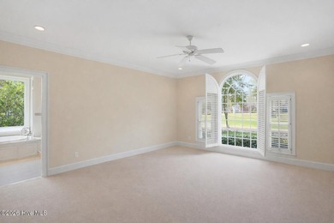
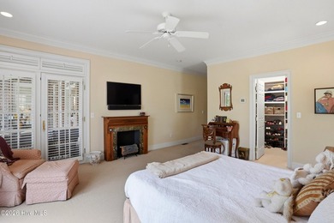
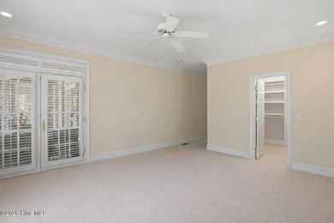
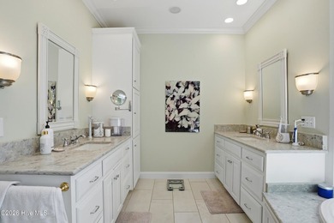
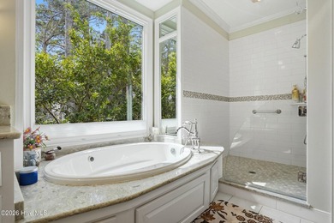
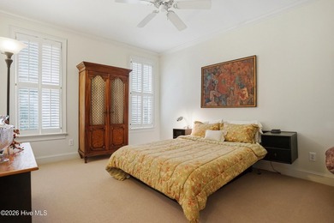
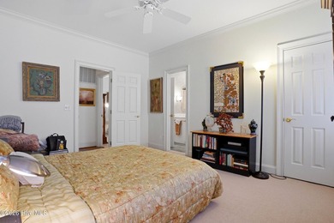
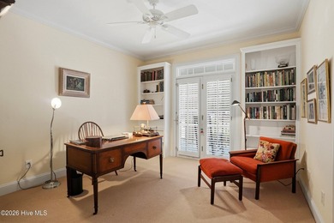
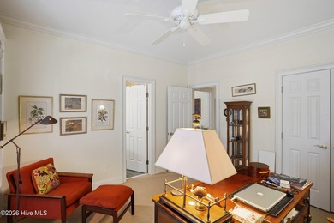
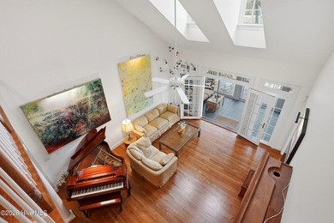
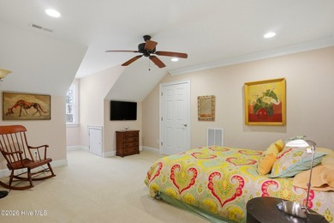
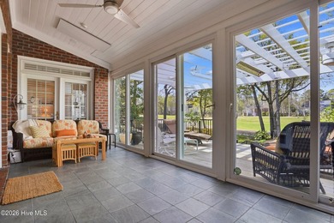
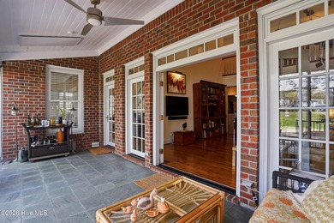
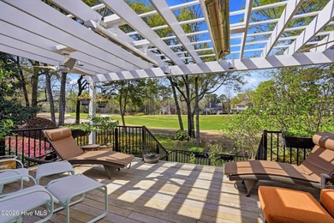
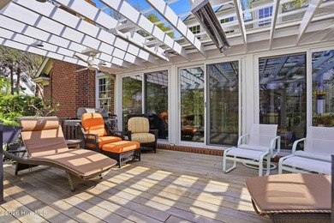
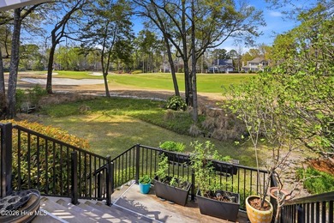
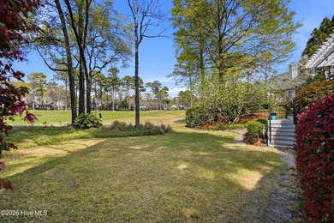
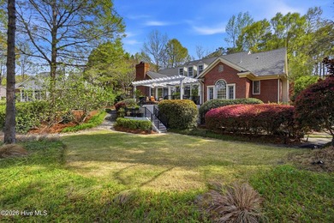
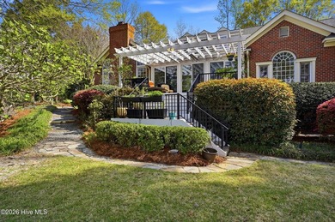
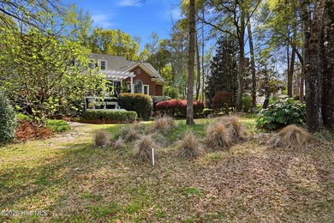
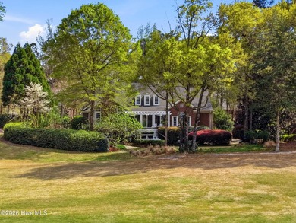
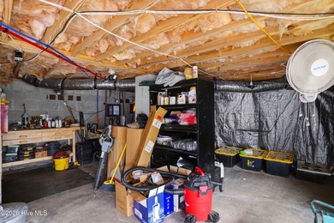
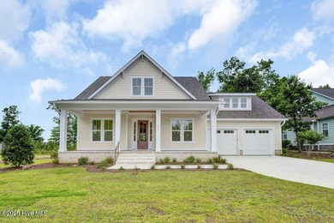
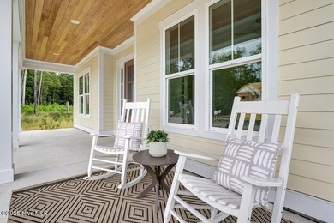
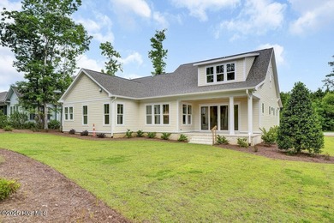
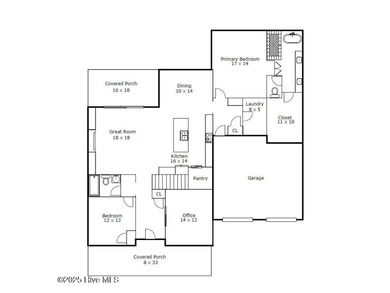
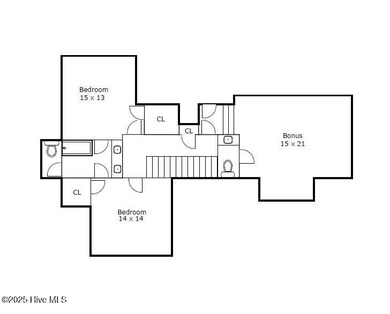
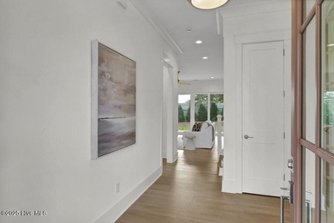
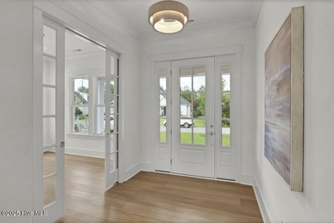
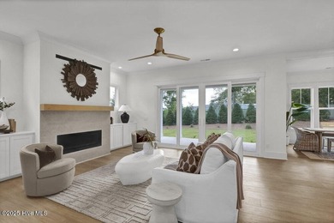
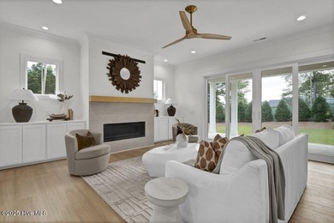
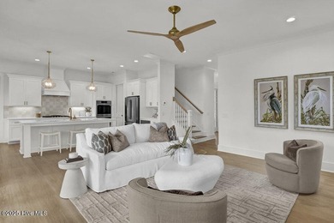
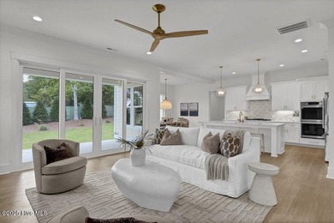
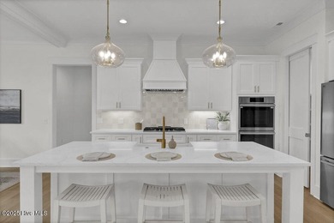
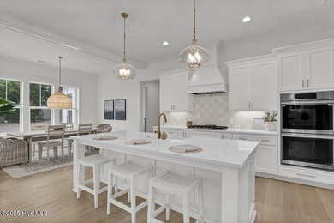
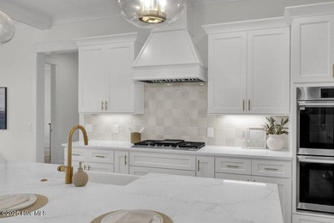
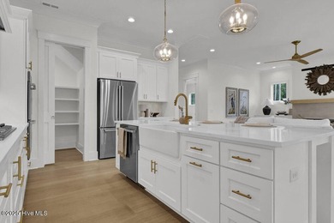
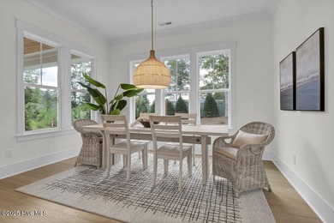
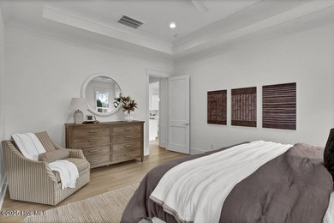
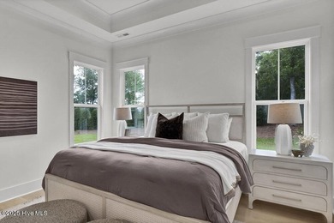
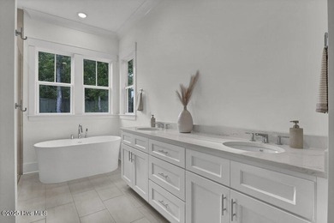
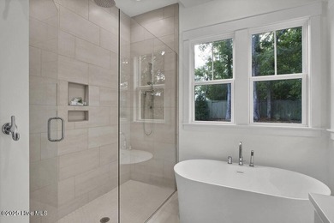
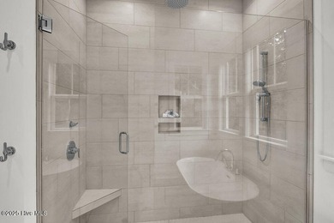
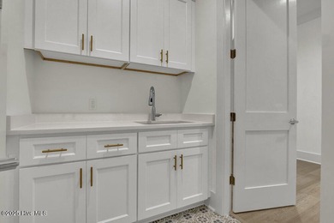
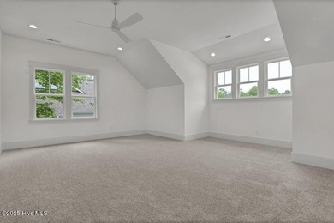
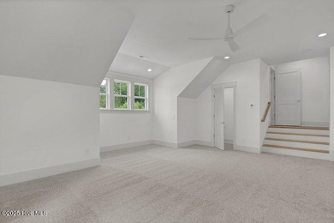
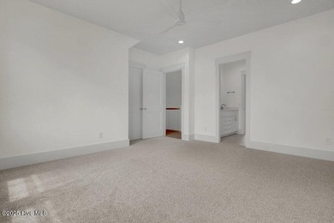
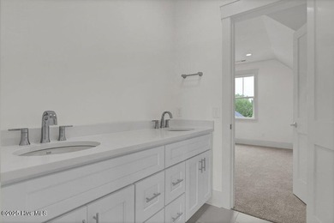
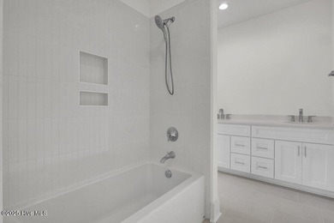
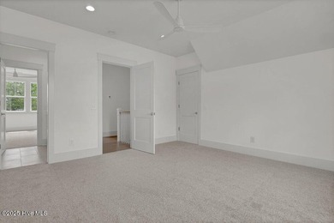
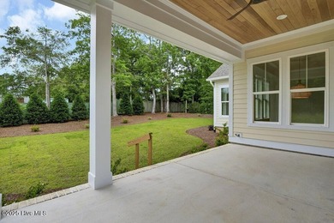
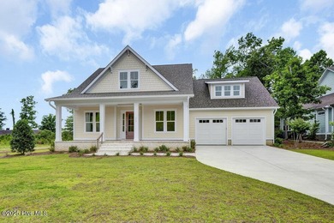
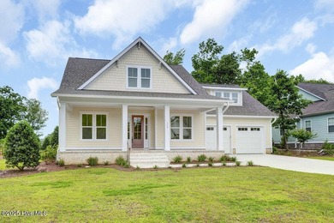
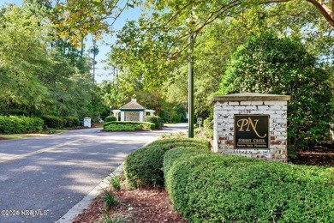
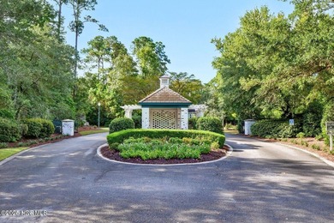
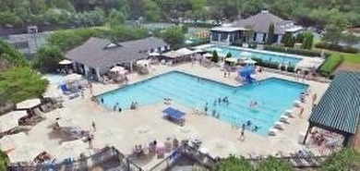
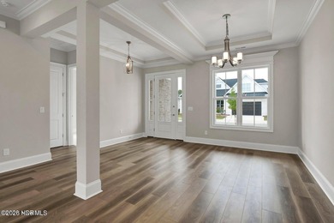
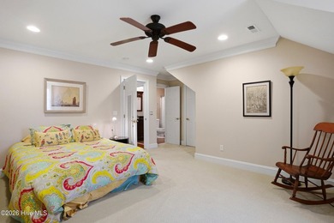
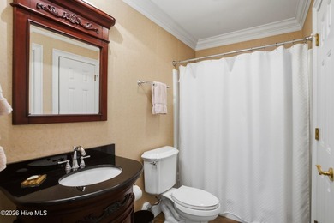
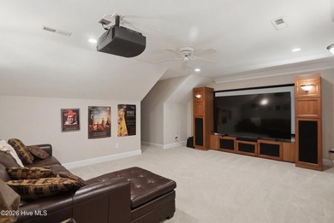
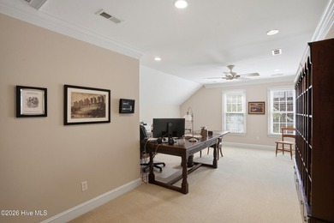
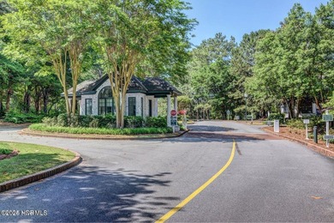
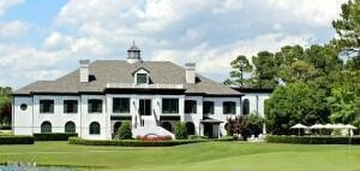
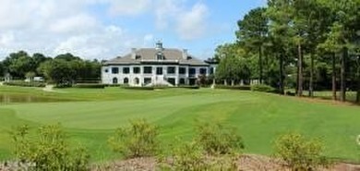
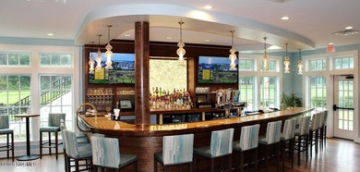
***Seller is offering $12k incentive to cover Intiation Fee for Sport Membership, which includes access to Pool, Fitness, Clubhouse, Tennis & More *** Welcome to 913 Wild Dunes Circle, a low country gem in the highly sought after, gated community of Porter's Neck Country Club. Located in Northern Wilmington, just a short drive from the Intracoastal Waterway this 5 Bedroom, 4.5 Bath home is the perfect blend of Southern charm & Coastal luxury & can be easily accessed via a private resident gate off of Futch Creek Road! Upon arrival you're greeted by a freshly painted wood exterior that houses a spacious front porch, perfect for rocking chairs, conversations with neighbors or evenings spent thinking about your golf swing! Inside, you're welcomed by wood flooring throughout the main living areas, a neutral color palette & a beautiful entry foyer. To the right, a home office is encompassed by two sets of French doors, allowing a light airy flow into the open living and kitchen spaces. The living area plays host to a gas log fireplace flanked by white custom built-ins & adjoins the open kitchen with a granite peninsula, that's perfect for storytelling between the kitchen & living room! The kitchen boasts granite countertops, stainless appliances, a white farmhouse sink, open shelving over a quaint coffee bar & a pantry for additional storage, while a semi-open formal dining room/sunroom & a cozy breakfast nook serve as an extension of the kitchen. The large, first floor primary en-suite showcases its very own fireplace, along with custom shiplap details that lead to a fully renovated bathroom complete with dual vanities, a stunning tiled walk-in shower & walk-in closet with custom organization system. Two guest bedrooms and a laundry room complete the downstairs. Upstairs, you'll find a large family/game room, media or craft room & 2 additional bedrooms. Outside, you'll find an open deck leading to a nicely landscaped back yard that's perfect for entertaining friends and family, along with a two-car garage with a new garage door and opener and a freshly painted exterior and encapsulated crawl space. Home is conveniently located just 1 minute from private residence gate entrance off Futch Creek Rd. Seller is offering to cover $12k Initiation Fee for Sport Membership, leaving only the monthly dues up to the buyer. See Membership Brochure in Documents or request from Listing Agent for more info on Sport Membership Access and Amenities! Homeowners here have deeded rights to a private Intracoastal water access lot with boat ramp, dock and picnic area (located outside of the gates on Bald Eagle Lane) and Porter's Neck Membership opportunities are available to explore, for those interested in amenities, access to two award-winning Fazio designed golf courses, tennis, fitness center and pool access with membership.

Property Features

5 Beds
5 Baths
3,921 Sqft
Built in 2004
0.27 Acres
2 Stories
Porters Neck Country Club
On Golf Course
Siding: Wood Siding, Wood Frame
Shingle Roof
Electric (Heating), Heat Pump (Heating)
$3,059 / yr property tax
New Hanover County
Porters Neck Plantation Community

Additional Photos

Additional listing photo 1
Additional listing photo 2
Additional listing photo 3
Additional listing photo 4

Contact Information

Bailey & Company

Coldwell Banker Sea Coast Advantage

910-231-4989

Location

Map
Listing Agent: Bailey & Company (License #: 219238) 910-231-4989
Broker: Coldwell Banker Sea Coast Advantage 910-799-3435 Listing Site
Copyright © 2026 Hive MLS. All rights reserved. All information provided by the listing agent/broker is deemed reliable but is not guaranteed and should be independently verified.
GolfHomes.com
Printed Aug 11, 2026

Photo Gallery

***Seller is offering $12k incentive to cover Intiation Fee for - photo 1
***Seller is offering $12k incentive to cover Intiation Fee for - photo 2
***Seller is offering $12k incentive to cover Intiation Fee for - photo 3
***Seller is offering $12k incentive to cover Intiation Fee for - photo 4
***Seller is offering $12k incentive to cover Intiation Fee for - photo 5
***Seller is offering $12k incentive to cover Intiation Fee for - photo 6
***Seller is offering $12k incentive to cover Intiation Fee for - photo 7
***Seller is offering $12k incentive to cover Intiation Fee for - photo 8
***Seller is offering $12k incentive to cover Intiation Fee for - photo 9
***Seller is offering $12k incentive to cover Intiation Fee for - photo 10
***Seller is offering $12k incentive to cover Intiation Fee for - photo 11
***Seller is offering $12k incentive to cover Intiation Fee for - photo 12
***Seller is offering $12k incentive to cover Intiation Fee for - photo 13
***Seller is offering $12k incentive to cover Intiation Fee for - photo 14
***Seller is offering $12k incentive to cover Intiation Fee for - photo 15
***Seller is offering $12k incentive to cover Intiation Fee for - photo 16
***Seller is offering $12k incentive to cover Intiation Fee for - photo 17
***Seller is offering $12k incentive to cover Intiation Fee for - photo 18
***Seller is offering $12k incentive to cover Intiation Fee for - photo 19
***Seller is offering $12k incentive to cover Intiation Fee for - photo 20
***Seller is offering $12k incentive to cover Intiation Fee for - photo 21
***Seller is offering $12k incentive to cover Intiation Fee for - photo 22
***Seller is offering $12k incentive to cover Intiation Fee for - photo 23
***Seller is offering $12k incentive to cover Intiation Fee for - photo 24
***Seller is offering $12k incentive to cover Intiation Fee for - photo 25
***Seller is offering $12k incentive to cover Intiation Fee for - photo 26
***Seller is offering $12k incentive to cover Intiation Fee for - photo 27
***Seller is offering $12k incentive to cover Intiation Fee for - photo 28
***Seller is offering $12k incentive to cover Intiation Fee for - photo 29
***Seller is offering $12k incentive to cover Intiation Fee for - photo 30
***Seller is offering $12k incentive to cover Intiation Fee for - photo 31
***Seller is offering $12k incentive to cover Intiation Fee for - photo 32
***Seller is offering $12k incentive to cover Intiation Fee for - photo 33
***Seller is offering $12k incentive to cover Intiation Fee for - photo 34
***Seller is offering $12k incentive to cover Intiation Fee for - photo 35
***Seller is offering $12k incentive to cover Intiation Fee for - photo 36
***Seller is offering $12k incentive to cover Intiation Fee for - photo 37
***Seller is offering $12k incentive to cover Intiation Fee for - photo 38
***Seller is offering $12k incentive to cover Intiation Fee for - photo 39
***Seller is offering $12k incentive to cover Intiation Fee for - photo 40
***Seller is offering $12k incentive to cover Intiation Fee for - photo 41
***Seller is offering $12k incentive to cover Intiation Fee for - photo 42
***Seller is offering $12k incentive to cover Intiation Fee for - photo 43
***Seller is offering $12k incentive to cover Intiation Fee for - photo 44
***Seller is offering $12k incentive to cover Intiation Fee for - photo 45
***Seller is offering $12k incentive to cover Intiation Fee for - photo 46
***Seller is offering $12k incentive to cover Intiation Fee for - photo 47
***Seller is offering $12k incentive to cover Intiation Fee for - photo 48
***Seller is offering $12k incentive to cover Intiation Fee for - photo 49
***Seller is offering $12k incentive to cover Intiation Fee for - photo 50

$985,000

5
Beds
5
Baths
3,921
Sqft

913 Wild Dunes Cir, Wilmington, NC 28411

By contacting this agent you agree to these Terms and Conditions.
Home North Carolina New Hanover Wilmington Porters Neck Country Club
***Seller is offering $12k incentive to cover Intiation Fee for - photo 1
***Seller is offering $12k incentive to cover Intiation Fee for - photo 2
***Seller is offering $12k incentive to cover Intiation Fee for - photo 3
***Seller is offering $12k incentive to cover Intiation Fee for - photo 4
***Seller is offering $12k incentive to cover Intiation Fee for - photo 5
MLS# 100554088
Home For Sale

***Seller is offering $12k incentive to cover Intiation Fee for

$985,000

913 Wild Dunes Cir, Wilmington, NC 28411

5
Beds
5
Baths
3,921
Sqft
0.27
Acres
$985,000
913 Wild Dunes Cir, Wilmington, NC 28411
5 Beds
5 Baths
3,921 Sqft
0.27 Acres
***Seller is offering $12k incentive to cover Intiation Fee for Sport Membership, which includes access to Pool, Fitness, Clubhouse, Tennis & More *** Welcome to 913 Wild Dunes Circle, a low country gem in the highly sought after, gated community of Porter's Neck Country Club. Located in Northern Wilmington, just a short drive from the Intracoastal Waterway this 5 Bedroom, 4.5 Bath home is the perfect blend of Southern charm & Coastal luxury & can be easily accessed via a private resident gate off of Futch Creek Road! Upon arrival you're greeted by a freshly painted wood exterior that houses a spacious front porch, perfect for rocking chairs, conversations with neighbors or evenings spent thinking about your golf swing! Inside, you're welcomed by wood flooring throughout the main living areas, a neutral color palette & a beautiful entry foyer. To the right, a home office is encompassed by two sets of French doors, allowing a light airy flow into the open living and kitchen spaces. The living area plays host to a gas log fireplace flanked by white custom built-ins & adjoins the open kitchen with a granite peninsula, that's perfect for storytelling between the kitchen & living room! The kitchen boasts granite countertops, stainless appliances, a white farmhouse sink, open shelving over a quaint coffee bar & a pantry for additional storage, while a semi-open formal dining room/sunroom & a cozy breakfast nook serve as an extension of the kitchen. The large, first floor primary en-suite showcases its very own fireplace, along with custom shiplap details that lead to a fully renovated bathroom complete with dual vanities, a stunning tiled walk-in shower & walk-in closet with custom organization system. Two guest bedrooms and a laundry room complete the downstairs. Upstairs, you'll find a large family/game room, media or craft room & 2 additional bedrooms. Outside, you'll find an open deck leading to a nicely landscaped back yard that's perfect for entertaining friends and family, along with a two-car garage with a new garage door and opener and a freshly painted exterior and encapsulated crawl space. Home is conveniently located just 1 minute from private residence gate entrance off Futch Creek Rd. Seller is offering to cover $12k Initiation Fee for Sport Membership, leaving only the monthly dues up to the buyer. See Membership Brochure in Documents or request from Listing Agent for more info on Sport Membership Access and Amenities! Homeowners here have deeded rights to a private Intracoastal water access lot with boat ramp, dock and picnic area (located outside of the gates on Bald Eagle Lane) and Porter's Neck Membership opportunities are available to explore, for those interested in amenities, access to two award-winning Fazio designed golf courses, tennis, fitness center and pool access with membership.
180 days
on GolfHomes.com
219
views
0
saves

Property Details

HOME DETAILS

5 Beds
5 Baths
3,921 Sqft
Built in 2004
0.27 Acres
2 Stories

GOLF COURSE & VIEW

Porters Neck Country Club
On Golf Course

EXTERIOR

Siding: Wood Siding, Wood Frame
Shingle Roof

INTERIOR

Electric (Heating), Heat Pump (Heating)

FINANCIAL & COMMUNITY

$3,059 / yr property tax
New Hanover County
Porters Neck Plantation Community
See More Details

Location

Map
Open in Google Maps

Mortgage Calculator

Ad Statistics

Ad Number
7263253
Viewed
219 times
Listing Status
Active
Added
Feb 12, 2026
Last Refreshed
Jul 03, 2026 06:17:28 PM

Listing Information

Data Source
Hive MLS
Source Property ID
100554088
Listing Agent: Bailey & Company (License #: 219238) 910-231-4989
Broker: Coldwell Banker Sea Coast Advantage 910-799-3435 Listing Site
Copyright © 2026 Hive MLS. All rights reserved. All information provided by the listing agent/broker is deemed reliable but is not guaranteed and should be independently verified.

Request Information

By proceeding, you authorize Dream Home Network Inc., its service providers (including real estate professionals such as Brokers, Listing Agents, Buyers Agents, and local referral partners), its affiliates, and other real estate professionals that may not be associated with Dream Home Network, to contact you using the contact details you provided, via email, phone call, and text (SMS), including using automated dialing technology and prerecorded and artificial voice, for marketing or advertising purposes, including contacting you about your inquiry and other home-related matters. You understand that your consent to the foregoing is not a condition of any purchase. Message and data rates may apply. This consent applies even if you are on a corporate, state or national Do Not Call list. Dream Home Network Inc. may share information about your recent and future site activity with its affiliates and service providers (including real estate professionals such as Brokers, Listing Agents, Buyers Agents, and local referral partners) to help them better understand what you are looking for in a property. To opt-out at any time you can reply "STOP" or contact Dream Home Network Inc. at csv@dreamhomenetwork.com.

Start advertising today

Explore options for real estate agents and homeowners advertising on GolfHomes.com
Sell Your Home

Explore Similar Properties
For Sale
Set within one of the area's most coveted gated communities - photo 1
Set within one of the area's most coveted gated communities - photo 2
Set within one of the area's most coveted gated communities - photo 3
Set within one of the area's most coveted gated communities - photo 4
Set within one of the area's most coveted gated communities - photo 5
Set within one of the area's most coveted gated communities - photo 6
Set within one of the area's most coveted gated communities - photo 7
Set within one of the area's most coveted gated communities - photo 8
Set within one of the area's most coveted gated communities - photo 9
Set within one of the area's most coveted gated communities - photo 10
Set within one of the area's most coveted gated communities - photo 11
Set within one of the area's most coveted gated communities - photo 12
Set within one of the area's most coveted gated communities - photo 13
Set within one of the area's most coveted gated communities - photo 14
Set within one of the area's most coveted gated communities - photo 15
Set within one of the area's most coveted gated communities - photo 16
Set within one of the area's most coveted gated communities - photo 17
Set within one of the area's most coveted gated communities - photo 18
Set within one of the area's most coveted gated communities - photo 19
Set within one of the area's most coveted gated communities - photo 20
Set within one of the area's most coveted gated communities - photo 21
Set within one of the area's most coveted gated communities - photo 22
Set within one of the area's most coveted gated communities - photo 23
Set within one of the area's most coveted gated communities - photo 24
Set within one of the area's most coveted gated communities - photo 25
Set within one of the area's most coveted gated communities - photo 26
Set within one of the area's most coveted gated communities - photo 27
Set within one of the area's most coveted gated communities - photo 28
Set within one of the area's most coveted gated communities - photo 29
Set within one of the area's most coveted gated communities - photo 30
Set within one of the area's most coveted gated communities - photo 31
Set within one of the area's most coveted gated communities - photo 32
Set within one of the area's most coveted gated communities - photo 33
Set within one of the area's most coveted gated communities - photo 34
Set within one of the area's most coveted gated communities - photo 35
Set within one of the area's most coveted gated communities - photo 36
Set within one of the area's most coveted gated communities - photo 37
Set within one of the area's most coveted gated communities - photo 38
Set within one of the area's most coveted gated communities - photo 39
Set within one of the area's most coveted gated communities - photo 40
Set within one of the area's most coveted gated communities - photo 41
Set within one of the area's most coveted gated communities - photo 42
Set within one of the area's most coveted gated communities - photo 43
Set within one of the area's most coveted gated communities - photo 44
Set within one of the area's most coveted gated communities - photo 45
Set within one of the area's most coveted gated communities - photo 46
Set within one of the area's most coveted gated communities - photo 47
Set within one of the area's most coveted gated communities - photo 48
Set within one of the area's most coveted gated communities - photo 49
Set within one of the area's most coveted gated communities - photo 50

$1,175,000

5 Beds | 4.0 Baths | 4,094 Sqft

8700 Fazio Dr, Wilmington, NC 28411

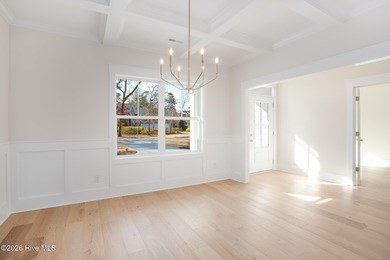
Set within one of the area's most coveted gated communities

Added: 03/27/2026 • Updated: 07/08/2026
For Sale
Welcome to 324 Grayhawk Circle, nestled in the exclusive gated - photo 1
Welcome to 324 Grayhawk Circle, nestled in the exclusive gated - photo 2
Welcome to 324 Grayhawk Circle, nestled in the exclusive gated - photo 3
Welcome to 324 Grayhawk Circle, nestled in the exclusive gated - photo 4
Welcome to 324 Grayhawk Circle, nestled in the exclusive gated - photo 5
Welcome to 324 Grayhawk Circle, nestled in the exclusive gated - photo 6
Welcome to 324 Grayhawk Circle, nestled in the exclusive gated - photo 7
Welcome to 324 Grayhawk Circle, nestled in the exclusive gated - photo 8
Welcome to 324 Grayhawk Circle, nestled in the exclusive gated - photo 9
Welcome to 324 Grayhawk Circle, nestled in the exclusive gated - photo 10
Welcome to 324 Grayhawk Circle, nestled in the exclusive gated - photo 11
Welcome to 324 Grayhawk Circle, nestled in the exclusive gated - photo 12
Welcome to 324 Grayhawk Circle, nestled in the exclusive gated - photo 13
Welcome to 324 Grayhawk Circle, nestled in the exclusive gated - photo 14
Welcome to 324 Grayhawk Circle, nestled in the exclusive gated - photo 15
Welcome to 324 Grayhawk Circle, nestled in the exclusive gated - photo 16
Welcome to 324 Grayhawk Circle, nestled in the exclusive gated - photo 17
Welcome to 324 Grayhawk Circle, nestled in the exclusive gated - photo 18
Welcome to 324 Grayhawk Circle, nestled in the exclusive gated - photo 19
Welcome to 324 Grayhawk Circle, nestled in the exclusive gated - photo 20
Welcome to 324 Grayhawk Circle, nestled in the exclusive gated - photo 21
Welcome to 324 Grayhawk Circle, nestled in the exclusive gated - photo 22
Welcome to 324 Grayhawk Circle, nestled in the exclusive gated - photo 23
Welcome to 324 Grayhawk Circle, nestled in the exclusive gated - photo 24
Welcome to 324 Grayhawk Circle, nestled in the exclusive gated - photo 25
Welcome to 324 Grayhawk Circle, nestled in the exclusive gated - photo 26
Welcome to 324 Grayhawk Circle, nestled in the exclusive gated - photo 27
Welcome to 324 Grayhawk Circle, nestled in the exclusive gated - photo 28
Welcome to 324 Grayhawk Circle, nestled in the exclusive gated - photo 29
Welcome to 324 Grayhawk Circle, nestled in the exclusive gated - photo 30
Welcome to 324 Grayhawk Circle, nestled in the exclusive gated - photo 31
Welcome to 324 Grayhawk Circle, nestled in the exclusive gated - photo 32
Welcome to 324 Grayhawk Circle, nestled in the exclusive gated - photo 33
Welcome to 324 Grayhawk Circle, nestled in the exclusive gated - photo 34
Welcome to 324 Grayhawk Circle, nestled in the exclusive gated - photo 35
Welcome to 324 Grayhawk Circle, nestled in the exclusive gated - photo 36
Welcome to 324 Grayhawk Circle, nestled in the exclusive gated - photo 37
Welcome to 324 Grayhawk Circle, nestled in the exclusive gated - photo 38
Welcome to 324 Grayhawk Circle, nestled in the exclusive gated - photo 39
Welcome to 324 Grayhawk Circle, nestled in the exclusive gated - photo 40
Welcome to 324 Grayhawk Circle, nestled in the exclusive gated - photo 41
Welcome to 324 Grayhawk Circle, nestled in the exclusive gated - photo 42
Welcome to 324 Grayhawk Circle, nestled in the exclusive gated - photo 43
Welcome to 324 Grayhawk Circle, nestled in the exclusive gated - photo 44
Welcome to 324 Grayhawk Circle, nestled in the exclusive gated - photo 45
Welcome to 324 Grayhawk Circle, nestled in the exclusive gated - photo 46
Welcome to 324 Grayhawk Circle, nestled in the exclusive gated - photo 47
Welcome to 324 Grayhawk Circle, nestled in the exclusive gated - photo 48
Welcome to 324 Grayhawk Circle, nestled in the exclusive gated - photo 49
Welcome to 324 Grayhawk Circle, nestled in the exclusive gated - photo 50

$1,075,000

4 Beds | 4.0 Baths | 3,138 Sqft

324 Grayhawk Cir, Wilmington, NC 28411

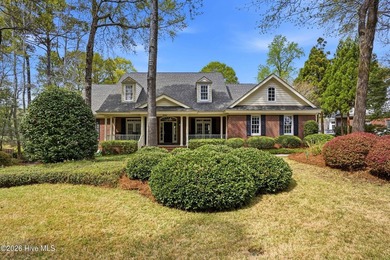
Welcome to 324 Grayhawk Circle, nestled in the exclusive gated

Added: 05/15/2026 • Updated: 07/08/2026
For Sale
Proposed Construction by Blanton Building in the newest phase of - photo 1
Proposed Construction by Blanton Building in the newest phase of - photo 2
Proposed Construction by Blanton Building in the newest phase of - photo 3
Proposed Construction by Blanton Building in the newest phase of - photo 4
Proposed Construction by Blanton Building in the newest phase of - photo 5
Proposed Construction by Blanton Building in the newest phase of - photo 6
Proposed Construction by Blanton Building in the newest phase of - photo 7
Proposed Construction by Blanton Building in the newest phase of - photo 8
Proposed Construction by Blanton Building in the newest phase of - photo 9
Proposed Construction by Blanton Building in the newest phase of - photo 10
Proposed Construction by Blanton Building in the newest phase of - photo 11
Proposed Construction by Blanton Building in the newest phase of - photo 12
Proposed Construction by Blanton Building in the newest phase of - photo 13

$995,000

4 Beds | 4.0 Baths | 2,831 Sqft

108 Grayhawk Cir, Wilmington, NC 28411

Proposed Construction by Blanton Building in the newest phase of

Added: 02/11/2026 • Updated: 07/08/2026
For Sale
Introducing 8237 Sage Valley Drive, featuring The Penelope Plan - photo 1
Introducing 8237 Sage Valley Drive, featuring The Penelope Plan - photo 2
Introducing 8237 Sage Valley Drive, featuring The Penelope Plan - photo 3
Introducing 8237 Sage Valley Drive, featuring The Penelope Plan - photo 4
Introducing 8237 Sage Valley Drive, featuring The Penelope Plan - photo 5
Introducing 8237 Sage Valley Drive, featuring The Penelope Plan - photo 6
Introducing 8237 Sage Valley Drive, featuring The Penelope Plan - photo 7
Introducing 8237 Sage Valley Drive, featuring The Penelope Plan - photo 8
Introducing 8237 Sage Valley Drive, featuring The Penelope Plan - photo 9
Introducing 8237 Sage Valley Drive, featuring The Penelope Plan - photo 10
Introducing 8237 Sage Valley Drive, featuring The Penelope Plan - photo 11
Introducing 8237 Sage Valley Drive, featuring The Penelope Plan - photo 12
Introducing 8237 Sage Valley Drive, featuring The Penelope Plan - photo 13
Introducing 8237 Sage Valley Drive, featuring The Penelope Plan - photo 14
Introducing 8237 Sage Valley Drive, featuring The Penelope Plan - photo 15
Introducing 8237 Sage Valley Drive, featuring The Penelope Plan - photo 16
Introducing 8237 Sage Valley Drive, featuring The Penelope Plan - photo 17
Introducing 8237 Sage Valley Drive, featuring The Penelope Plan - photo 18
Introducing 8237 Sage Valley Drive, featuring The Penelope Plan - photo 19
Introducing 8237 Sage Valley Drive, featuring The Penelope Plan - photo 20
Introducing 8237 Sage Valley Drive, featuring The Penelope Plan - photo 21
Introducing 8237 Sage Valley Drive, featuring The Penelope Plan - photo 22
Introducing 8237 Sage Valley Drive, featuring The Penelope Plan - photo 23
Introducing 8237 Sage Valley Drive, featuring The Penelope Plan - photo 24
Introducing 8237 Sage Valley Drive, featuring The Penelope Plan - photo 25
Introducing 8237 Sage Valley Drive, featuring The Penelope Plan - photo 26
Introducing 8237 Sage Valley Drive, featuring The Penelope Plan - photo 27
Introducing 8237 Sage Valley Drive, featuring The Penelope Plan - photo 28
Introducing 8237 Sage Valley Drive, featuring The Penelope Plan - photo 29
Introducing 8237 Sage Valley Drive, featuring The Penelope Plan - photo 30
Introducing 8237 Sage Valley Drive, featuring The Penelope Plan - photo 31

$849,000

4 Beds | 4.0 Baths | 3,236 Sqft

8237 Sage Valley Dr, Wilmington, NC 28411

Introducing 8237 Sage Valley Drive, featuring The Penelope Plan

Added: 01/09/2026 • Updated: 07/08/2026
SEARCH STATES
Alabama Alaska Arizona Arkansas California Colorado Connecticut Delaware Florida Georgia Hawaii Idaho Illinois Indiana Iowa Kansas Kentucky Louisiana Maine Maryland Massachusetts Michigan Minnesota Mississippi Missouri Montana Nebraska Nevada New Hampshire New Jersey New Mexico New York North Carolina North Dakota Ohio Oklahoma Oregon Pennsylvania Rhode Island South Carolina South Dakota Tennessee Texas Utah Vermont Virginia Washington West Virginia Wisconsin Wyoming
SERVICES
Buy Buy Advertise
COMPANY
Testimonials About Us Office Locations
SUPPORT
Help Contact Us
ADDITIONAL MARKETS
LakeHouse.com MountainHomes.com BeachHouse.com BarrierFreeHome.com
SUBSCRIBE
Receive notifications for new listings
Subscribe
X Facebook Instagram YouTube

Dream Home Network Inc.

is committed to ensuring digital accessibility and property listings for individuals with disabilities. All information provided is deemed reliable but is not guaranteed and should be independently verified. We are continuously working to improve the accessibility of our web experience for everyone, and we welcome feedback and accommodation requests. If you wish to report an issue or seek an accommodation, please let us know.

Dream Home Network Inc. Sells leads to DHN Realty Inc. who holds real estate brokerage licenses in Alabama. Listing agents will be sent notification copy of leads on their listings where Dream Home Network Inc. is provided listings via our Feed Provider as required.

© 1997 - 2026 GolfHomes.com
Part of Dream Home Network, Inc.
Last updated on 2026.08.11
Terms & Policy

Search Filters
Price
-
0
$100,000
$100,000+
$200,000
$200,000+
$300,000
$300,000+
$400,000
$400,000+
$500,000
$500,000+
$600,000
$600,000+
$700,000
$700,000+
$800,000
$800,000+
$900,000
Any Price
Any Price
Beds & Baths
-
-
Property Type
Sale Status
More Filters
-
-
-
-
Advanced Search

Porters Neck Country Club

Read more
Sort By:
  • Featured
  • Newest
  • Price - Low To High
  • Price - High To Low
  • Sqft - Low To High
  • Sqft - High To Low

Porters Neck Country Club Real Estate Agent Info

About Porters Neck Country Club

Click to activate
Request Information
By proceeding you authorize Dream Home Network Inc., its service providers (including real estate professionals such as Brokers, Listing Agents, Buyers Agents, and local referral partners), and its affiliates, to contact me using the contact details you provided, via phone call or text (SMS) using automated dialing technology for marketing or advertising purposes, including contacting me about my inquiry and other home-related matters. Not a condition for purchase. Message and data rates may apply.
This consent applies even if you are on a corporate, state or national Do Not Call list. Dream Home Network Inc. may share information about your recent and future site activity with its affiliates and service providers (including real estate professionals such as Brokers, Listing Agents, Buyers Agents, and local referral partners) to help them better understand what I am looking for in a property. To opt-out at any time you can reply "STOP" or contact Dream Home Network Inc. at  csv@dreamhomenetwork.com.
Contact Agent
By contacting this agent you agree to these Terms and Conditions.
Share this Ad
Link copied
Video/Virtual Tour
Loading...
SEARCH STATES
Alabama Alaska Arizona Arkansas California Colorado Connecticut Delaware Florida Georgia Hawaii Idaho Illinois Indiana Iowa Kansas Kentucky Louisiana Maine Maryland Massachusetts Michigan Minnesota Mississippi Missouri Montana Nebraska Nevada New Hampshire New Jersey New Mexico New York North Carolina North Dakota Ohio Oklahoma Oregon Pennsylvania Rhode Island South Carolina South Dakota Tennessee Texas Utah Vermont Virginia Washington West Virginia Wisconsin Wyoming
SERVICES
Buy Buy Advertise
COMPANY
Testimonials About Us Office Locations
SUPPORT
Help Contact Us
ADDITIONAL MARKETS
LakeHouse.com MountainHomes.com BeachHouse.com BarrierFreeHome.com
SUBSCRIBE
Receive notifications for new listings
Subscribe
X Facebook Instagram YouTube

Dream Home Network Inc.

is committed to ensuring digital accessibility and property listings for individuals with disabilities. All information provided is deemed reliable but is not guaranteed and should be independently verified. We are continuously working to improve the accessibility of our web experience for everyone, and we welcome feedback and accommodation requests. If you wish to report an issue or seek an accommodation, please let us know.

Dream Home Network Inc. Sells leads to DHN Realty Inc. who holds real estate brokerage licenses in Alabama. Listing agents will be sent notification copy of leads on their listings where Dream Home Network Inc. is provided listings via our Feed Provider as required.

© 1997 - 2026 GolfHomes.com
Part of Dream Home Network, Inc.
Last updated on 2026.08.11
Terms & Policy