Ad #7768383
MLS #10770520

Nestled within the prestigious Georgia Club, this extraordinary
913 Indigo Bunting Rd, Statham, GA 30666
$1,699,999
4Beds
5Baths
4,396Sqft
0.55Acres
About this property
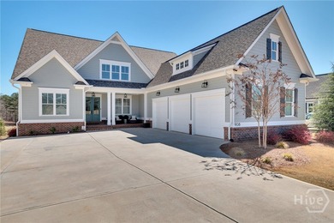
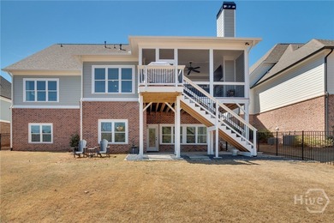
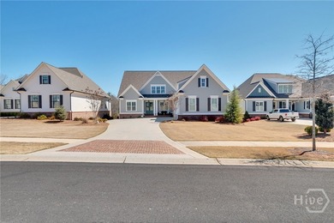
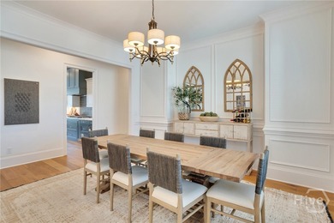
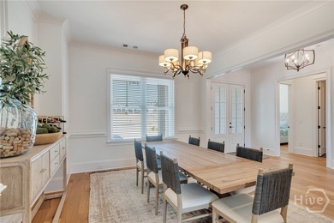
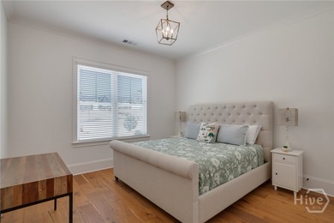
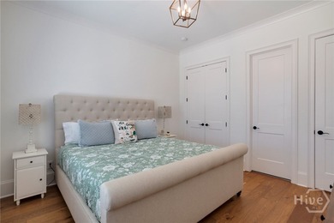
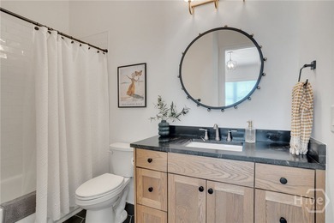
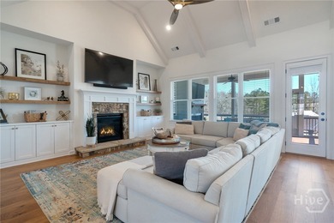
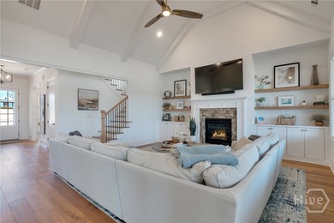
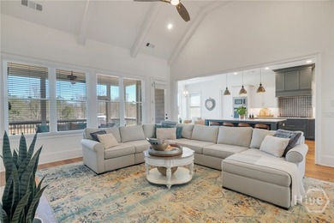
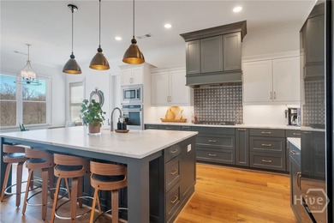
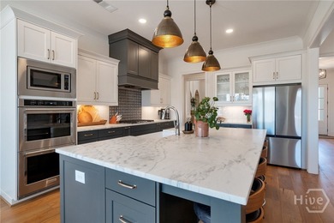
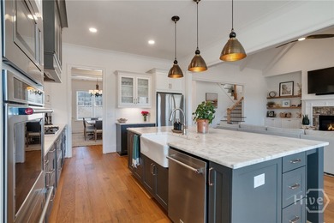
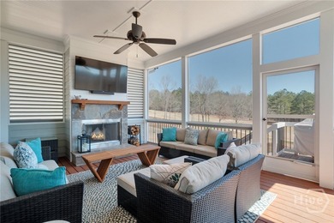
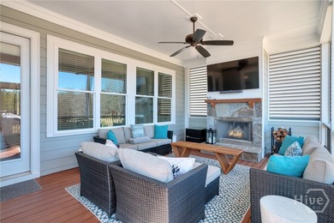
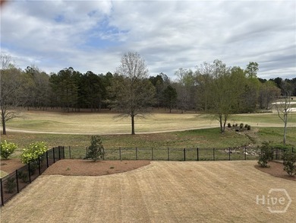
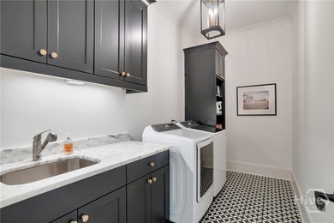
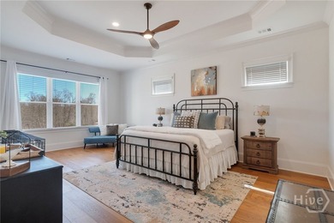
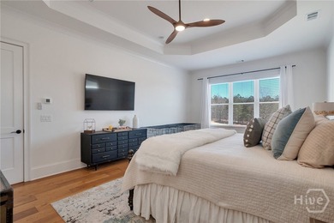
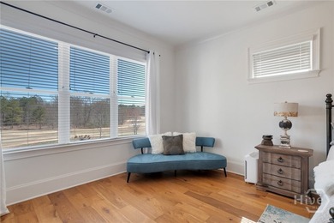
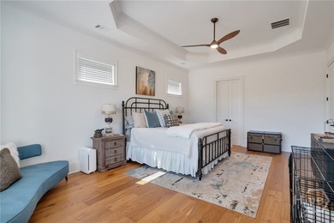
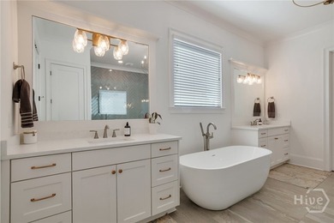
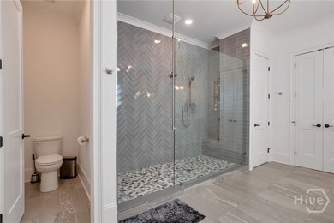
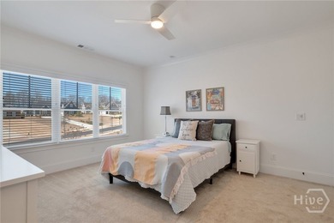
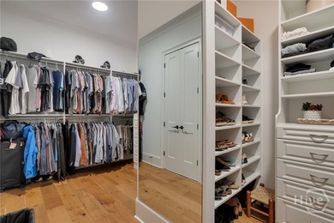
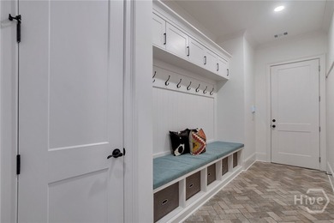
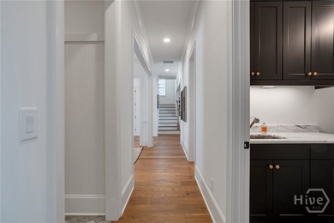
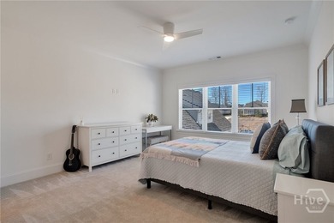
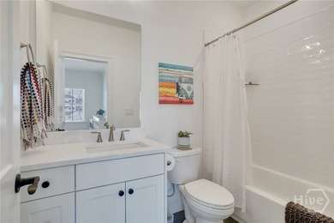
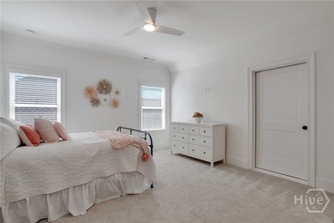
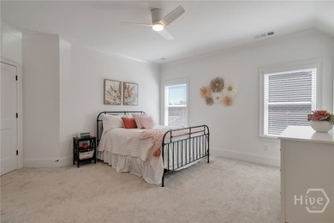
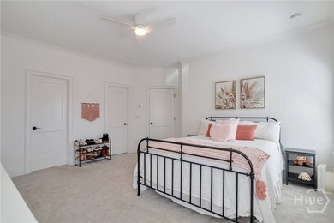
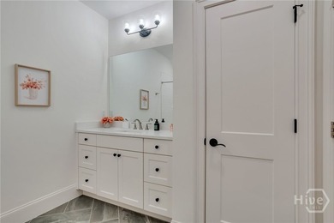
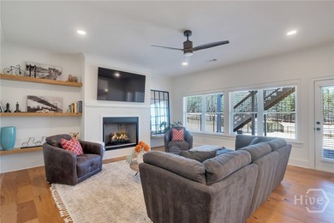
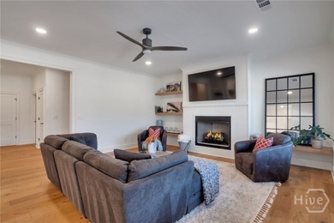
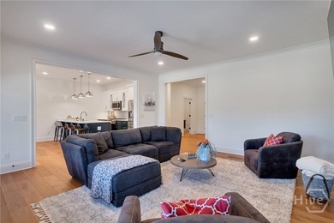
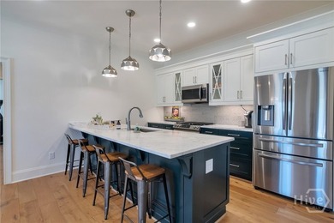
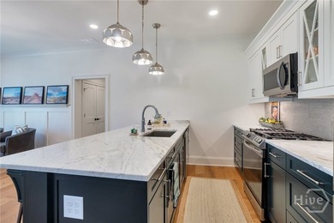
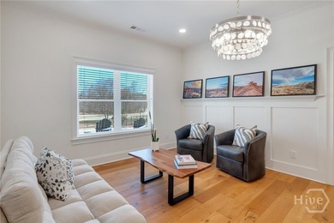
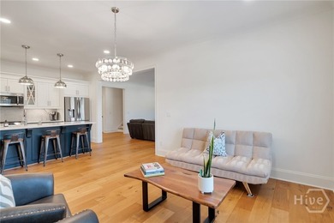
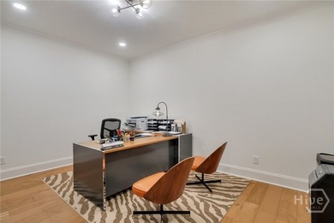
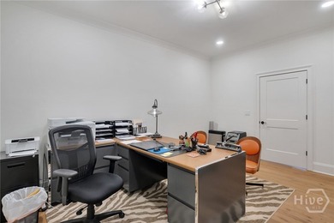
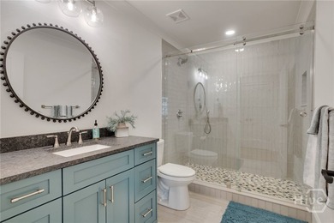
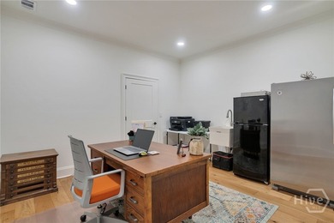
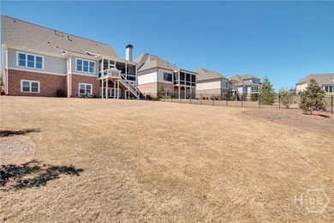
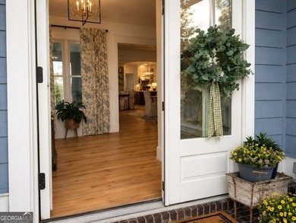
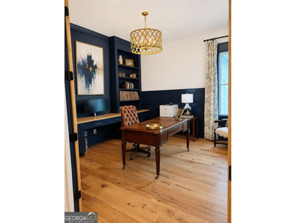
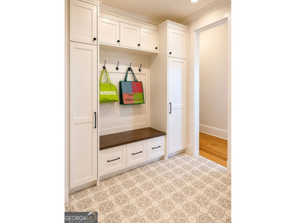
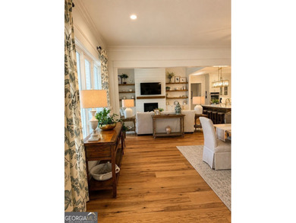
Nestled within the prestigious Georgia Club, this extraordinary custom-built home seamlessly blends luxury, comfort, and resort-style living on a stunning 0.55-acre golf course lot. Built in 2023 with exceptional attention to detail, this beautifully appointed residence offers refined design, elevated finishes, and thoughtfully curated spaces both inside and out. From the moment you arrive, the massive front lawn, timeless architecture, and inviting curb appeal set the stage for what awaits inside. Step through the front doors into an elegant interior filled with designer upgrades, custom lighting, sophisticated finishes, and an open-concept layout ideal for both everyday living and entertaining. The spacious family room serves as the heart of the home and showcases dramatic coffered ceilings and ship lap accents. The wall-to-wall sliding glass doors open seamlessly to the sparkling pool and spa, complete with tranquil water features that create a peaceful ambiance. Flowing effortlessly into the gourmet kitchen, you'll find high-end appliances including a Wolf gas range top, ice-maker, custom cabinetry, a statement island with ample seating, and stunning finishes throughout. Designed for the true entertainer, the kitchen also features a large walk-in pantry complete with a dedicated prep area, as well as a butler's pantry with built-in wine cooler and additional serving space. The main level offers exceptional functionality with a beautifully designed home office featuring custom accent walls, a built-in desk, open shelving, and file drawers, creating a stylish and functional workspace ideal for working from home. Just off the spacious three-car garage, the thoughtfully designed mudroom offers convenient everyday organization with built-in storage and easy access into the main living areas. The private guest suite features an en-suite bath with a walk-in shower and direct access to the pool providing the perfect guest experience. Retreat to the luxurious primary suite where every detail has been thoughtfully designed to create a serene and sophisticated escape. The bedroom features a dramatic black accent wall paired with a warm natural beadboard ceiling, creating a striking yet relaxing atmosphere. Private access to the covered patio or pool area allows for seamless indoor-outdoor living while offering peaceful golf course views. The spa-inspired primary bath includes dual vanities, an oversized walk-in shower, and a freestanding soaking tub designed for ultimate relaxation. The adjoining custom closet is truly exceptional, complete with built-ins, abundant storage, and a center island. For added convenience, the laundry room connects directly to the primary closet. Upstairs, the home continues to impress with spacious secondary living areas designed for both entertainment and privacy. A large loft provides flexible living space, while the dedicated media and game room is ideal for movie nights, billiards, or hosting family and friends. Two additional en-suite bedrooms complete the upper level. One bedroom enjoys breathtaking views overlooking the pool and golf course, while the other features private access to an upstairs balcony overlooking the expansive front lawn. Outside, your private yard retreat rivals a luxury resort. Enjoy long summer days relaxing by the salt water pool and hot tub while taking in the peaceful golf course setting. Covered patio spaces create the perfect backdrop for outdoor dining, entertaining, or simply enjoying quiet evenings under the stars. Located within one of Northeast Georgia's premier gated communities, residents of The Georgia Club enjoy access to championship golf, tennis, pickleball, fitness amenities, dining, and an unmatched lifestyle just minutes from Athensbining modern luxury, thoughtful design, and exceptional amenities, this remarkable home offers a rare opportunity to own a nearly new custom residence in one of the area's most sought-after communities.
Property Features
4 Beds
5 Baths
4,396 Sqft
Built in 2023
0.55 Acres
2 Stories
The Georgia Club
On Golf Course
Off Street, Open, Garage
Siding: Brick
Composition Roof
Has Fireplace
Electric (Heating), Zoned, Central
$9,166 / yr property tax
Barrow County
The Georgia Club Community
Additional Photos
Contact Information
Stephanie Smith
Select Premium Properties, Inc.
910-518-9280
Location
Listing Agent: Stephanie Smith 910-518-9280
Broker: Select Premium Properties, Inc. 910-518-9280 Listing Site
Copyright © 2026 Georgia Multiple Listing Service. All rights reserved. All information provided by the listing agent/broker is deemed reliable but is not guaranteed and should be independently verified.
Broker: Select Premium Properties, Inc. 910-518-9280 Listing Site
Copyright © 2026 Georgia Multiple Listing Service. All rights reserved. All information provided by the listing agent/broker is deemed reliable but is not guaranteed and should be independently verified.
GolfHomes.com
Printed Aug 11, 2026
Photo Gallery


$1,699,999
4
Beds
5
Baths
4,396
Sqft
913 Indigo Bunting Rd, Statham, GA 30666
By contacting this agent you agree to these Terms and Conditions.
MLS# 10770520
Nestled within the prestigious Georgia Club, this extraordinary
$1,699,999
913 Indigo Bunting Rd, Statham, GA 30666
4
Beds
5
Baths
4,396
Sqft
0.55
Acres
$1,699,999
913 Indigo Bunting Rd, Statham, GA 30666
4 Beds
5 Baths
4,396 Sqft
0.55 Acres
Nestled within the prestigious Georgia Club, this extraordinary custom-built home seamlessly blends luxury, comfort, and resort-style living on a stunning 0.55-acre golf course lot. Built in 2023 with exceptional attention to detail, this beautifully appointed residence offers refined design, elevated finishes, and thoughtfully curated spaces both inside and out. From the moment you arrive, the massive front lawn, timeless architecture, and inviting curb appeal set the stage for what awaits inside. Step through the front doors into an elegant interior filled with designer upgrades, custom lighting, sophisticated finishes, and an open-concept layout ideal for both everyday living and entertaining. The spacious family room serves as the heart of the home and showcases dramatic coffered ceilings and ship lap accents. The wall-to-wall sliding glass doors open seamlessly to the sparkling pool and spa, complete with tranquil water features that create a peaceful ambiance. Flowing effortlessly into the gourmet kitchen, you'll find high-end appliances including a Wolf gas range top, ice-maker, custom cabinetry, a statement island with ample seating, and stunning finishes throughout. Designed for the true entertainer, the kitchen also features a large walk-in pantry complete with a dedicated prep area, as well as a butler's pantry with built-in wine cooler and additional serving space. The main level offers exceptional functionality with a beautifully designed home office featuring custom accent walls, a built-in desk, open shelving, and file drawers, creating a stylish and functional workspace ideal for working from home. Just off the spacious three-car garage, the thoughtfully designed mudroom offers convenient everyday organization with built-in storage and easy access into the main living areas. The private guest suite features an en-suite bath with a walk-in shower and direct access to the pool providing the perfect guest experience. Retreat to the luxurious primary suite where every detail has been thoughtfully designed to create a serene and sophisticated escape. The bedroom features a dramatic black accent wall paired with a warm natural beadboard ceiling, creating a striking yet relaxing atmosphere. Private access to the covered patio or pool area allows for seamless indoor-outdoor living while offering peaceful golf course views. The spa-inspired primary bath includes dual vanities, an oversized walk-in shower, and a freestanding soaking tub designed for ultimate relaxation. The adjoining custom closet is truly exceptional, complete with built-ins, abundant storage, and a center island. For added convenience, the laundry room connects directly to the primary closet. Upstairs, the home continues to impress with spacious secondary living areas designed for both entertainment and privacy. A large loft provides flexible living space, while the dedicated media and game room is ideal for movie nights, billiards, or hosting family and friends. Two additional en-suite bedrooms complete the upper level. One bedroom enjoys breathtaking views overlooking the pool and golf course, while the other features private access to an upstairs balcony overlooking the expansive front lawn. Outside, your private yard retreat rivals a luxury resort. Enjoy long summer days relaxing by the salt water pool and hot tub while taking in the peaceful golf course setting. Covered patio spaces create the perfect backdrop for outdoor dining, entertaining, or simply enjoying quiet evenings under the stars. Located within one of Northeast Georgia's premier gated communities, residents of The Georgia Club enjoy access to championship golf, tennis, pickleball, fitness amenities, dining, and an unmatched lifestyle just minutes from Athensbining modern luxury, thoughtful design, and exceptional amenities, this remarkable home offers a rare opportunity to own a nearly new custom residence in one of the area's most sought-after communities.
81 days
on GolfHomes.com
77
views
0
saves
Property Details
HOME DETAILS
4 Beds
5 Baths
4,396 Sqft
Built in 2023
0.55 Acres
2 Stories
GOLF COURSE & VIEW
The Georgia Club
On Golf Course
EXTERIOR
Off Street, Open, Garage
Siding: Brick
Composition Roof
INTERIOR
Has Fireplace
Electric (Heating), Zoned, Central
FINANCIAL & COMMUNITY
$9,166 / yr property tax
Barrow County
The Georgia Club Community
See More Details
Location

Mortgage Calculator
Ad Statistics
Ad Number
7768383
Viewed
77 times
Listing Status
Active
Added
May 22, 2026
Last Refreshed
Jul 03, 2026 06:17:28 PM
Listing Information
Data Source
Georgia Multiple Listing Service
Source Property ID
10770520
Listing Agent: Stephanie Smith 910-518-9280
Broker: Select Premium Properties, Inc. 910-518-9280 Listing Site
Copyright © 2026 Georgia Multiple Listing Service. All rights reserved. All information provided by the listing agent/broker is deemed reliable but is not guaranteed and should be independently verified.
Broker: Select Premium Properties, Inc. 910-518-9280 Listing Site
Copyright © 2026 Georgia Multiple Listing Service. All rights reserved. All information provided by the listing agent/broker is deemed reliable but is not guaranteed and should be independently verified.
Request Information
Start advertising today
Explore options for real estate agents and homeowners advertising on GolfHomes.com
Sell Your Home
Explore Similar Properties