Ad #6980512
MLS #OM715174

NEW RICE REDUCTION!!!!! This exceptional find of an
8955 SE 118TH LN, Summerfield, FL 34491
$339,900
2Beds
2Baths
2,270Sqft
0.21Acres
About this property
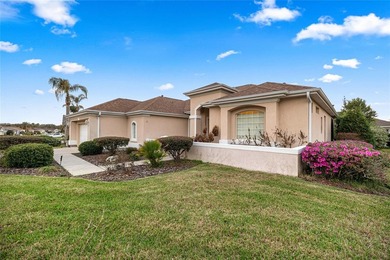
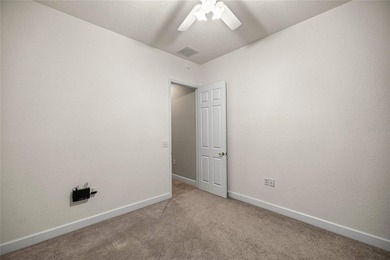
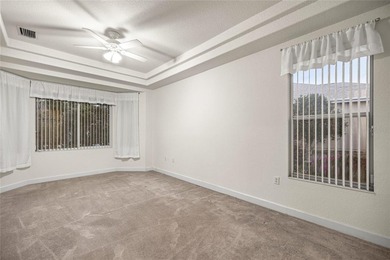
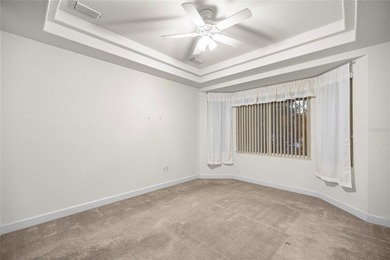
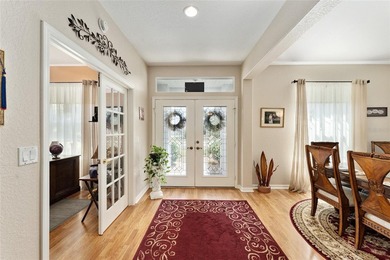
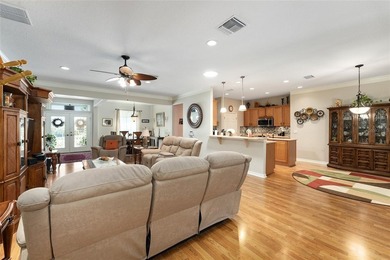
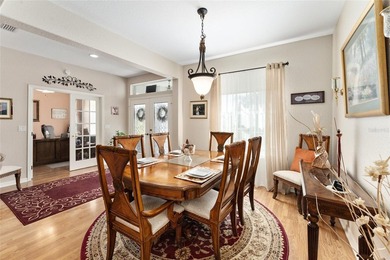
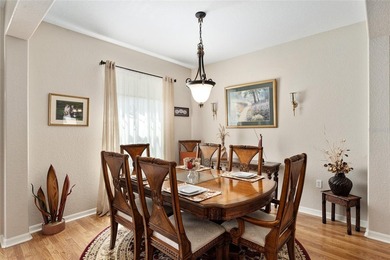
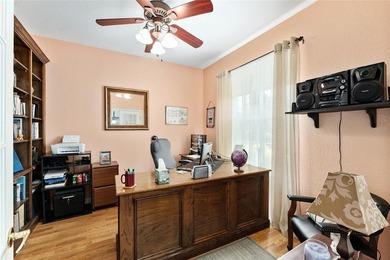
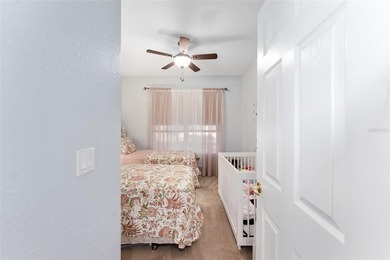

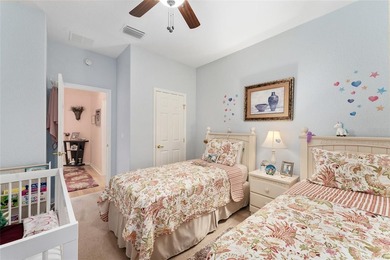
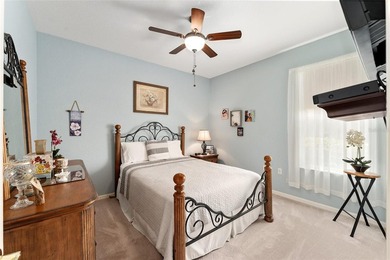
NEW RICE REDUCTION!!!!! This exceptional find of an immaculate Granville model with designer elements
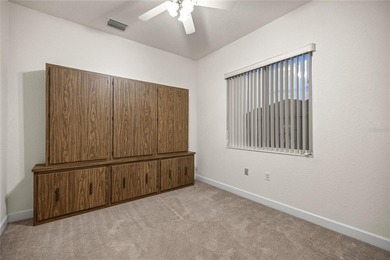
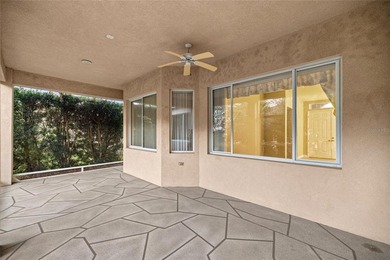
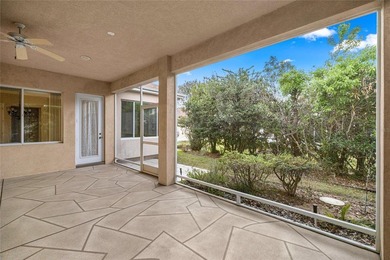
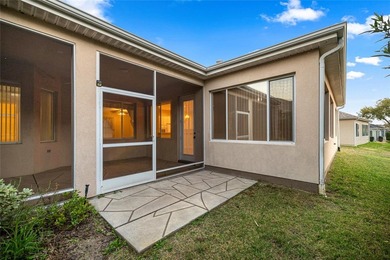
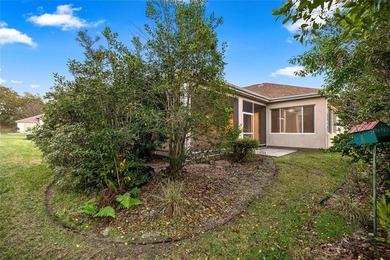
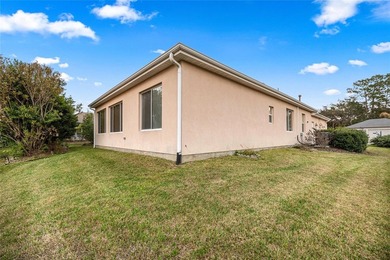
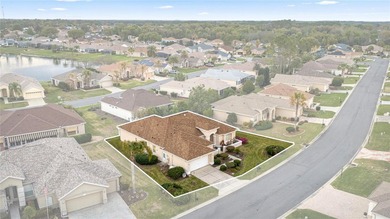
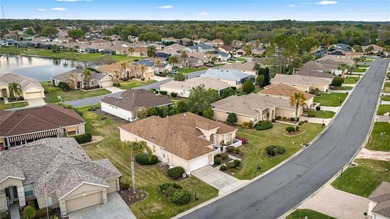

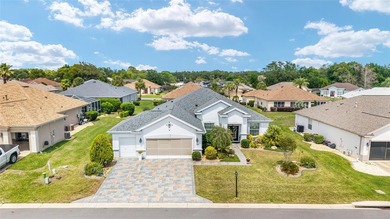
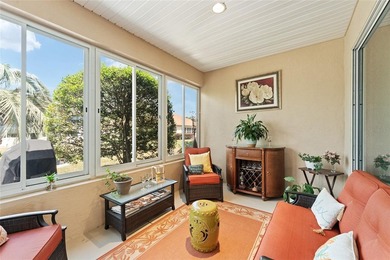
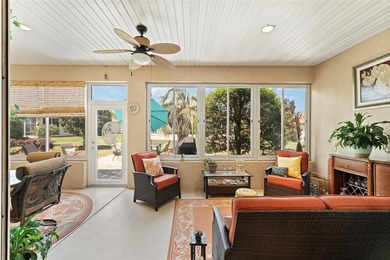
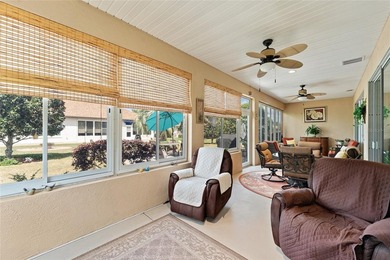
throughout the house. 2 bedrooms PLUS A DEN/OFFICE WITH FRENCH DOORS , 2 baths. Including the enclosed 40'x10' climate controlled lanai, this home has 2,270 square feet of living area. Situated on a corner lot boasting beautifully carved landscaping beds, lush shrubbery,
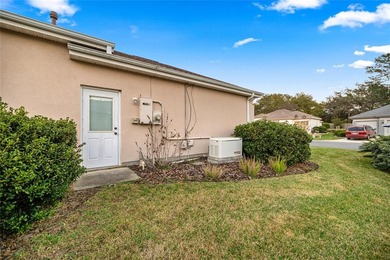
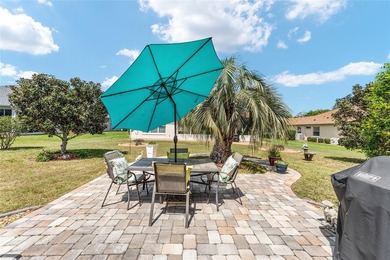
mature trees, decorative wrought iron bench and beautiful 3-tier fountain which stay with the house, custom design
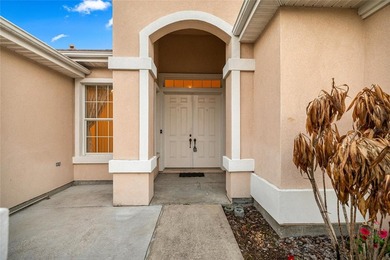
stamped driveway/walkway and citrus trees in the back yard (orange, grapefruit & lemon). Leaded glass double doors welcome you to a wide open floor plan and an entrance foyer highlighted by a custom inlaid tile design. There is crown molding throughout the house!
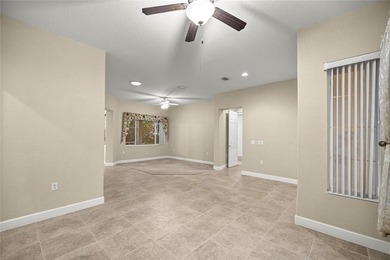
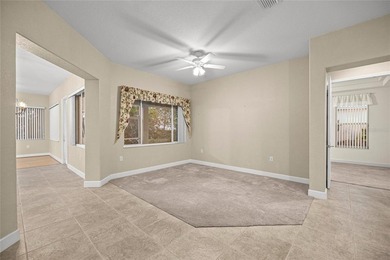
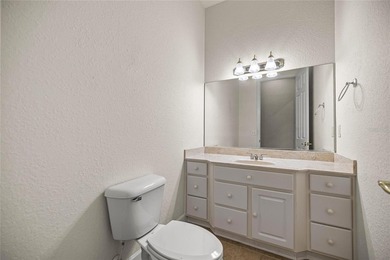
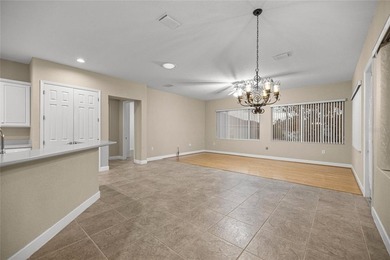
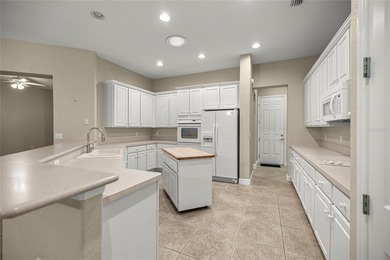
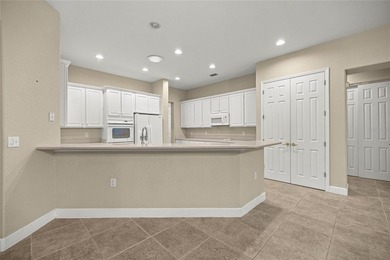

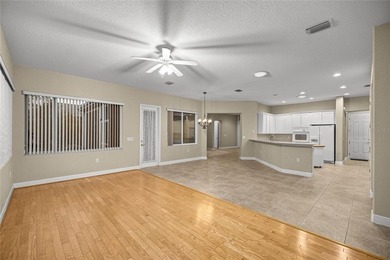

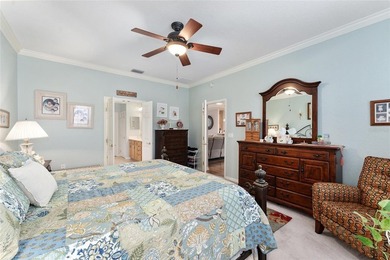
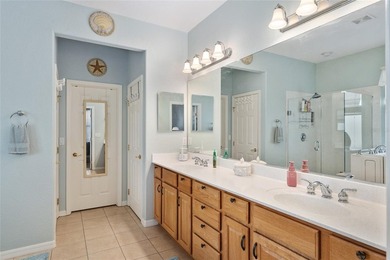

The living room includes a flexible area that features a mirrored wall and can be used as a formal dining area. Entire house is ceramic tile, including enclosed lanai. Spacious Gourmet kitchen features granite counter tops, 42-inch wood cabinets, tile backsplash and stainless steel appliances. A breakfast bar opens to the living room area. Master suite includes walk-in closet, expanded shower with dual shower
heads and benches, granite counter tops and private water closet. AND MUCH MUCH MORE!
HVAC 2011 -
There's a private well on the property for lawn irrigation,
saving $$$ on water bills.
Seller will contract a NEW ROOF at closing, giving buyer choice of design and color.
This is a Smoke free home!!
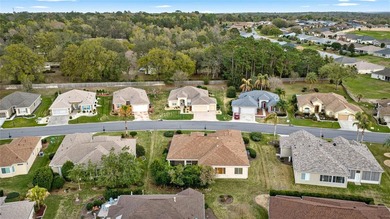
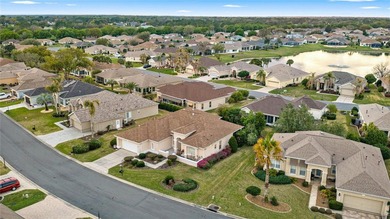
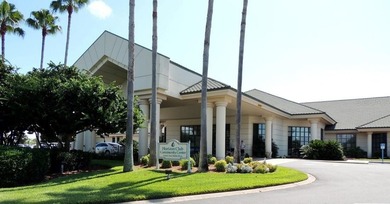
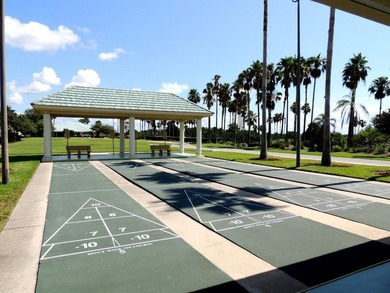
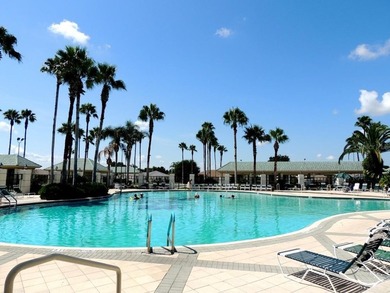
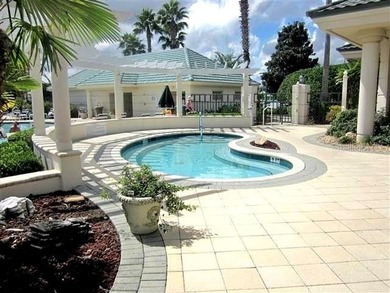
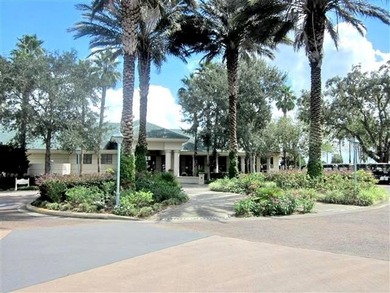
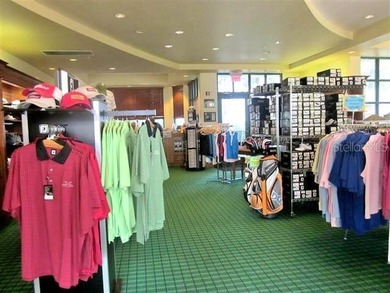
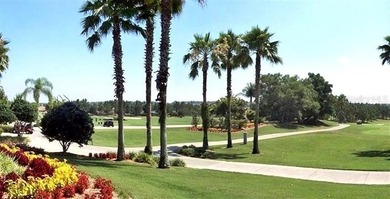
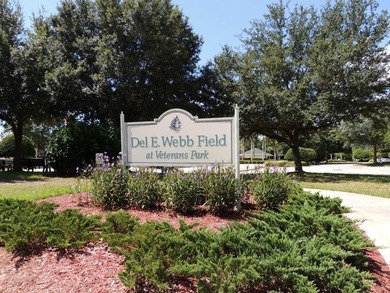
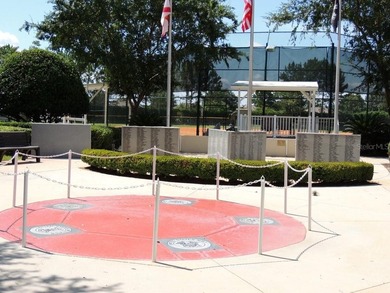
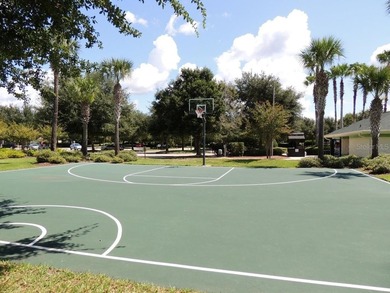
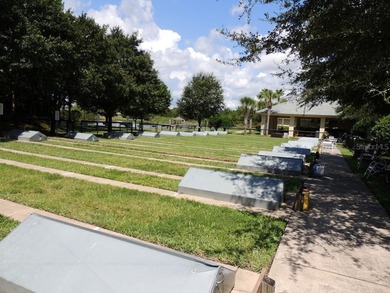
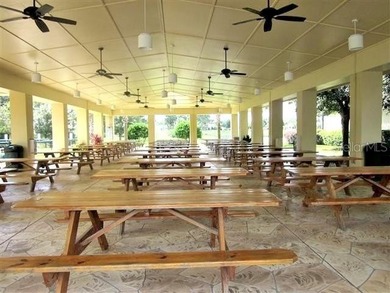
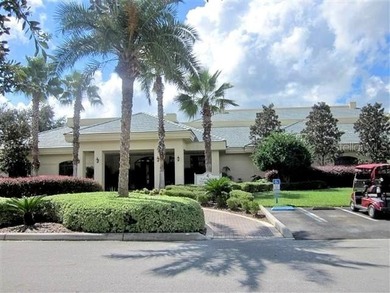
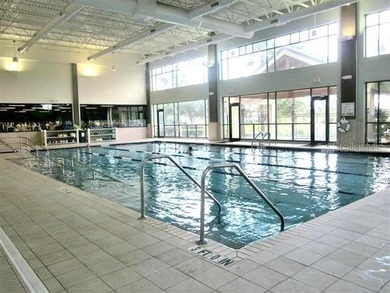
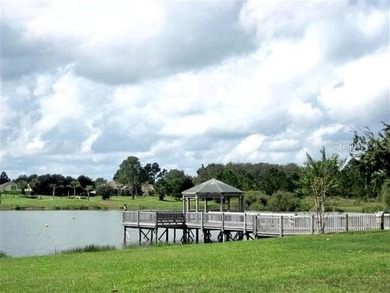
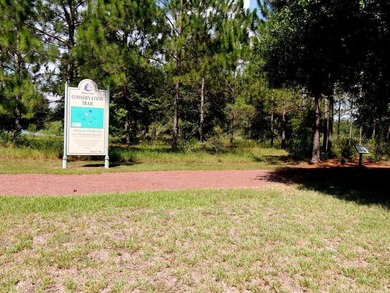
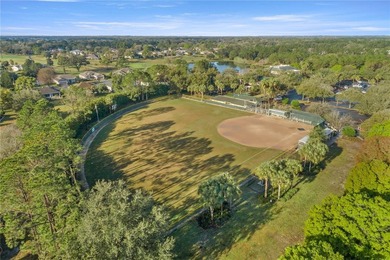
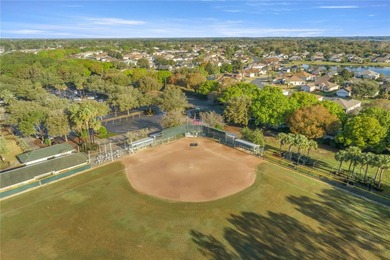
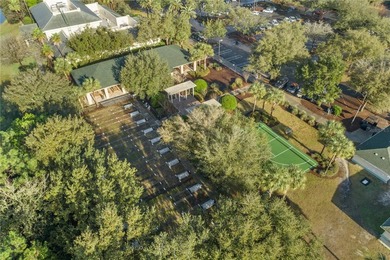
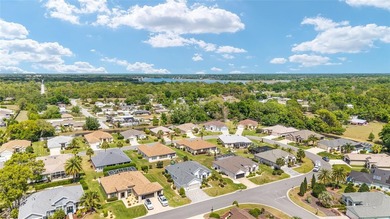
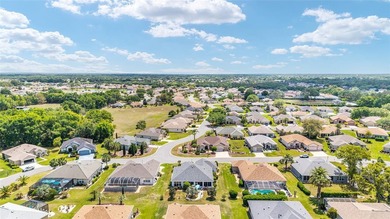
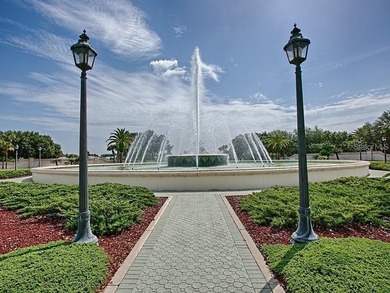
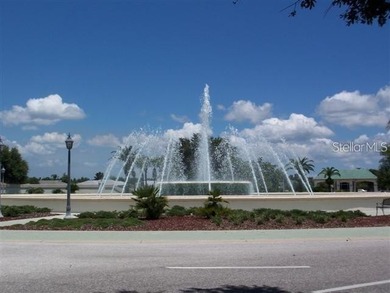
AWARD-WINNING Del Webb Spruce Creek Golf & Country Club is a GATED, 3,250 home, +55 Community with over 70 clubs, 3 pools, 3 spas, a Clubhouse, a Fitness Center, Bocce Ball, Shuffleboard, 12 Pickle ball Courts, 7 Tennis Courts, Sand Volleyball, Water Volleyball, Lake Vista Gazebo, Pavilions, Walking Paths and so much more! Come see this beautiful community with a GORGEOUS Tree Canopy on the Boulevard and its Restaurant, Liberty Grillee, enjoy the four (4) 9-hole Golf Courses today and begin living your BEST LIFE! DON'T WAIT TO SEE THIS BEAUTIFUL HOME
Property Features
2 Beds
2 Baths
2,270 Sqft
Built in 2006
0.21 Acres
Eagle Ridge At Spruce Creek Country Club
On Golf Course
Garage, Garage - Attached
Siding: Block, Stucco
Shingle Roof
Heat Pump (Heating)
$3,541 / yr property tax
Marion County
$2,568 / yr HOA
SPRUCE CREEK GC Community
Additional Photos


Contact Information
Virgil Kapp
Sellstate Next Generation Realty
352-804-9202
Location
Listing Agent: Virgil Kapp (License #: 3395226) 352-804-9202
Broker: Sellstate Next Generation Realty 352-454-5912 Listing Site
Copyright © 2026 Stellar MLS. All rights reserved. All information provided by the listing agent/broker is deemed reliable but is not guaranteed and should be independently verified.
Broker: Sellstate Next Generation Realty 352-454-5912 Listing Site
Copyright © 2026 Stellar MLS. All rights reserved. All information provided by the listing agent/broker is deemed reliable but is not guaranteed and should be independently verified.
GolfHomes.com
Printed Aug 11, 2026
Photo Gallery


$339,900
2
Beds
2
Baths
2,270
Sqft
8955 SE 118TH LN, Summerfield, FL 34491
By contacting this agent you agree to these Terms and Conditions.
MLS# OM715174
NEW RICE REDUCTION!!!!! This exceptional find of an
$339,900
8955 SE 118TH LN, Summerfield, FL 34491
2
Beds
2
Baths
2,270
Sqft
0.21
Acres
$339,900
8955 SE 118TH LN, Summerfield, FL 34491
2 Beds
2 Baths
2,270 Sqft
0.21 Acres
NEW RICE REDUCTION!!!!! This exceptional find of an immaculate Granville model with designer elements
throughout the house. 2 bedrooms PLUS A DEN/OFFICE WITH FRENCH DOORS , 2 baths. Including the enclosed 40'x10' climate controlled lanai, this home has 2,270 square feet of living area. Situated on a corner lot boasting beautifully carved landscaping beds, lush shrubbery,
mature trees, decorative wrought iron bench and beautiful 3-tier fountain which stay with the house, custom design
stamped driveway/walkway and citrus trees in the back yard (orange, grapefruit & lemon). Leaded glass double doors welcome you to a wide open floor plan and an entrance foyer highlighted by a custom inlaid tile design. There is crown molding throughout the house!
The living room includes a flexible area that features a mirrored wall and can be used as a formal dining area. Entire house is ceramic tile, including enclosed lanai. Spacious Gourmet kitchen features granite counter tops, 42-inch wood cabinets, tile backsplash and stainless steel appliances. A breakfast bar opens to the living room area. Master suite includes walk-in closet, expanded shower with dual shower
heads and benches, granite counter tops and private water closet. AND MUCH MUCH MORE!
HVAC 2011 -
There's a private well on the property for lawn irrigation,
saving $$$ on water bills.
Seller will contract a NEW ROOF at closing, giving buyer choice of design and color.
This is a Smoke free home!!
AWARD-WINNING Del Webb Spruce Creek Golf & Country Club is a GATED, 3,250 home, +55 Community with over 70 clubs, 3 pools, 3 spas, a Clubhouse, a Fitness Center, Bocce Ball, Shuffleboard, 12 Pickle ball Courts, 7 Tennis Courts, Sand Volleyball, Water Volleyball, Lake Vista Gazebo, Pavilions, Walking Paths and so much more! Come see this beautiful community with a GORGEOUS Tree Canopy on the Boulevard and its Restaurant, Liberty Grillee, enjoy the four (4) 9-hole Golf Courses today and begin living your BEST LIFE! DON'T WAIT TO SEE THIS BEAUTIFUL HOME
233 days
on GolfHomes.com
237
views
0
saves
Property Details
HOME DETAILS
2 Beds
2 Baths
2,270 Sqft
Built in 2006
0.21 Acres
GOLF COURSE & VIEW
Eagle Ridge At Spruce Creek Country Club
On Golf Course
EXTERIOR
Garage, Garage - Attached
Siding: Block, Stucco
Shingle Roof
INTERIOR
Heat Pump (Heating)
FINANCIAL & COMMUNITY
$3,541 / yr property tax
Marion County
$2,568 / yr HOA
SPRUCE CREEK GC Community
See More Details
Location

Mortgage Calculator
Ad Statistics
Ad Number
6980512
Viewed
237 times
Listing Status
Active
Added
Dec 21, 2025
Last Refreshed
Jul 03, 2026 06:17:28 PM
Listing Information
Data Source
Stellar MLS
Source Property ID
OM715174
Listing Agent: Virgil Kapp (License #: 3395226) 352-804-9202
Broker: Sellstate Next Generation Realty 352-454-5912 Listing Site
Copyright © 2026 Stellar MLS. All rights reserved. All information provided by the listing agent/broker is deemed reliable but is not guaranteed and should be independently verified.
Broker: Sellstate Next Generation Realty 352-454-5912 Listing Site
Copyright © 2026 Stellar MLS. All rights reserved. All information provided by the listing agent/broker is deemed reliable but is not guaranteed and should be independently verified.
Request Information
Start advertising today
Explore options for real estate agents and homeowners advertising on GolfHomes.com
Sell Your Home
Explore Similar Properties