Ad #7875927
MLS #1082818

Perched above the fairways in the prestigious gated community of
891 Northridge Dr, Prescott, AZ 86301
$1,950,000
3Beds
4Baths
3,253Sqft
0.54Acres
About this property
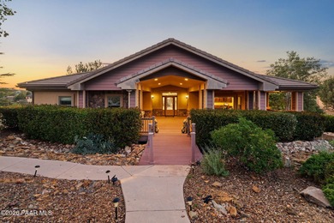
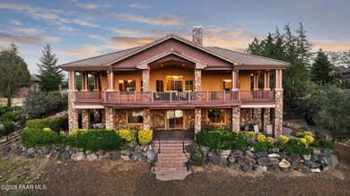
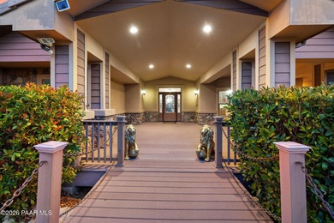
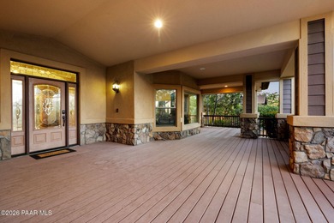
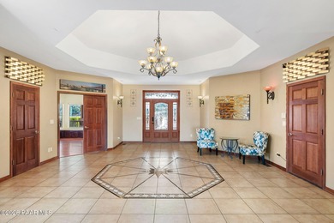
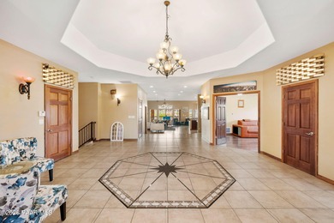
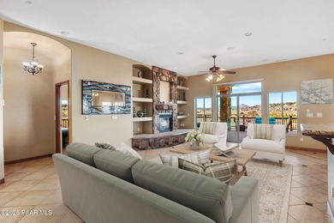

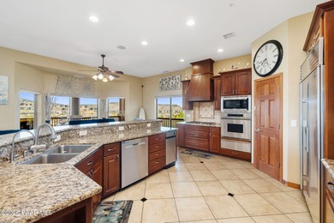
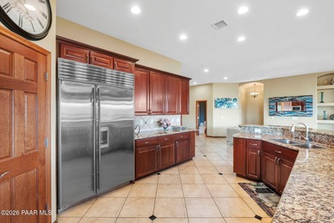
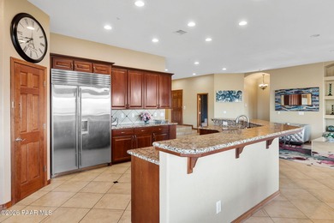

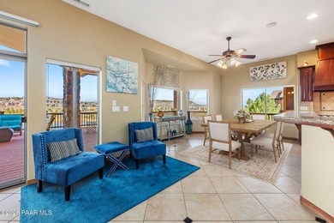
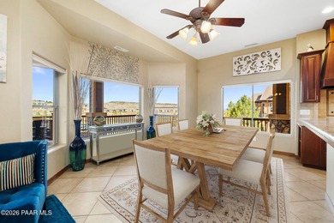
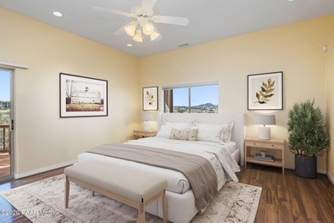
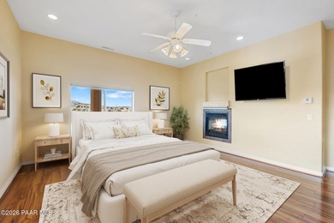
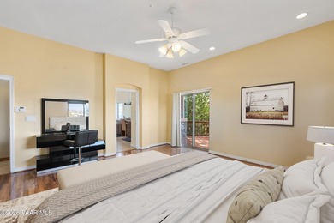
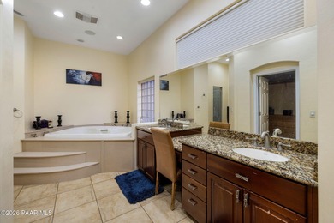
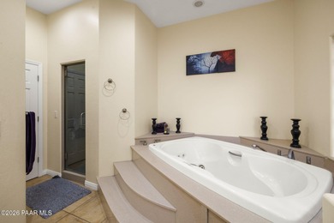
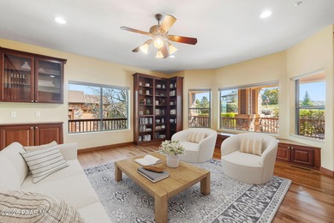
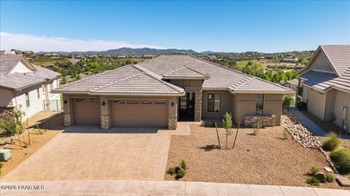
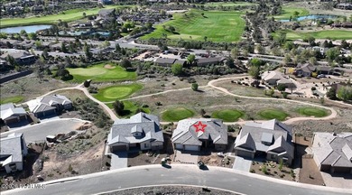
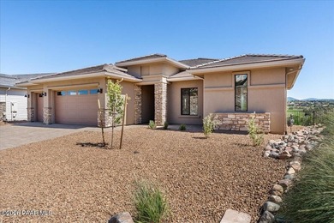
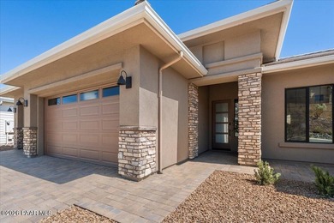
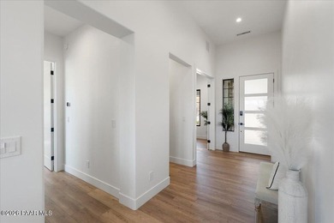
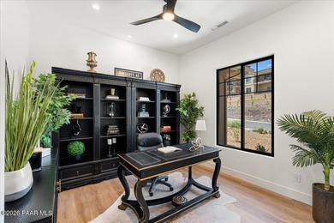
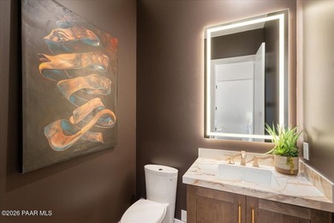
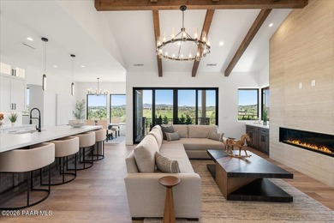
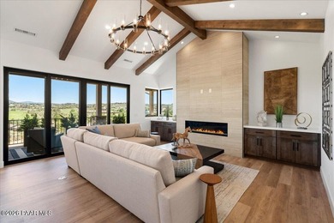
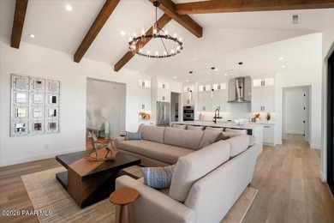
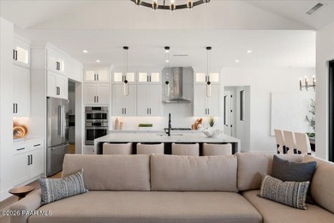
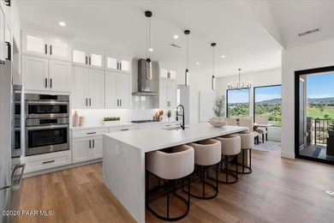
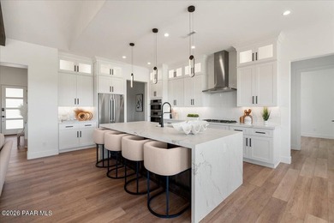
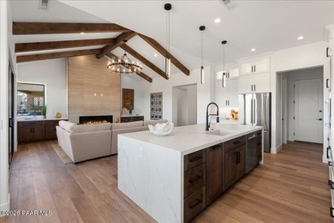
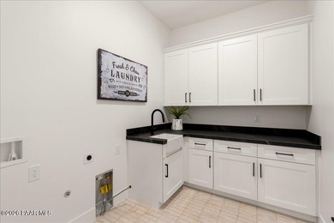
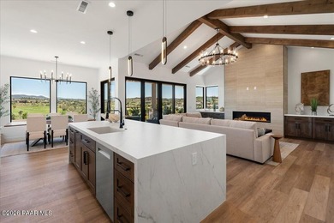
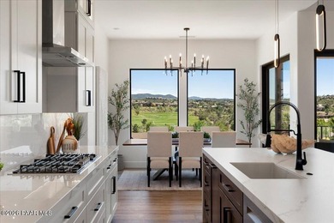
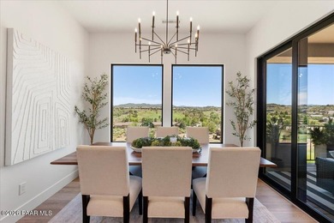
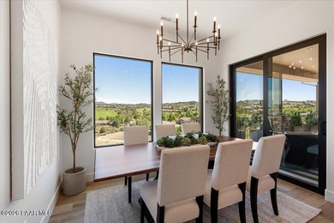
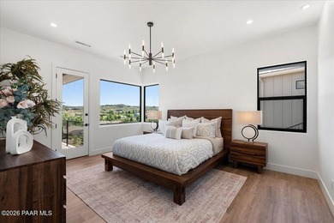
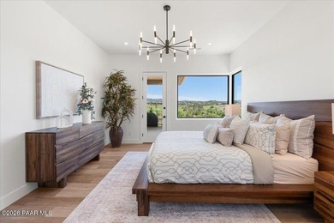
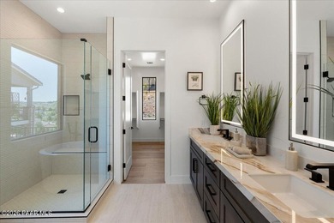
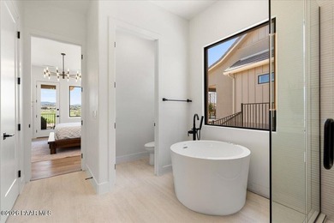
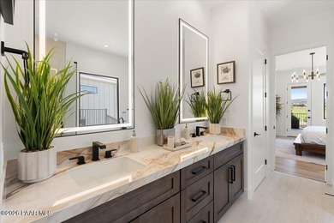
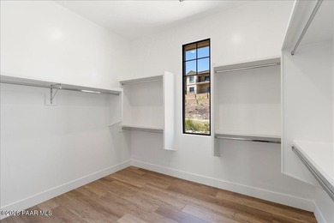
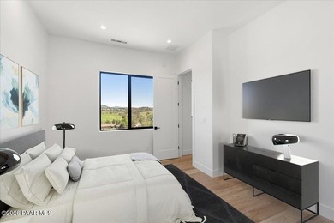
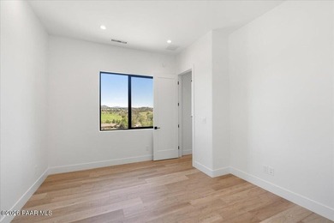
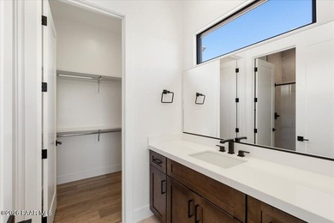
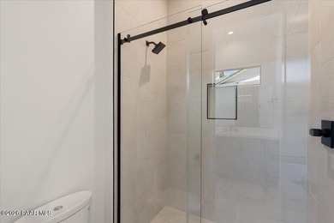
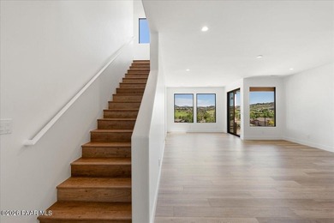
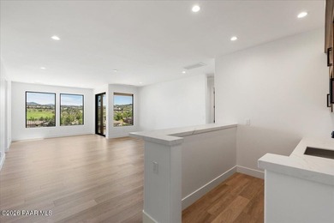
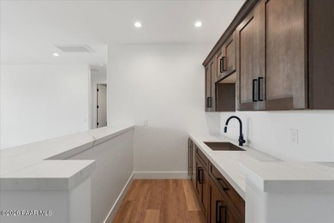
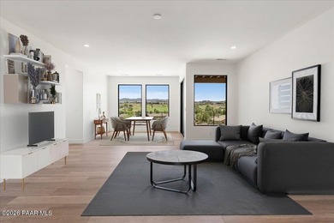
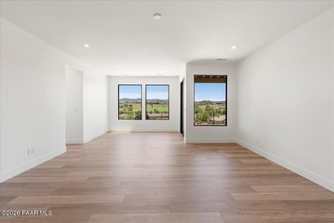
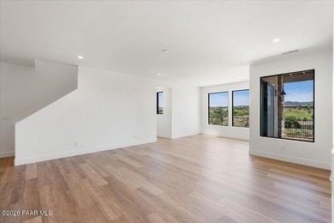
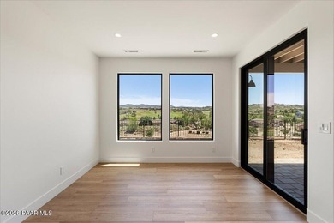
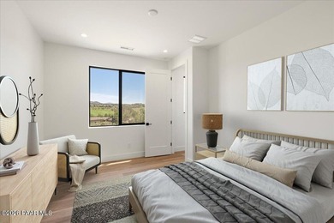
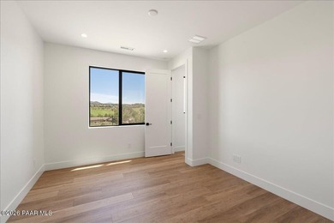
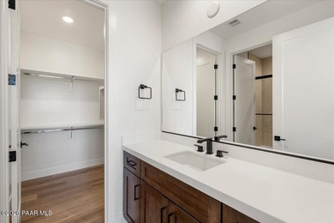
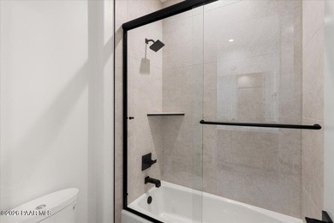
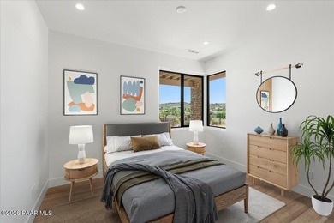
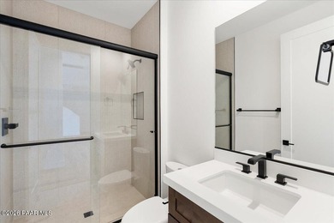
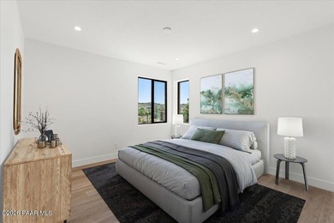
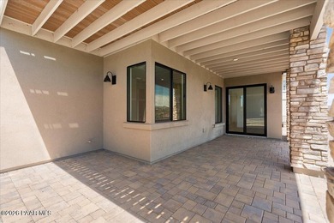
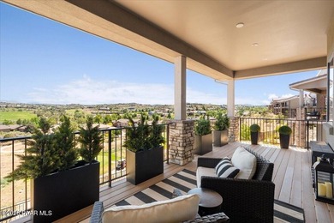
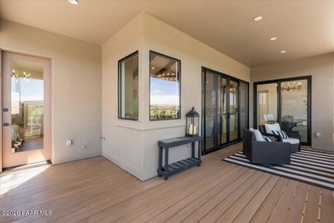
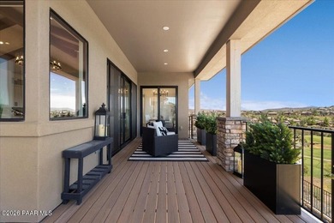
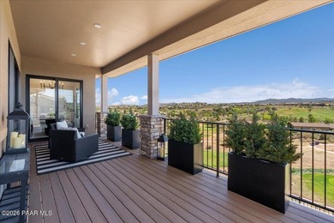
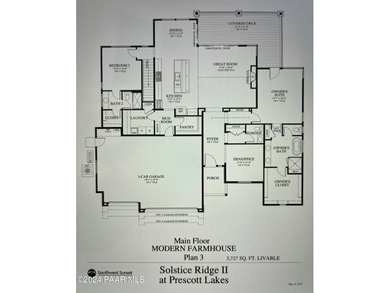
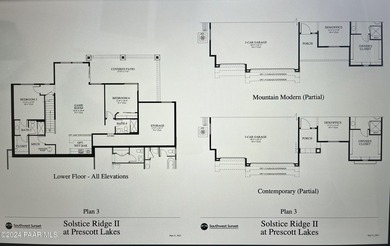
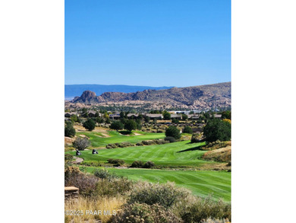
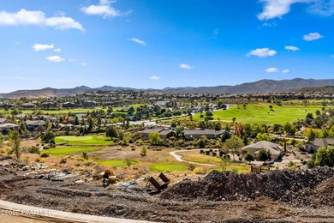
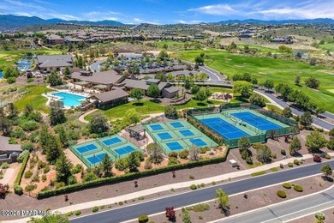
Perched above the fairways in the prestigious gated community of Prescott Lakes Estates, this Sterling North-built warm modern home commands sweeping views of the Granite Dells, Mingus Mountain, Glassford Hill, and the private golf course just steps from the 6th hole tee boxes.The striking exterior combines board-and-batten siding, stacked stone columns, and a bold frosted-glass pivot entry door beneath a soaring two-story glass facade, signaling the thoughtful design language carried throughout. Built in 2023, the home presents an ideal blend of contemporary form and natural warmth -- a residence that is at once impressive and livable.Inside, the great room sets the tone immediately with dramatic exposed wood ceiling beams, wide-plank hardwood flooring, and a floor-to-ceiling stone fireplace flanked by floating walnut shelving. Multi-glide cascading glass doors dissolve the boundary between indoors and out, opening the entire living space to the covered deck and the panoramic views beyond. The open-concept layout flows effortlessly between living and dining, making the home equally suited to intimate evenings and large-scale entertaining.The gourmet kitchen is a chef's showcase, anchored by an oversized island with seating for four and wrapped in rich dark-stained cabinetry that reaches to the ceiling. A geometric metallic backsplash catches the light beneath pendant fixtures with brushed gold accents, while stainless steel appliances including a 6-burner gas cooktop and double wall ovens complete the space. A concealed butler's pantry -- hidden behind flush cabinet doors -- provides a full secondary prep area with its own sink, open shelving, and dedicated storage, keeping the main kitchen uncluttered and guest-ready at all times.The primary suite is a true retreat, featuring private deck access with the same stunning views. The spa-caliber bath is finished entirely in book-matched marble tile, and has a freestanding soaking tub that sits centered beneath a picture window framing the skyline, while a frameless glass shower with a ceiling-mount rain head and brushed gold fixtures brings a hotel-level finish to everyday living.Two additional ensuite bedrooms -- one upper level and one lower level -- are well-proportioned, filled with natural light, and each bathroom features white tile and matte black hardware for a clean, modern aesthetic. The powder room makes a deliberate statement with floor-to-ceiling leopard-print wallpaper, a matte black console sink on brass legs, and crystal globe sconces -- a room guests will not forget.The den is a bold departure from the rest of the home: a jewel-box space wrapped in deep teal, floor-to-ceiling built-in bookshelves, and an electric fireplace, with a painted ceiling detail and abundant natural light making it one of the most characterful rooms in the house. A flexible family room or game room on the lower level offers additional gathering space with sliding door access to the patio and a second exterior living area. The dedicated laundry room continues the home's commitment to quality finishes with dark cabinetry, quartz counters, and a utility sink.Step outside and the home truly comes into its own. The covered deck, finished with tongue-and-groove wood ceiling, stone columns, and sweeping territorial views, is the kind of outdoor space that defines a Prescott lifestyle. A private hot tub is tucked beneath the lower level overhang with its own stone surround and patio, and a dedicated dog yard ensures the whole household is accounted for. The oversized three-car garage provides generous space for vehicles, a golf cart, and recreational gear, with additional built-in storage throughout.This is a rare opportunity to own a newer luxury home in one of Prescott's most sought-after gated communities of the Estates at Prescott Lakes -- where refined design, exceptional outdoor living, and direct golf course proximity come together without compromise.
Property Features
3 Beds
4 Baths
3,253 Sqft
Built in 2023
0.54 Acres
2 Stories
Prescott Lakes Golf and Country Club
On Golf Course
Siding: Block, Frame, Stucco
Concrete Roof
Has Fireplace
Zoned, Natural Gas
$3,370 / yr property tax
Yavapai County
Prescott Lakes Community
Additional Photos


Contact Information
Geoffrey Hyland
Arizona Property Brokerage
928-445-2100
Location
Listing Agent: Geoffrey Hyland 928-445-2100
Broker: Arizona Property Brokerage 928-445-2100 Listing Site
Copyright © 2026 Prescott Area Association of Realtors®. All rights reserved. All information provided by the listing agent/broker is deemed reliable but is not guaranteed and should be independently verified.
Broker: Arizona Property Brokerage 928-445-2100 Listing Site
Copyright © 2026 Prescott Area Association of Realtors®. All rights reserved. All information provided by the listing agent/broker is deemed reliable but is not guaranteed and should be independently verified.
GolfHomes.com
Printed Aug 11, 2026
Photo Gallery


$1,950,000
3
Beds
4
Baths
3,253
Sqft
891 Northridge Dr, Prescott, AZ 86301
By contacting this agent you agree to these Terms and Conditions.
MLS# 1082818
Perched above the fairways in the prestigious gated community of
$1,950,000
891 Northridge Dr, Prescott, AZ 86301
3
Beds
4
Baths
3,253
Sqft
0.54
Acres
$1,950,000
891 Northridge Dr, Prescott, AZ 86301
3 Beds
4 Baths
3,253 Sqft
0.54 Acres
Perched above the fairways in the prestigious gated community of Prescott Lakes Estates, this Sterling North-built warm modern home commands sweeping views of the Granite Dells, Mingus Mountain, Glassford Hill, and the private golf course just steps from the 6th hole tee boxes.The striking exterior combines board-and-batten siding, stacked stone columns, and a bold frosted-glass pivot entry door beneath a soaring two-story glass facade, signaling the thoughtful design language carried throughout. Built in 2023, the home presents an ideal blend of contemporary form and natural warmth -- a residence that is at once impressive and livable.Inside, the great room sets the tone immediately with dramatic exposed wood ceiling beams, wide-plank hardwood flooring, and a floor-to-ceiling stone fireplace flanked by floating walnut shelving. Multi-glide cascading glass doors dissolve the boundary between indoors and out, opening the entire living space to the covered deck and the panoramic views beyond. The open-concept layout flows effortlessly between living and dining, making the home equally suited to intimate evenings and large-scale entertaining.The gourmet kitchen is a chef's showcase, anchored by an oversized island with seating for four and wrapped in rich dark-stained cabinetry that reaches to the ceiling. A geometric metallic backsplash catches the light beneath pendant fixtures with brushed gold accents, while stainless steel appliances including a 6-burner gas cooktop and double wall ovens complete the space. A concealed butler's pantry -- hidden behind flush cabinet doors -- provides a full secondary prep area with its own sink, open shelving, and dedicated storage, keeping the main kitchen uncluttered and guest-ready at all times.The primary suite is a true retreat, featuring private deck access with the same stunning views. The spa-caliber bath is finished entirely in book-matched marble tile, and has a freestanding soaking tub that sits centered beneath a picture window framing the skyline, while a frameless glass shower with a ceiling-mount rain head and brushed gold fixtures brings a hotel-level finish to everyday living.Two additional ensuite bedrooms -- one upper level and one lower level -- are well-proportioned, filled with natural light, and each bathroom features white tile and matte black hardware for a clean, modern aesthetic. The powder room makes a deliberate statement with floor-to-ceiling leopard-print wallpaper, a matte black console sink on brass legs, and crystal globe sconces -- a room guests will not forget.The den is a bold departure from the rest of the home: a jewel-box space wrapped in deep teal, floor-to-ceiling built-in bookshelves, and an electric fireplace, with a painted ceiling detail and abundant natural light making it one of the most characterful rooms in the house. A flexible family room or game room on the lower level offers additional gathering space with sliding door access to the patio and a second exterior living area. The dedicated laundry room continues the home's commitment to quality finishes with dark cabinetry, quartz counters, and a utility sink.Step outside and the home truly comes into its own. The covered deck, finished with tongue-and-groove wood ceiling, stone columns, and sweeping territorial views, is the kind of outdoor space that defines a Prescott lifestyle. A private hot tub is tucked beneath the lower level overhang with its own stone surround and patio, and a dedicated dog yard ensures the whole household is accounted for. The oversized three-car garage provides generous space for vehicles, a golf cart, and recreational gear, with additional built-in storage throughout.This is a rare opportunity to own a newer luxury home in one of Prescott's most sought-after gated communities of the Estates at Prescott Lakes -- where refined design, exceptional outdoor living, and direct golf course proximity come together without compromise.
60 days
on GolfHomes.com
42
views
0
saves
Property Details
HOME DETAILS
3 Beds
4 Baths
3,253 Sqft
Built in 2023
0.54 Acres
2 Stories
GOLF COURSE & VIEW
Prescott Lakes Golf and Country Club
On Golf Course
EXTERIOR
Siding: Block, Frame, Stucco
Concrete Roof
INTERIOR
Has Fireplace
Zoned, Natural Gas
FINANCIAL & COMMUNITY
$3,370 / yr property tax
Yavapai County
Prescott Lakes Community
See More Details
Location

Mortgage Calculator
Ad Statistics
Ad Number
7875927
Viewed
42 times
Listing Status
Active Under Contract
Added
Jun 12, 2026
Last Refreshed
Jul 03, 2026 06:17:28 PM
Listing Information
Data Source
Prescott Area Association of Realtors®
Source Property ID
1082818
Listing Agent: Geoffrey Hyland 928-445-2100
Broker: Arizona Property Brokerage 928-445-2100 Listing Site
Copyright © 2026 Prescott Area Association of Realtors®. All rights reserved. All information provided by the listing agent/broker is deemed reliable but is not guaranteed and should be independently verified.
Broker: Arizona Property Brokerage 928-445-2100 Listing Site
Copyright © 2026 Prescott Area Association of Realtors®. All rights reserved. All information provided by the listing agent/broker is deemed reliable but is not guaranteed and should be independently verified.
Request Information
Start advertising today
Explore options for real estate agents and homeowners advertising on GolfHomes.com
Sell Your Home
Explore Similar Properties