Ad #7324259
MLS #TB8480335

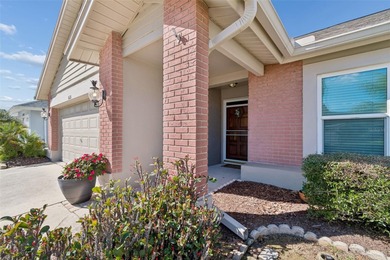
Curb appeal sets the tone as you arrive at this lovely pool home
8626 BOYSENBERRY DR, Tampa, FL 33635
$492,000
3Beds
2Baths
1,695Sqft
0.14Acres
About this property
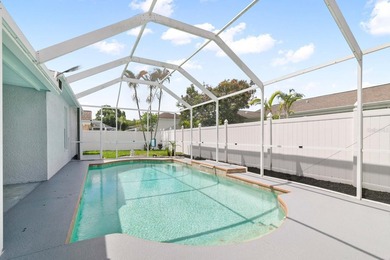
Curb appeal sets the tone as you arrive at this lovely pool home with 3 bedrooms, 2 baths and a 2-car garage. Step inside to a welcoming foyer that opens into a spacious living room highlighted by soaring vaulted ceilings and an airy, open feel. The heart of the home is the generous kitchen, featuring newer stainless-steel appliances, stone countertops, abundant cabinetry, a pantry, and a sunny eat-in area. The kitchen overlooks the cozy family room, where a wood burning fireplace adds warmth and charm. Wood flooring flows throughout the living areas and bedrooms, complemented by tile in the kitchen, family room, and baths. The primary suite is a true retreat, offering a walk-in closet, private pool entrance and a well-appointed en-suite bath with double vanities and a linen closet. Bedrooms two and three feature oversized closets, new ceiling fans, and share an updated guest bath with newer tile, toilet and tub. The west-facing birdcage screened lanai, and solar-heated pool and hot tub create the perfect setting for long relaxing afternoons of sun and entertaining until the sun sets in the west! Multiple rooms open directly to the pool, delivering effortless indoor-outdoor living. Recent upgrades include a resurfaced pool and new tile (2017), salt chlorination system (2024), new pool motor (2019), lanai birdcage overhang and gutters (2023), a vinyl-fenced backyard, and a side-yard dog run complete with a doggie door. Additional updates provide peace of mind, including newer windows (2019), roof (2023), exterior paint (2023), popcorn ceilings removed and repainted (2023), a 50-gallon water heater (2024), and AC (2015).
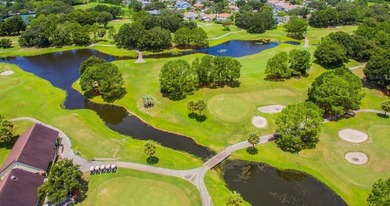
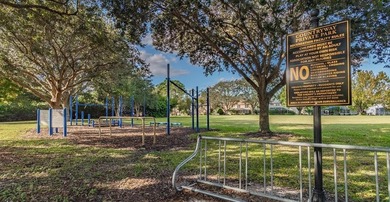
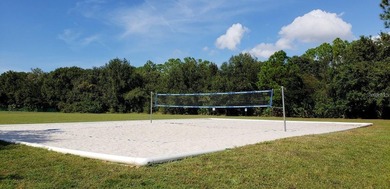
Thoughtfully updated and move-in ready, this home is located in the highly sought-after Countryway community, offering amenities such as tennis, basketball, baseball, soccer, volleyball, and golf. Ideally positioned near shopping, dining, business districts, the YMCA, the Upper Tampa Bay Trail, and Tampa International Airport. This home checks every box!
Property Features
3 Beds
2 Baths
1,695 Sqft
Built in 1987
0.14 Acres
Countryway Golf Course
On Golf Course
Driveway, Garage, Garage - Attached
Siding: Block, Stucco
Shingle Roof
Has Swimming Pool
Has Fireplace
Electric (Heating), Fireplace(s)
$6,324 / yr property tax
Hillsborough County
$210 / yr HOA
COUNTRYWAY PRCL B TR 2 Community
Additional Photos



Contact Information
Peter Wacelitz, IV
RE/MAX Alliance Group
813-843-5981
Location
Listing Agent: Peter Wacelitz, IV (License #: 3341764) 813-843-5981
Broker: RE/MAX Alliance Group 941-954-5454 Listing Site
Copyright © 2026 Stellar MLS. All rights reserved. All information provided by the listing agent/broker is deemed reliable but is not guaranteed and should be independently verified.
Broker: RE/MAX Alliance Group 941-954-5454 Listing Site
Copyright © 2026 Stellar MLS. All rights reserved. All information provided by the listing agent/broker is deemed reliable but is not guaranteed and should be independently verified.
GolfHomes.com
Printed Aug 12, 2026
Photo Gallery


$492,000
3
Beds
2
Baths
1,695
Sqft
8626 BOYSENBERRY DR, Tampa, FL 33635
By contacting this agent you agree to these Terms and Conditions.
MLS# TB8480335
Curb appeal sets the tone as you arrive at this lovely pool home
$492,000
8626 BOYSENBERRY DR, Tampa, FL 33635
3
Beds
2
Baths
1,695
Sqft
0.14
Acres
$492,000
8626 BOYSENBERRY DR, Tampa, FL 33635
3 Beds
2 Baths
1,695 Sqft
0.14 Acres
Curb appeal sets the tone as you arrive at this lovely pool home with 3 bedrooms, 2 baths and a 2-car garage. Step inside to a welcoming foyer that opens into a spacious living room highlighted by soaring vaulted ceilings and an airy, open feel. The heart of the home is the generous kitchen, featuring newer stainless-steel appliances, stone countertops, abundant cabinetry, a pantry, and a sunny eat-in area. The kitchen overlooks the cozy family room, where a wood burning fireplace adds warmth and charm. Wood flooring flows throughout the living areas and bedrooms, complemented by tile in the kitchen, family room, and baths. The primary suite is a true retreat, offering a walk-in closet, private pool entrance and a well-appointed en-suite bath with double vanities and a linen closet. Bedrooms two and three feature oversized closets, new ceiling fans, and share an updated guest bath with newer tile, toilet and tub. The west-facing birdcage screened lanai, and solar-heated pool and hot tub create the perfect setting for long relaxing afternoons of sun and entertaining until the sun sets in the west! Multiple rooms open directly to the pool, delivering effortless indoor-outdoor living. Recent upgrades include a resurfaced pool and new tile (2017), salt chlorination system (2024), new pool motor (2019), lanai birdcage overhang and gutters (2023), a vinyl-fenced backyard, and a side-yard dog run complete with a doggie door. Additional updates provide peace of mind, including newer windows (2019), roof (2023), exterior paint (2023), popcorn ceilings removed and repainted (2023), a 50-gallon water heater (2024), and AC (2015).
Thoughtfully updated and move-in ready, this home is located in the highly sought-after Countryway community, offering amenities such as tennis, basketball, baseball, soccer, volleyball, and golf. Ideally positioned near shopping, dining, business districts, the YMCA, the Upper Tampa Bay Trail, and Tampa International Airport. This home checks every box!
166 days
on GolfHomes.com
248
views
0
saves
Property Details
HOME DETAILS
3 Beds
2 Baths
1,695 Sqft
Built in 1987
0.14 Acres
GOLF COURSE & VIEW
Countryway Golf Course
On Golf Course
EXTERIOR
Driveway, Garage, Garage - Attached
Siding: Block, Stucco
Shingle Roof
Has Swimming Pool
INTERIOR
Has Fireplace
Electric (Heating), Fireplace(s)
FINANCIAL & COMMUNITY
$6,324 / yr property tax
Hillsborough County
$210 / yr HOA
COUNTRYWAY PRCL B TR 2 Community
See More Details
Location

Mortgage Calculator
Ad Statistics
Ad Number
7324259
Viewed
248 times
Listing Status
Active
Added
Feb 26, 2026
Last Refreshed
Jul 03, 2026 06:17:28 PM
Listing Information
Data Source
Stellar MLS
Source Property ID
TB8480335
Listing Agent: Peter Wacelitz, IV (License #: 3341764) 813-843-5981
Broker: RE/MAX Alliance Group 941-954-5454 Listing Site
Copyright © 2026 Stellar MLS. All rights reserved. All information provided by the listing agent/broker is deemed reliable but is not guaranteed and should be independently verified.
Broker: RE/MAX Alliance Group 941-954-5454 Listing Site
Copyright © 2026 Stellar MLS. All rights reserved. All information provided by the listing agent/broker is deemed reliable but is not guaranteed and should be independently verified.
Request Information
Start advertising today
Explore options for real estate agents and homeowners advertising on GolfHomes.com
Sell Your Home
Explore Similar Properties