Ad #7675064
MLS #7760697

SELLER SAYS SELL NOW! BUYERS NOW IS THE TIME TO MAKE YOUR OFFER
8585 Royal Troon Dr, Duluth, GA 30097
$1,699,000
6Beds
7Baths
7,202Sqft
0.69Acres
About this property
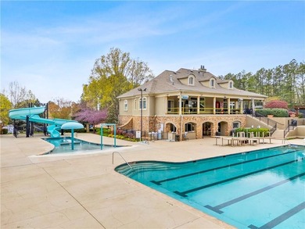
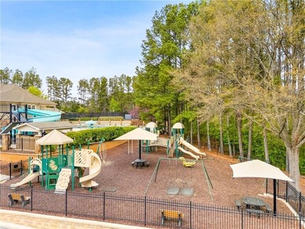
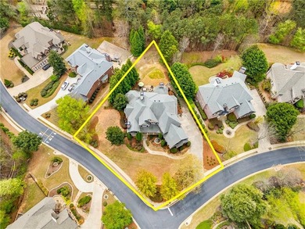
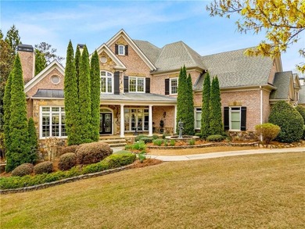
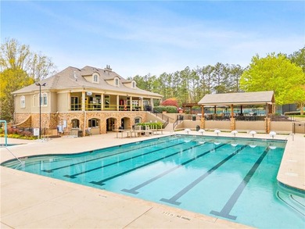
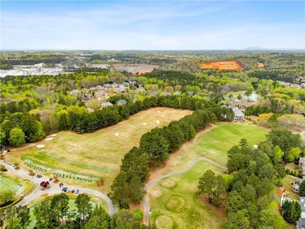
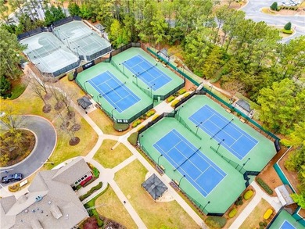
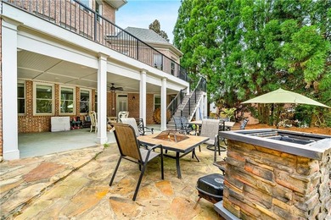
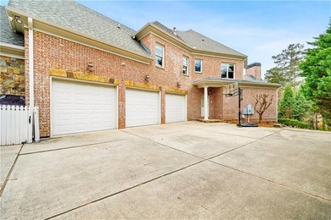
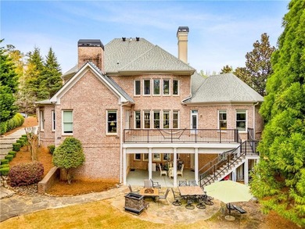
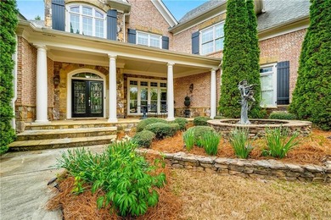
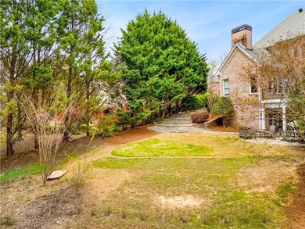
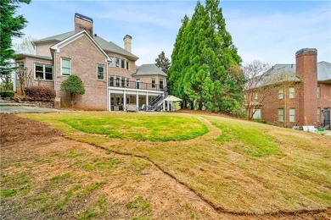
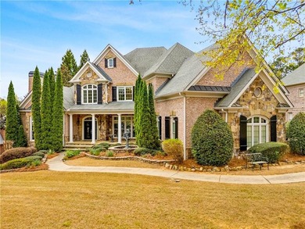
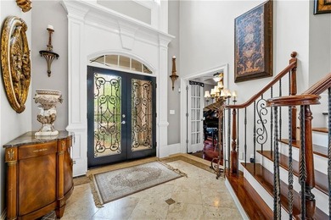
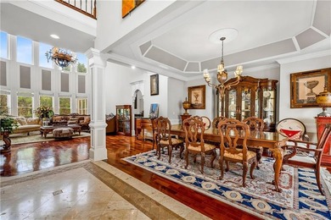
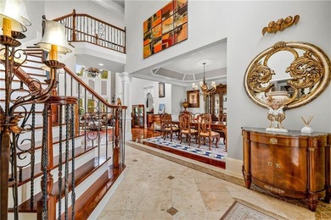
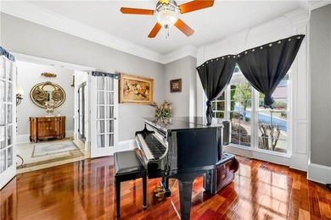
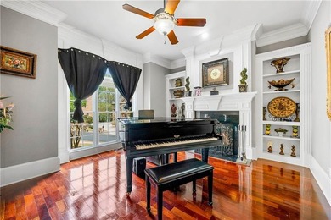
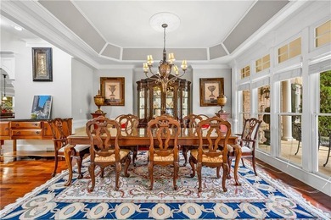
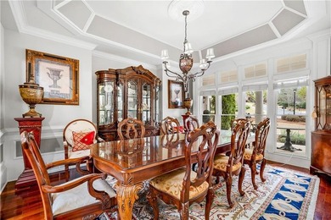
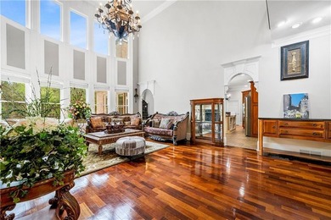
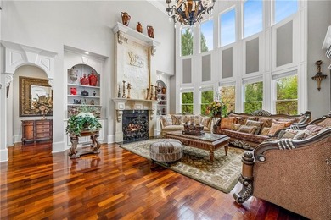
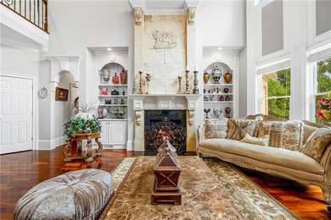
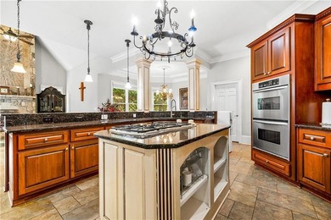
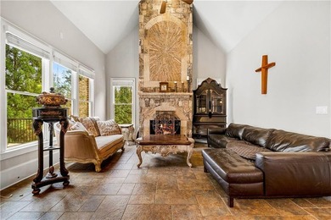
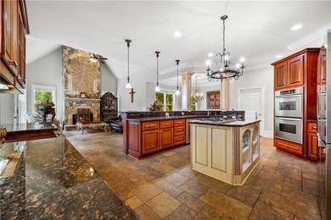
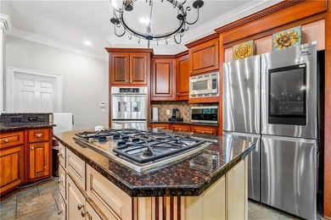
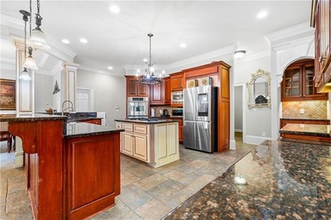
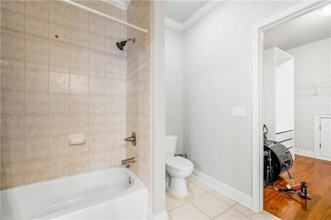
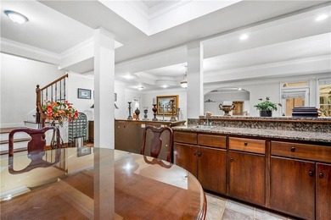
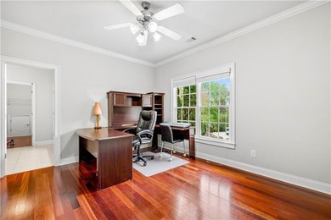
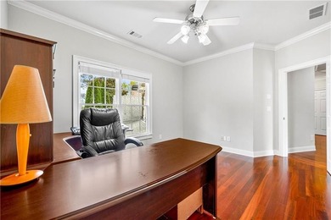
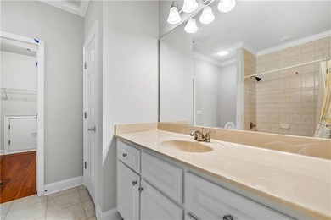
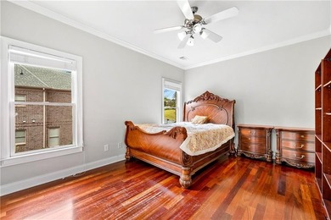
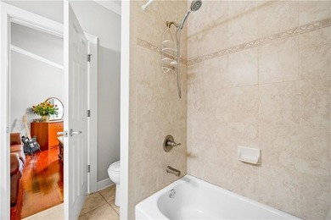
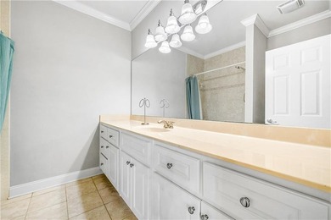
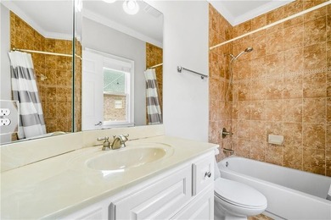
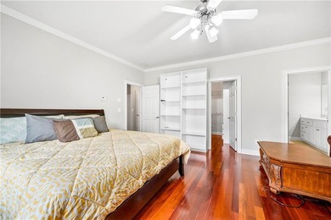
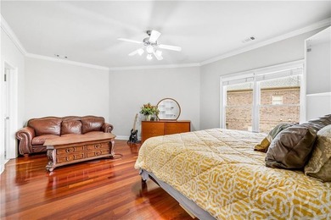
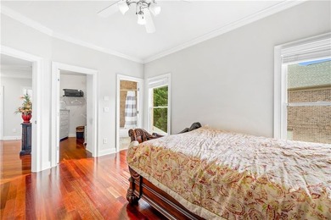
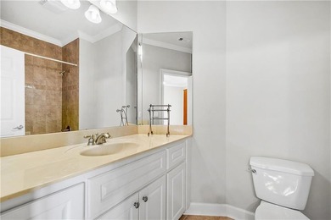
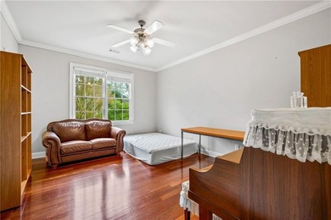
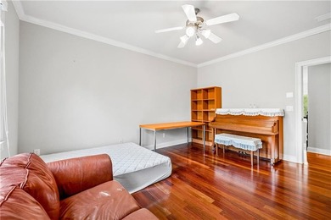
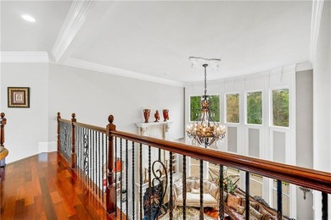
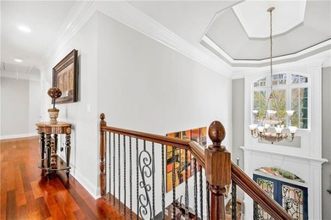
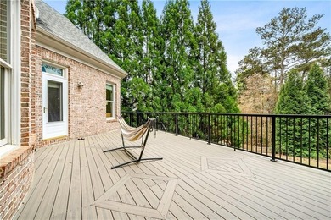
SELLER SAYS SELL NOW! BUYERS NOW IS THE TIME TO MAKE YOUR OFFER || MAJOR IMPROVEMENTS COMPLETED || TOTAL INTERIOR RENOVATION! || 30-YEAR ARCHITECUTRAL SHINGLE ROOF INSTALLED IN 2024 || Welcome to elevated living in one of Johns Creek's most sought-after country club communities, where golf, swim, and tennis amenities create a vibrant lifestyle just outside your door. Recently renovated from top to bottom, this move-in ready residence offers refined design, sophisticated upgrades, and a layout that lives as beautifully as it entertains-plus a quick close opportunity for today's motivated buyer. Step inside to a dramatic two-story foyer featuring a soaring ceiling, statement chandelier, and a winding staircase that immediately sets the stage. The main level flows effortlessly from a spacious dining room into a bayed formal living room, opening to a stunning two-story great room. Here, a wall of windows bathes the space with natural light, while custom built-ins and a striking split-face stone fireplace create a warm yet elegant centerpiece. The kitchen is designed to impress and perform, showcasing freshly renewed cabinetry, sleek quartz countertops, and thoughtfully curated upgrades. Highlights include a combination oven with convection and air fryer, an upgraded faucet with waterfall vegetable rinser and three unique spray settings, a glass rinser, pot filler, and illuminated cabinetry. A butler's pantry, walk-in pantry, and premium appliances complete this exceptional space. A main-level bedroom with a beautifully renovated en suite offers flexibility for guests or multi-generational living. Upstairs, the primary suite delivers a true retreat with an expansive bedroom, a see-through fireplace, and a custom walk-in closet. The spa-inspired bath features a luxurious tile shower, soaking tub, dual vanities, and illuminated mirrors and surrounds. Three additional bedrooms - each with its own en suite - along with a loft overlooking the great room, private balcony, and a well-appointed laundry room complete the upper level. The finished terrace level expands your living and entertaining options with a spacious wet bar, media area, fireside game room, additional bedroom, fully renovated bath, bonus room, and a secondary garage ideal for a workshop or lawn equipment. Set on a picturesque cul-de-sac lot with space to add a pool, this home combines privacy with community living in a premier location. Fully updated and thoughtfully redesigned, it's ready for immediate enjoyment. Driveway is less intimidating than it appears with a gentle grade that even a sports car can easily navigate. Plenty of level parking and room to turnaround at the top of the driveway. Hilltop location provides extra privacy.
Property Features
6 Beds
7 Baths
7,202 Sqft
Built in 2000
0.69 Acres
3 Stories
St. Marlo Country Club
On Golf Course
Garage, Open, Driveway
Siding: Brick 4 Sides
Shingle Roof
Has Fireplace
Zoned, Central, Natural Gas
$9,319 / yr property tax
Forsyth County
St Marlo Country Club Community
Additional Photos


Contact Information
HOLLY NORMAN
RE/MAX Center
770-932-1234
Location
Listing Agent: HOLLY NORMAN 770-932-1234
Broker: RE/MAX Center 770-932-1234 Listing Site
Copyright © 2026 First Multiple Listing Service, Inc. All rights reserved. All information provided by the listing agent/broker is deemed reliable but is not guaranteed and should be independently verified.
Broker: RE/MAX Center 770-932-1234 Listing Site
Copyright © 2026 First Multiple Listing Service, Inc. All rights reserved. All information provided by the listing agent/broker is deemed reliable but is not guaranteed and should be independently verified.
GolfHomes.com
Printed Aug 11, 2026
Photo Gallery


$1,699,000
6
Beds
7
Baths
7,202
Sqft
8585 Royal Troon Dr, Duluth, GA 30097
By contacting this agent you agree to these Terms and Conditions.
MLS# 7760697
SELLER SAYS SELL NOW! BUYERS NOW IS THE TIME TO MAKE YOUR OFFER
$1,699,000
8585 Royal Troon Dr, Duluth, GA 30097
6
Beds
7
Baths
7,202
Sqft
0.69
Acres
$1,699,000
8585 Royal Troon Dr, Duluth, GA 30097
6 Beds
7 Baths
7,202 Sqft
0.69 Acres
SELLER SAYS SELL NOW! BUYERS NOW IS THE TIME TO MAKE YOUR OFFER || MAJOR IMPROVEMENTS COMPLETED || TOTAL INTERIOR RENOVATION! || 30-YEAR ARCHITECUTRAL SHINGLE ROOF INSTALLED IN 2024 || Welcome to elevated living in one of Johns Creek's most sought-after country club communities, where golf, swim, and tennis amenities create a vibrant lifestyle just outside your door. Recently renovated from top to bottom, this move-in ready residence offers refined design, sophisticated upgrades, and a layout that lives as beautifully as it entertains-plus a quick close opportunity for today's motivated buyer. Step inside to a dramatic two-story foyer featuring a soaring ceiling, statement chandelier, and a winding staircase that immediately sets the stage. The main level flows effortlessly from a spacious dining room into a bayed formal living room, opening to a stunning two-story great room. Here, a wall of windows bathes the space with natural light, while custom built-ins and a striking split-face stone fireplace create a warm yet elegant centerpiece. The kitchen is designed to impress and perform, showcasing freshly renewed cabinetry, sleek quartz countertops, and thoughtfully curated upgrades. Highlights include a combination oven with convection and air fryer, an upgraded faucet with waterfall vegetable rinser and three unique spray settings, a glass rinser, pot filler, and illuminated cabinetry. A butler's pantry, walk-in pantry, and premium appliances complete this exceptional space. A main-level bedroom with a beautifully renovated en suite offers flexibility for guests or multi-generational living. Upstairs, the primary suite delivers a true retreat with an expansive bedroom, a see-through fireplace, and a custom walk-in closet. The spa-inspired bath features a luxurious tile shower, soaking tub, dual vanities, and illuminated mirrors and surrounds. Three additional bedrooms - each with its own en suite - along with a loft overlooking the great room, private balcony, and a well-appointed laundry room complete the upper level. The finished terrace level expands your living and entertaining options with a spacious wet bar, media area, fireside game room, additional bedroom, fully renovated bath, bonus room, and a secondary garage ideal for a workshop or lawn equipment. Set on a picturesque cul-de-sac lot with space to add a pool, this home combines privacy with community living in a premier location. Fully updated and thoughtfully redesigned, it's ready for immediate enjoyment. Driveway is less intimidating than it appears with a gentle grade that even a sports car can easily navigate. Plenty of level parking and room to turnaround at the top of the driveway. Hilltop location provides extra privacy.
98 days
on GolfHomes.com
0
view
0
saves
Property Details
HOME DETAILS
6 Beds
7 Baths
7,202 Sqft
Built in 2000
0.69 Acres
3 Stories
GOLF COURSE & VIEW
St. Marlo Country Club
On Golf Course
EXTERIOR
Garage, Open, Driveway
Siding: Brick 4 Sides
Shingle Roof
INTERIOR
Has Fireplace
Zoned, Central, Natural Gas
FINANCIAL & COMMUNITY
$9,319 / yr property tax
Forsyth County
St Marlo Country Club Community
See More Details
Location

Mortgage Calculator
Ad Statistics
Ad Number
7675064
Viewed
0 time
Listing Status
Active
Added
May 05, 2026
Last Refreshed
Jul 03, 2026 06:17:28 PM
Listing Information
Data Source
First Multiple Listing Service, Inc.
Source Property ID
7760697
Listing Agent: HOLLY NORMAN 770-932-1234
Broker: RE/MAX Center 770-932-1234 Listing Site
Copyright © 2026 First Multiple Listing Service, Inc. All rights reserved. All information provided by the listing agent/broker is deemed reliable but is not guaranteed and should be independently verified.
Broker: RE/MAX Center 770-932-1234 Listing Site
Copyright © 2026 First Multiple Listing Service, Inc. All rights reserved. All information provided by the listing agent/broker is deemed reliable but is not guaranteed and should be independently verified.
Request Information
Start advertising today
Explore options for real estate agents and homeowners advertising on GolfHomes.com
Sell Your Home
Explore Similar Properties