Ad #7439845
MLS #10151449

ONE HOME. ENDLESS POSSIBILITIES. EPIC BASEMENT LIVING! Live the
85 Skygrove Dr, Clayton, NC 27527
$899,000
5Beds
4Baths
5,716Sqft
0.44Acres
About this property
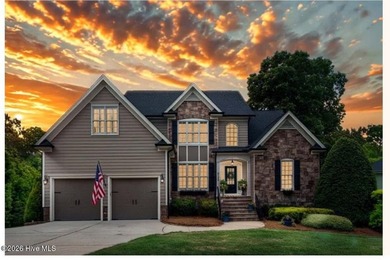
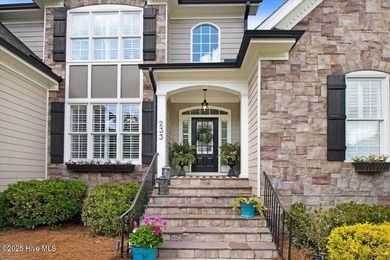
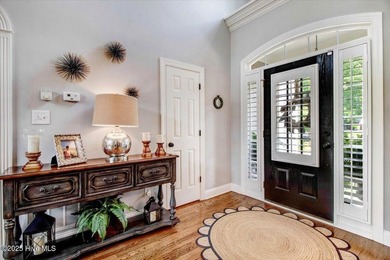
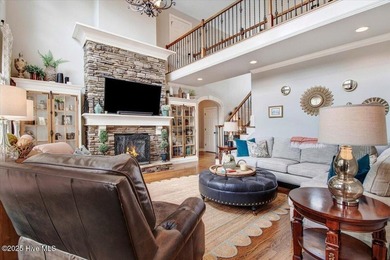
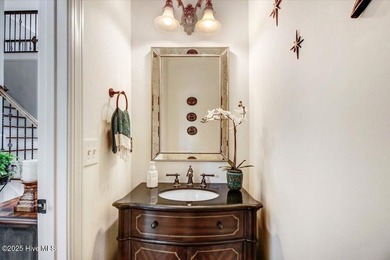
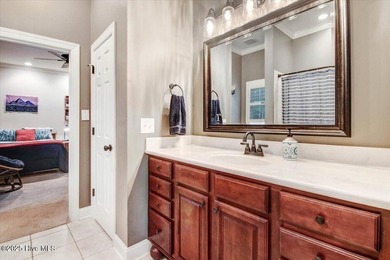
ONE HOME. ENDLESS POSSIBILITIES. EPIC BASEMENT LIVING! Live the lifestyle you've imagined in this EXCEPTIONAL 5 BEDROOM | 4 BATH BASEMENT HOME in the sought-after Glen Laurel community in Clayton, where golf, swim, & social amenities meet exceptional indoor-outdoor living. Designed for comfort, flexibility, & connection, this 5716 SF home is ideal for multi-generational living or anyone seeking an EPIC BASEMENT HOME with endless possibilities. A 3-story open floorplan includes a vaulted Main-Level Primary Retreat plus a Main-Level Guest Suite - perfect for blended households, guests, or private work-from-home needs. The Grande Great Room features a fireplace, built-ins, & wall of windows with wooded views, while the Chef's Kitchen impresses with its island, gas cooktop, stainless steel appliances & generous storage. A Formal Dining Room plus large Breakfast Nook create 2 separate Dining areas. Upstairs offers added versatility with a Loft & built-in desks, 2 Bedrooms, Jack & Jill Bath, & very spacious Bonus Room. The EPIC Basement delivers unmatched flexibility with a Bedroom, Bath, Gym, Rec Room, Bar/Mini Kitchen, Home Theater, Playroom, & a cozy Family Room with fireplace--ideal as separate living quarters (in-law suite), teen space, or next-level entertaining. Outdoor living is spectacular with a Screened Porch, Deck, multiple Patios, and a Firepit, offering year-round enjoyment for every generation. Phenomenal opportunity for versatile living & the lifestyle you desire in Clayton!
Property Features
5 Beds
4 Baths
5,716 Sqft
Built in 2010
0.44 Acres
3 Stories
The Neuse Golf Club
On Golf Course
Garage, Driveway, Open
Siding: Brick Veneer, Fiber Cement
Shingle Roof
Has Fireplace
Fireplace(s), Electric (Heating), Forced Air, Natural Gas, Zoned, Heat Pump (Heating)
$9,898 / yr property tax
Johnston County
Glen Laurel Community
Additional Photos


Contact Information
Tina Barletta
HOMETOWNE REALTY GROUP
919-868-9222
Location
Listing Agent: Tina Barletta 919-868-9222
Broker: HOMETOWNE REALTY GROUP 919-550-7355 Listing Site
Copyright © 2026 Doorify MLS. All rights reserved. All information provided by the listing agent/broker is deemed reliable but is not guaranteed and should be independently verified.
Broker: HOMETOWNE REALTY GROUP 919-550-7355 Listing Site
Copyright © 2026 Doorify MLS. All rights reserved. All information provided by the listing agent/broker is deemed reliable but is not guaranteed and should be independently verified.
GolfHomes.com
Printed Aug 11, 2026
Photo Gallery


$899,000
5
Beds
4
Baths
5,716
Sqft
85 Skygrove Dr, Clayton, NC 27527
By contacting this agent you agree to these Terms and Conditions.
MLS# 10151449
ONE HOME. ENDLESS POSSIBILITIES. EPIC BASEMENT LIVING! Live the
$899,000
85 Skygrove Dr, Clayton, NC 27527
5
Beds
4
Baths
5,716
Sqft
0.44
Acres
$899,000
85 Skygrove Dr, Clayton, NC 27527
5 Beds
4 Baths
5,716 Sqft
0.44 Acres
ONE HOME. ENDLESS POSSIBILITIES. EPIC BASEMENT LIVING! Live the lifestyle you've imagined in this EXCEPTIONAL 5 BEDROOM | 4 BATH BASEMENT HOME in the sought-after Glen Laurel community in Clayton, where golf, swim, & social amenities meet exceptional indoor-outdoor living. Designed for comfort, flexibility, & connection, this 5716 SF home is ideal for multi-generational living or anyone seeking an EPIC BASEMENT HOME with endless possibilities. A 3-story open floorplan includes a vaulted Main-Level Primary Retreat plus a Main-Level Guest Suite - perfect for blended households, guests, or private work-from-home needs. The Grande Great Room features a fireplace, built-ins, & wall of windows with wooded views, while the Chef's Kitchen impresses with its island, gas cooktop, stainless steel appliances & generous storage. A Formal Dining Room plus large Breakfast Nook create 2 separate Dining areas. Upstairs offers added versatility with a Loft & built-in desks, 2 Bedrooms, Jack & Jill Bath, & very spacious Bonus Room. The EPIC Basement delivers unmatched flexibility with a Bedroom, Bath, Gym, Rec Room, Bar/Mini Kitchen, Home Theater, Playroom, & a cozy Family Room with fireplace--ideal as separate living quarters (in-law suite), teen space, or next-level entertaining. Outdoor living is spectacular with a Screened Porch, Deck, multiple Patios, and a Firepit, offering year-round enjoyment for every generation. Phenomenal opportunity for versatile living & the lifestyle you desire in Clayton!
145 days
on GolfHomes.com
187
views
0
saves
Property Details
HOME DETAILS
5 Beds
4 Baths
5,716 Sqft
Built in 2010
0.44 Acres
3 Stories
GOLF COURSE & VIEW
The Neuse Golf Club
On Golf Course
EXTERIOR
Garage, Driveway, Open
Siding: Brick Veneer, Fiber Cement
Shingle Roof
INTERIOR
Has Fireplace
Fireplace(s), Electric (Heating), Forced Air, Natural Gas, Zoned, Heat Pump (Heating)
FINANCIAL & COMMUNITY
$9,898 / yr property tax
Johnston County
Glen Laurel Community
See More Details
Location

Mortgage Calculator
Ad Statistics
Ad Number
7439845
Viewed
187 times
Listing Status
Active
Added
Mar 19, 2026
Last Refreshed
Jul 03, 2026 06:17:28 PM
Listing Information
Data Source
Doorify MLS
Source Property ID
10151449
Listing Agent: Tina Barletta 919-868-9222
Broker: HOMETOWNE REALTY GROUP 919-550-7355 Listing Site
Copyright © 2026 Doorify MLS. All rights reserved. All information provided by the listing agent/broker is deemed reliable but is not guaranteed and should be independently verified.
Broker: HOMETOWNE REALTY GROUP 919-550-7355 Listing Site
Copyright © 2026 Doorify MLS. All rights reserved. All information provided by the listing agent/broker is deemed reliable but is not guaranteed and should be independently verified.
Request Information
Start advertising today
Explore options for real estate agents and homeowners advertising on GolfHomes.com
Sell Your Home
Explore Similar Properties