Ad #7859421
MLS #21298054

Welcome to McKinney living at its finest! Located at 8305 Parish
8305 Parish Ave, Mckinney, TX 75071
$754,990
4Beds
3Baths
3,381Sqft
0.19Acres
About this property
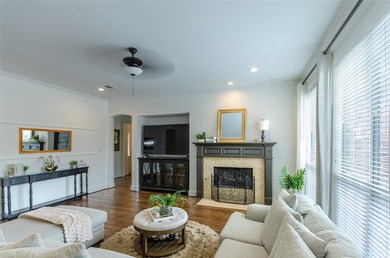
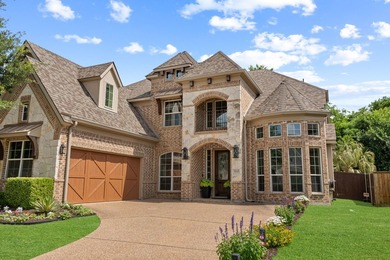
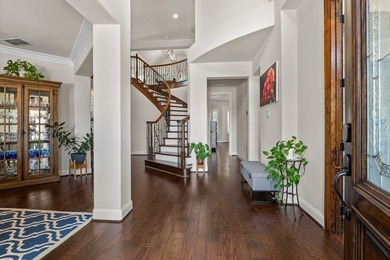
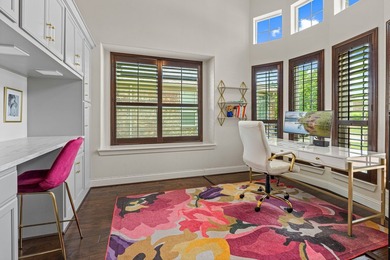
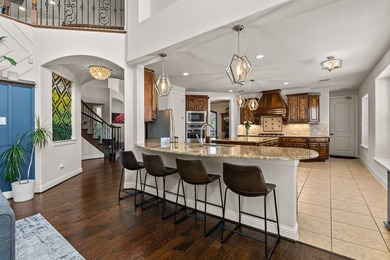
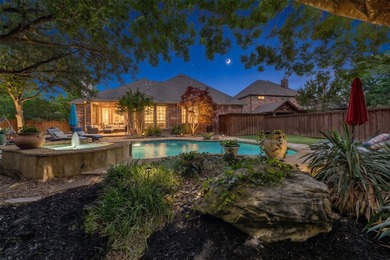
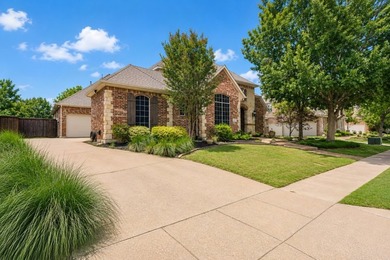
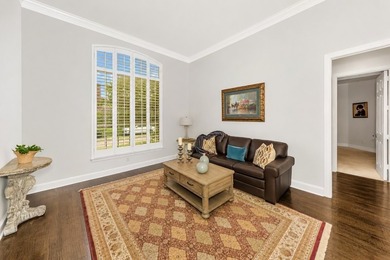
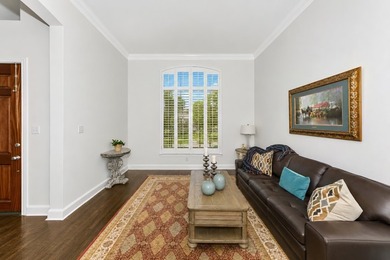
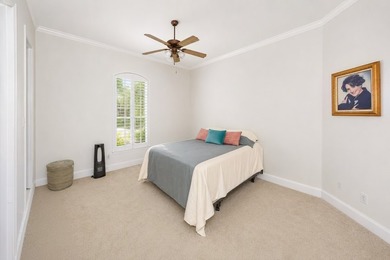
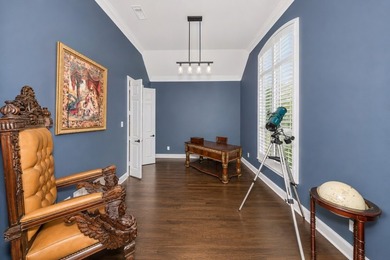
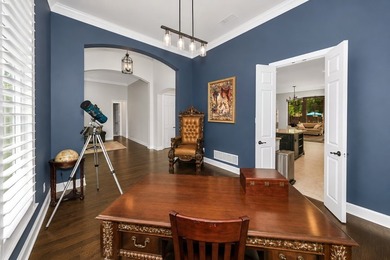
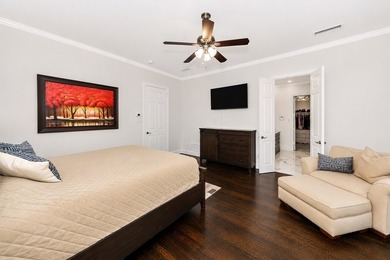
Welcome to McKinney living at its finest! Located at 8305 Parish Avenue, this beautifully updated 4-bedroom, 2.5-bath home offers the perfect combination of elegance, comfort, and entertainment ready living. From the moment you walk in, you're greeted by soaring ceilings, an inviting open-concept layout, and a true sense of pride in homeownership throughout. Designed with both everyday living and entertaining in mind, the spacious living room flows seamlessly into the upgraded kitchen perfect for gatherings and family moments. The recently redesigned kitchen island features stunning quartz countertops, an upgraded sink, and modern finishes that elevate the heart of the home. New flooring has been installed, ans well as new carpets, along with custom shutters throughout. The first floor offers a private office near the entry, a formal dining area, a spacious primary suite, and a convenient half bath. Upstairs you will also find an oversized family room, a dedicated media room, three additional bedrooms, and a full bath giving everyone space to relax and unwind. Step outside and enjoy your own private backyard oasis just in time for summer. The luxurious pool and hot tub are complemented by recently installed turf, creating a low-maintenance outdoor space perfect for entertaining, kids, and pets alike. The front exterior also shines with newly added stone flower beds that enhance the home's curb appeal. Additional features include a tandem garage ideal for a third vehicle, golf cart, home gym, or extra storage. This move-in-ready home truly has it all. Located near top rated schools, shopping, and dining.
Property Features
4 Beds
3 Baths
3,381 Sqft
Built in 2013
0.19 Acres
2 Stories
Stonebridge Ranch Country Club - Dye
On Golf Course
Garage
Has Fireplace
$13,629 / yr property tax
Collin County
Shiloh Lakes Ph One Community
Additional Photos


Contact Information
Ruben Luna
Decorative Real Estate
469-358-1120
Location
Listing Agent: Ruben Luna 469-358-1120
Broker: Decorative Real Estate 469-358-1120 Listing Site
Copyright © 2026 North Texas Real Estate Information Systems, Inc. All rights reserved. All information provided by the listing agent/broker is deemed reliable but is not guaranteed and should be independently verified.
Broker: Decorative Real Estate 469-358-1120 Listing Site
Copyright © 2026 North Texas Real Estate Information Systems, Inc. All rights reserved. All information provided by the listing agent/broker is deemed reliable but is not guaranteed and should be independently verified.
GolfHomes.com
Printed Aug 12, 2026
Photo Gallery


$754,990
4
Beds
3
Baths
3,381
Sqft
8305 Parish Ave, Mckinney, TX 75071
By contacting this agent you agree to these Terms and Conditions.
MLS# 21298054
Welcome to McKinney living at its finest! Located at 8305 Parish
$754,990
8305 Parish Ave, Mckinney, TX 75071
4
Beds
3
Baths
3,381
Sqft
0.19
Acres
$754,990
8305 Parish Ave, Mckinney, TX 75071
4 Beds
3 Baths
3,381 Sqft
0.19 Acres
Welcome to McKinney living at its finest! Located at 8305 Parish Avenue, this beautifully updated 4-bedroom, 2.5-bath home offers the perfect combination of elegance, comfort, and entertainment ready living. From the moment you walk in, you're greeted by soaring ceilings, an inviting open-concept layout, and a true sense of pride in homeownership throughout. Designed with both everyday living and entertaining in mind, the spacious living room flows seamlessly into the upgraded kitchen perfect for gatherings and family moments. The recently redesigned kitchen island features stunning quartz countertops, an upgraded sink, and modern finishes that elevate the heart of the home. New flooring has been installed, ans well as new carpets, along with custom shutters throughout. The first floor offers a private office near the entry, a formal dining area, a spacious primary suite, and a convenient half bath. Upstairs you will also find an oversized family room, a dedicated media room, three additional bedrooms, and a full bath giving everyone space to relax and unwind. Step outside and enjoy your own private backyard oasis just in time for summer. The luxurious pool and hot tub are complemented by recently installed turf, creating a low-maintenance outdoor space perfect for entertaining, kids, and pets alike. The front exterior also shines with newly added stone flower beds that enhance the home's curb appeal. Additional features include a tandem garage ideal for a third vehicle, golf cart, home gym, or extra storage. This move-in-ready home truly has it all. Located near top rated schools, shopping, and dining.
44 days
on GolfHomes.com
0
view
0
saves
Property Details
HOME DETAILS
4 Beds
3 Baths
3,381 Sqft
Built in 2013
0.19 Acres
2 Stories
GOLF COURSE & VIEW
Stonebridge Ranch Country Club - Dye
On Golf Course
EXTERIOR
Garage
INTERIOR
Has Fireplace
FINANCIAL & COMMUNITY
$13,629 / yr property tax
Collin County
Shiloh Lakes Ph One Community
See More Details
Location

Mortgage Calculator
Ad Statistics
Ad Number
7859421
Viewed
0 time
Listing Status
Active Under Contract
Added
Jun 29, 2026
Last Refreshed
Jul 03, 2026 06:17:28 PM
Listing Information
Data Source
North Texas Real Estate Information Systems, Inc
Source Property ID
21298054
Listing Agent: Ruben Luna 469-358-1120
Broker: Decorative Real Estate 469-358-1120 Listing Site
Copyright © 2026 North Texas Real Estate Information Systems, Inc. All rights reserved. All information provided by the listing agent/broker is deemed reliable but is not guaranteed and should be independently verified.
Broker: Decorative Real Estate 469-358-1120 Listing Site
Copyright © 2026 North Texas Real Estate Information Systems, Inc. All rights reserved. All information provided by the listing agent/broker is deemed reliable but is not guaranteed and should be independently verified.
Request Information
Start advertising today
Explore options for real estate agents and homeowners advertising on GolfHomes.com
Sell Your Home
Explore Similar Properties